

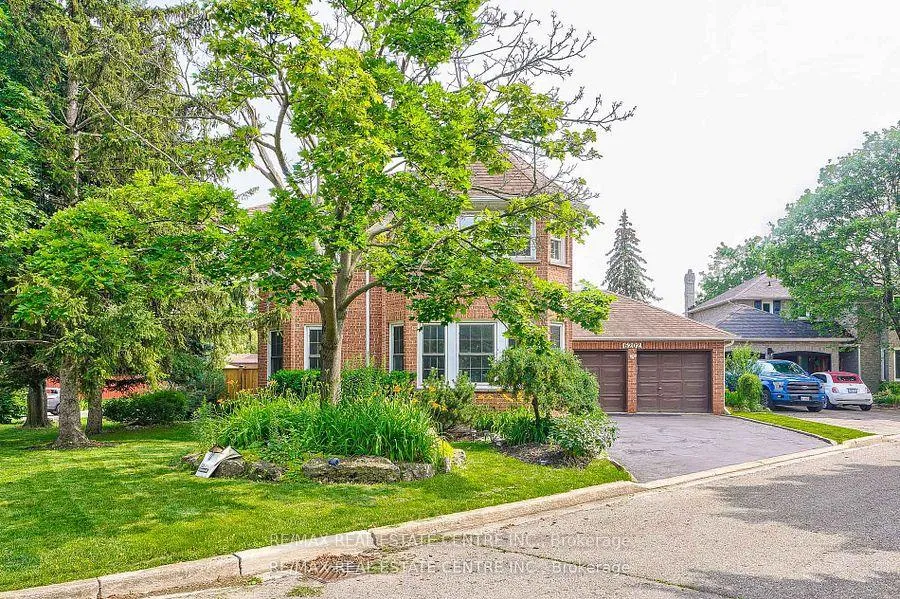
6202 Tenth Line W
6202 Tenth Line W
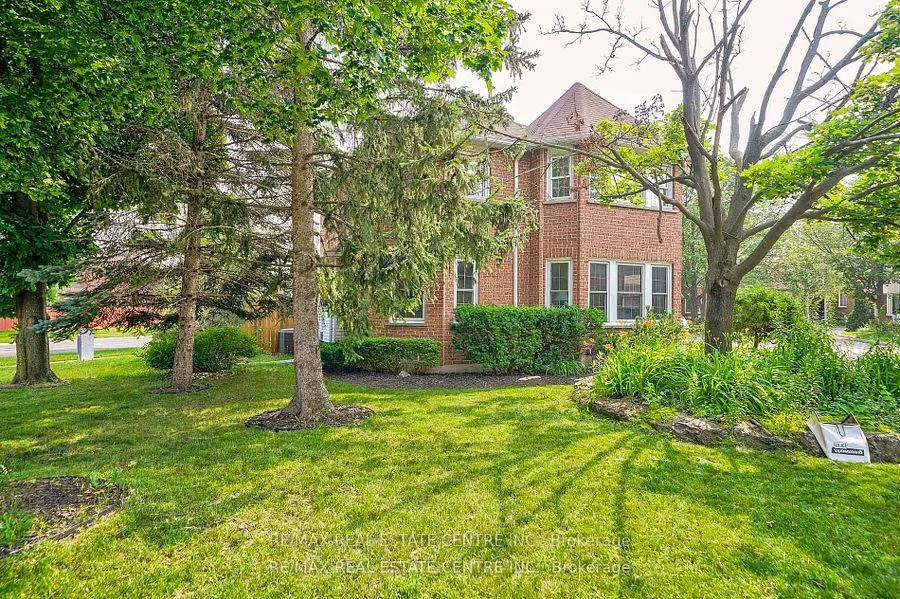
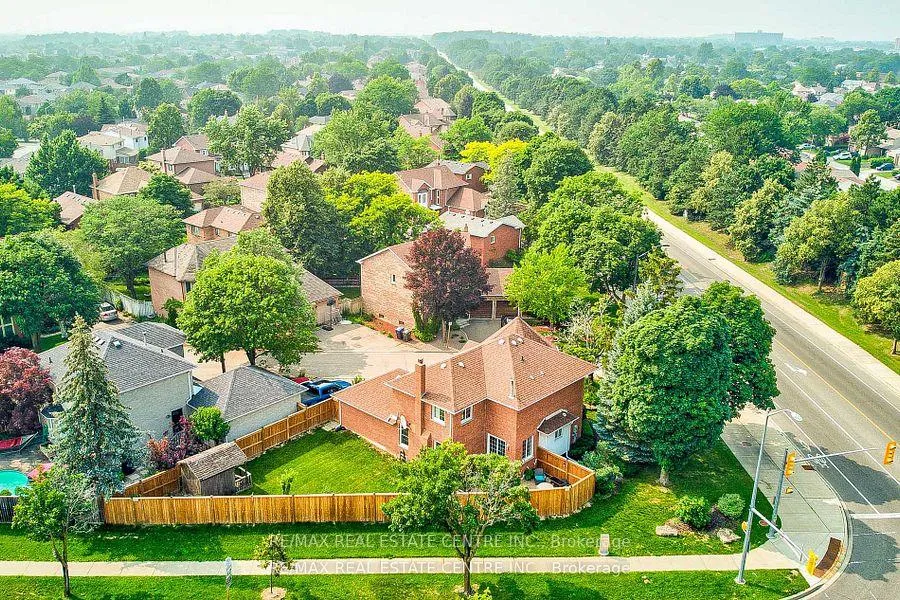
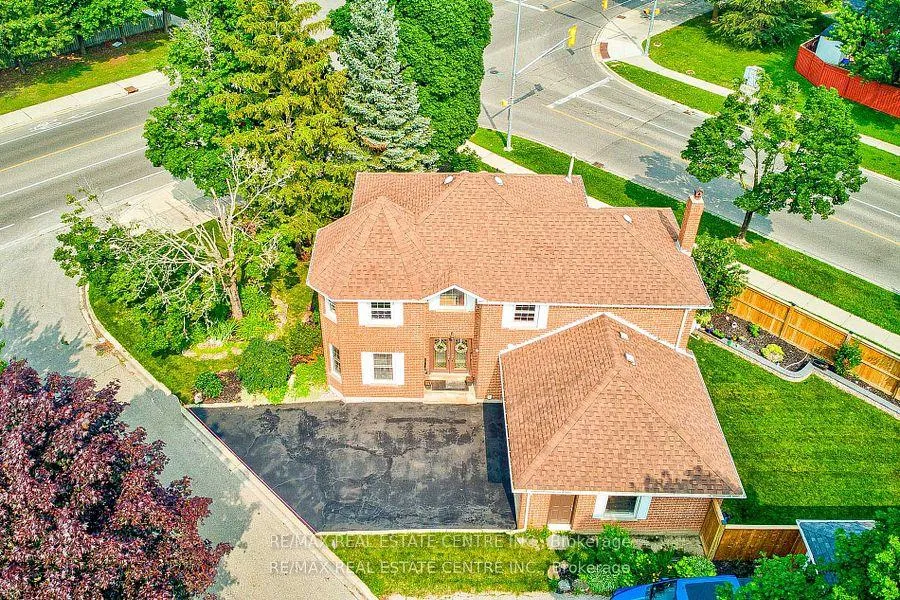
 See all 40 photos
Property history
Facts and features
- BasementFinished
- Lease term12 months
- FurnishedUnfurnished
- LaundryEnsuite
- Hardwood floors
- Fireplace
- Central air
The homeDetached, 2-storey, 2,000–2,500 sq ft
- TypeDetached
- Style2-storey
- Living space2,000–2,500 sq ft
- BasementFinished
InsideFireplace Yes, Hardwood, Ceramic, Broadloom, Ensuite
- FireplaceYes
- FlooringHardwood, Ceramic, Broadloom
- LaundryEnsuite
- FeaturesOther
- Rooms above ground8
- Rooms in the basement2
- Bedrooms4 + 1 in the basement
- Bathrooms4
- Kitchens1
- Family roomYes
Outside and lotBrick, Asphalt shingle, Concrete
- ExteriorBrick
- RoofAsphalt shingle
- FoundationConcrete
Parking2 Garage, Attached, Private
- Spaces2 Garage
- GarageAttached
- DrivewayPrivate
Heating, water and powerForced air, gas, Central air, Municipal water
- HeatingForced air, gas
- CoolingCentral air
- WaterMunicipal water
- SewerMunicipal sewer
Rent and termsRent $3,900 a month, Entire property, Unfurnished
- Rent$3,900 a month
- Space for rentEntire property
- FurnishedUnfurnished
- Lease12 months
- PaidMonthly
- Rent includesParking
- DepositRequired
- Credit checkRequired
- Employment letterRequired
- Rental applicationRequired
- ReferencesRequired
- Rental itemsHot water tank
IncludedS/s fridge, s/s stove, s/s b/i dishwasher, b/i microwave, washer, dryer, garage door opener. cac, cvac
- IncludedS/s fridge, s/s stove, s/s b/i dishwasher, b/i microwave, washer, dryer, garage door opener. cac, cvac
NearbyCul de sac/dead end, fenced yard, hospital, library, park, school
- Close toCul de sac/dead end, fenced yard, hospital, library, park, school
Listing detailsW12821480, Rented, Feb 25, 2026
- MLS® numberW12821480
- StatusRented
- Listed onFeb 25, 2026
- Days on market63
- UpdatedApr 29, 2026
- Possession2026-03-01 / Immediate
- Occupied byVacant
- Listing brokerageRE/MAX REAL ESTATE CENTRE INC.
About this home
6202 Tenth Line W, Mississauga (Lisgar), ON L5N 5T2
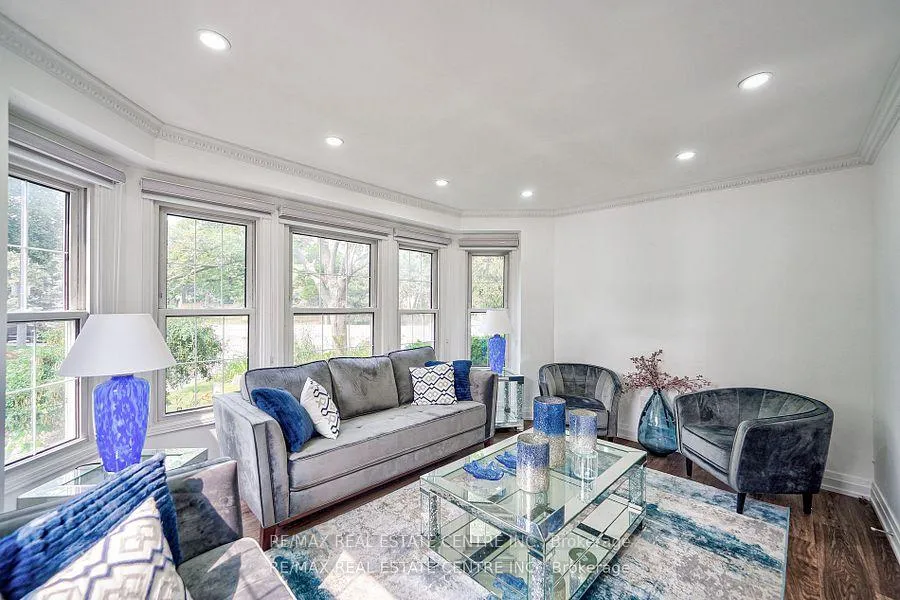
Discover luxury living at this clean, spacious detached home with 4+1 bedrooms and 4 baths, perfectly positioned on a quiet cul-de-sac in a prime neighborhood. Flooded with natural light and featuring gleaming hardwood floors, pot lights throughout, and elegant upgrades, it offers a bright, inviting atmosphere ideal for family life. The chef-inspired kitchen shines with granite countertops and stainless steel appliances, while the generous primary suite impresses with a 3-piece ensuite and large walk-in closet. Downstairs, a professionally finished basement delivers a media room, recreation space, extra bedroom, and washroom for seamless entertaining or guests. Just steps to shopping, parks, schools, Highways 403, 401, and 407, plus the new recreation center, this sunny gem blends comfort, style, and unbeatable convenience in one extraordinary package.
Ask about this home
A HOMEH agent will answer your questions about this home.
Around this home
Daily convenience, out of 100, from the distances below
Schools nearby
School rating, out of 10.
Helpful calculators
Your HOMEH agent

"I would see it this week."