

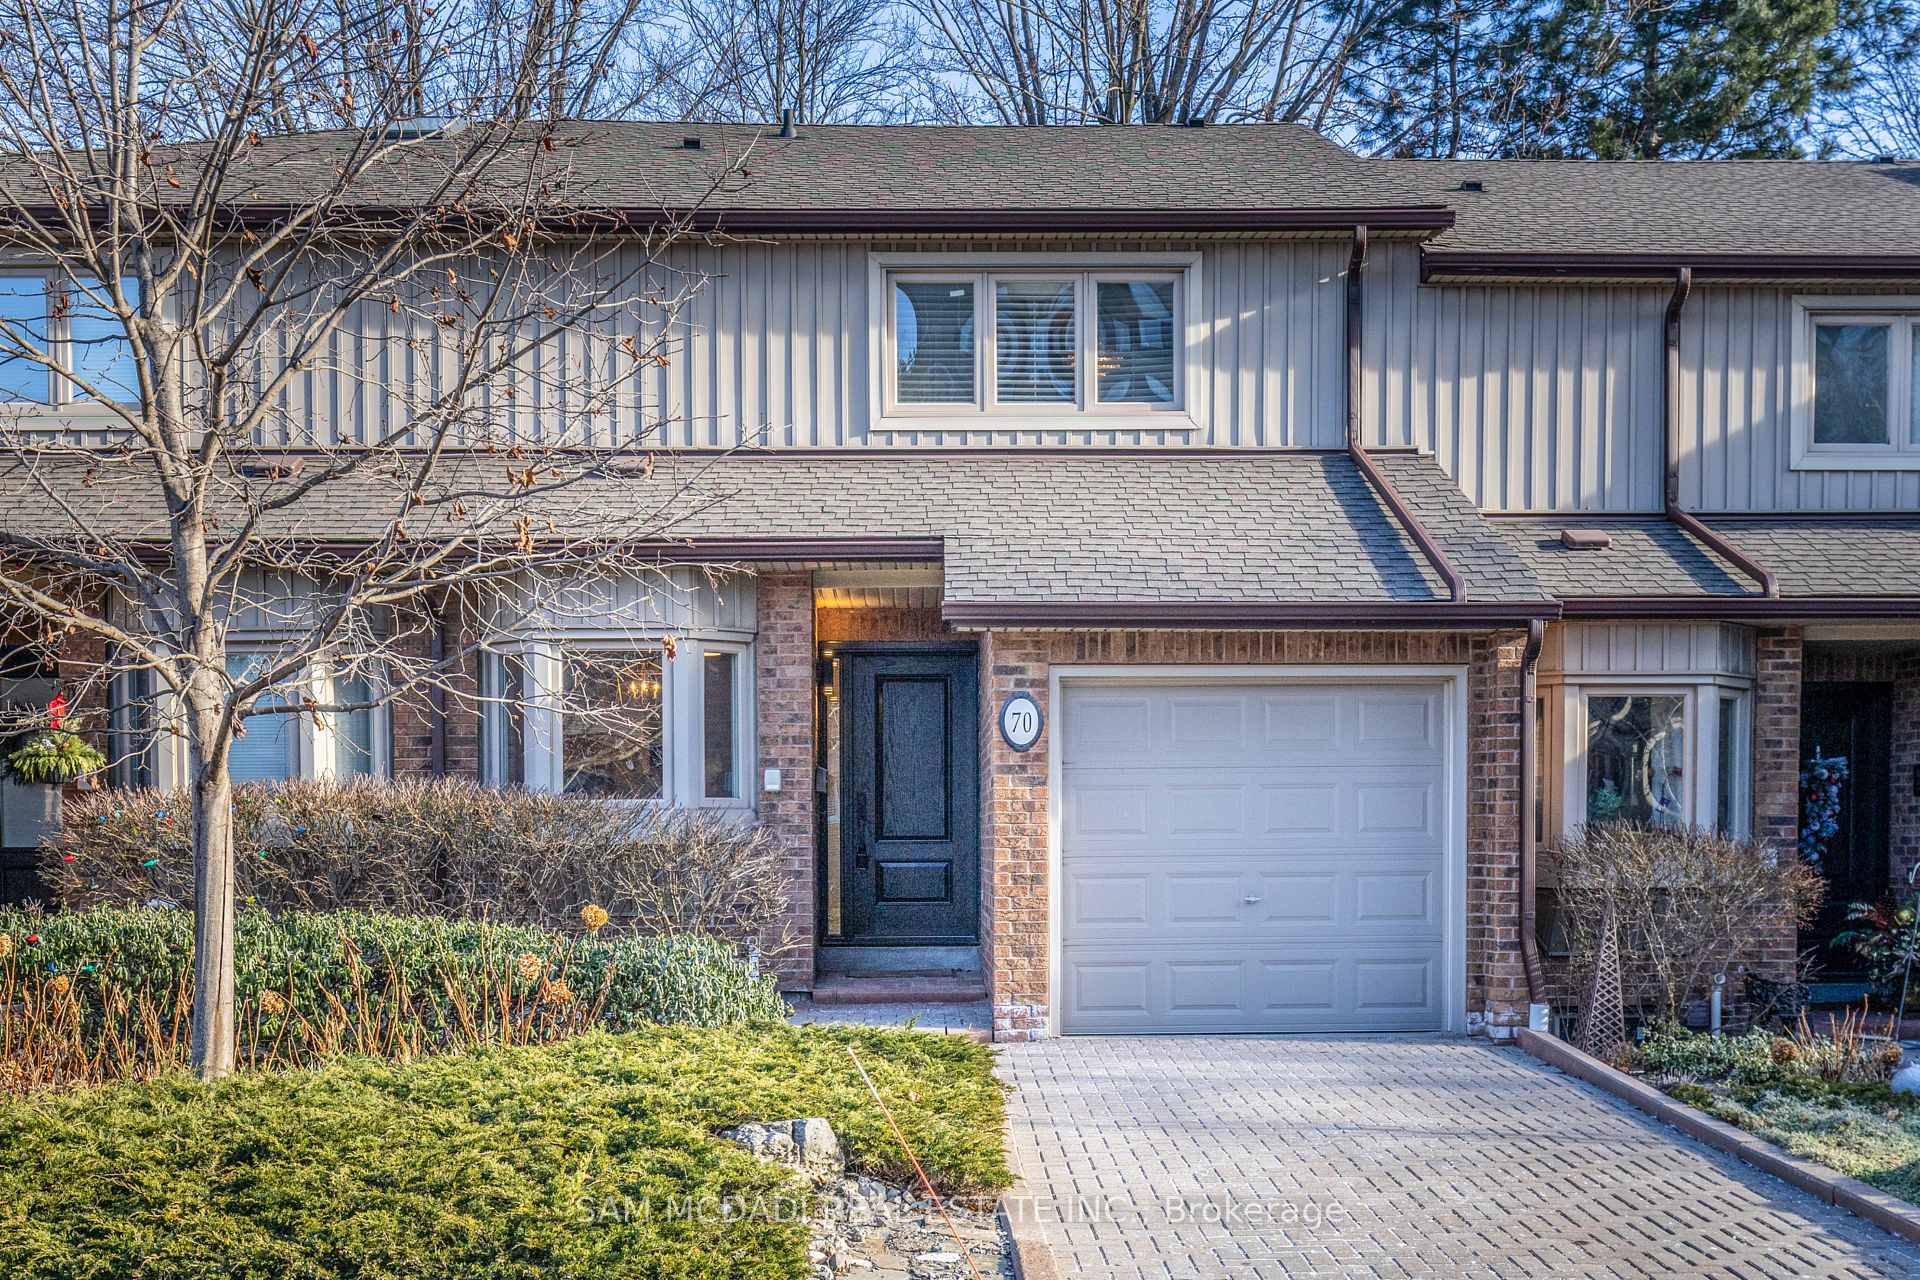
Unit 70, 1200 Walden Circle
Unit 70, 1200 Walden Circle
 See all 40 photos
Property history
Facts and features
- BasementFinished
- ExposureEast
- LaundryEnsuite
- LockerNone
- Hardwood floors
- Fireplace
- Central air
- Gym
- Outdoor pool
- Party room/meeting room
The homeCondo Townhouse, 2-storey, 1,400–1,599 sq ft
- TypeCondo Townhouse
- Style2-storey
- Living space1,400–1,599 sq ft
- BasementFinished, full
- ExposureEast
- ViewTrees/woods
InsideFireplace Yes, Hardwood, Ceramic, Ensuite, lower level
- FireplaceYes
- FlooringHardwood, Ceramic
- LaundryEnsuite, lower level
- FeaturesOther
- Rooms above ground7
- Bedrooms3
- Bathrooms3
- Kitchens1
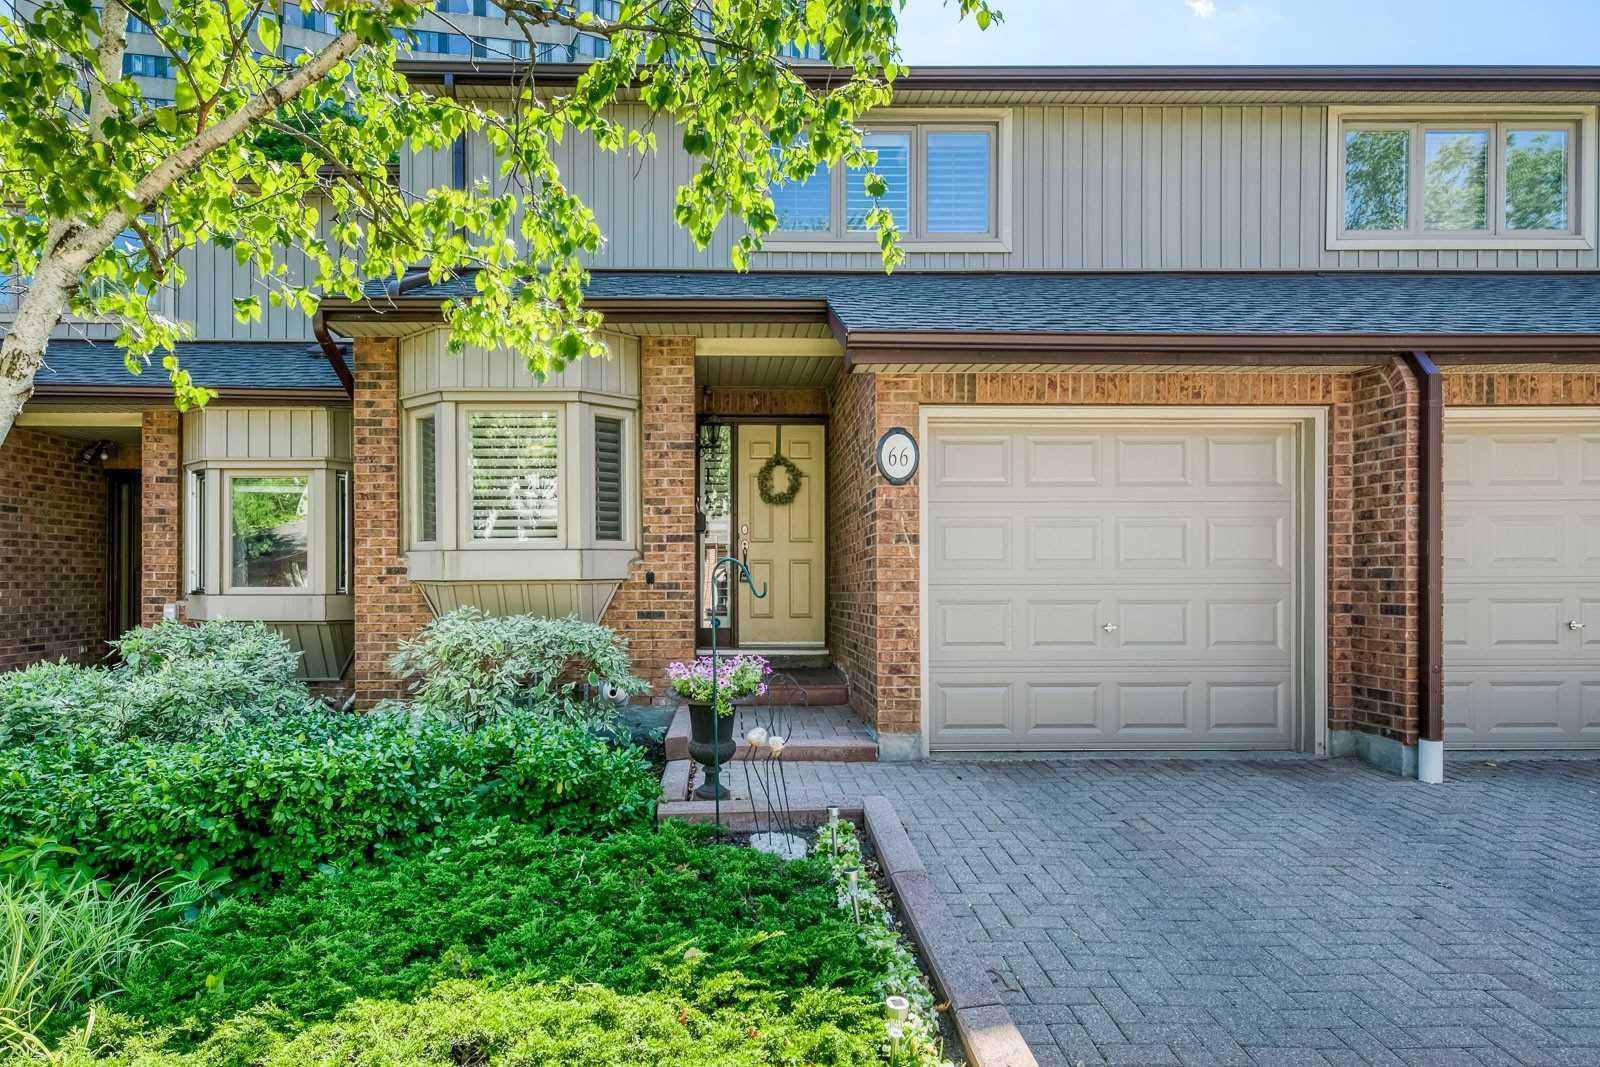
OutsideBrick, Balcony None, Landscaped, awnings, recreational area
- ExteriorBrick
- BalconyNone
- FeaturesLandscaped, awnings, recreational area
Parking and locker2 Parking (1 garage + 1 drive), Attached, Parking type Owned
- Spaces2 Parking (1 garage + 1 drive)
- GarageAttached
- Parking typeOwned
- DrivewayPrivate
- LockerNone
BuildingWalden spinney, Storeys 2, Units 33
- NameWalden spinney
- Storeys2
- Units33
- Registered1987
- Condo corporation277
- AmenitiesGym, outdoor pool, party room/meeting room, squash/racquet court, visitor parking, tennis court
- PetsAllowed
Heating, water and powerForced air, gas, Central air
- HeatingForced air, gas
- CoolingCentral air
Costs and taxesTaxes $4,809 a year, Condo fee $535 a month, Common elements included, parking included, building insurance included
- Taxes, 2024$4,809 a year
- Condo fee$535 a month
- Fee includesCommon elements included, parking included, building insurance included
- Rental itemsHwt (if rental)
Included in the saleFridge, stove, washer, dryer, all electrical light fixtures, any existing window treatments, ac (as is). access to the walden spinney club.
- IncludedFridge, stove, washer, dryer, all electrical light fixtures, any existing window treatments, ac (as is). access to the walden spinney club.
NearbyLibrary, park, ravine, public transit, rec./commun.centre, school
- Close toLibrary, park, ravine, public transit, rec./commun.centre, school
Listing detailsW11924421, Sold, Jan 15, 2025
- MLS® numberW11924421
- StatusSold
- Listed onJan 15, 2025
- Days on market43
- UpdatedFeb 27, 2025
- PossessionImmediately/30
- Occupied byVacant
- Listing brokerageSAM MCDADI REAL ESTATE INC.
About this home
Unit 70, 1200 Walden Circle, Mississauga (Clarkson), ON L5J 4J9
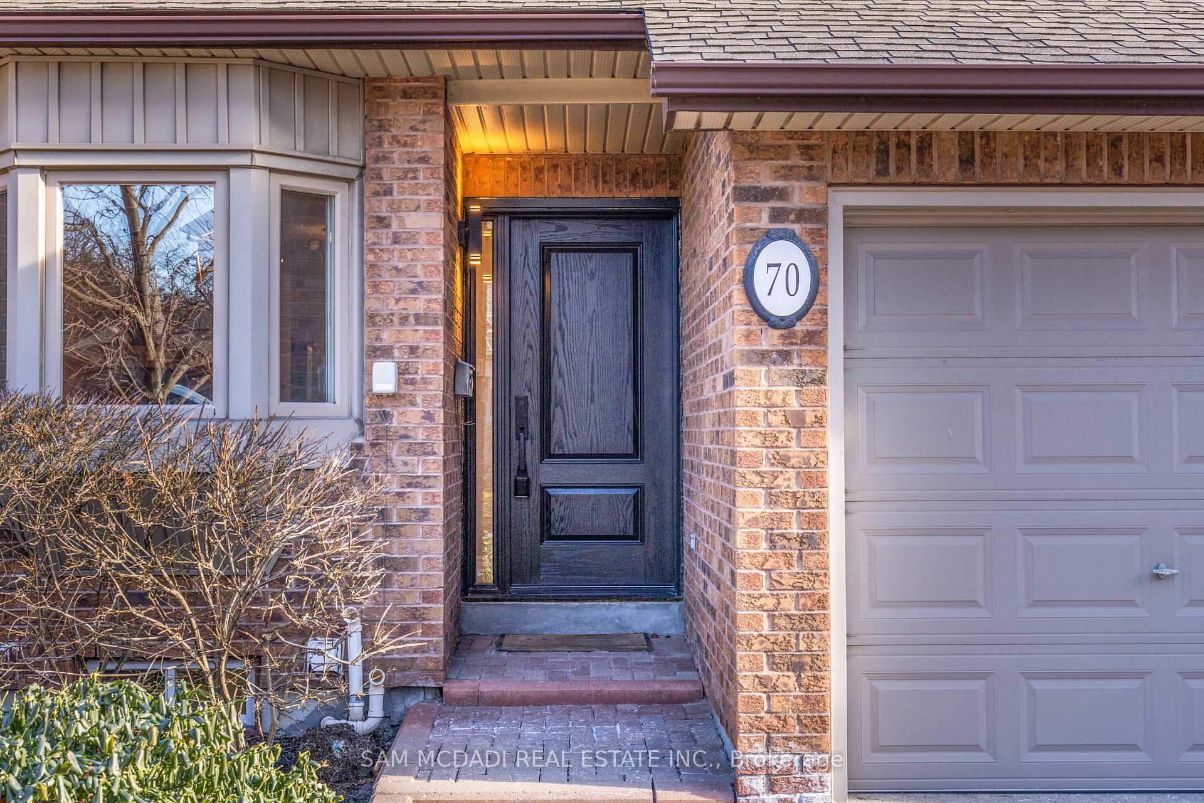
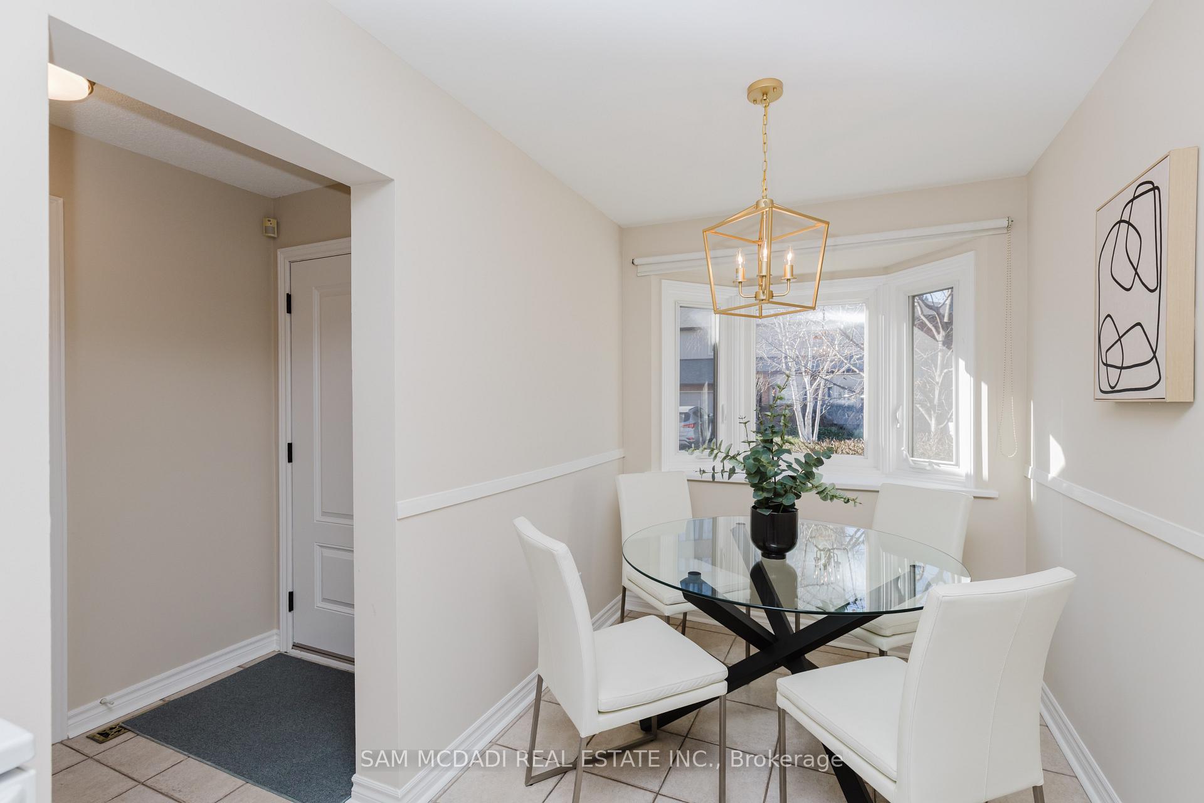
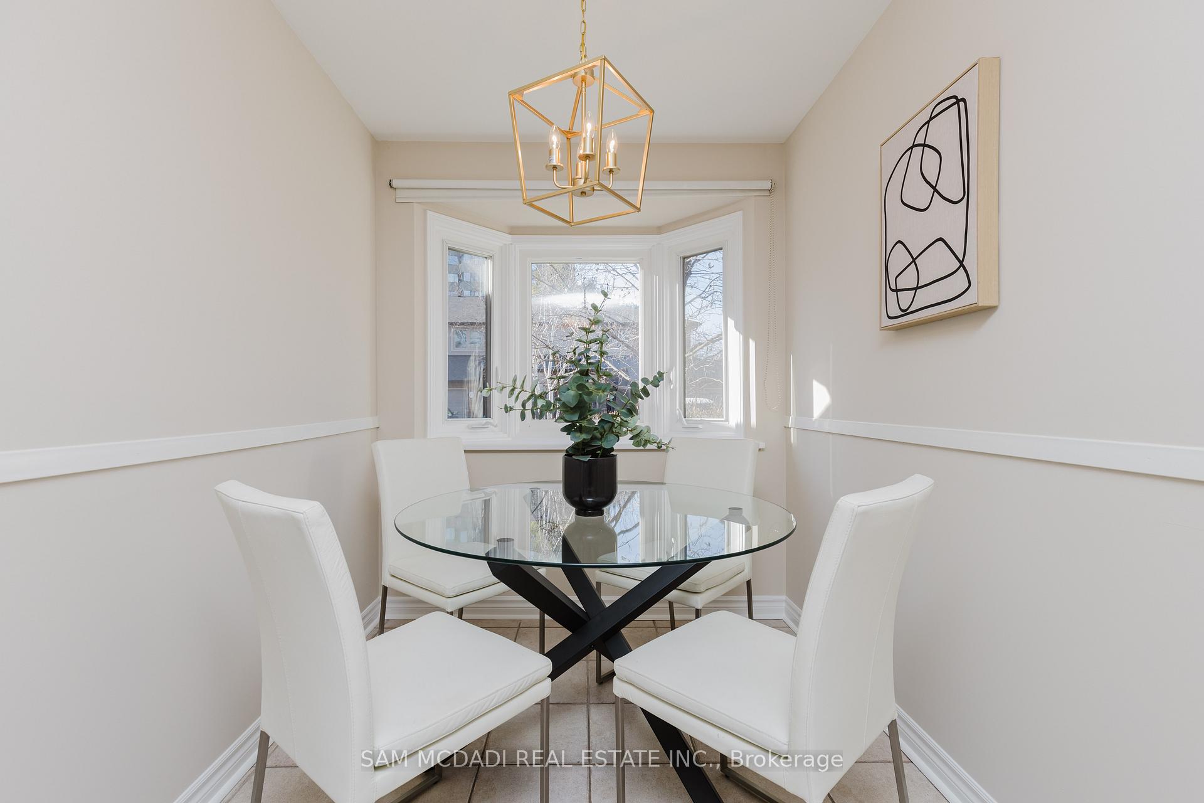
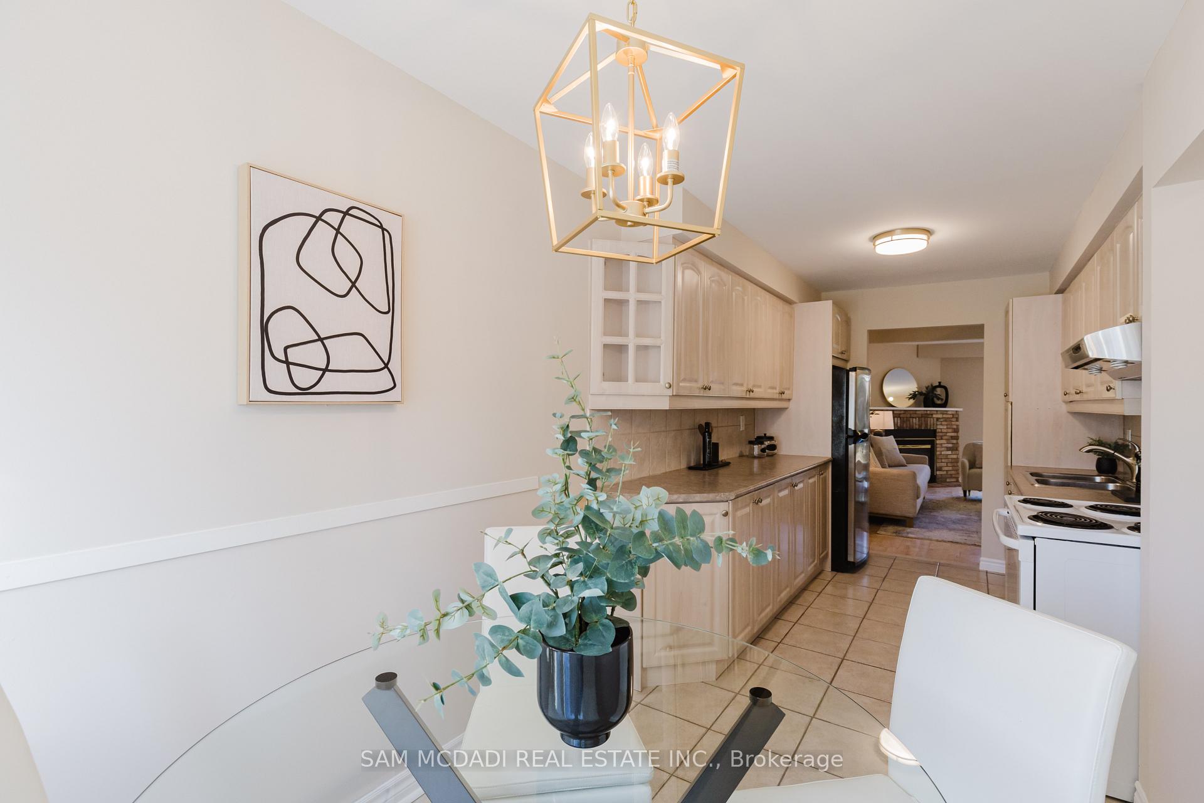
Discover the perfect blend of nature and convenience in this stunning two-storey townhome nestled in Walden Spinney, south Mississauga's hidden gem! Surrounded by mature trees and scenic walking trails, this serene community provides a peaceful haven while keeping you close to all the amenities the city has to offer. Upon entering, you'll immediately notice the pride of ownership throughout. The main floor boasts gleaming hardwood floors, a brick fireplace - perfect for cozy night's in, and a desirable open-concept living and dining area with oversized sliding doors that lead to the backyard. The bright, neutral kitchen features a breakfast nook with bay window overlooking the front yard, perfect for morning coffee. Upstairs, the generously appointed primary bedroom includes a 3-piece ensuite and a walk-in closet. Two additional bedrooms and a 4-piece bathroom complete the upper level, offering ample space for family or guests. The finished basement provides a versatile open-concept layout, ideal for a home office, recreation room, or additional living space. The home is freshly painted and move-in ready. Situated in the sought-after Lorne Park school district, this home is steps from the GO Train, making it a commuter's dream. Enjoy proximity to shopping, top-rated restaurants, public transportation, Rattray Marsh, lakefront parks, Clarkson Village, the Ontario Racquet Club, and more. Don't miss this exceptional opportunity to own a home in one of South Mississauga's most desirable communities! **EXTRAS** **Lorne Park School District ** Located in Walden Spinney, which includes tree lined walking paths, tennis/pickleball + squash courts, a heated outdoor pool, and a private clubhouse with fitness facilities, party room, library + games room
Ask about this home
A HOMEH agent will answer your questions about this home.
Know more about 1200 Walden Circle Townhomes
Condo building · 1200 Walden Cir
1200 Walden Circle Townhomes is a 2-storey condo with 33 suites, built in 1987 by Unknown. No units are on the market here right now.
- 2storeys
- 33suites
- 1987built
No similar units for sale in 1200 Walden Circle Townhomes right now.
Around this home
Daily convenience, out of 100, from the distances below
Schools nearby
School rating, out of 10.
Helpful calculators
Your HOMEH agent

"I would see it this week."