

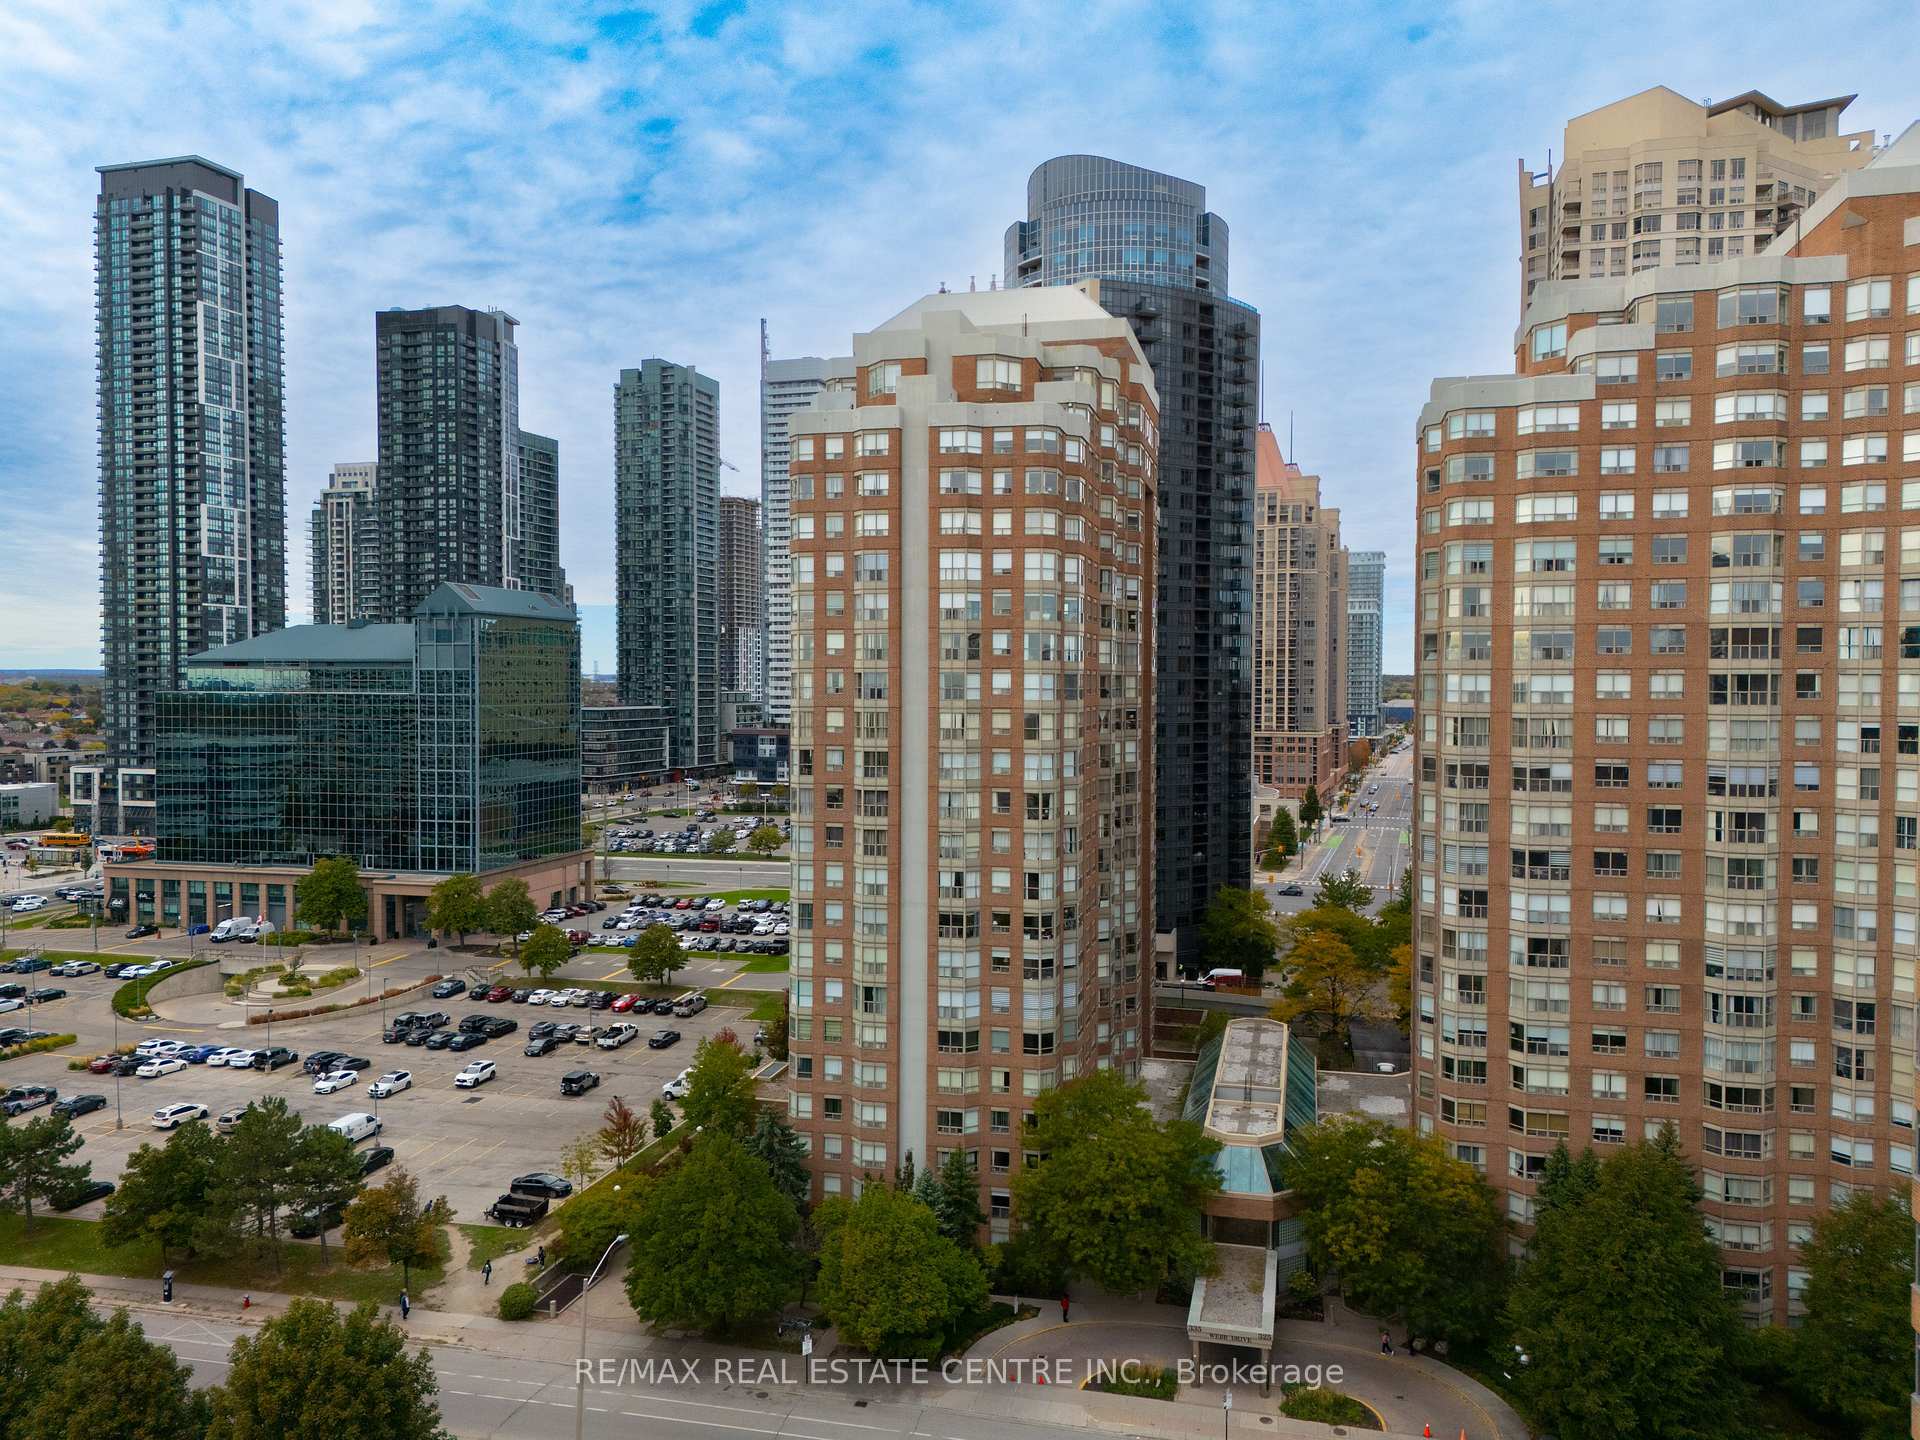
Unit 702, 335 Webb Drive
Unit 702, 335 Webb Drive
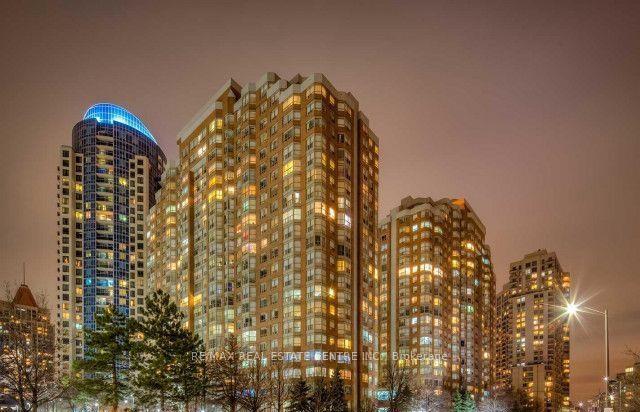
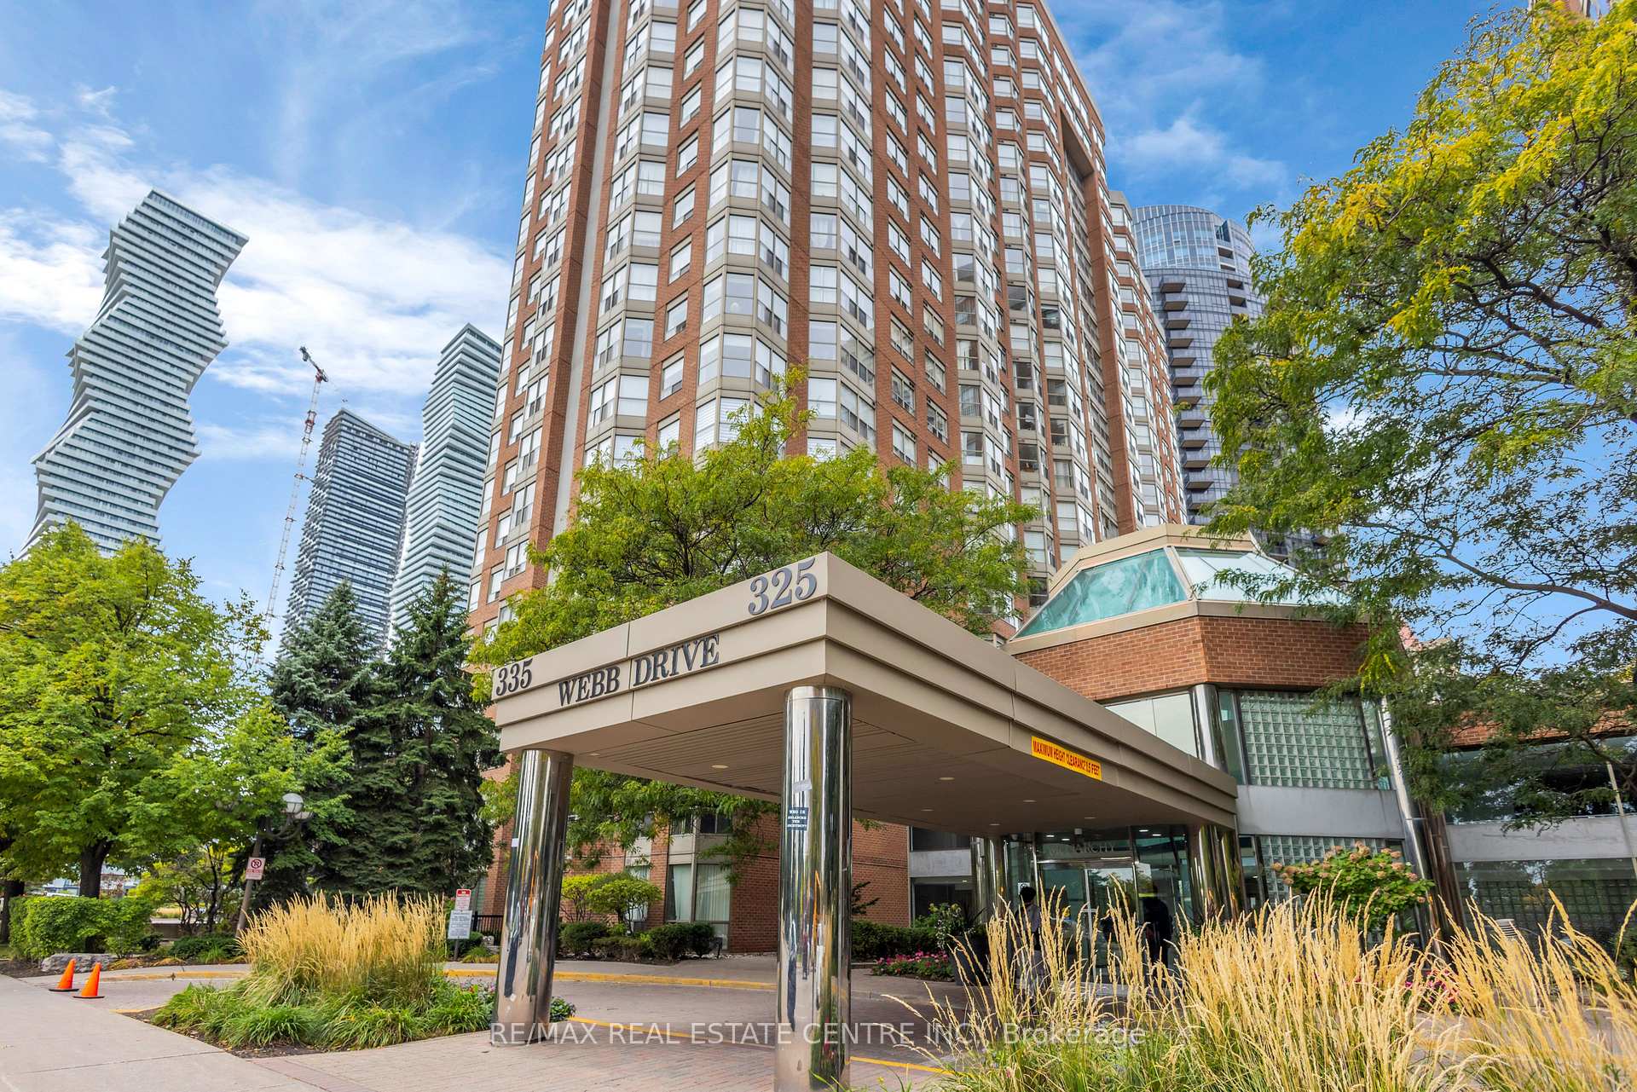
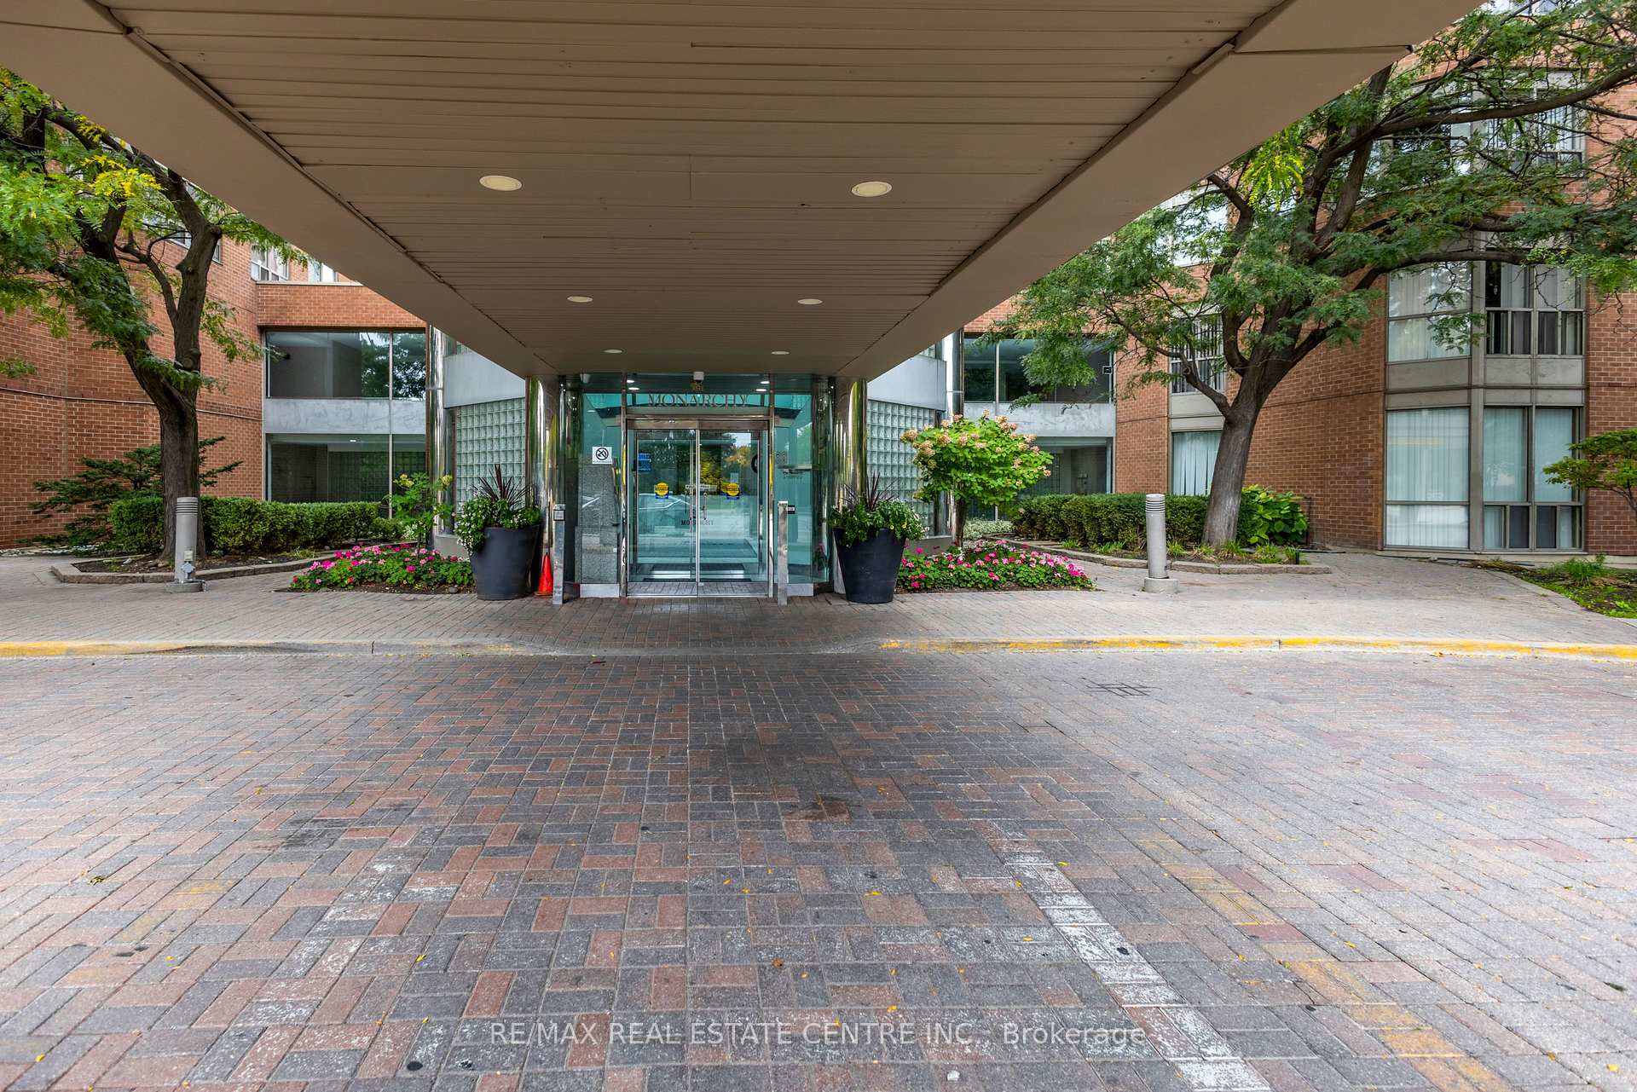
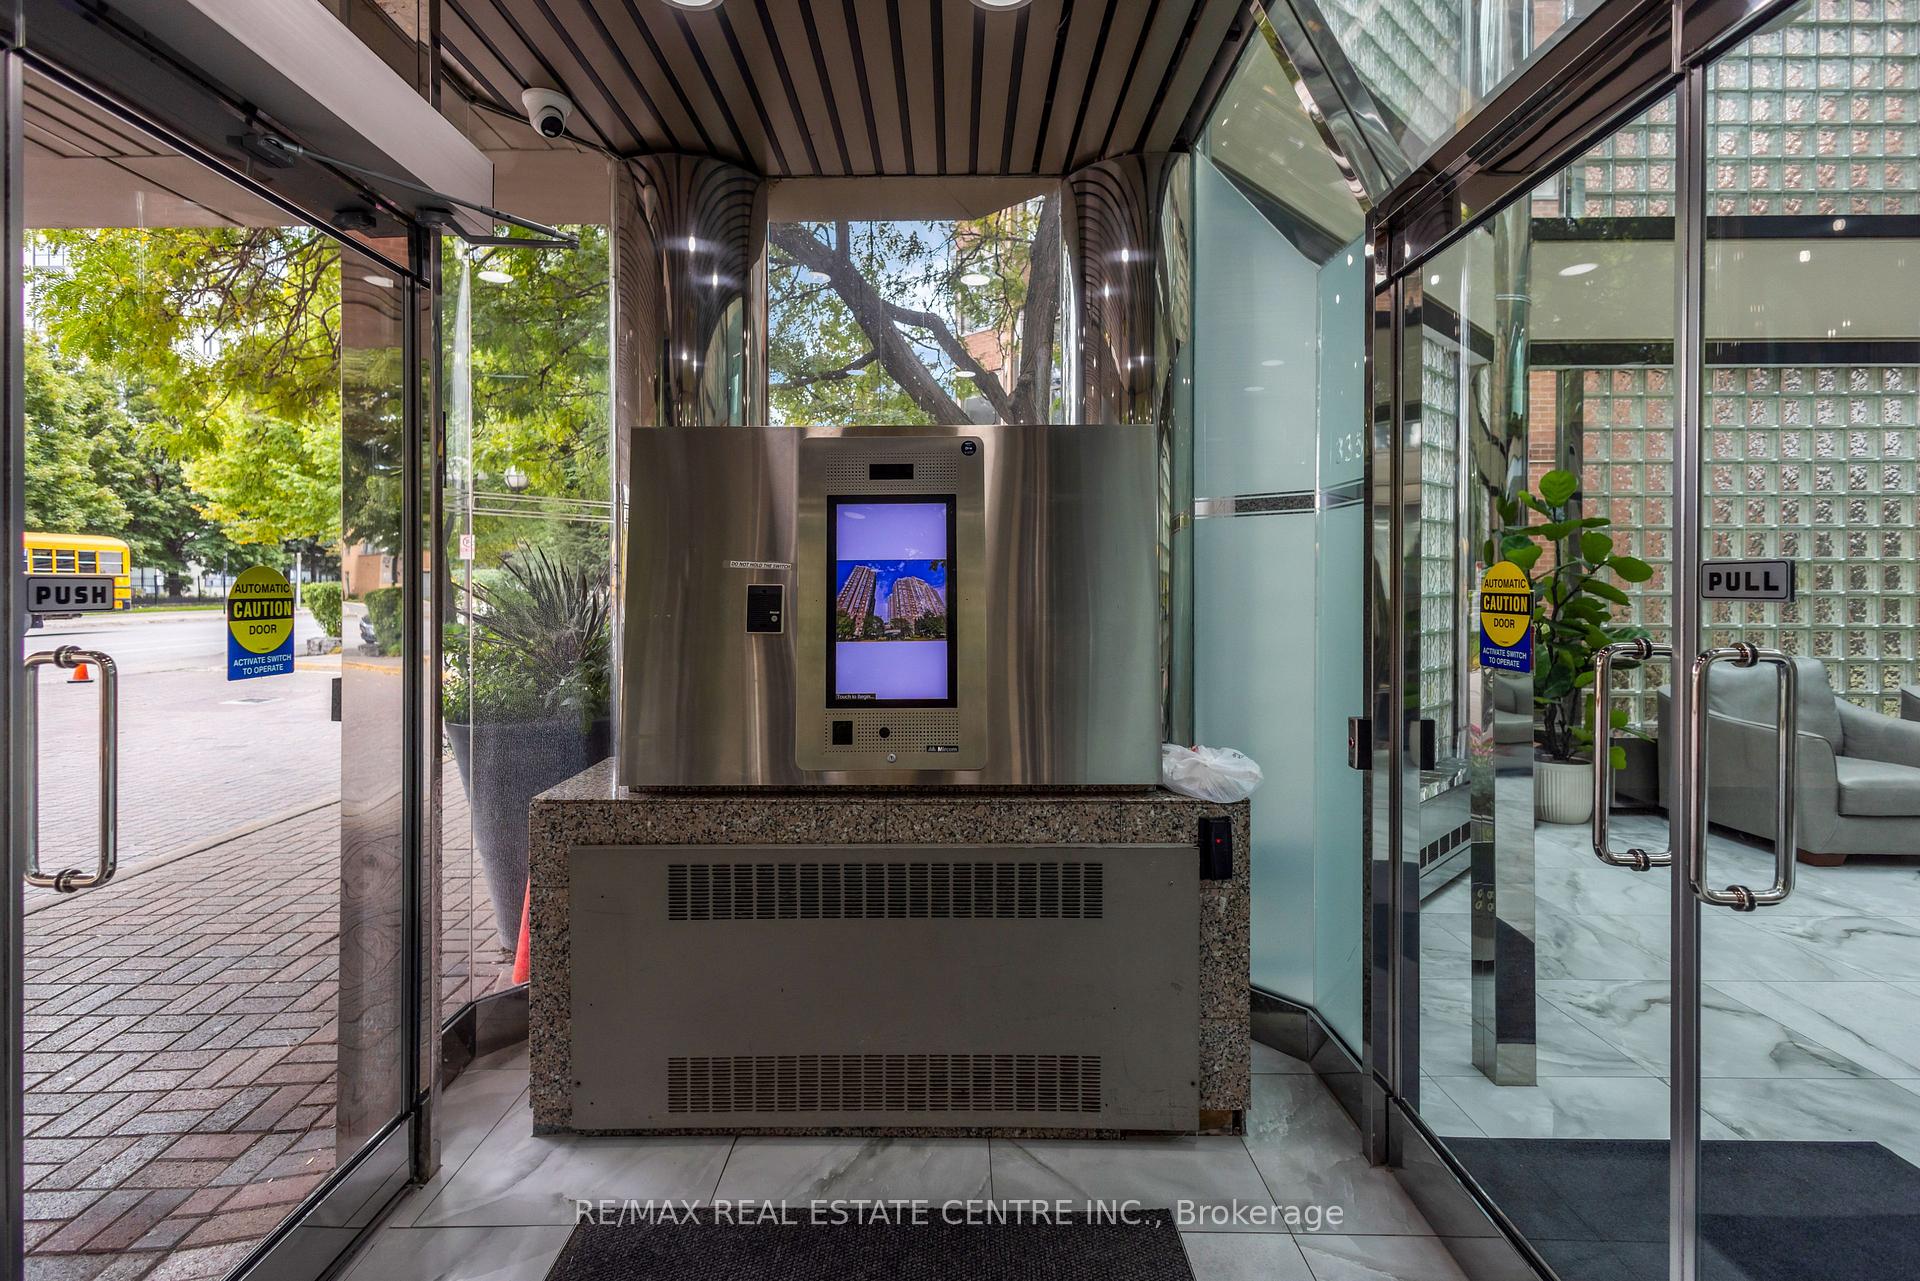 See all 48 photos
Property history
Facts and features
- ExposureEast
- LaundryIn-suite
- LockerExclusive
- BalconyJuliette
- Fireplace
- Central air
- Party room/meeting room
- Indoor pool
- Gym
The homeCondo Apartment, Apartment, 1,000–1,199 sq ft
- TypeCondo Apartment
- StyleApartment
- Living space1,000–1,199 sq ft
- BasementNone
- ExposureEast
- ViewCity, skyline, trees/woods, downtown
InsideFireplace Yes, In-suite laundry, main level, Carpet free, garburator
- FireplaceYes
- LaundryIn-suite laundry, main level
- FeaturesCarpet free, garburator
- SecurityCarbon monoxide detectors, concierge/security, monitored, security guard, smoke detector
- ElevatorYes
- Rooms above ground8
- Rooms in the basement1
- Bedrooms2 + 1 in the basement
- Bathrooms2
- Kitchens1
OutsideConcrete, brick front, Juliette
- ExteriorConcrete, brick front
- BalconyJuliette
Parking and locker1 Parking, Underground, Parking type Owned
- Spaces1 Parking
- GarageUnderground
- Parking typeOwned
- DrivewayUnderground
- LockerExclusive
BuildingMonarchy Condos, Storeys 23, Units 512
- NameMonarchy Condos
- Storeys23
- Units512
- Registered1991
- Condo corporation452
- AmenitiesBbqs allowed, visitor parking, squash/racquet court, party room/meeting room, indoor pool, gym
- PetsAllowed
Heating, water and powerForced air, gas, Central air
- HeatingForced air, gas
- CoolingCentral air
Costs and taxesTaxes $2,490 a year, Condo fee $675 a month, Heat included, water included, common elements included, building insurance included, cac included, parking included
- Taxes, 2024$2,490 a year
- Condo fee$675 a month
- Fee includesHeat included, water included, common elements included, building insurance included, cac included, parking included
- HSTHST included in the price
Included in the saleMaintenance fees includes: central ac, heat, water & parking. **fabulous amenities including: 24-hour concierge, indoor pool, sauna, gym, tennis court,, indoor squash court, party hall, free underground visitor parking, applicances include: stove, dishwasher, fridge, key fobs, all light fixtures
- IncludedMaintenance fees includes: central ac, heat, water & parking. **fabulous amenities including: 24-hour concierge, indoor pool, sauna, gym, tennis court,, indoor squash court, party hall, free underground visitor parking, applicances include: stove, dishwasher, fridge, key fobs, all light fixtures
NearbyRec./commun.centre, school, public transit, arts centre, park, golf
- Close toRec./commun.centre, school, public transit, arts centre, park, golf
Listing detailsW12467373, Sold, Oct 17, 2025
- MLS® numberW12467373
- StatusSold
- Listed onOct 17, 2025
- Days on market24
- UpdatedNov 10, 2025
- PossessionFlexible
- Occupied byVacant
- Listing brokerageRE/MAX REAL ESTATE CENTRE INC.
About this home
Unit 702, 335 Webb Drive, Mississauga (City Centre), ON L5B 4A1
Offers Anytime! Welcome to this **Very Spacious** Low Maintenance Fee, Well Maintained Condo Apartment consisting of 2 Huge Bedrooms + Den (Can be Used As an Office or Kids Room) along with 2 Full Bathrooms. The Condo has an Excellent Function Layout which Complements the Huge Windows that Bring in Ample Natural Light. Boasting a rarely Offered Split Bedroom Layout. This Residence features a Spacious Ensuite With a Walk-in Closet and 4pc Ensuite. An Excellent Opportunity for both First-time Homebuyers And Investors. This Gem is Conveniently situated In the Heart of Downtown Mississauga with in Walking Distance to the Very Popular Square One Shopping Mall, Living Art Centre, Main Library, Go Transit, Bus Terminal, YMCA, Celebration Square, Sheridan College, and the Upcoming Most Awaited Light Street Train (LRT). Close to all Major Highways. Extremely Clean Well Managed Building With Tons Of Amenities To Spoil You Such As Indoor pool, Sauna and Hot Tub, Tennis And Squash Courts, Exercise/Gym Room and A party Room. ***Maintenance Fees Includes: Central AC, Heat, Water & Parking.24-Hour Concierge, Indoor Pool, Sauna, Gym, Tennis Court, Indoor Squash Free underground & Visitor Parking.
Ask about this home
A HOMEH agent will answer your questions about this home.
Know more about Monarchy Condos
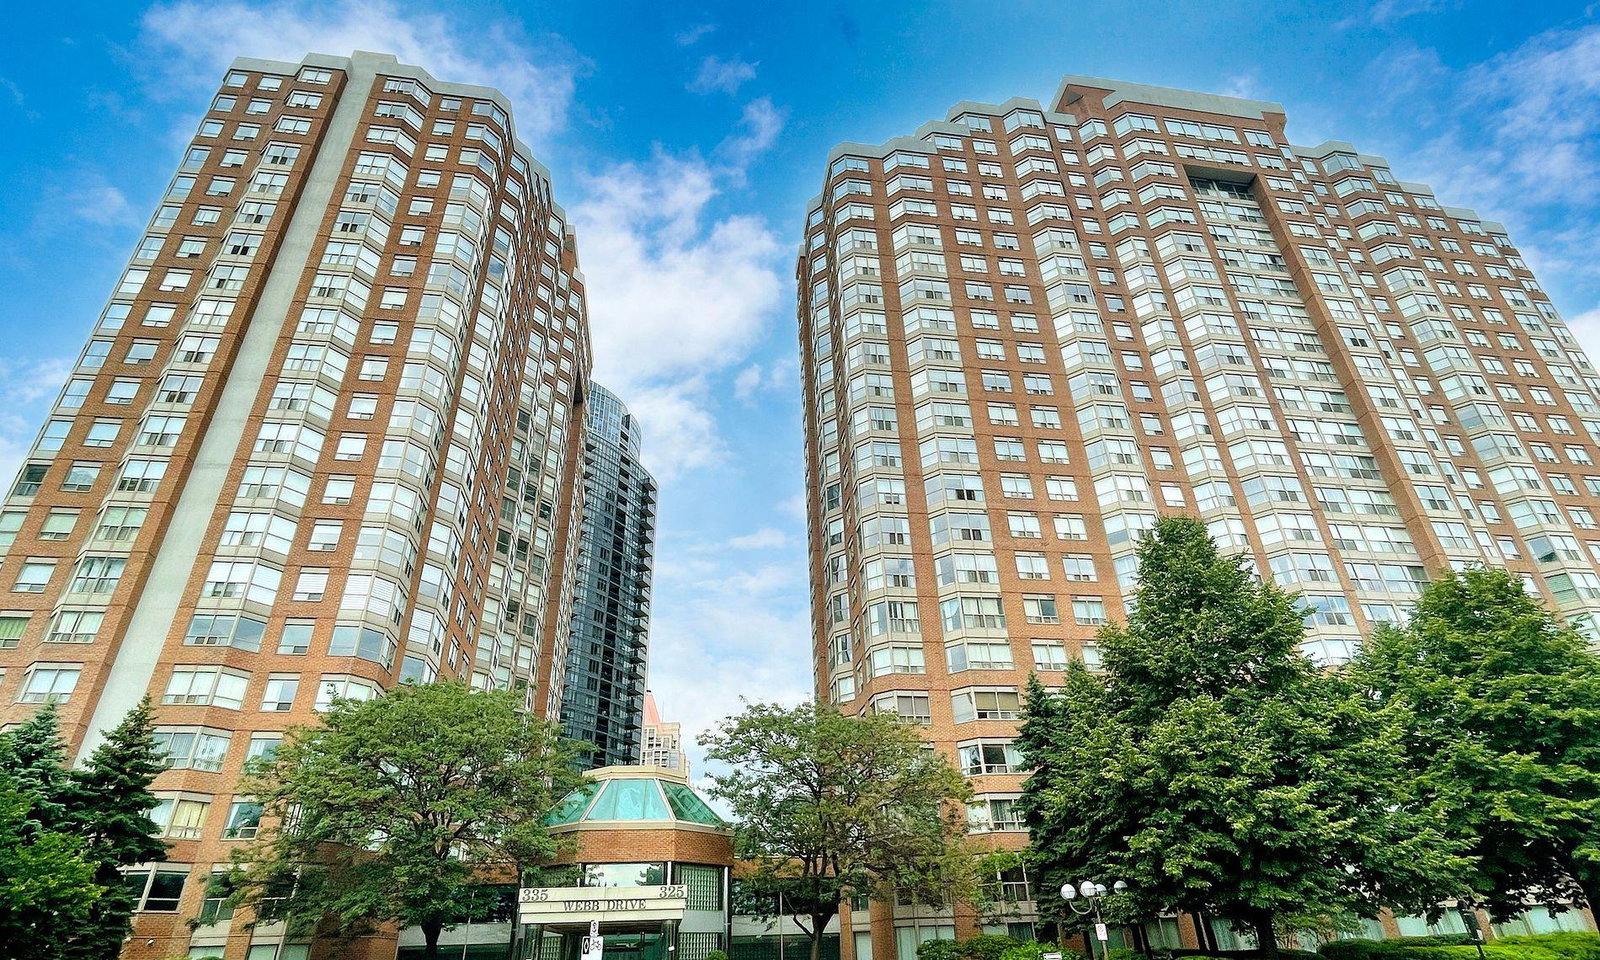
Condo building · 335 Webb Drive
Monarchy Condos is a 23-storey condo with 512 suites, built in 1991 by Monarch Group. Right now 5 for sale and 1 for rent are on the market here.
- 23storeys
- 512suites
- $443/sq ft
- 1991built
No similar units for sale in Monarchy Condos right now.
Around this home
Daily convenience, out of 100, from the distances below
Schools nearby
School rating, out of 10.
Helpful calculators
Your HOMEH agent

"I would see it this week."