

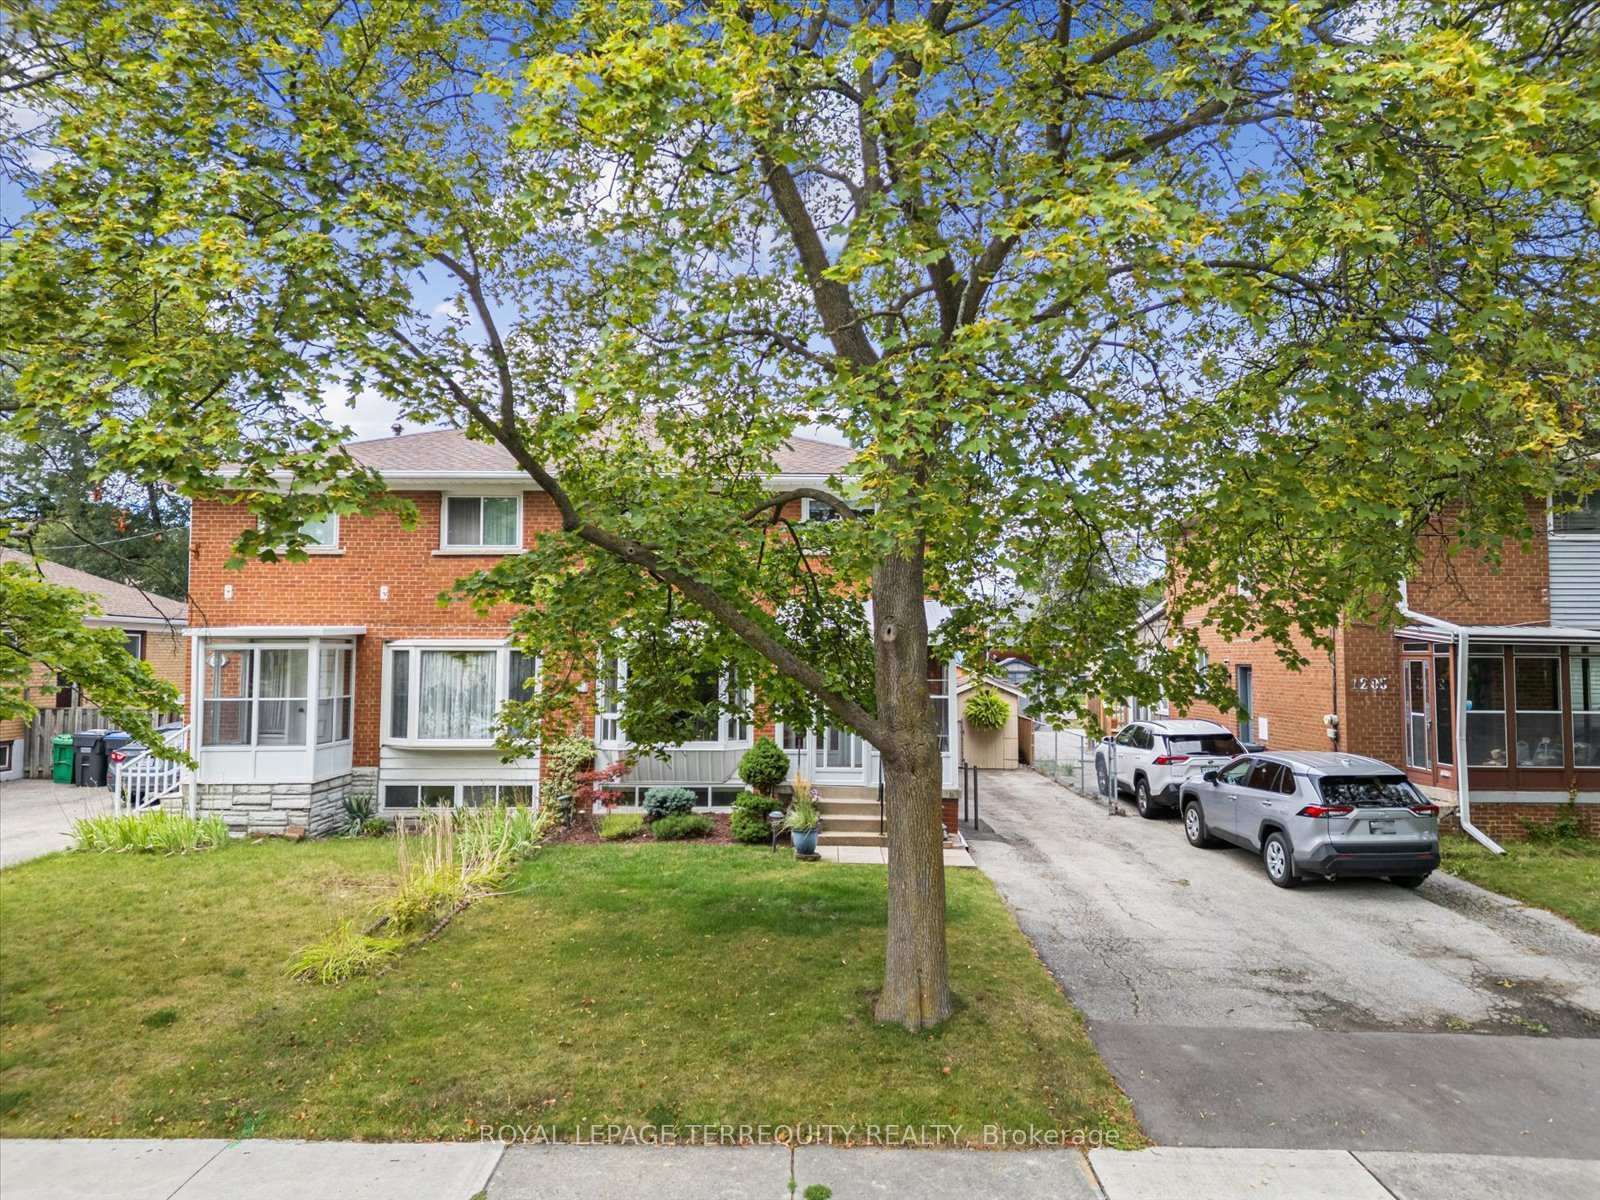
1201 Kingsholm Drive
1201 Kingsholm Drive
 See all 50 photos
Property history
Facts and features
- BasementFinished
- Age of home51–99 years
- Water, sewerMunicipal
- HeatingForced air
- Separate entrance
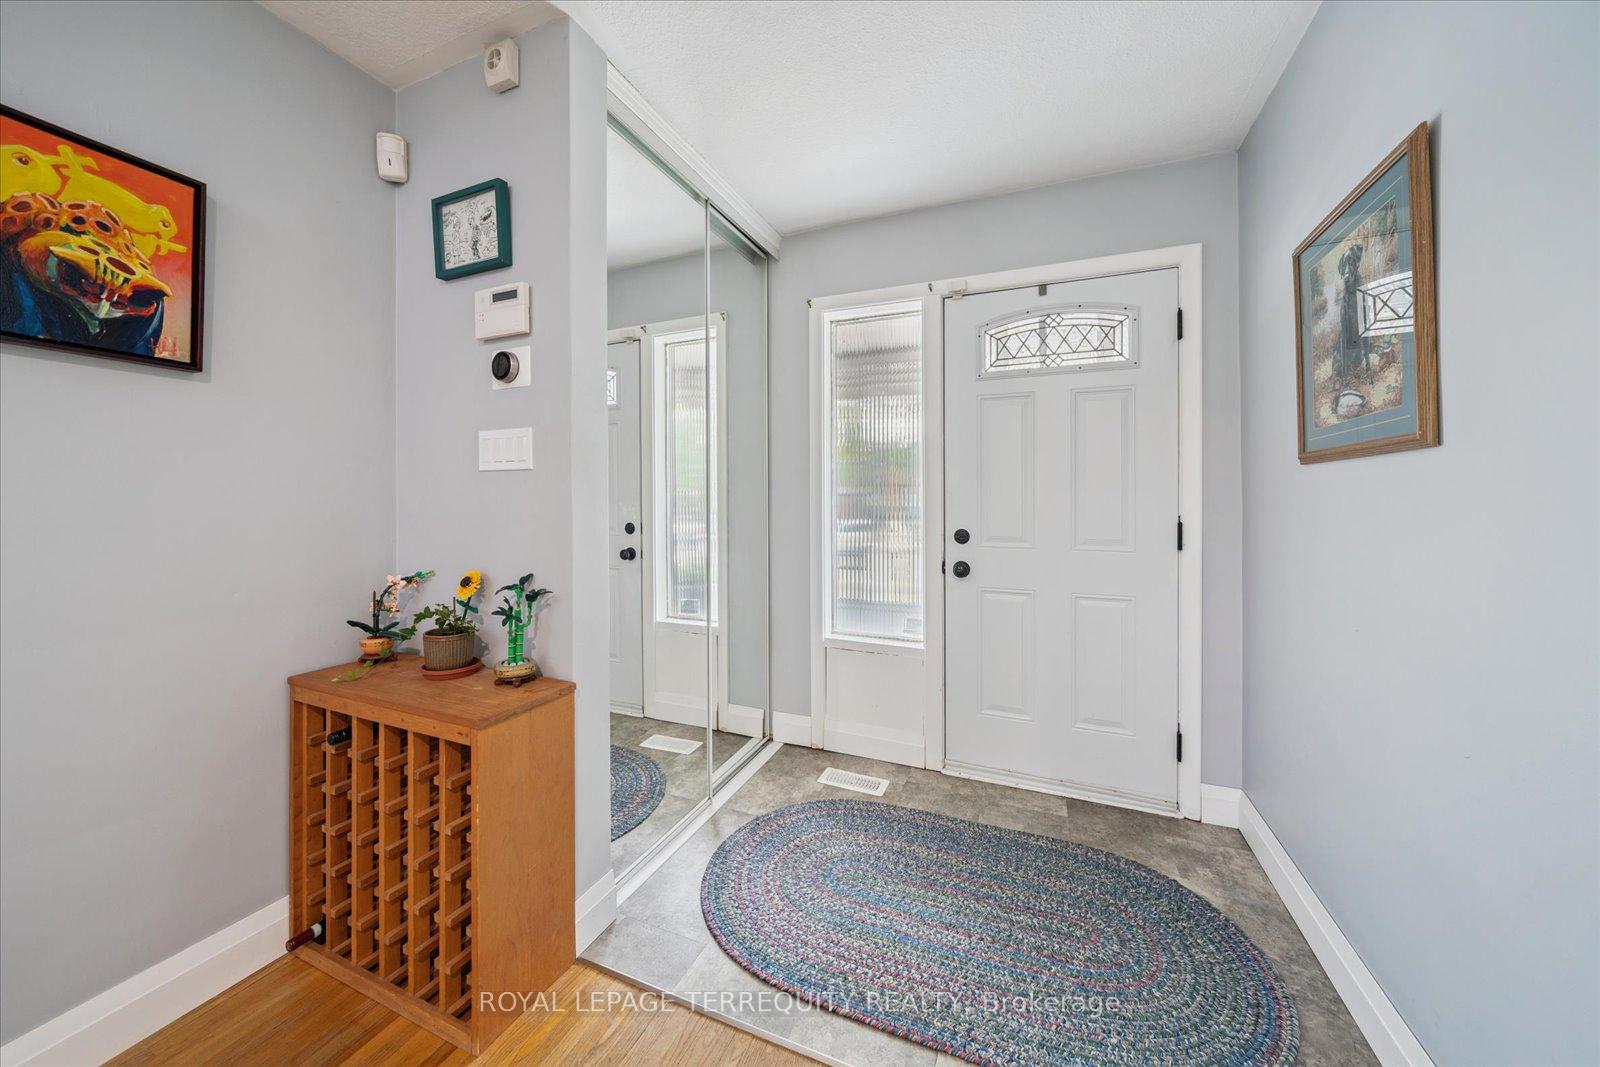
- Hardwood floors
- Central air
The homeSemi-Detached, 2-storey, Age 51–99 years
- Type: Semi-Detached
- Style: 2-storey
- Age: 51–99 years
- Living space: 1,100–1,500 sq ft
- Basement: Separate entrance, finished
- Waterfront: None
InsideHardwood, Concrete, Lower level, Carpet free
- Flooring: Hardwood, Concrete
- Laundry: Lower level
- Features: Carpet free
- Security: Carbon monoxide detectors, smoke detector
- Rooms above ground: 8
- Rooms in the basement: 3
- Bedrooms: 4
- Bathrooms: 2
- Kitchens: 1
Outside and lotBrick, Asphalt shingle, Concrete block
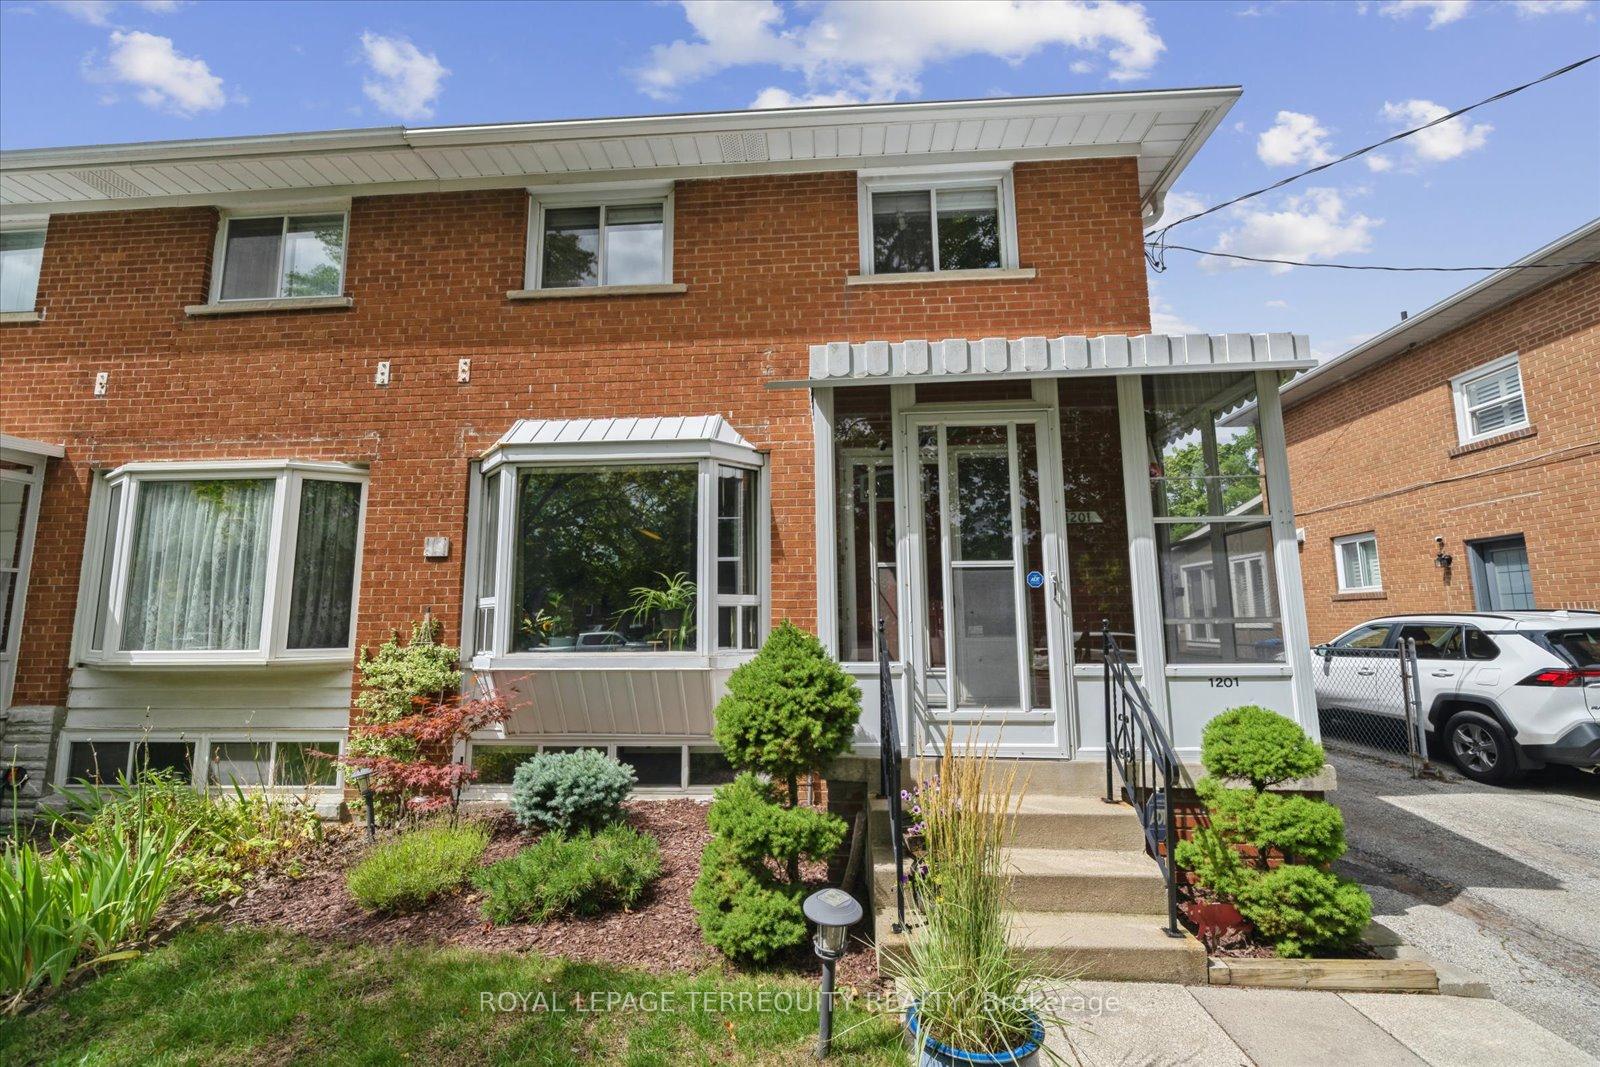
- Exterior: Brick
- Roof: Asphalt shingle
- Foundation: Concrete block
- Features: Awnings, deck, landscaped, privacy
- Other structures: Fence - full, garden shed, shed
- Accessibility: Bath grab bars
- Size: 31 × 120 ft
Parking4 Parking, Private
- Spaces: 4 Parking
- Driveway: Private
Heating, water and powerForced air, gas, Central air, Municipal water
- Heating: Forced air, gas
- Cooling: Central air
- Water: Municipal water
- Sewer: Municipal sewer
Costs and taxesTaxes $5,190 a year, HST included in the price, Hot water heater
- Taxes, 2025: $5,190 a year
- HST: HST included in the price
- Under contract: Hot water heater
Included in the saleInclude fridge, stove, dishwasher, washing machine, clothes dryer, all window coverings except living room and sliding door coverings, and all window covering hardware, bedroom tv mount, back deck awning, sheds, furnace and a/c., Living room and sliding door window coverings. hanging planters in backyard (custom made gifts)
- Included: Include fridge, stove, dishwasher, washing machine, clothes dryer, all window coverings except living room and sliding door coverings, and all window covering hardware, bedroom tv mount, back deck awning, sheds, furnace and a/c.
- Not included: Living room and sliding door window coverings. hanging planters in backyard (custom made gifts)
NearbyGreenbelt/conservation, fenced yard, park, public transit, rec./commun.centre, school
- Close to: Greenbelt/conservation, fenced yard, park, public transit, rec./commun.centre, school
Listing detailsW12523478, Sold, Nov 7, 2025
- MLS® number: W12523478
- Status: Sold
- Listed on: Nov 7, 2025
- Days on market: 97
- Updated: Feb 12, 2026
- Possession: Flexible
- Occupied by: Owner
- Listing brokerage: ROYAL LEPAGE TERREQUITY REALTY
About this home
1201 Kingsholm Drive, Mississauga (Applewood), ON L4Y 2H1
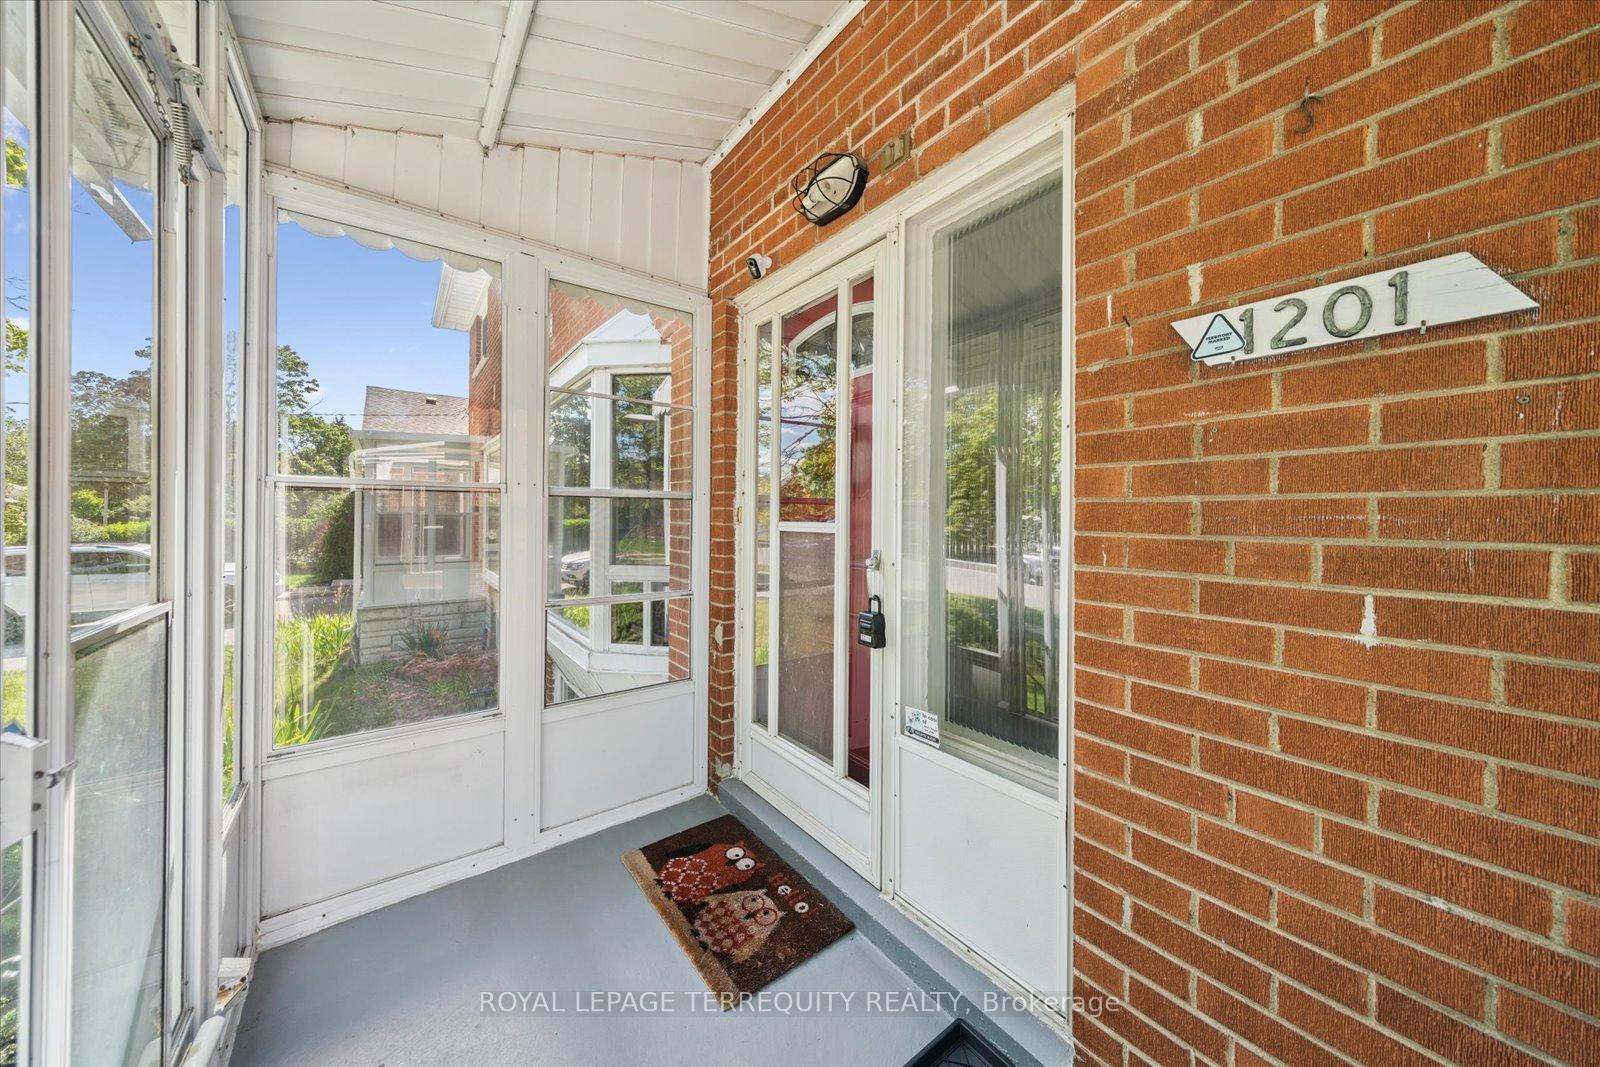
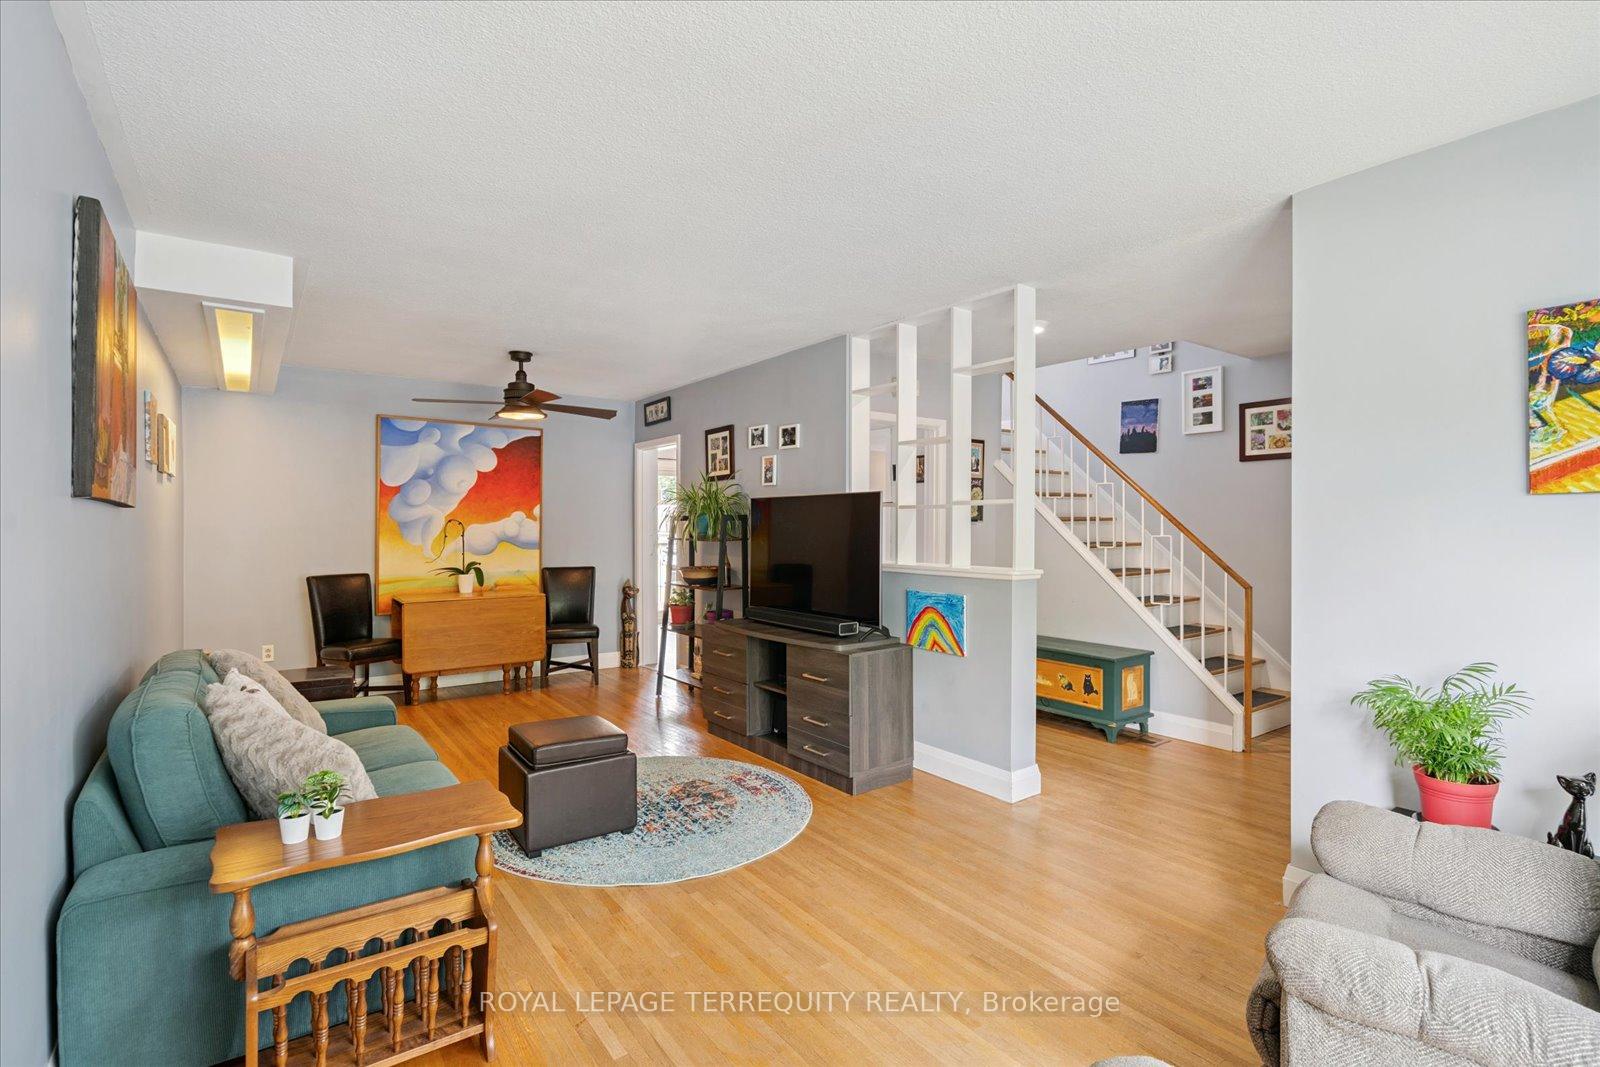
Welcome to Applewood Heights, one of Shipps finest. This solid built, rare original 4 bedroom semi, is carpet free with real hardwood floors throughout. We are the second owner of this well cared for and loved home. With a fully finished basement and separate side entrance, this family home has potential for apartment with income, or in-law suite. Totally surrounded by mature trees and tailored landscaping, enjoy our wonderful huge backyard with custom gardens. We are fully fenced and private, with a new retaining wall, newer shed and added dog run/house (more storage if you do not have a pet). We also have a natural gas BBQ hookup, and an electric awning on the back deck; perfect for the super hot sun filled days when you need an extra bit of shade.Great for entertaining or for your own personal use; truly an oasis in the city. Our floor space is open and bright with natural light, an amazing layout. Rooms are large and all bedrooms have their own closets. Great storage space throughout. We are freshly painted, modernized and upgraded throughout. More specifically, new furnace and A/C (2021), new washing machine (2025), new roof and vents (summer 2025), newer eavestrough and leaf guard (2018), newer front and side entrance doors, and custom window coverings. Check out our upstairs bathroom with a skylight too! We have copper wiring, no asbestos in the attic insulation, new light switches/dimmers, above grade basement windows and a modern home entertainment system in the basement rec room. There is currently no basement bathroom, but the city has approved an installation of one and the permit is transferrable. Move in as we are, or you can still custom the space to your lifestyle. Welcome Home!
Ask about this home
A HOMEH agent will answer your questions about this home.
Around this home
Daily convenience, out of 100, from the distances below
Schools nearby
School rating, out of 10.
Helpful calculators
Your HOMEH agent

"I would see it this week."