

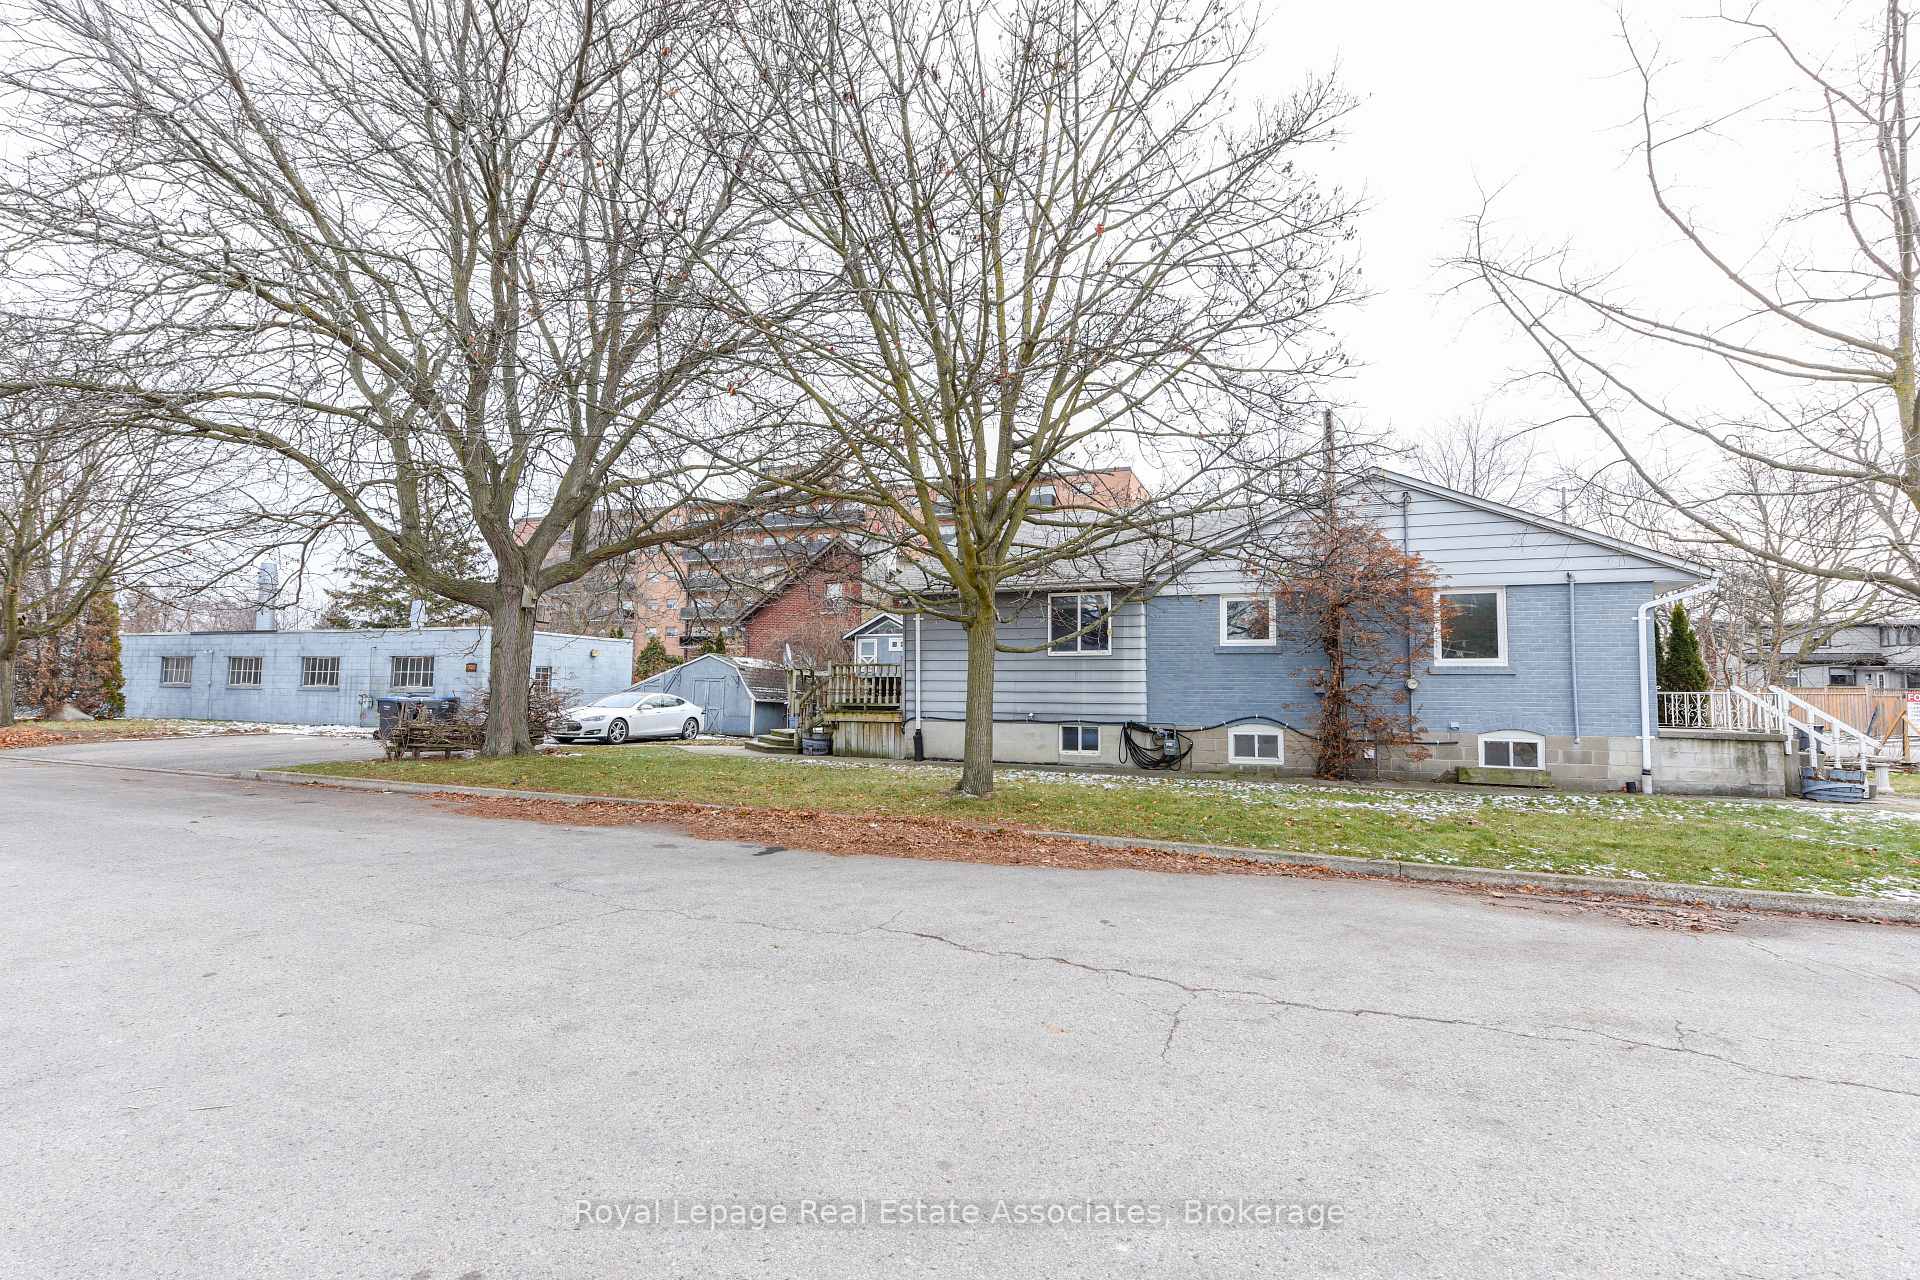
1089 Seneca Avenue
1089 Seneca Avenue
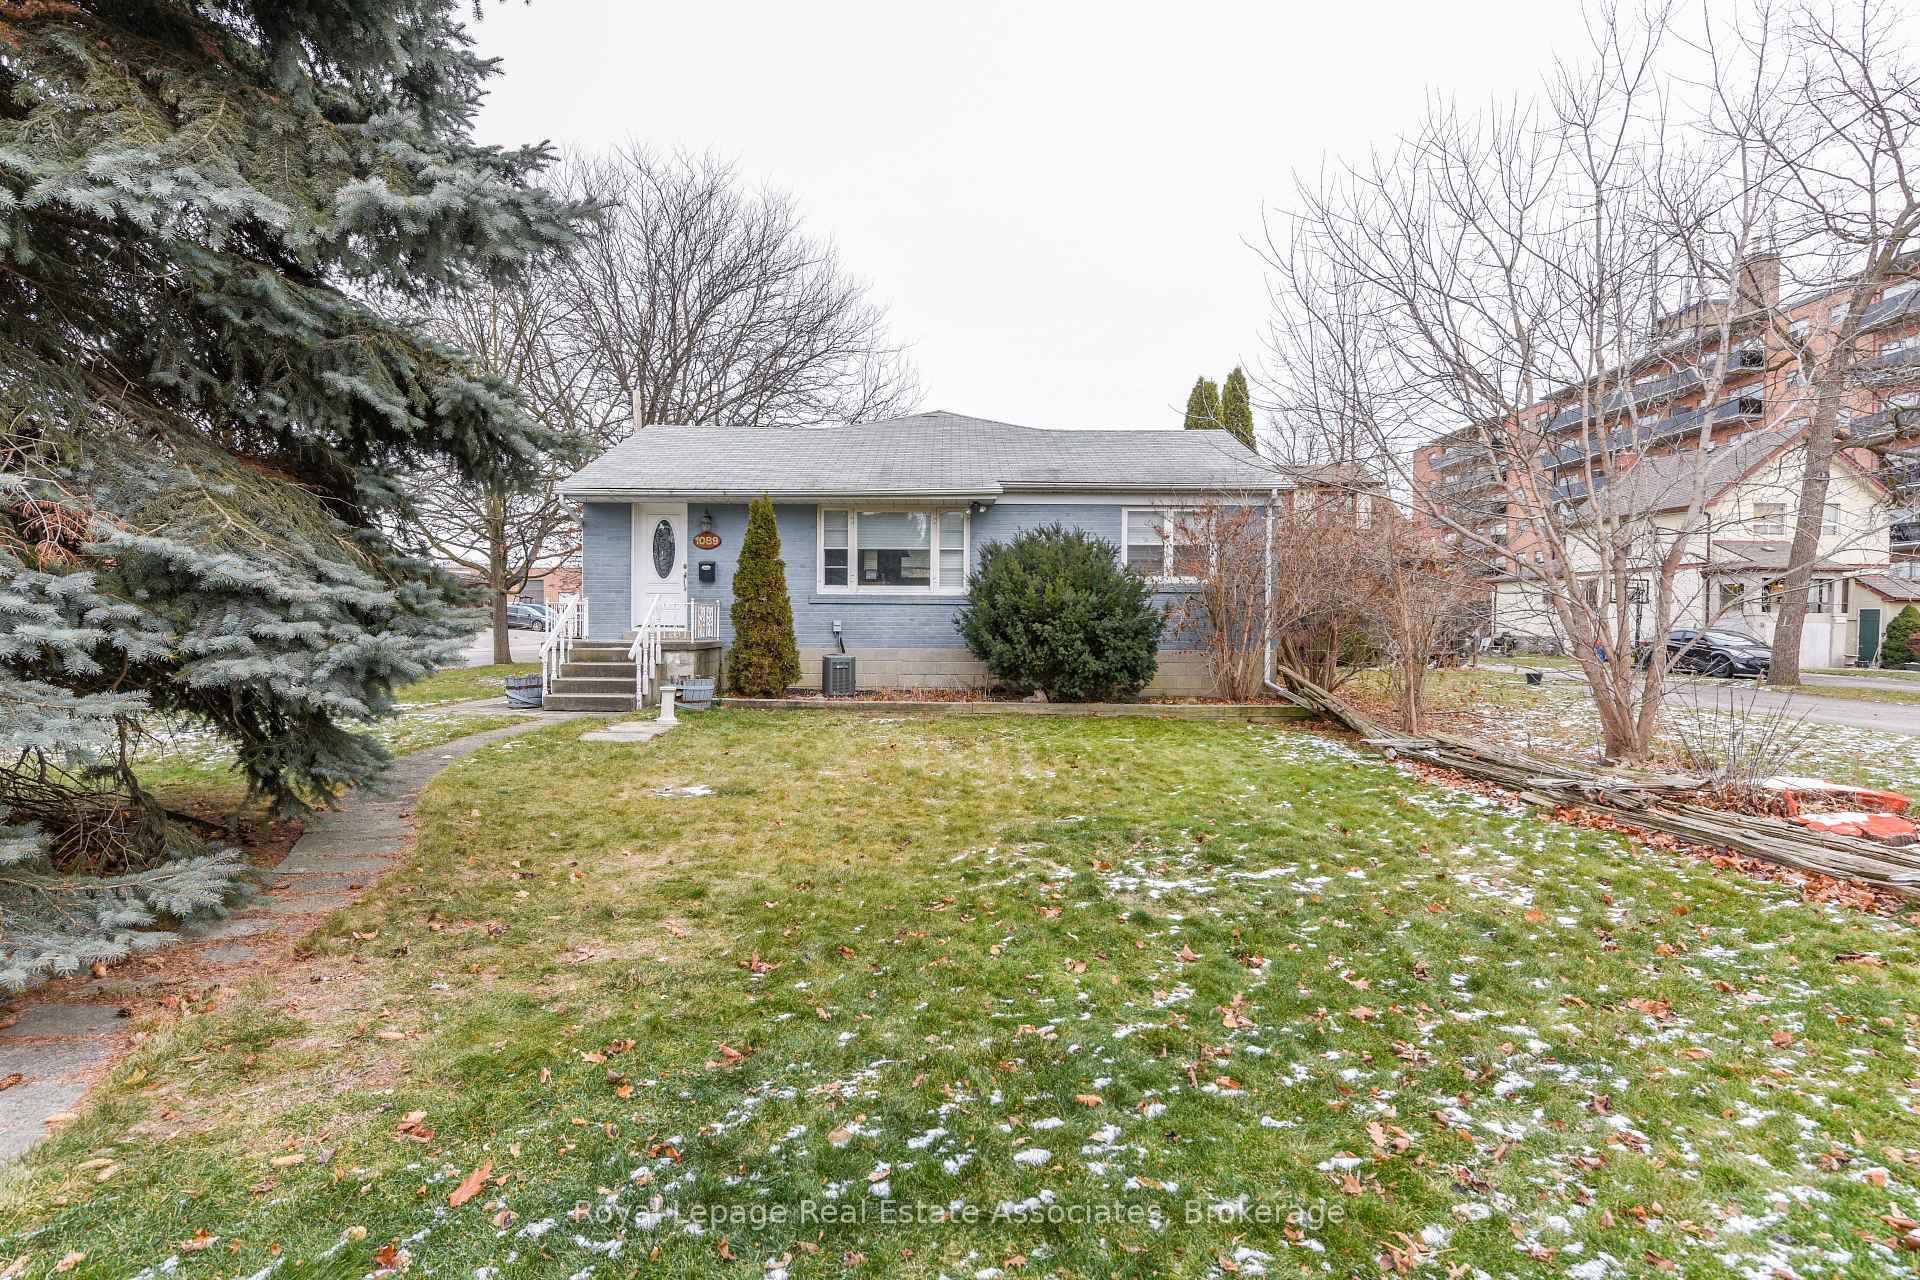 See all 17 photos
Property history
- $2,750,000ExpiredList: 2025-12-15|End: 2026-09-15|274 daysW12634668
- $2,799,000ExpiredList: 2024-08-08|End: 2024-12-08|122 daysW9246111
Facts and features
- BasementFinished
- Age of home51–99 years
- Price per sq ft~$846
- Water, sewerMunicipal
- Fireplace
- Central air
The homeDetached, Bungalow, Age 51–99 years
- Type: Detached
- Style: Bungalow
- Age: 51–99 years
- Living space: 3,000–3,500 sq ft
- Basement: Finished
InsideFireplace Yes, Rooms above ground 6, 3 + 2 in the basement
- Fireplace: Yes
- Rooms above ground: 6
- Bedrooms: 3 + 2 in the basement
- Bathrooms: 3
- Kitchens: 1
- Family room: Yes
Outside and lotBrick, Shingles, Block
- Exterior: Brick
- Roof: Shingles
- Foundation: Block
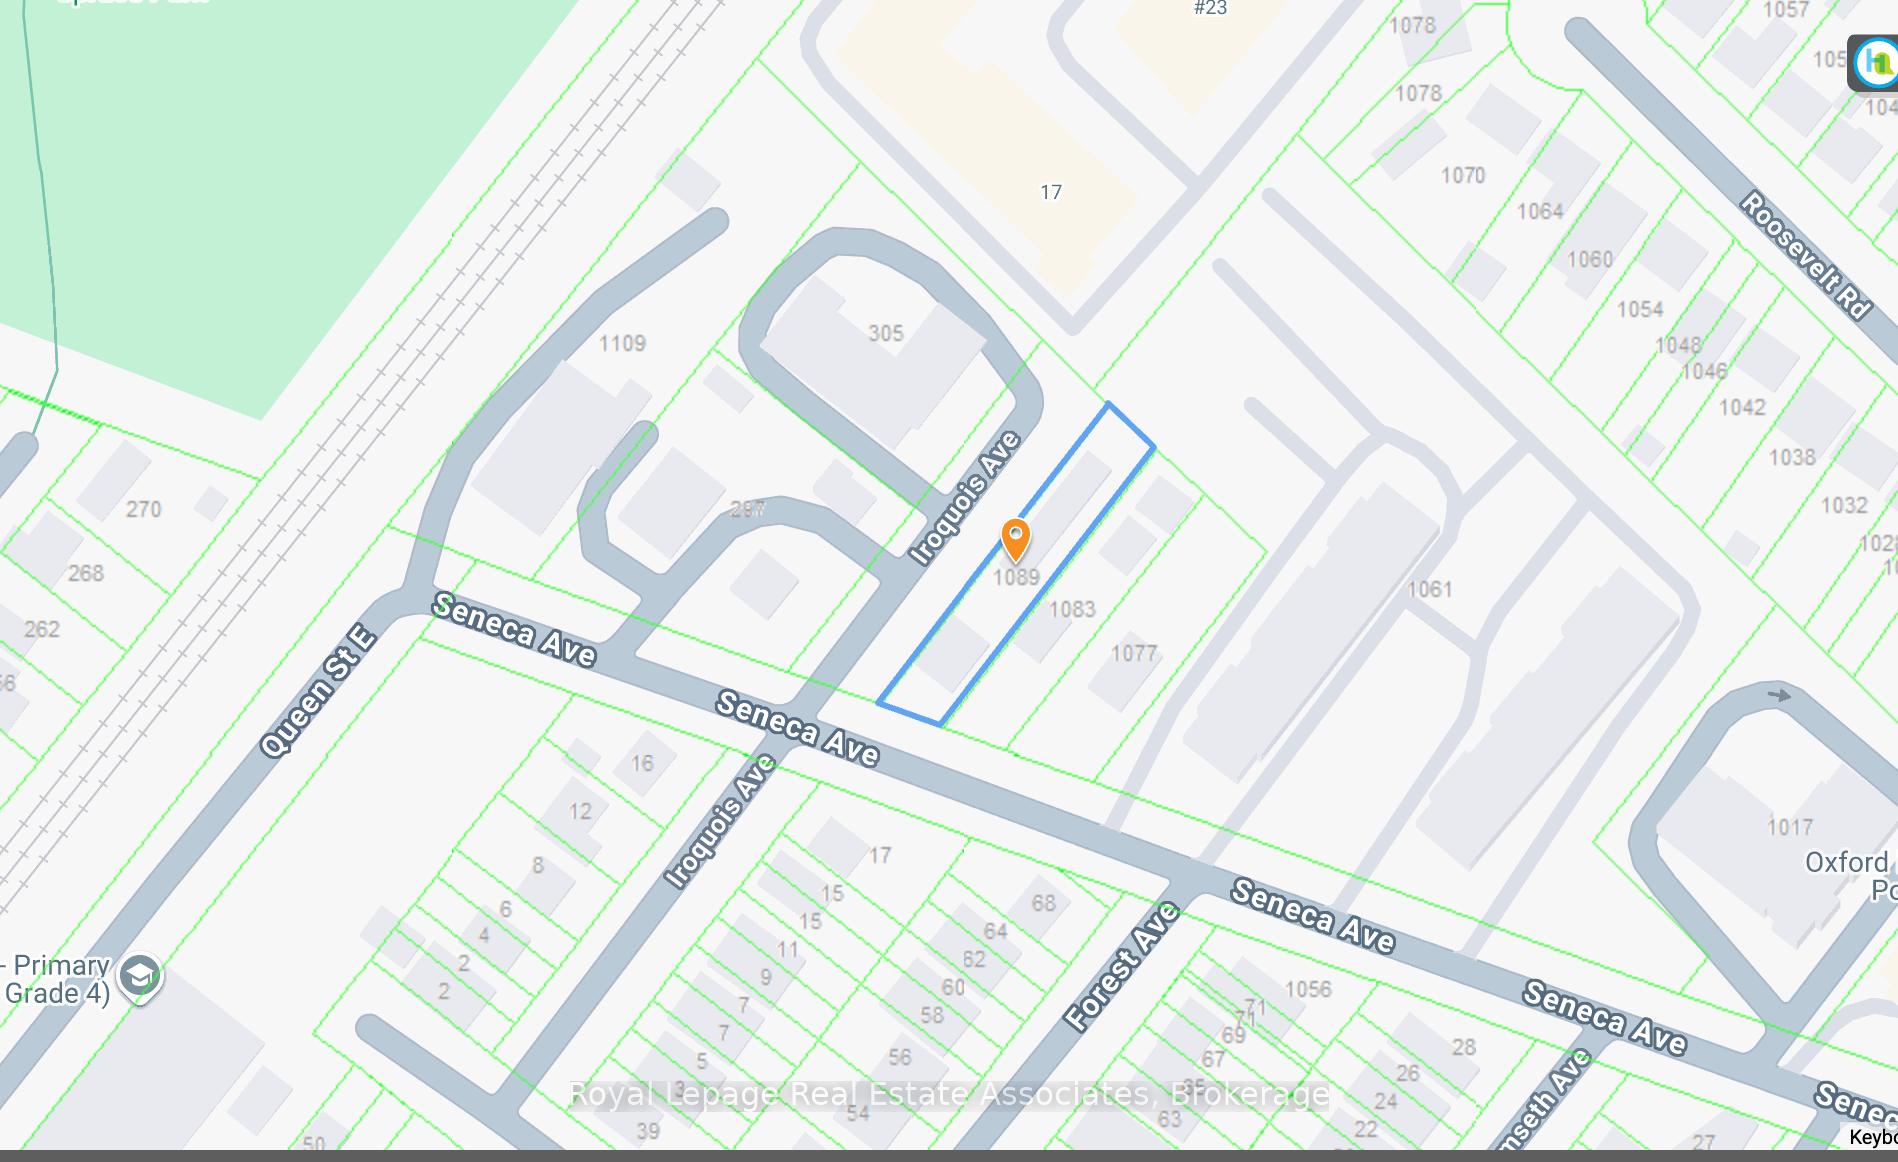
- Size: 47.81 × 267.57 ft
- Zoning: (D-1) Residence w/ commercial building
Parking2 Garage, Detached, Private
- Spaces: 2 Garage
- Garage: Detached
- Driveway: Private
Heating, water and powerForced air, gas, Central air, Municipal water
- Heating: Forced air, gas
- Cooling: Central air
- Water: Municipal water
- Sewer: Municipal sewer
Costs and taxesTaxes $11,097 a year, HST included in the price
- Taxes, 2024: $11,097 a year
- HST: HST included in the price
Listing detailsW12634668, Expired, Dec 15, 2025
- MLS® number: W12634668
- Status: Expired
- Listed on: Dec 15, 2025
- Days on market: 274
- Updated: Sep 15, 2026
- Possession: Flexible
- Occupied by: Partial
- Listing brokerage: Royal Lepage Real Estate Associates
About this home
1089 Seneca Avenue, Mississauga (Port Credit), ON L5G 3X4
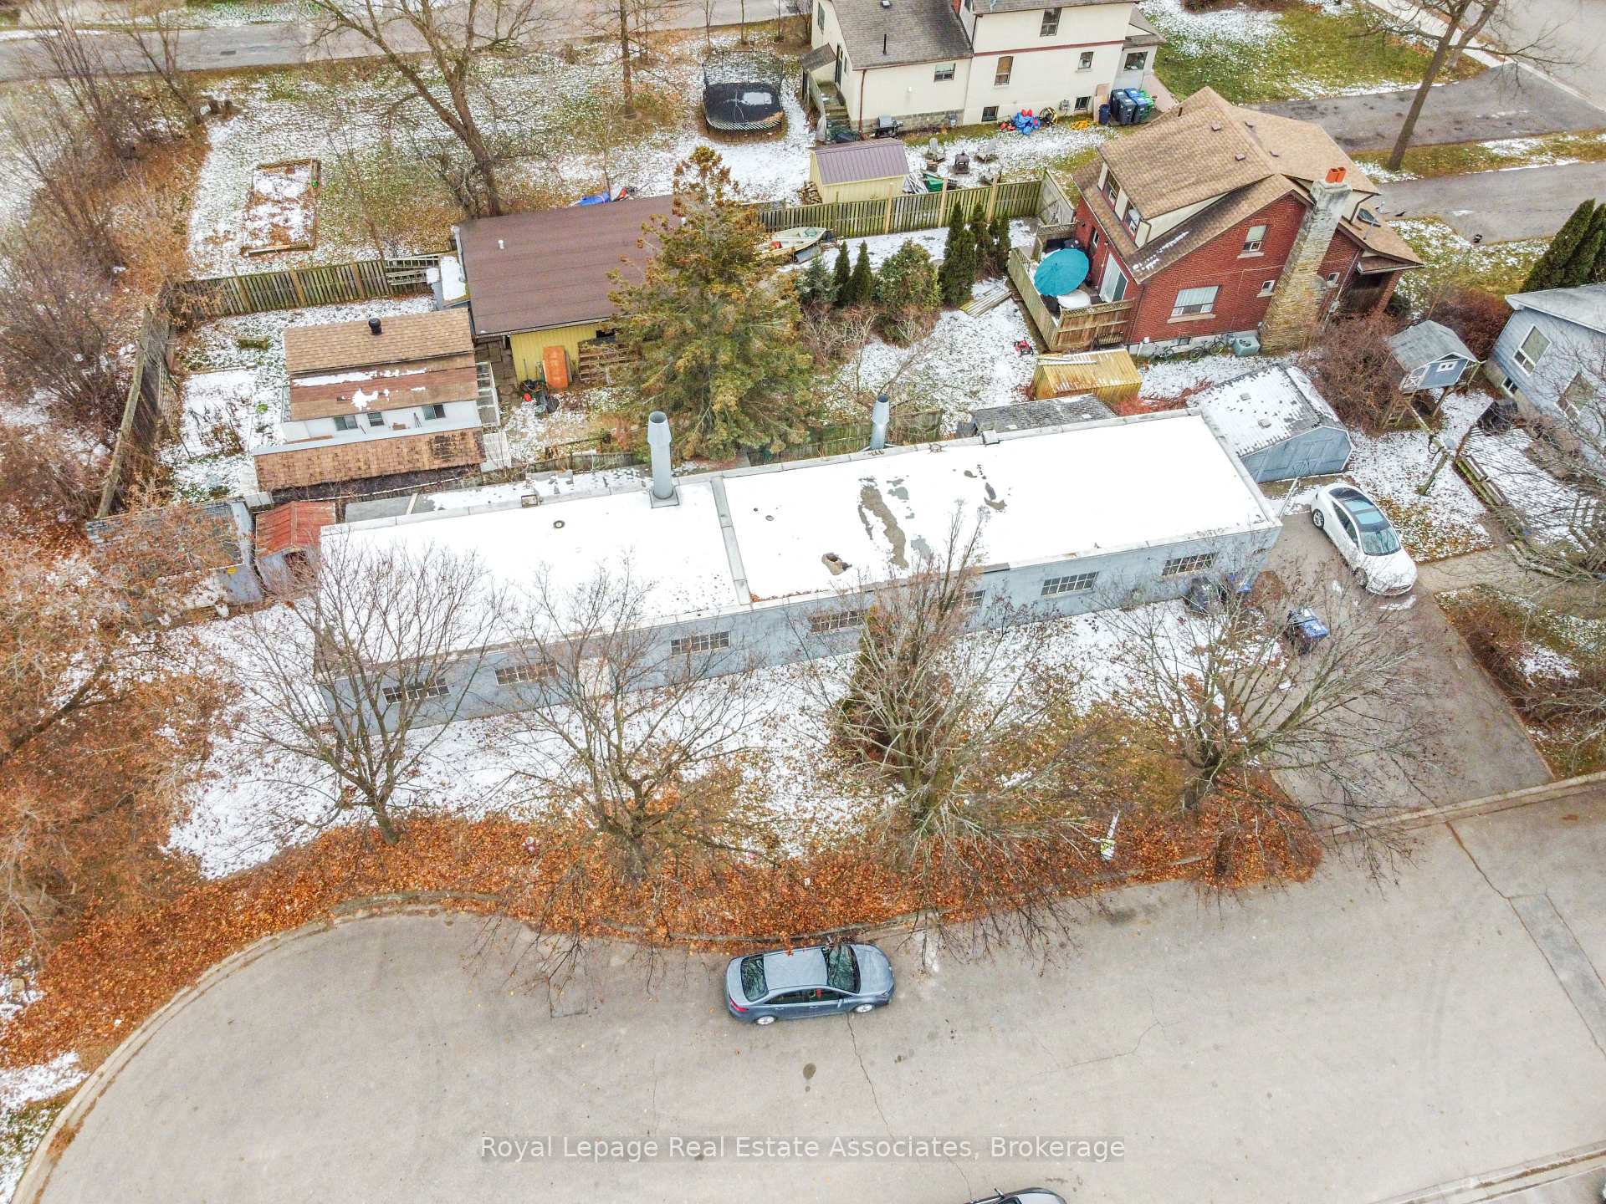
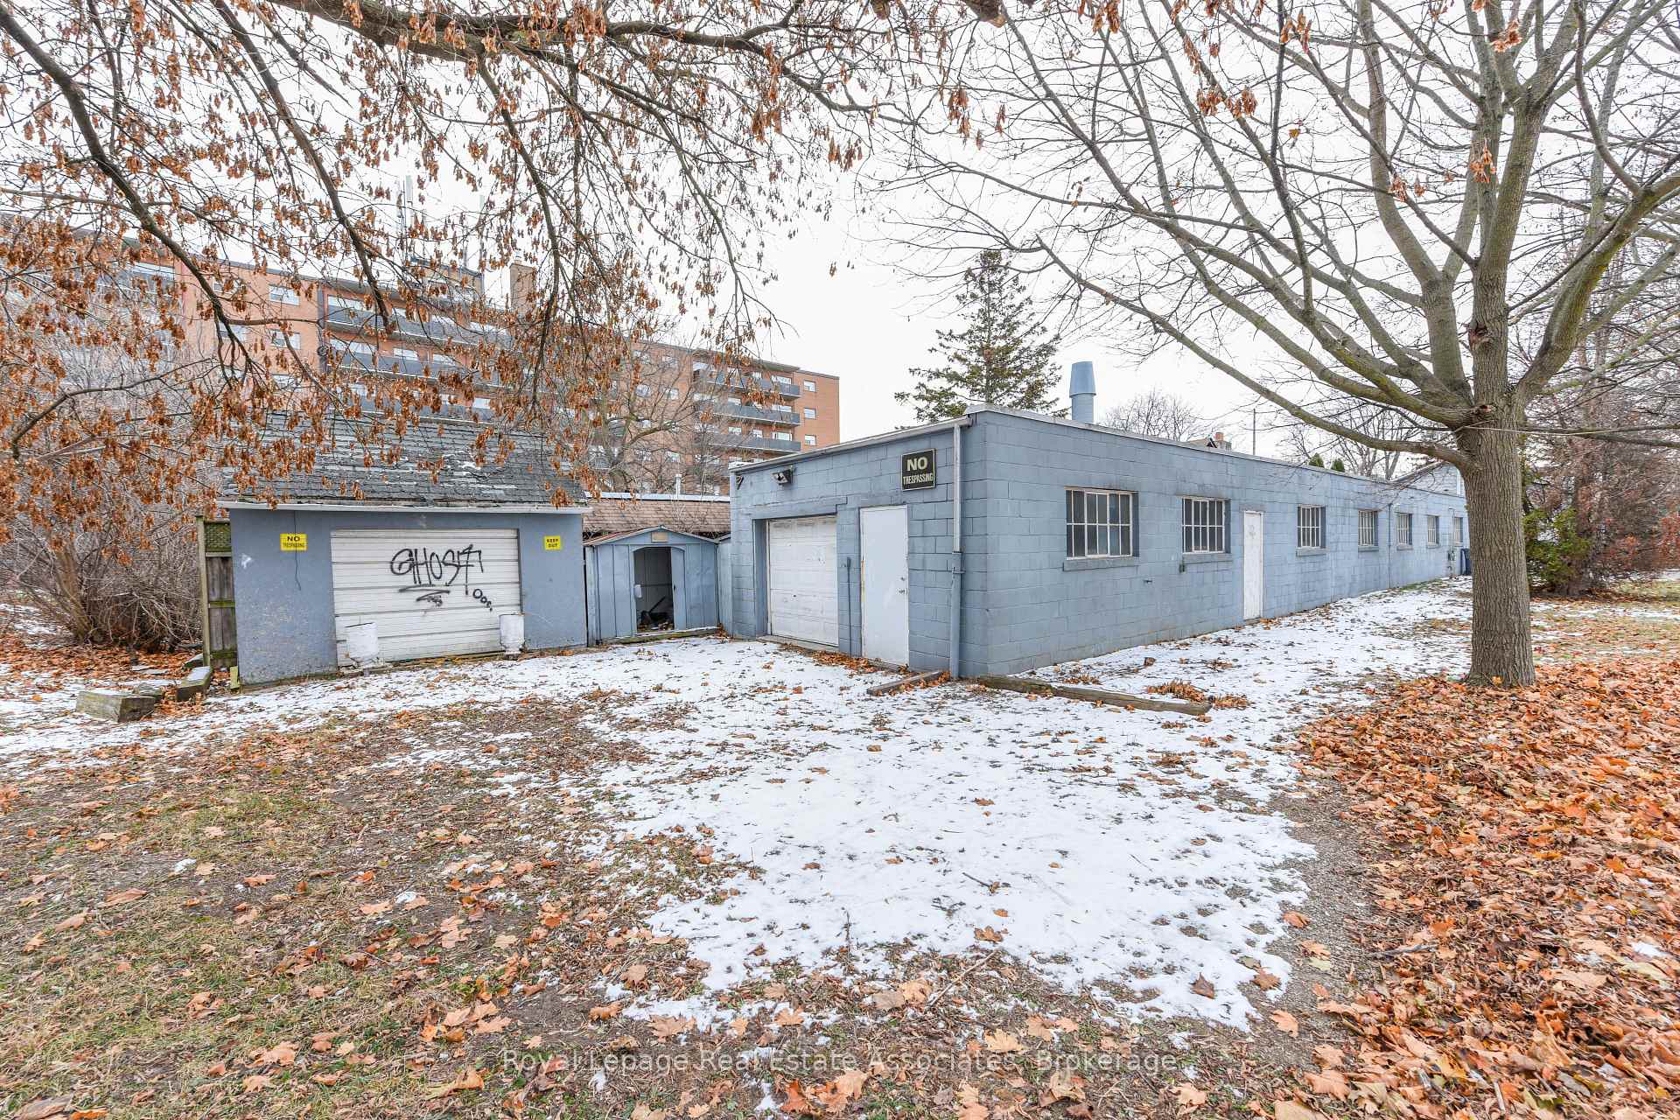
Assembly Potential Neighbour listed for sale. Plans available(D-1 Zoning) Rare development opportunity in the heart of Port Credit. This property is situated on development-zoned land and offers strong future redevelopment potential, with the added advantage that the directly abutting neighbouring property is also available for sale-creating a compelling land assembly opportunity for a larger-scale project, subject to municipal approvals. The site currently features an approximately 3,000 sq ft bungalow (including basement) and a separate 2,000 sq ft workshop. Set on a deep, irregular lot (approx. 47.81 ft x 267.57 ft) with parking for up to 10 vehicles plus street parking, the property is located on a quiet cul-de-sac just steps from Lakeshore, Mentor College, and within walking distance to the GO Station. Positioned in a rapidly evolving neighbourhood with significant investment and intensification underway, this offering is ideal for developers, investors, or end users seeking a strategic land play. Vendor may consider VTB
Ask about this home
A HOMEH agent will answer your questions about this home.
Around this home
Daily convenience, out of 100, from the distances below
Schools nearby
School rating, out of 10.
Helpful calculators
Your HOMEH agent

"I would see it this week."