

1649 Birchwood Drive
1649 Birchwood Drive
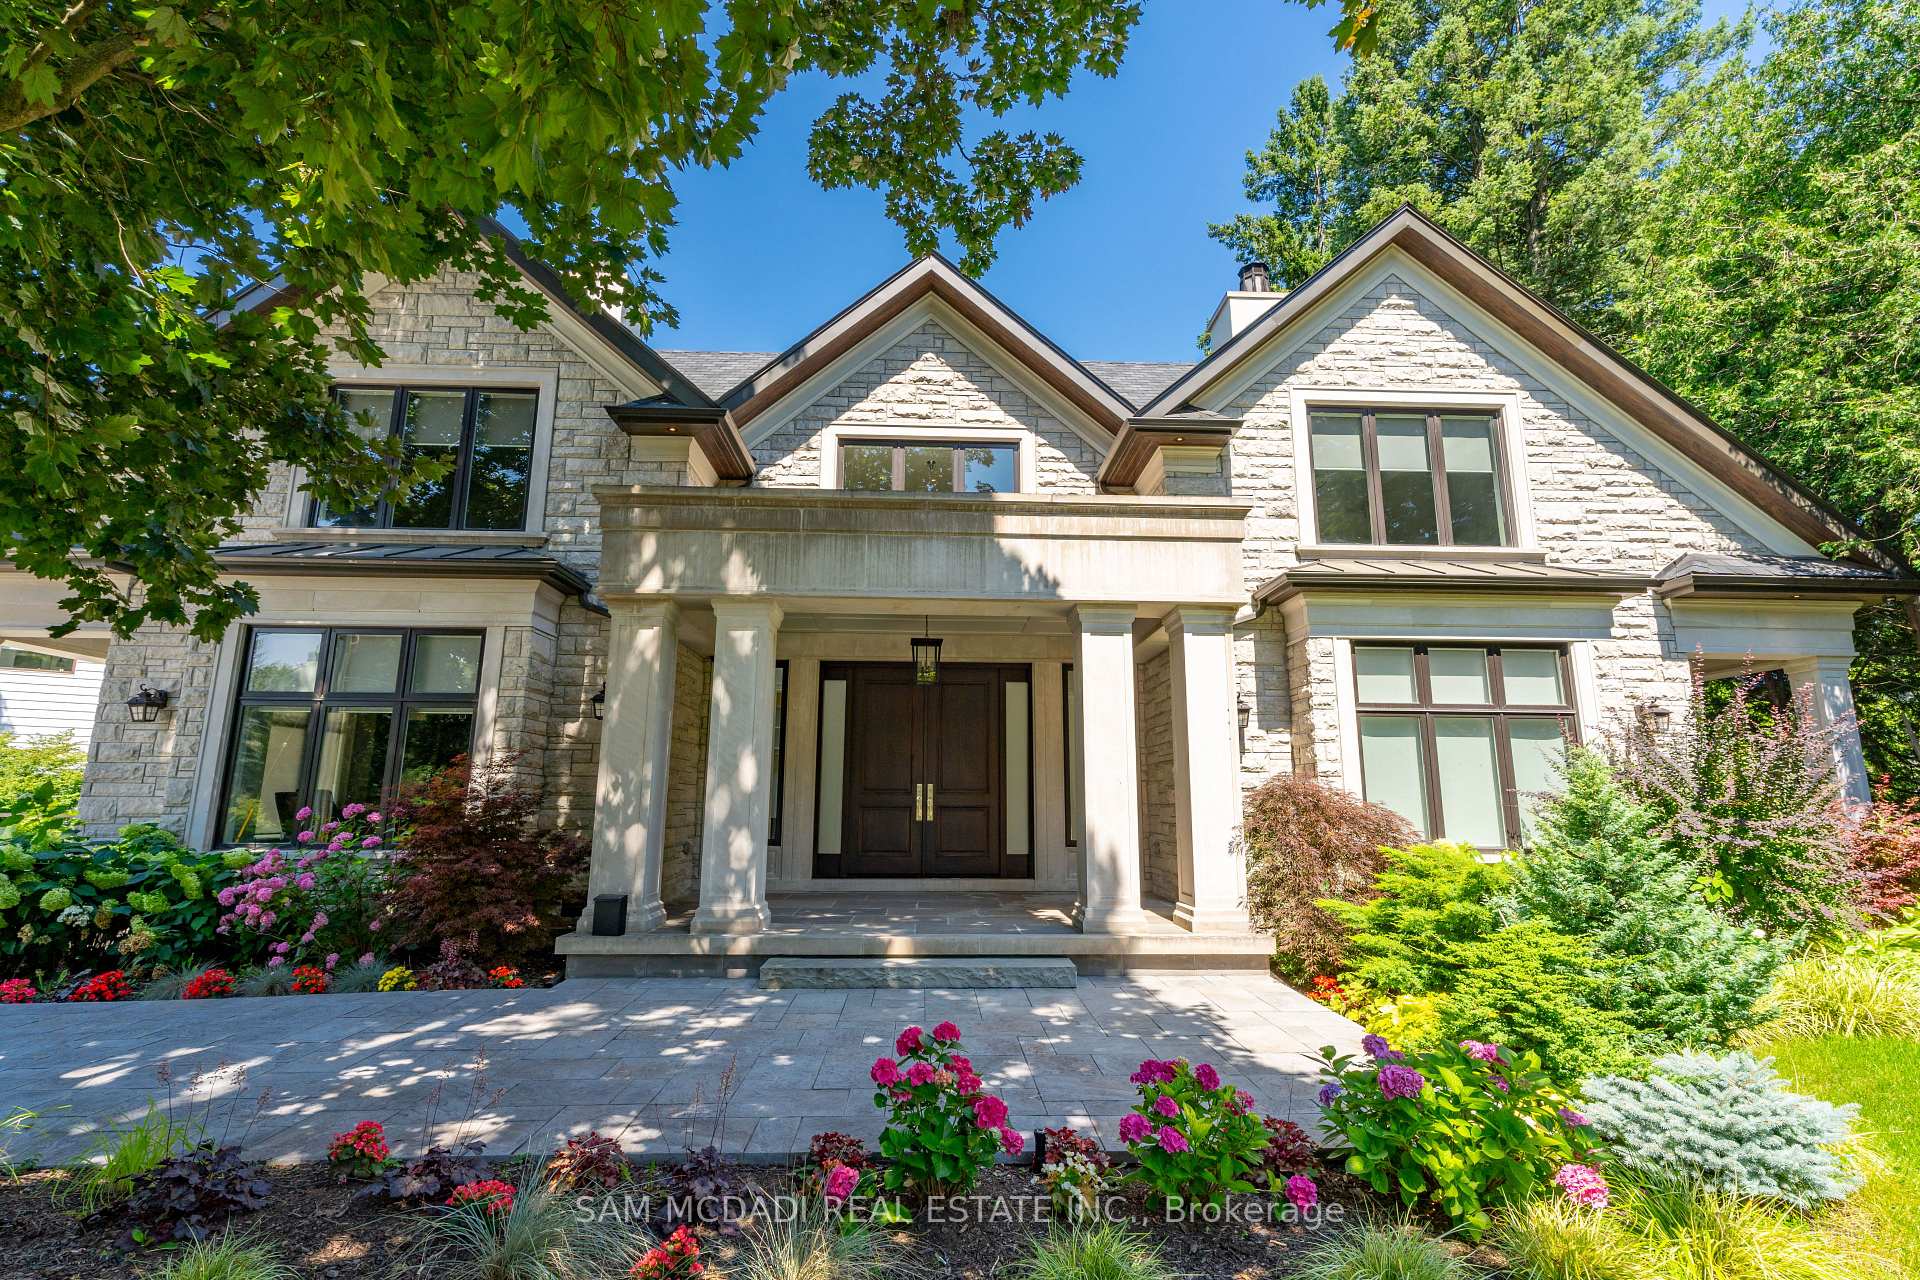 See all 40 photos
Property history
- $7,388,000TerminatedList: 2024-08-03|End: 2024-11-30|119 daysW9239225
Facts and features
- BasementFinished
- Water, sewerMunicipal
- Lot shapeRectangular
- HeatingForced air
- Hardwood floors
- Fireplace
- Central air
- Inground pool
The homeDetached, 2-storey, 5,000+ sq ft
- Type: Detached
- Style: 2-storey
- Living space: 5,000+ sq ft
- Basement: Full, finished
InsideFireplace Yes, natural gas, Heated, Hardwood, Window floor to ceiling, Upper level
- Fireplace: Yes, natural gas
- Flooring: Heated, Hardwood, Window floor to ceiling
- Laundry: Upper level
- Features: Guest accommodations, sauna, storage, sump pump, central vacuum
- Security: Carbon monoxide detectors, alarm system, security system
- Elevator: Yes
- Rooms above ground: 14
- Rooms in the basement: 7
- Bedrooms: 4 + 1 in the basement
- Bathrooms: 8
- Kitchens: 1
- Family room: Yes
Outside and lotStone, Asphalt shingle, Poured concrete
- Exterior: Stone
- Roof: Asphalt shingle
- Foundation: Poured concrete
- Pool: Inground
- Features: Built-in-bbq, landscape lighting, lawn sprinkler system, privacy, seasonal living, patio
- Other structures: Garden shed
- Size: 99.92 × 200 ft
- Shape: Rectangular
- Zoning: R2
Parking3 Garage, Built-in, Private double
- Spaces: 3 Garage
- Garage: Built-in
- Driveway: Private double
Heating, water and powerForced air, gas, Central air, Municipal water
- Heating: Forced air, gas
- Cooling: Central air
- Water: Municipal water
- Sewer: Municipal sewer
- Natural gas: Yes
- Hydro: Yes
- Cable: Yes
- Telephone: Yes
Costs and taxesTaxes $35,736 a year, HST included in the price
- Taxes, 2024: $35,736 a year
- HST: HST included in the price
Included in the salePlease reference inclusions list on feature sheet.
- Included: Please reference inclusions list on feature sheet.
NearbyLake/pond, school bus route, wooded/treed, public transit, electric car charger
- Close to: Lake/pond, school bus route, wooded/treed, public transit, electric car charger
Listing detailsW9239225, Terminated, Aug 3, 2024
- MLS® number: W9239225
- Status: Terminated
- Listed on: Aug 3, 2024
- Days on market: 119
- Updated: Nov 30, 2024
- Possession: 60/90/TBD
- Occupied by: Owner
- Listing brokerage: SAM MCDADI REAL ESTATE INC.
About this home
1649 Birchwood Drive, Mississauga (Lorne Park), ON L5J 1T5
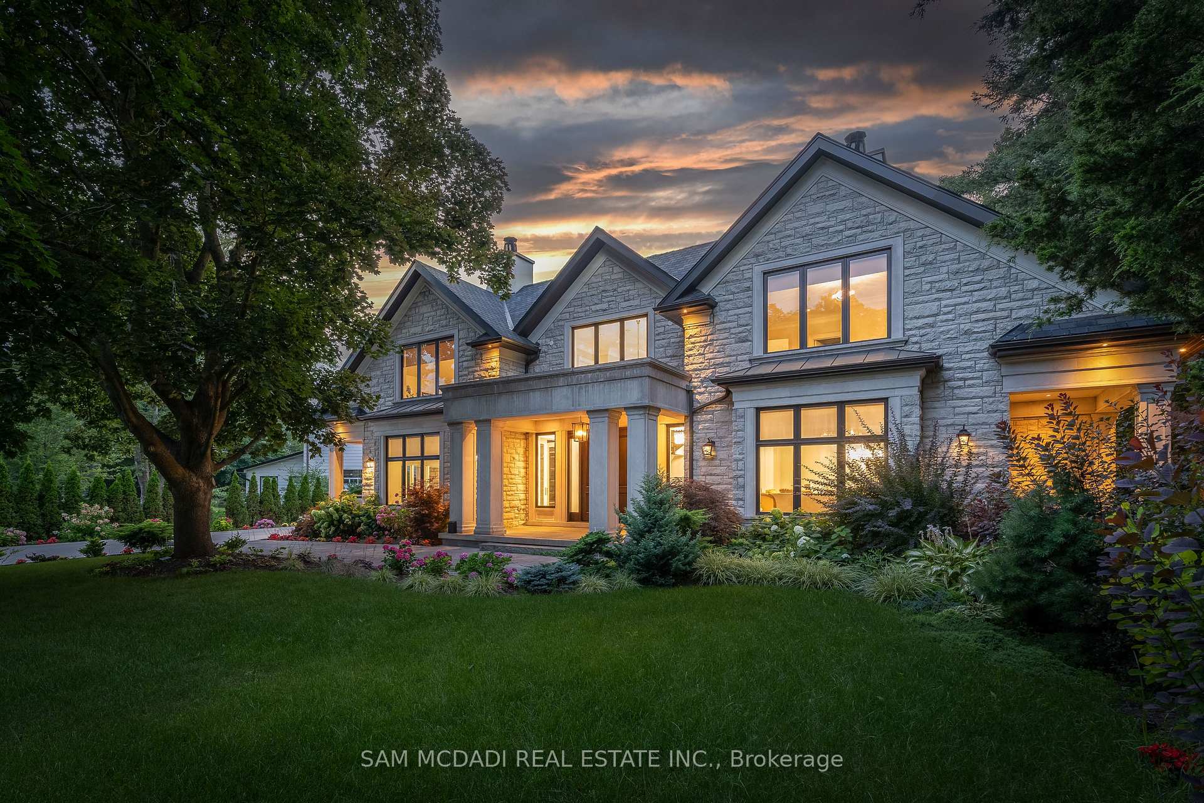
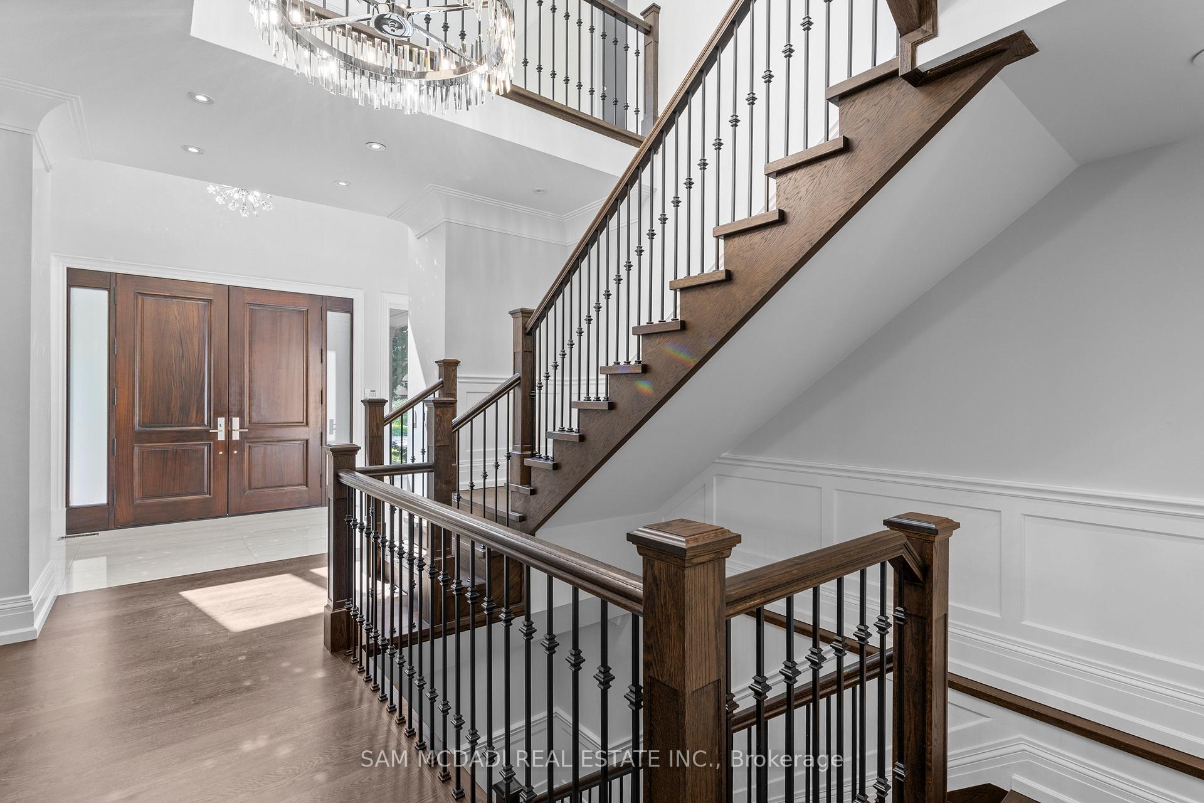
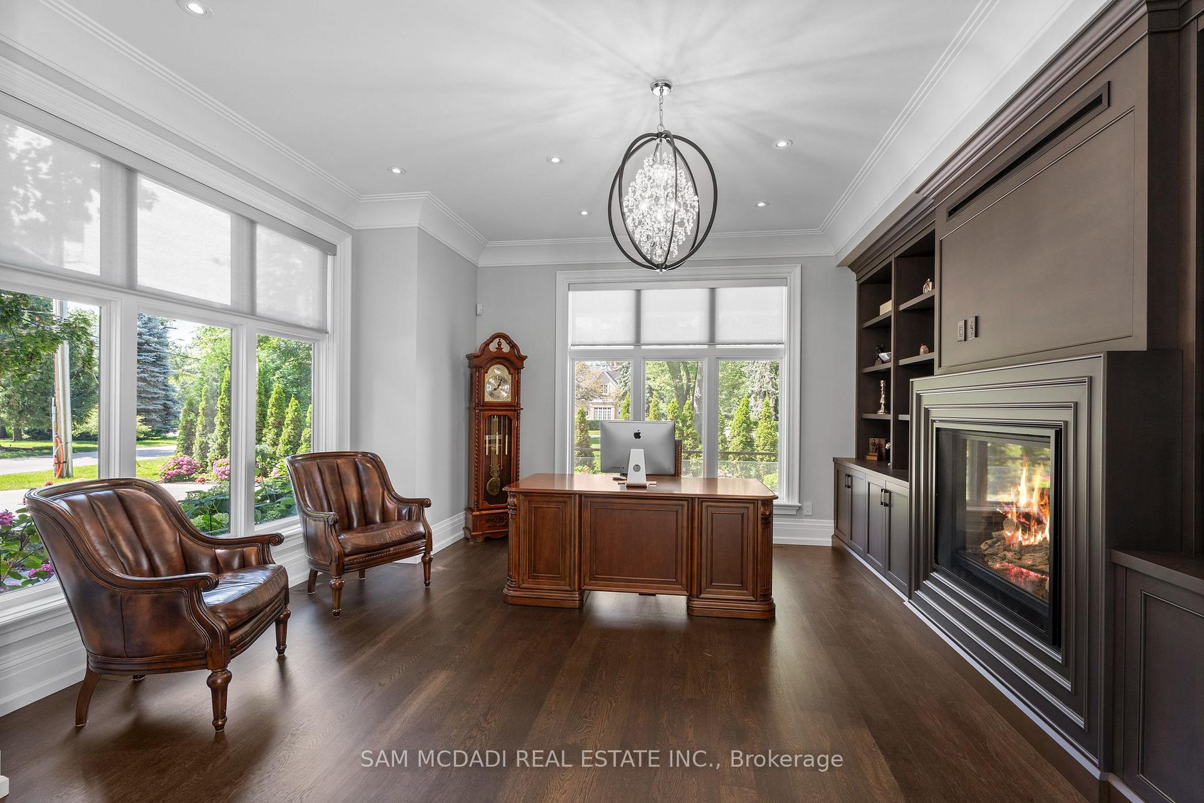
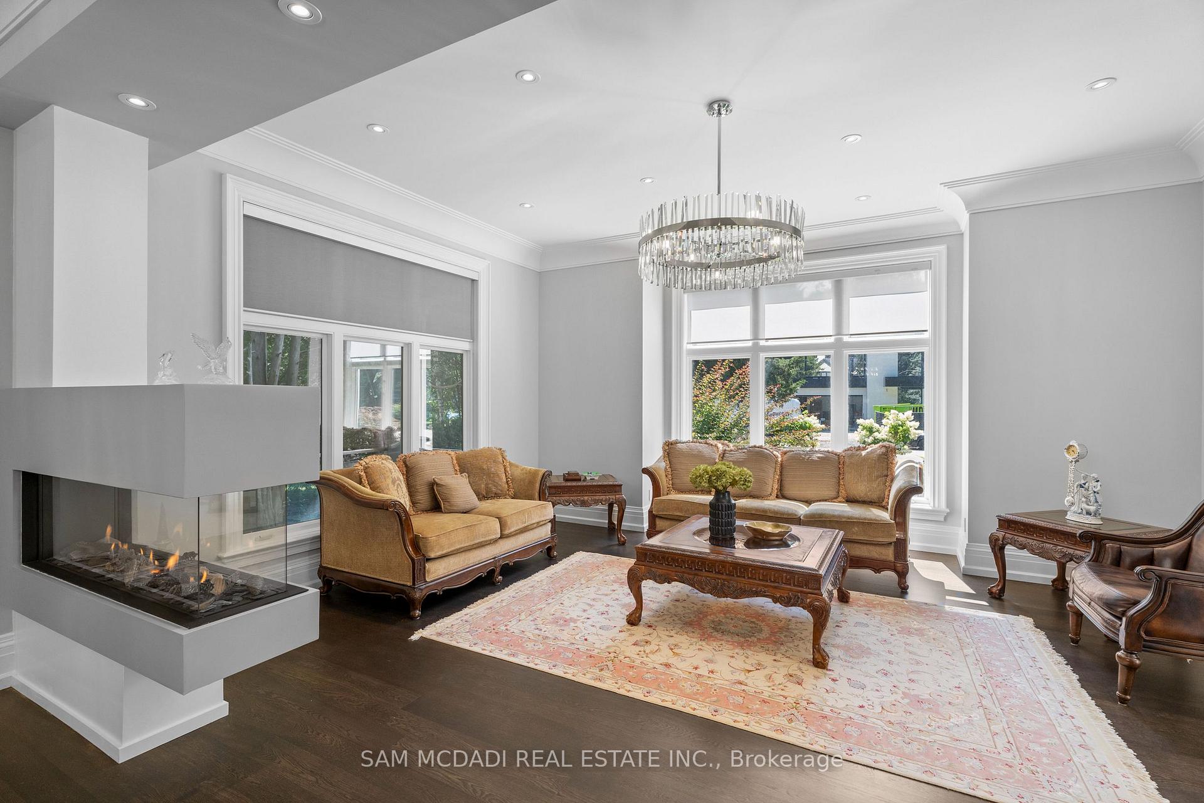
Nestled in Lorne Park's most sought-after neighbourhood, Whiteoaks of Jalna, is this exquisite estate by CMA Custom Homes showcasing a meticulously designed 9,156 SF interior adorned w/ 5 bedrooms & 8 bathrooms. Perfectly manicured grounds encircle this home situated on a sprawling 100x200 ft lot w/ an extended concrete driveway w/ snow melting system. Step inside, where you're immediately captivated by precise workmanship & refined finishes including 21" ceilings at the front foyer, elegant porcelain heated floors thru out, built-in speakers, and striking chandeliers illuminated by natural light. Thoughtfully curated to entertain, the combined living & dining areas are adorned w/ a 3 sided gas fireplace, built-in speakers, 11" ceilings & expansive windows accented w/ Hunter Douglas blinds. Through the Butler's servery, you step into your gourmet kitchen outfitted w/ Braam's cabinetry, Miele appliances, a centre island w/ porcelain counters & a breakfast area that opens up to the covered stone patio. The family room is the true epitome of architectural precision w/ 16" ceilings, floor to ceiling windows capturing the elegance of the backyard oasis & a 3-sided gas fireplace. Ascend upstairs via the Cambridge elevator & step into the Owners suite. Here, you'll enjoy a private terrace overlooking the meticulous grounds, a 5pc ensuite w/ porcelain heated floors, a Toto toilet, a steam shower, and a walk-in closet designed by California Closets. 3 more prodigious bedrooms reside down the hall w/ their own walk-in closets & ensuites w/ heated floors. The basement completes the interior w/ a guest suite, a gym with dry sauna, radiant heated floors thru out, a wet bar w/ a roughed-in wine cellar & a large rec room. The uniqueness of this property extends outdoors to the backyard oasis, recently completed in 2023, and designed w/ an outdoor Napoleon kitchen, a seating area w/ gas fireplace, an in-ground gunite pool with hot tub & linear fireplace, and a roughed-in bathroom.
Ask about this home
A HOMEH agent will answer your questions about this home.
Around this home
Daily convenience, out of 100, from the distances below
Schools nearby
School rating, out of 10.
Helpful calculators
Your HOMEH agent

"I would see it this week."