

1242 Ravine Drive
1242 Ravine Drive
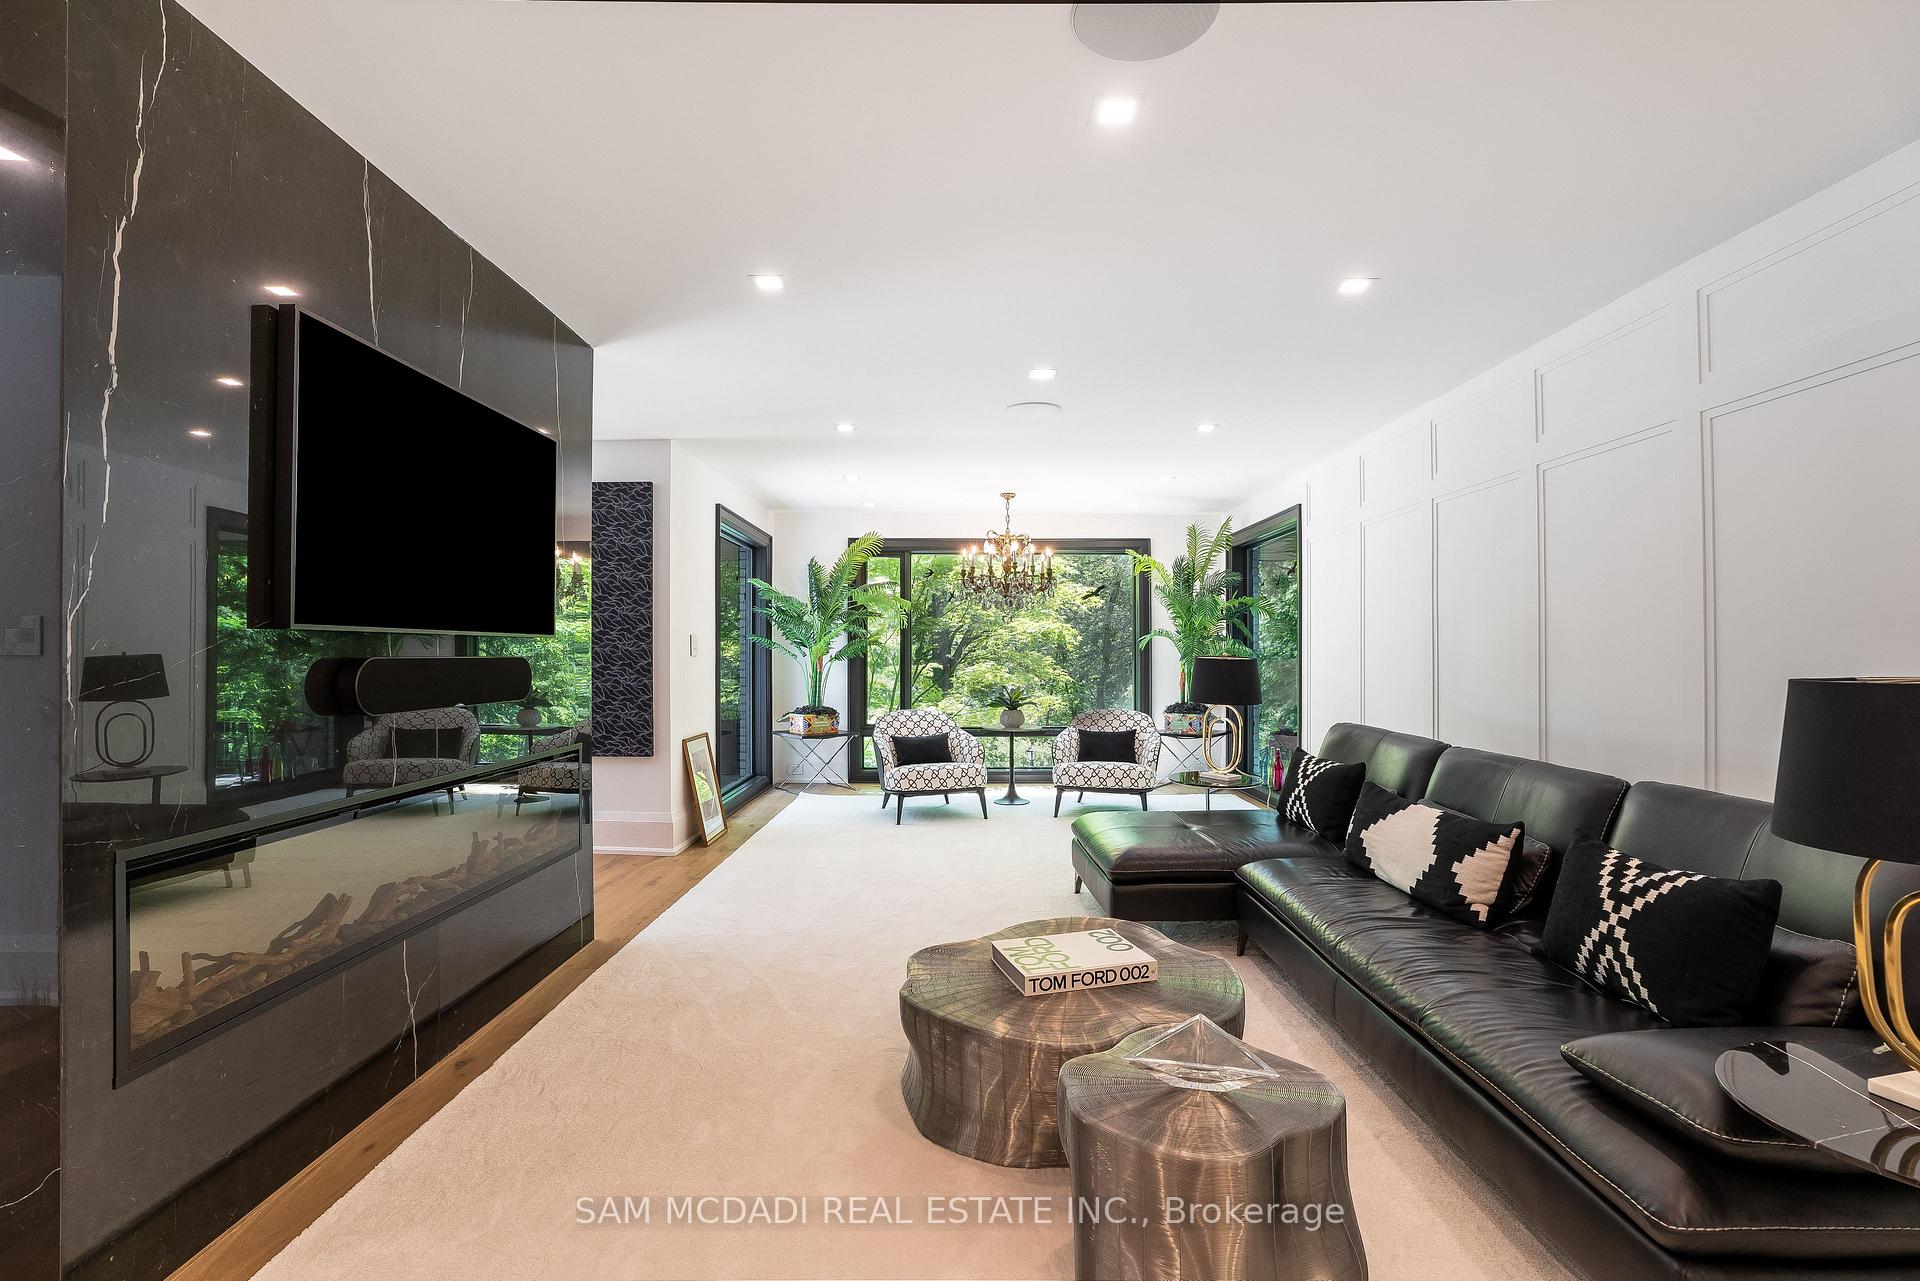 See all 40 photos
Property history
- $5,500,000SuspendedList: 2024-09-18|End: 2025-01-16|120 daysW9356367
Facts and features
- BasementWalk-out
- Price per sq ft~$1,294
- Water, sewerMunicipal
- Lot shapeIrregular
- Hardwood floors
- Fireplace
- Central air
- Inground pool
The homeDetached, 2-storey, 3,500–5,000 sq ft
- Type: Detached
- Style: 2-storey
- Living space: 3,500–5,000 sq ft
- Basement: Finished with walk-out, full
InsideFireplace Yes, natural gas, electric, wood, Hardwood, Main level
- Fireplace: Yes, natural gas, electric, wood
- Flooring: Hardwood
- Laundry: Main level
- Features: Primary bedroom - main floor, sauna, guest accommodations, storage, central vacuum
- Security: Carbon monoxide detectors
- Rooms above ground: 10
- Rooms in the basement: 4
- Bedrooms: 5
- Bathrooms: 4
- Kitchens: 1
- Family room: Yes
Outside and lotBrick, wood, Asphalt shingle, Poured concrete
- Exterior: Brick, wood
- Roof: Asphalt shingle
- Foundation: Poured concrete
- Pool: Inground
- Features: Deck, lighting, patio, privacy, landscaped, lawn sprinkler system
- Size: 110 × 345.12 ft
- Shape: Irregular
- Zoning: R2
Parking2 Garage, Attached, Circular drive
- Spaces: 2 Garage
- Garage: Attached
- Driveway: Circular drive
Heating, water and powerForced air, gas, Central air, Municipal water
- Heating: Forced air, gas
- Cooling: Central air
- Water: Municipal water
- Sewer: Municipal sewer
- Natural gas: Yes
- Hydro: Yes
- Cable: Yes
- Telephone: Yes
Costs and taxesTaxes $24,906 a year, HST included in the price, Hot water tank.
- Taxes, 2024: $24,906 a year
- HST: HST included in the price
- Rental items: Hot water tank.
Included in the saleFor a comprehensive list of inclusions, please download inclusions sheet attached., Moooi chandelier in primary ensuite, crystal chandelier in living room, vestaboard in main floor office.
- Included: For a comprehensive list of inclusions, please download inclusions sheet attached.
- Not included: Moooi chandelier in primary ensuite, crystal chandelier in living room, vestaboard in main floor office.
NearbyFenced yard, park, public transit, school, wooded/treed, greenbelt/conservation
- Close to: Fenced yard, park, public transit, school, wooded/treed, greenbelt/conservation
Listing detailsW9356367, Suspended, Sep 18, 2024
- MLS® number: W9356367
- Status: Suspended
- Listed on: Sep 18, 2024
- Days on market: 120
- Updated: Jan 16, 2025
- Possession: 60/90/TBD
- Occupied by: Owner
- Listing brokerage: SAM MCDADI REAL ESTATE INC.
About this home
1242 Ravine Drive, Mississauga (Lorne Park), ON L5J 3E4
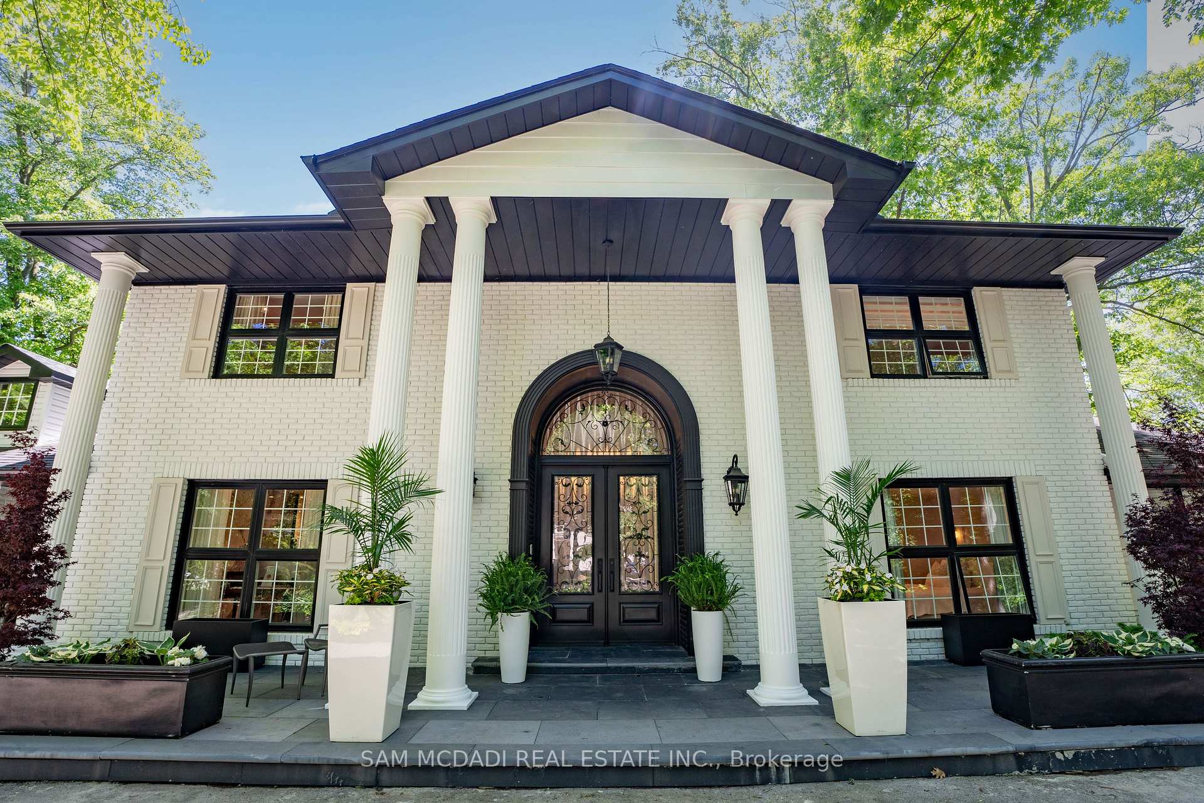
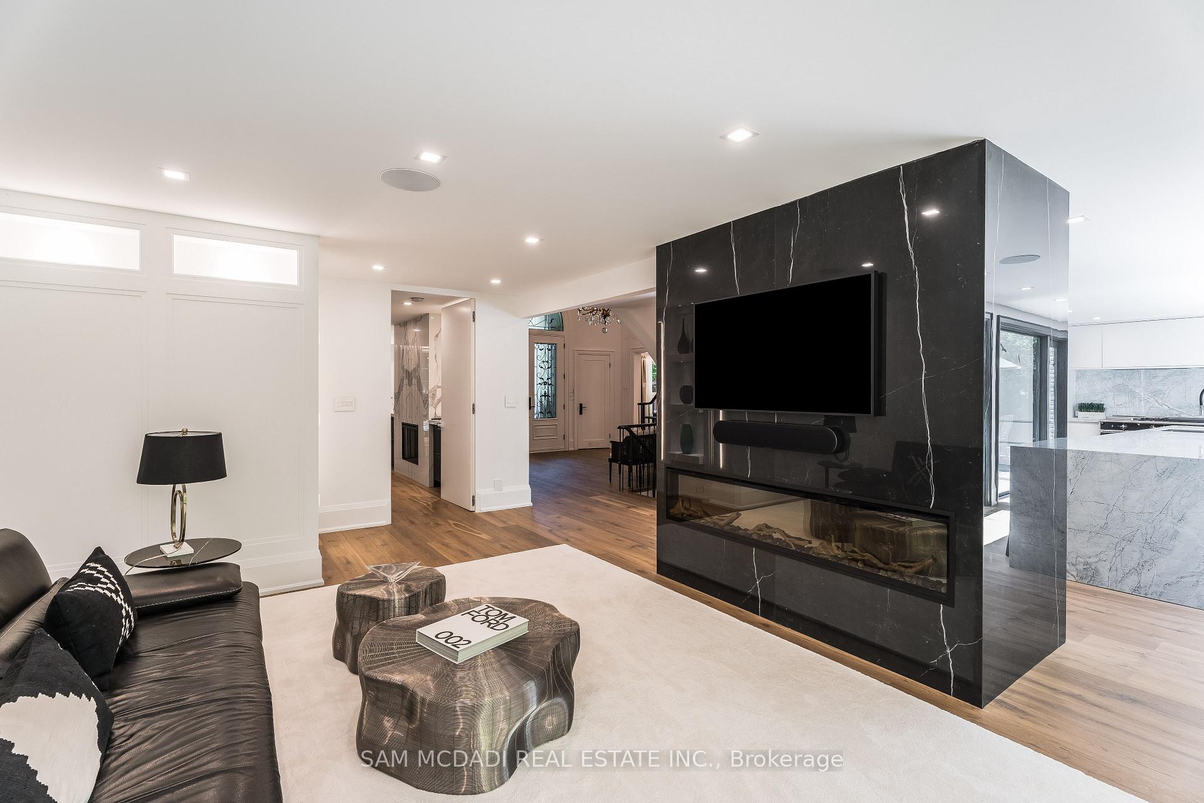
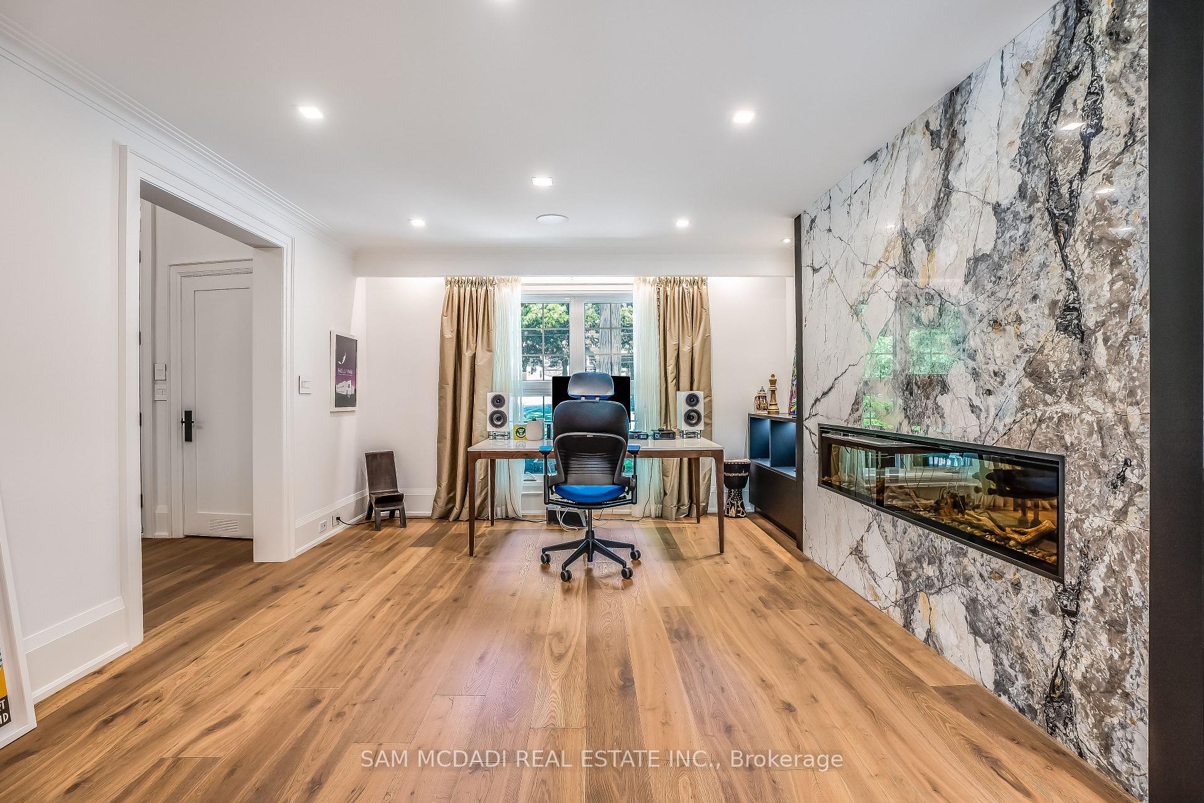
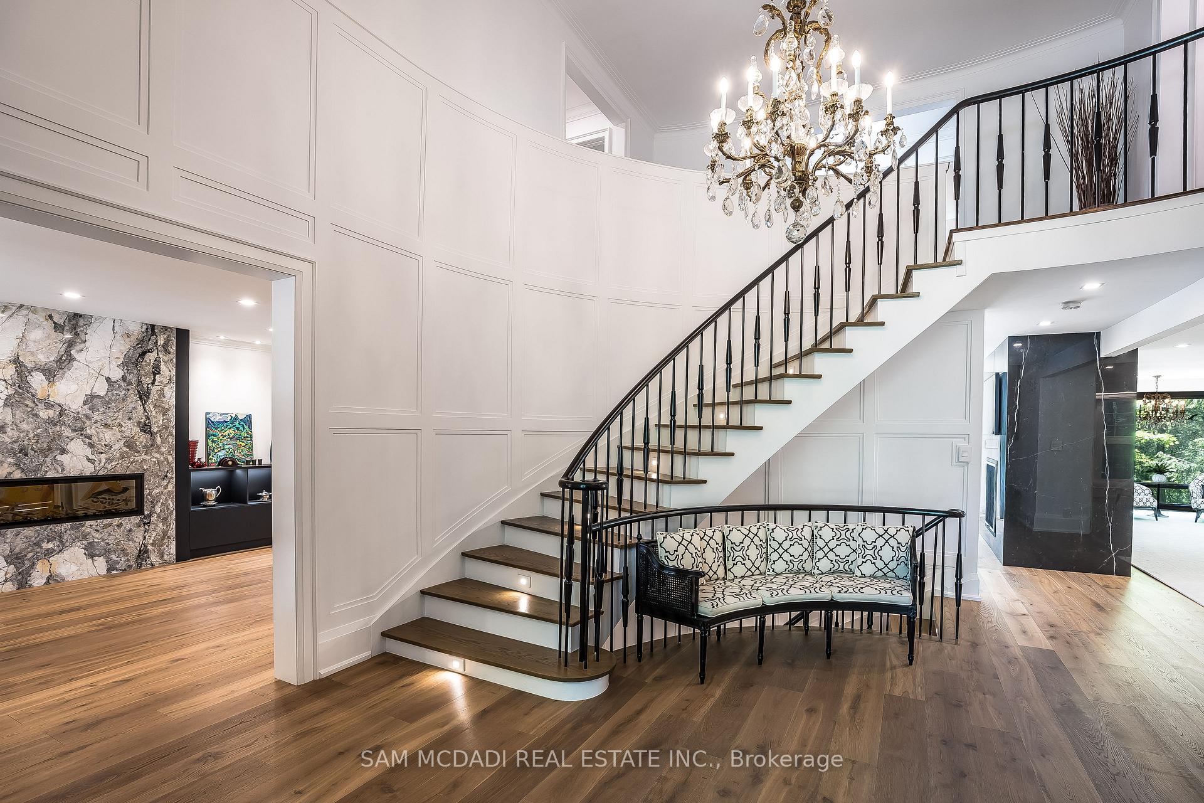
Presenting this exquisite residence in sought-after White Oaks of Jalna (Lorne Park) on a sprawling 110 x 345 ft lot (0.87 acres) offering serenity and privacy at every turn. As you step inside, the meticulously redesigned interior reveals an open concept design that perfectly blends breathtaking views of lush greenery. Top tier craftsmanship is evident throughout this 5-bedroom, 4-bathroom residence, and the home offers over 6,300 square feet of immaculately finished living space. With over 1.9M spent, this remarkable home is accentuated with only the finest materials including White Austrian oak hardwood, smooth ceilings with LED pot-lights throughout, a suite of Legrand residential switches, custom crown moulding and wainscotting, rear Pella windows, sophisticated Sonos in-ceiling system with Bowers & Wilkins speakers, multiple stone fireplaces, and more. The showstopping Scavolini kitchen showcases 2 oversized islands, sleek porcelain countertops and high-end appliances including a 6ft Lacanche range. Expansive windows seamlessly bring the outdoors in, with direct access to a 40ft deck overlooking the beautifully manicured backyard with multiple seating areas and large in-ground pool. The main floor owner's suite is a private oasis, elevated by a stone clad fireplace, custom walk-in closet, and contemporary 5pc marble ensuite with freestanding tub, frameless shower, his and hers custom walnut vanity with matching mirrors, heated floors, and direct access to your own private deck. The lower level is an entertainers dream featuring multiple walkouts to the rear garden, family room with large wet bar, exercise room, sauna and 3pc bath, games room with snooker/billiards table, and several storage areas. Remarkable offering with a circular driveway accommodating 12+ vehicles. Spectacular neighbourhood with esteemed public and private schools, amenities and recreational activities!
Ask about this home
A HOMEH agent will answer your questions about this home.
Around this home
Daily convenience, out of 100, from the distances below
Schools nearby
School rating, out of 10.
Helpful calculators
Your HOMEH agent

"Priced 41% over the Hestimate. I would see it this week."