

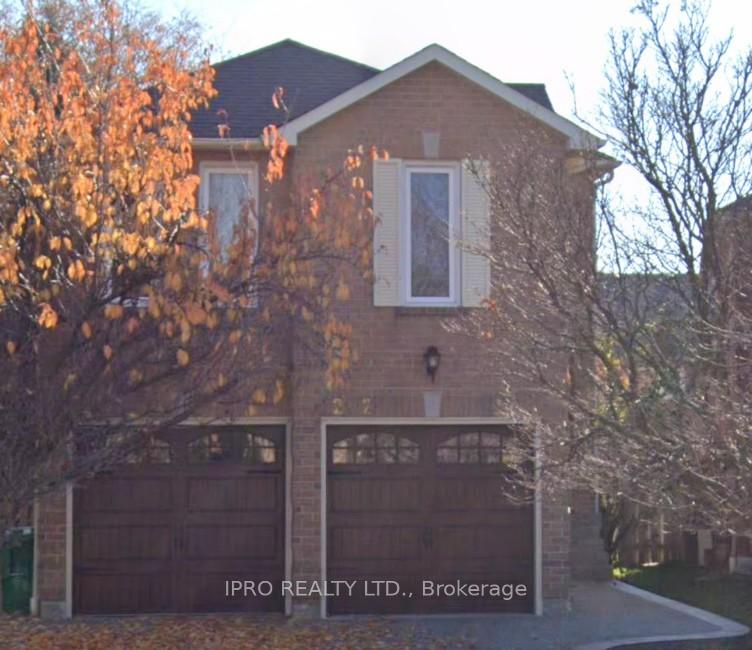
Bsmt, 1202 Barleymow Street
Detached Rented
1/16Bsmt, 1202 Barleymow Street
Detached Rented
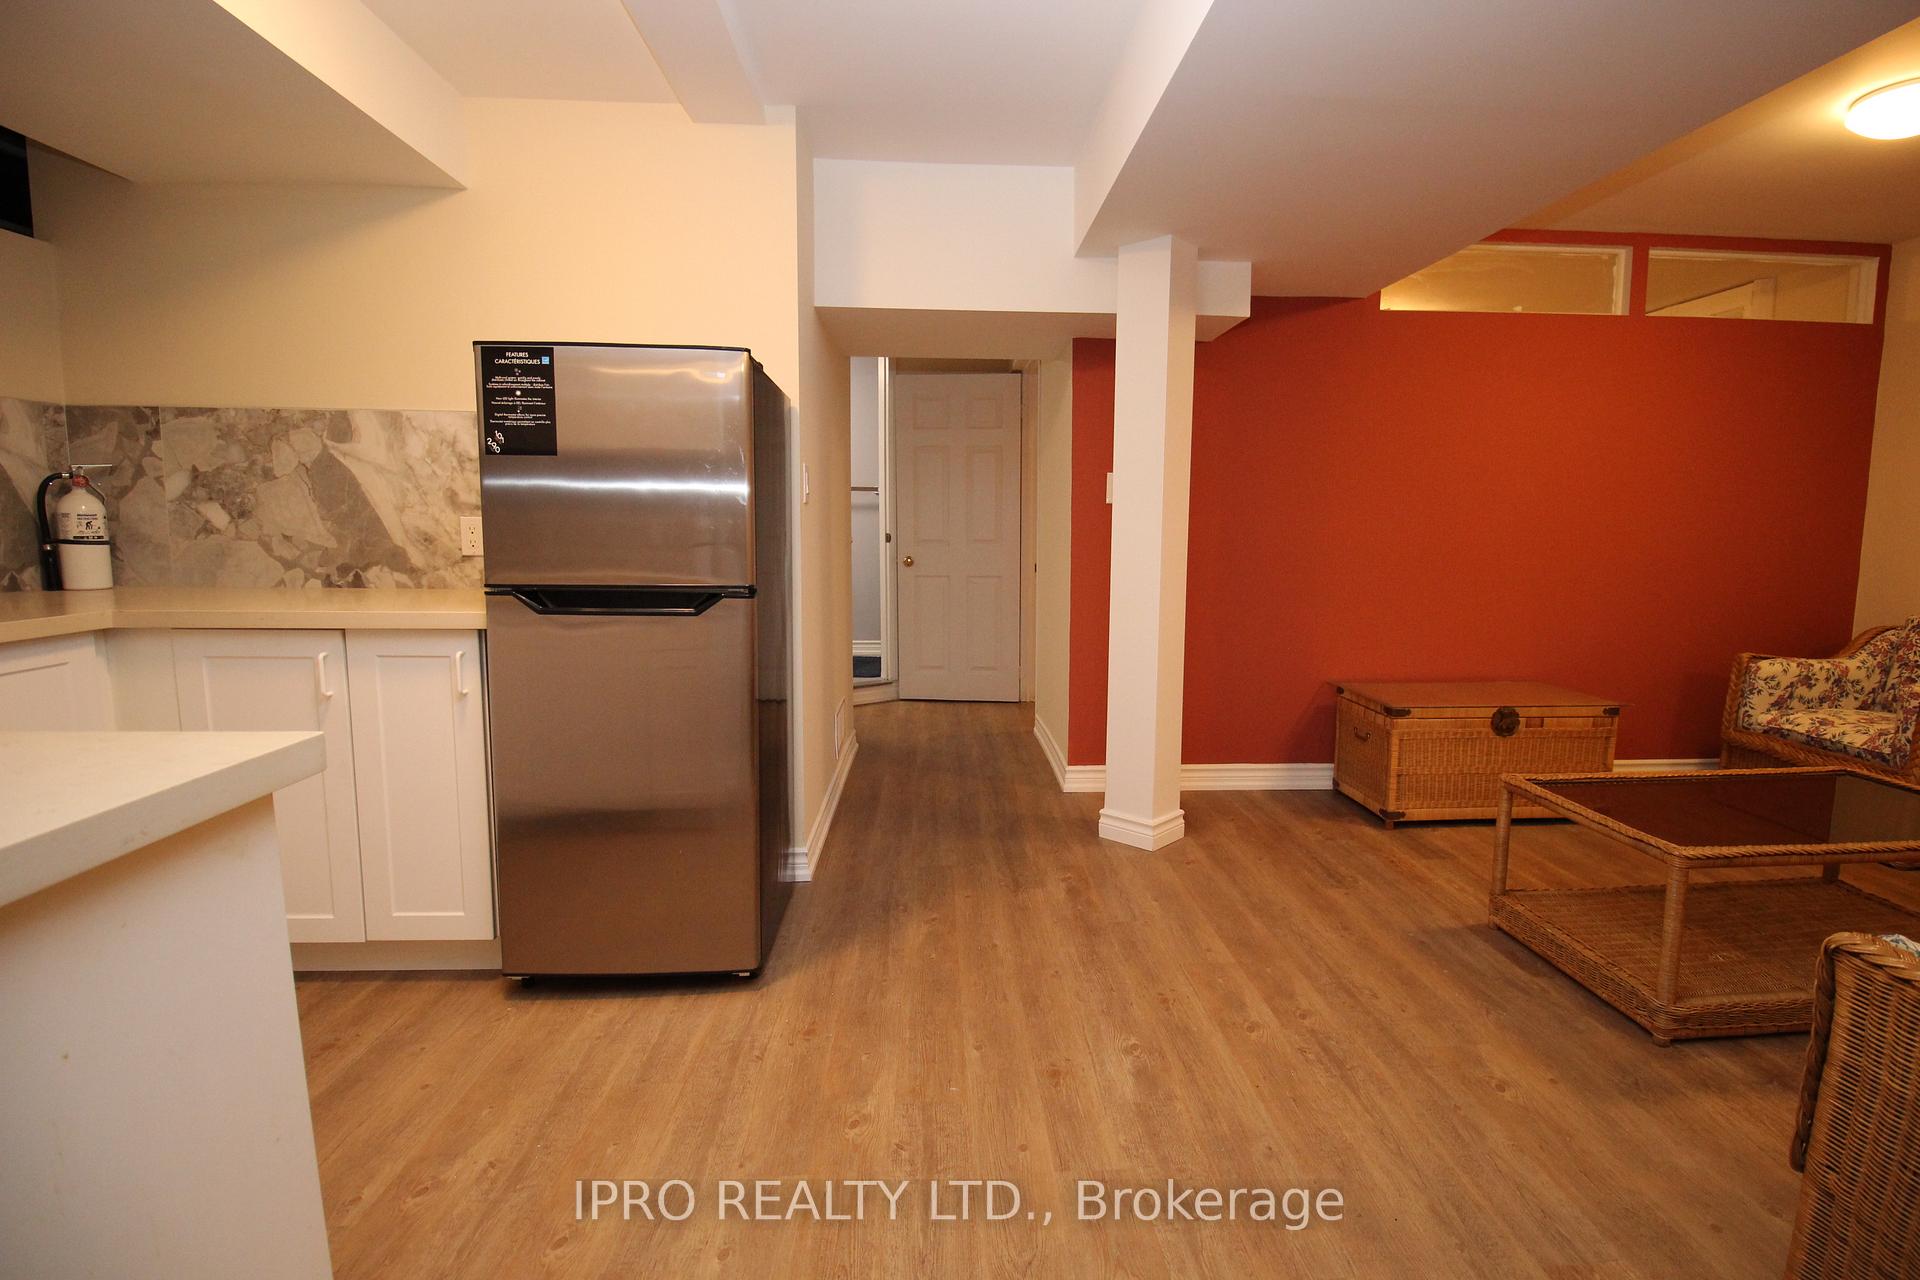 See all 16 photos
1 Bedroom
1 Bathroom
0 Garage
— sq.ft
Basement
— Unit
Property history
Facts and features
- BasementFinished
- Lease term12 months
- FurnishedFurnished
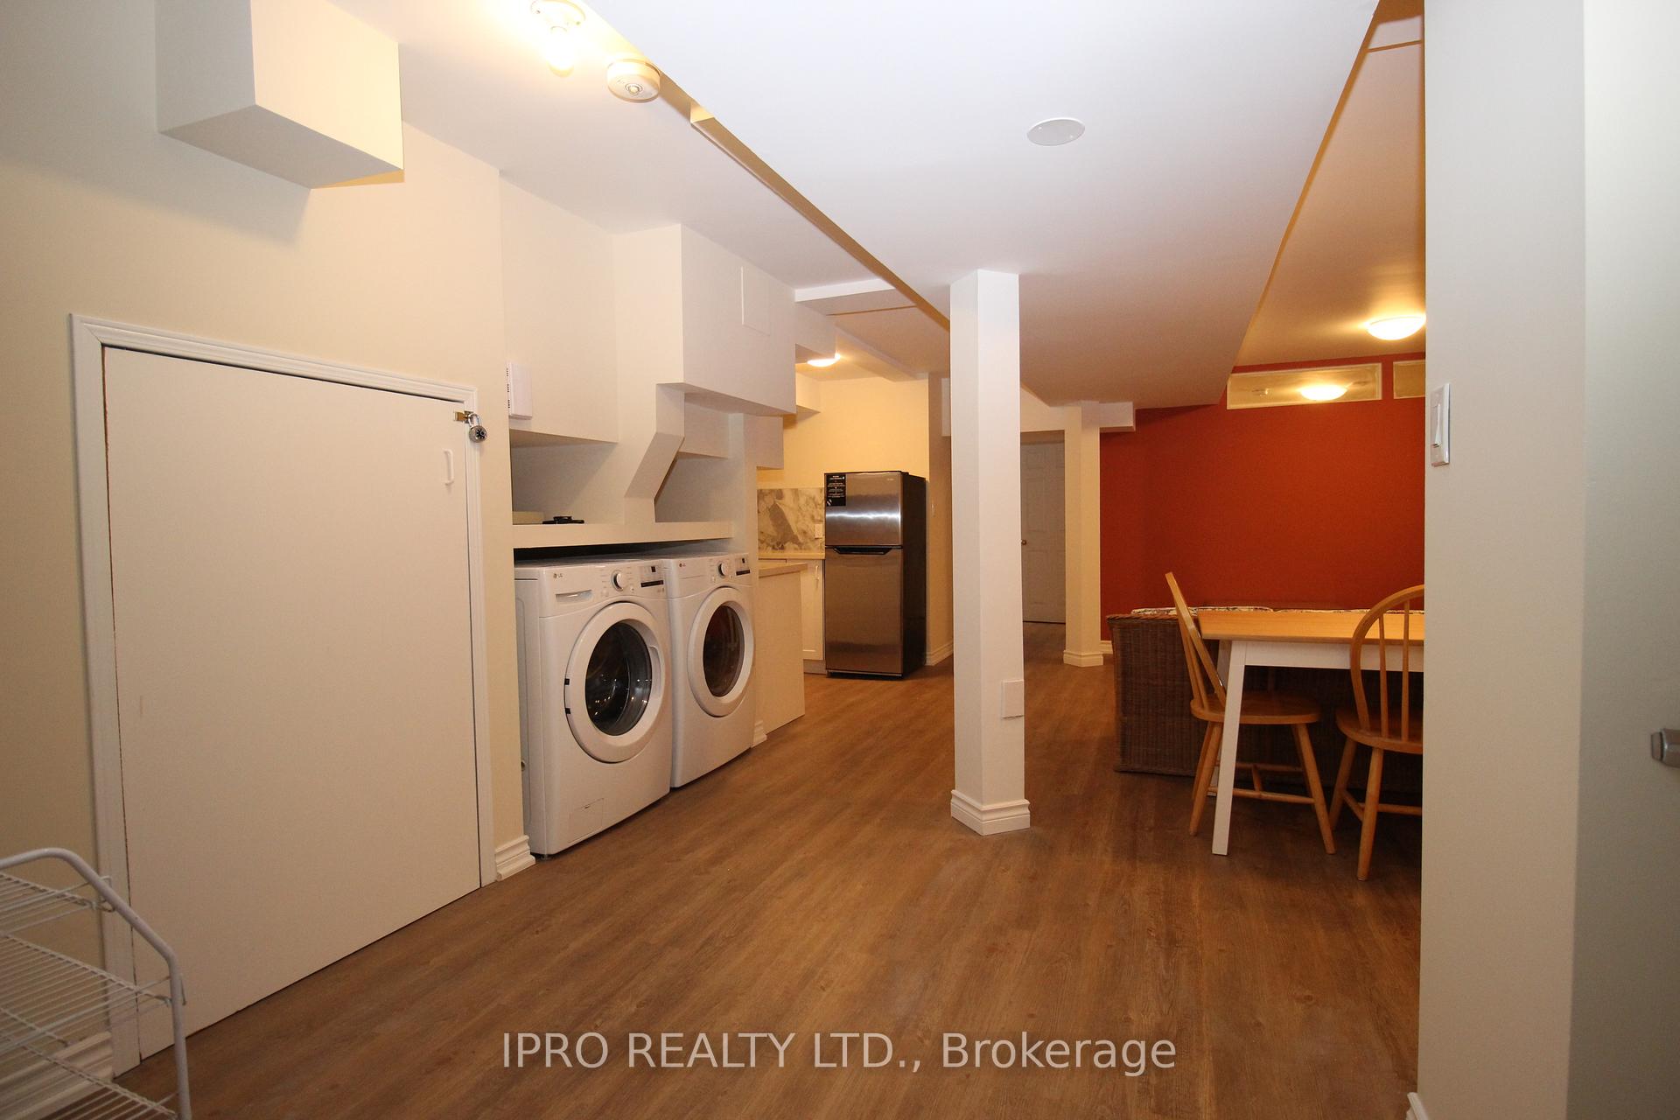
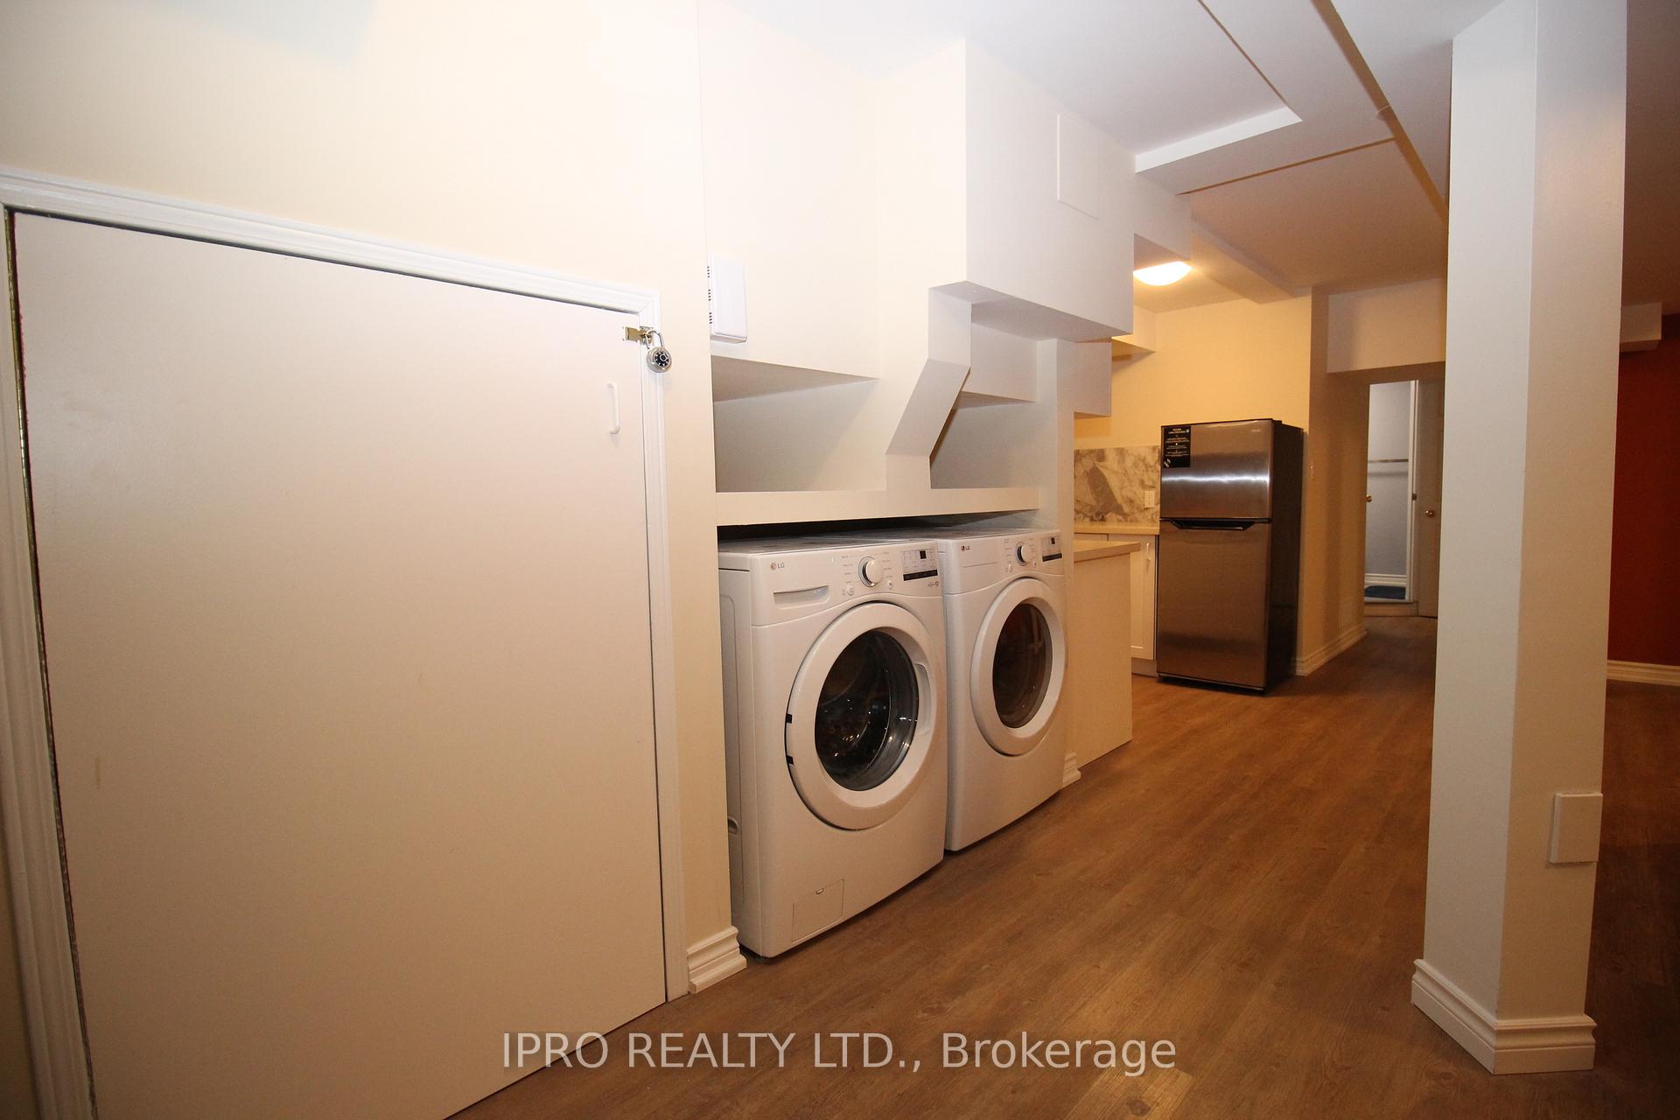
- LaundryIn basement
What stands out
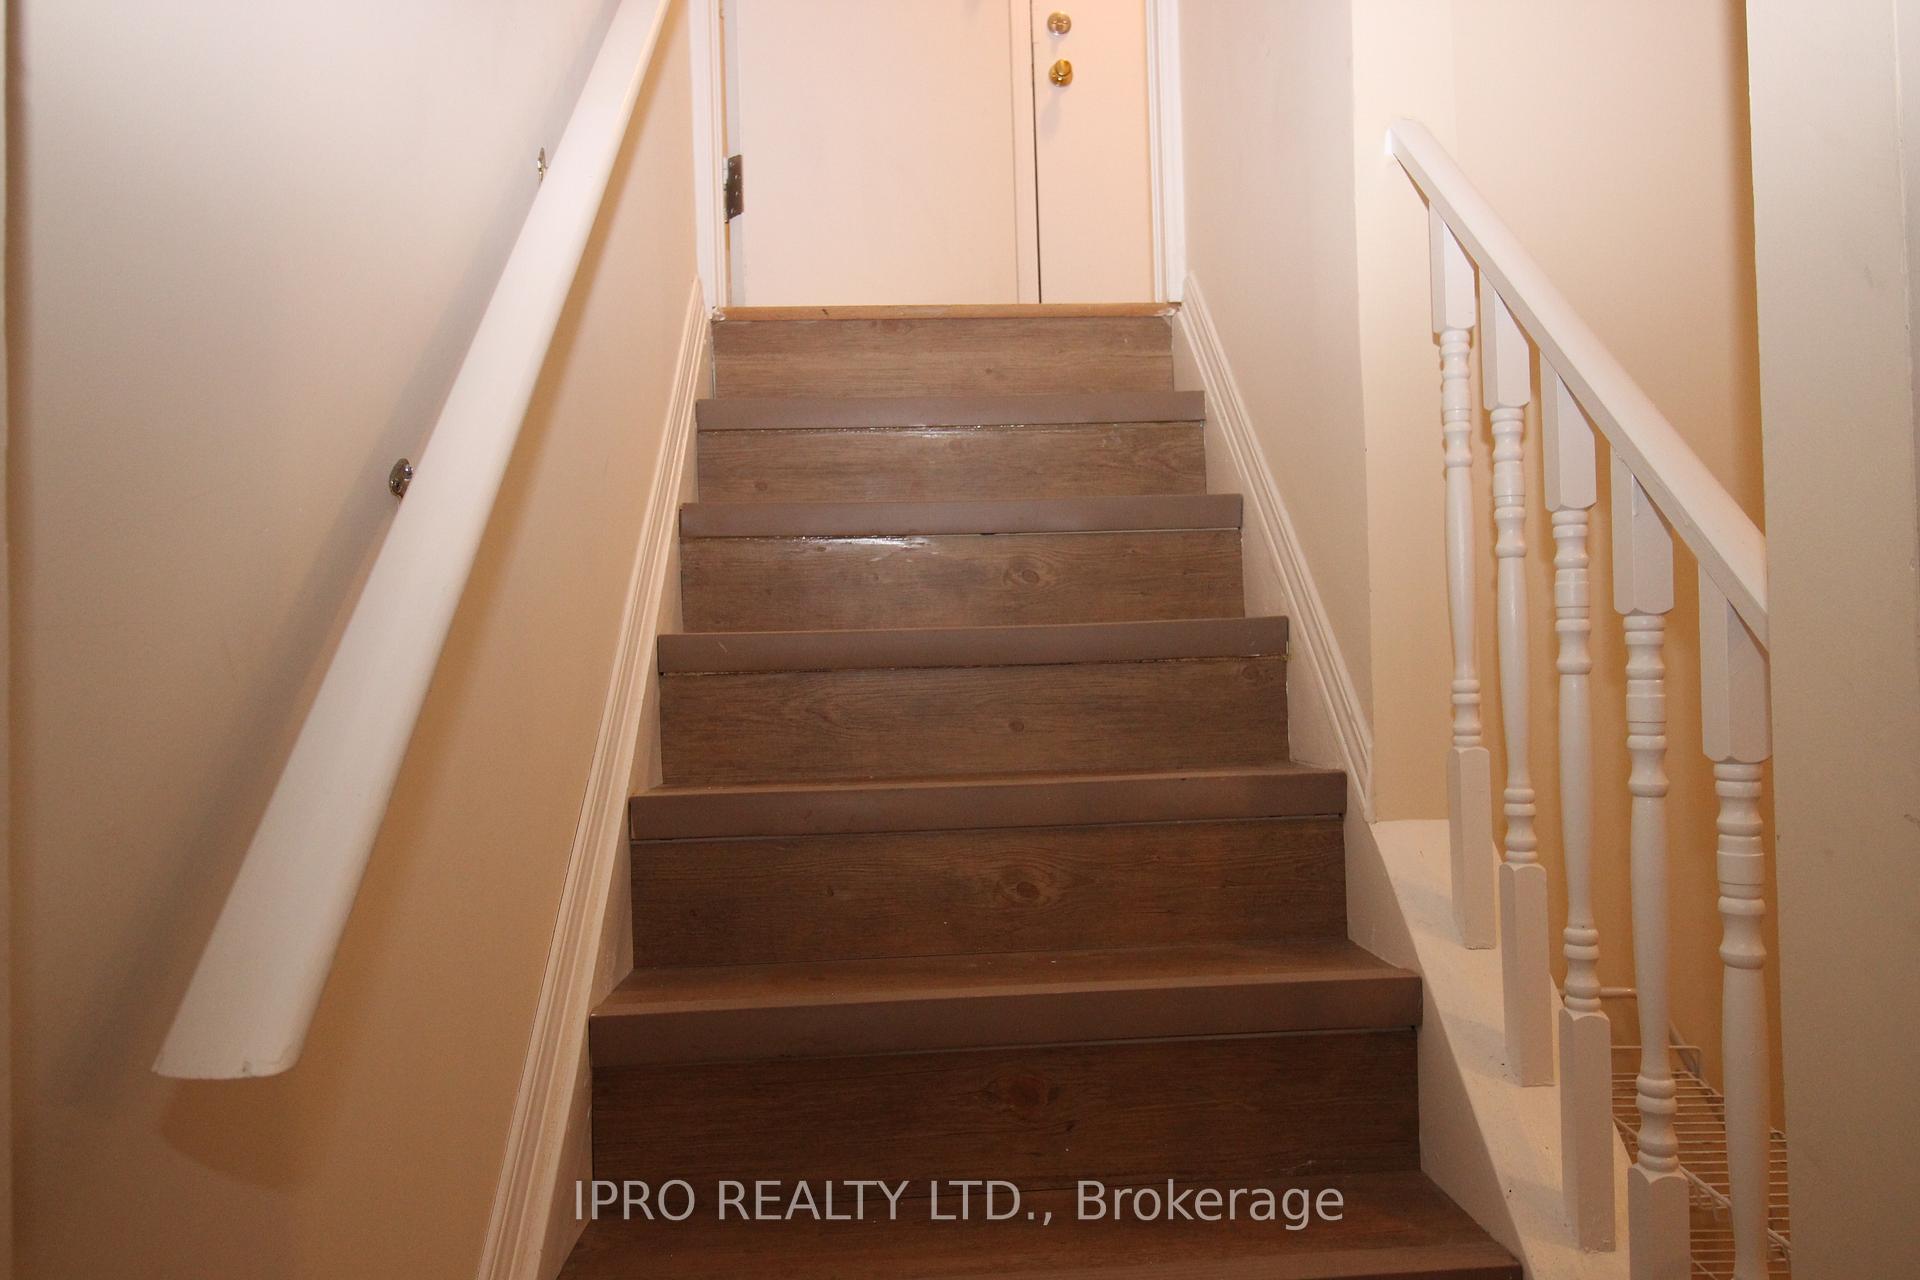
- Separate entrance
- Central air
The homeDetached, Apartment, Finished, separate entrance
- Type: Detached
- Style: Apartment
- Basement: Finished, separate entrance
InsideIn basement, Countertop range, Rooms above ground 3
- Laundry: In basement
- Features: Countertop range
- Rooms above ground: 3
- Bedrooms: 1
- Bathrooms: 1
- Kitchens: 1
Outside and lotBrick, Shingles, Concrete
- Exterior: Brick
- Roof: Shingles
- Foundation: Concrete
Heating, water and powerForced air, gas, Central air, Municipal water
- Heating: Forced air, gas
- Cooling: Central air
- Water: Municipal water
- Sewer: Municipal sewer
Rent and termsRent $1,500 a month, Basement, Furnished
- Rent: $1,500 a month
- Space for rent: Basement
- Furnished: Furnished
- Lease: 12 months
- Paid: Monthly
- Deposit: Required
- Credit check: Required
- Employment letter: Required
- Rental application: Required
- References: Required
IncludedFridge, 2 hob induction cook top, dishwasher, separate clothes washer & dryer, all existing furniture & window coverings, 2 storage rooms and utility room in basement
- Included: Fridge, 2 hob induction cook top, dishwasher, separate clothes washer & dryer, all existing furniture & window coverings
- Not included: 2 storage rooms and utility room in basement
NearbyPublic transit, school, park, fenced yard
- Close to: Public transit, school, park, fenced yard
Listing detailsW11970131, Rented, Feb 12, 2025
- MLS® number: W11970131
- Status: Rented
- Listed on: Feb 12, 2025
- Days on market: 9
- Updated: Feb 21, 2025
- Possession: Immediately
- Occupied by: Vacant
- Listing brokerage: IPRO REALTY LTD.
About this home
Bsmt, 1202 Barleymow Street, Mississauga (East Credit), ON L5V 1P1
Countertop RangePublic TransitSchoolParkFenced Yard
*** LEGAL BASEMENT APARTMENT W/SEPARATE ENTRANCE (City Approved) *** Beautifully renovated, never leased, Fully Furnished basement unit with separate entrance in popular Heartland area. Move-in ready. Close to transit, shopping mall, restaurants & Walmart. Offering 1 newly renovated spacious bedroom, 1 newly renovated washroom and a newly renovated kitchen. Tenant to pay 1/3 of utilities. No smoking. No pets.
Read more
Ask about this home
A HOMEH agent will answer your questions about this home.
Ask a question
Around this home
Terry Fox / Bristol
Errands
Parks
Schools
Daily convenience, out of 100, from the distances below
ParkFr. Angelos Saad Park · 4 within 1 km7 min walk459 m
GroceryMomin Halal Meat & Groceries10 min walk632 m
SchoolRick Hansen Secondary School5 min walk280 m
PharmacyDream Crest Pharmacy10 min walk607 m
Cafés & foodPak Sweets · 11 within 1 km10 min walk596 m
Gym & rec centreSplash Pad8 min walk509 m
WalkDriveStraight-line distance, open map data
Grocery0.6 km
Park0.5 km
Coffee1.1 km
Dining0.6 km
Gym1.6 km
Schools nearby
School rating, out of 10.
Rick Hansen Secondary Schoolsecondary · Public · 0.3 km
5.5/10Fair
Fallingbrook Middle Schoolelementary · Public · 0.3 km
—
St Herbert Schoolelementary · Private · 0.3 km
6.2/10Fair
Contact agent
Helpful calculators
Rent vs buy
Affordability
Mortgage
Down payment
Stress test
CMHC insurance
Your HOMEH agent

KimHOMEH agent · Mississauga
"I would see it this week."
Ask Kim