

6810 Early Settler Row
6810 Early Settler Row
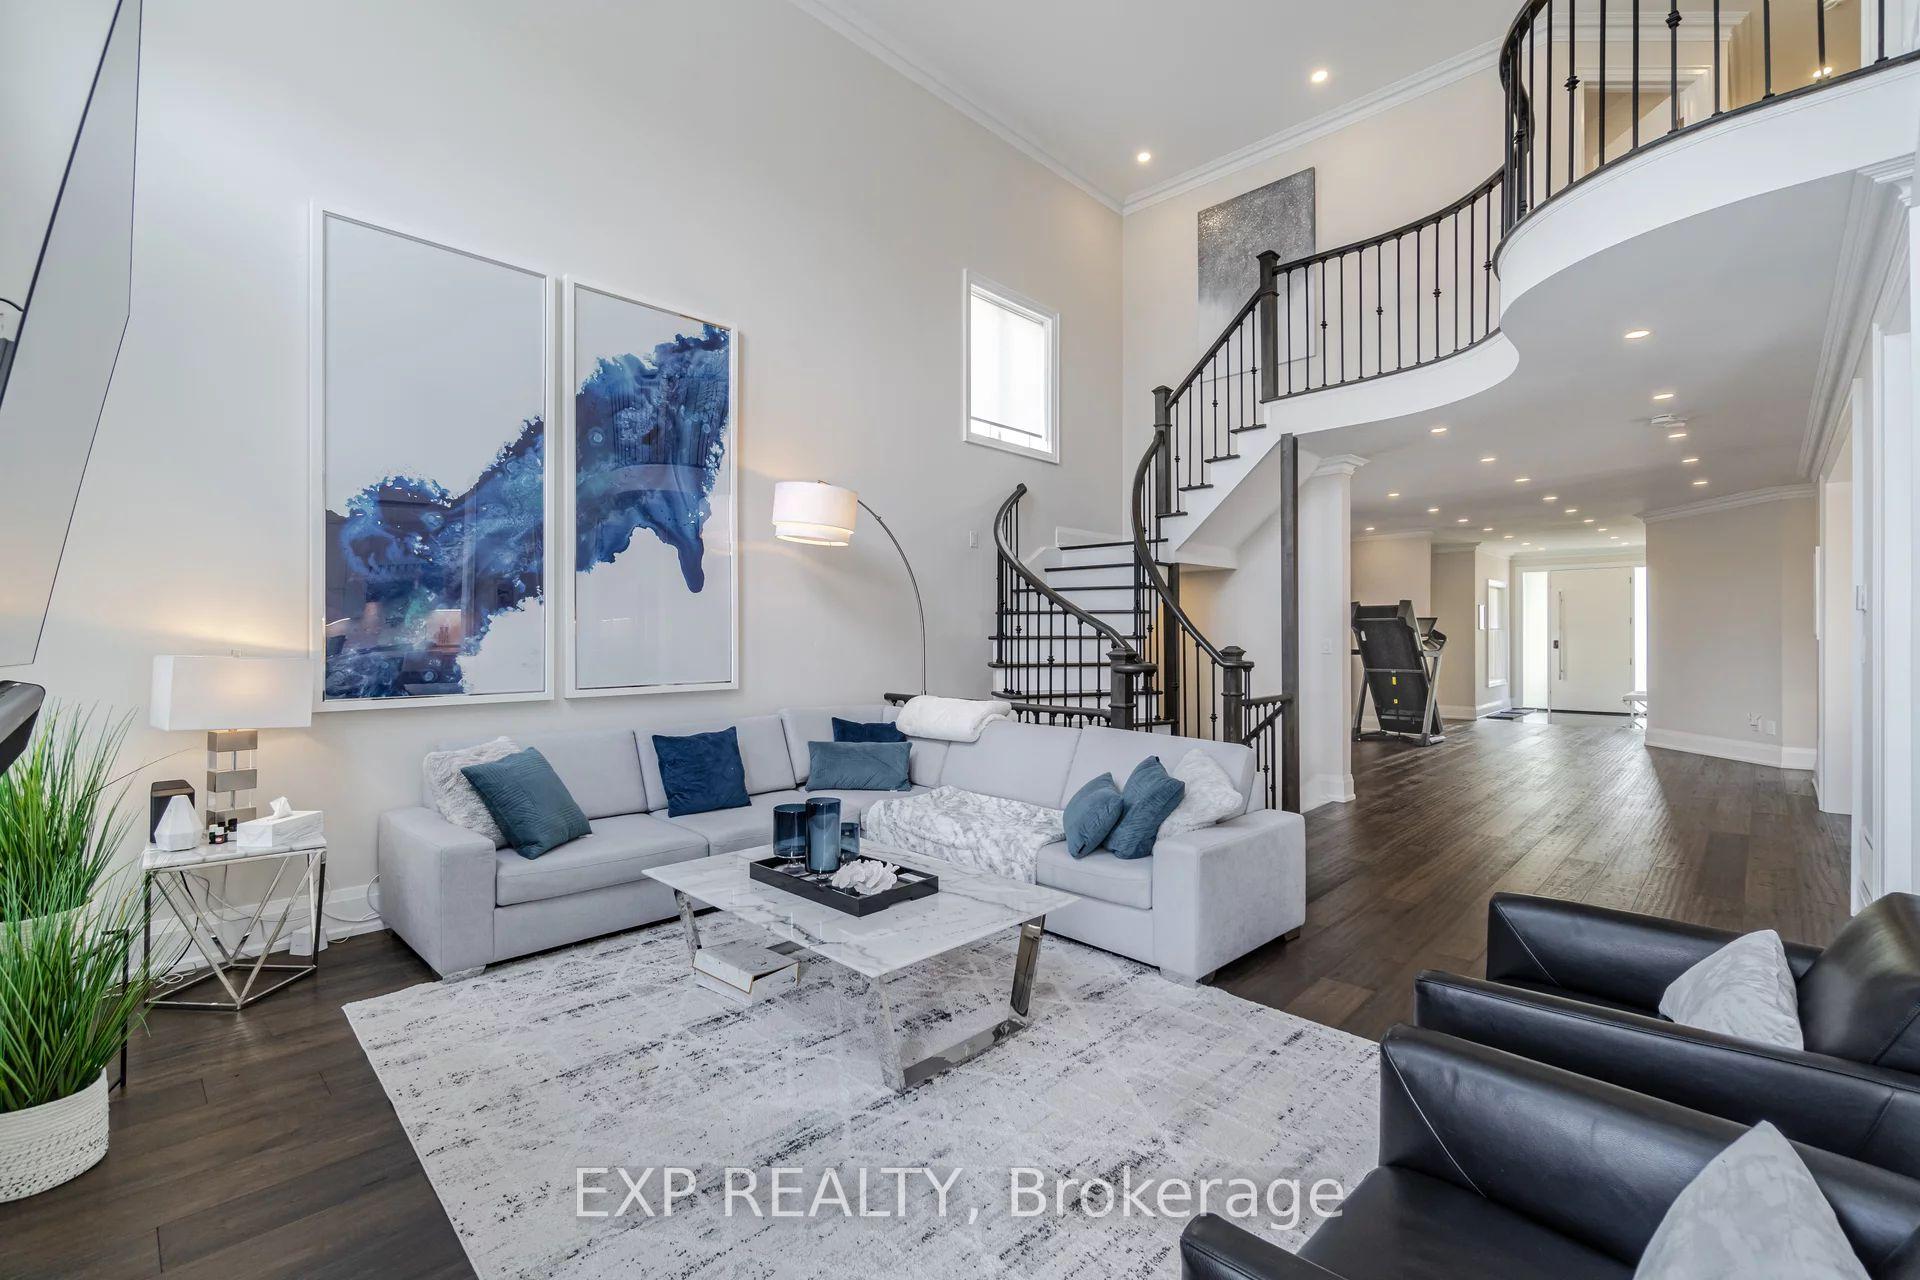 See all 40 photos
Property history
Facts and features
- BasementSeparate entrance
- Lot size60 × 144 ft
- Lease term12 months
- FurnishedFurnished
- Separate entrance
- Hardwood floors
- Fireplace
- Central air
- Inground pool
The homeDetached, 2-storey, 2,500–3,000 sq ft
- Type: Detached
- Style: 2-storey
- Living space: 2,500–3,000 sq ft
- Basement: Separate entrance, partial basement
InsideFireplace Yes, natural gas, Hardwood, Concrete, Ensuite, laundry room, main level
- Fireplace: Yes, natural gas
- Flooring: Hardwood, Concrete
- Laundry: Ensuite, laundry room, main level
- Features: Auto garage door remote, built-in oven
- Security: Smoke detector, alarm system, carbon monoxide detectors
- Rooms above ground: 8
- Rooms in the basement: 1
- Bedrooms: 4
- Bathrooms: 4
- Kitchens: 1
- Family room: Yes
Outside and lotBoard & batten, Asphalt shingle, Concrete
- Exterior: Board & batten
- Roof: Asphalt shingle
- Foundation: Concrete
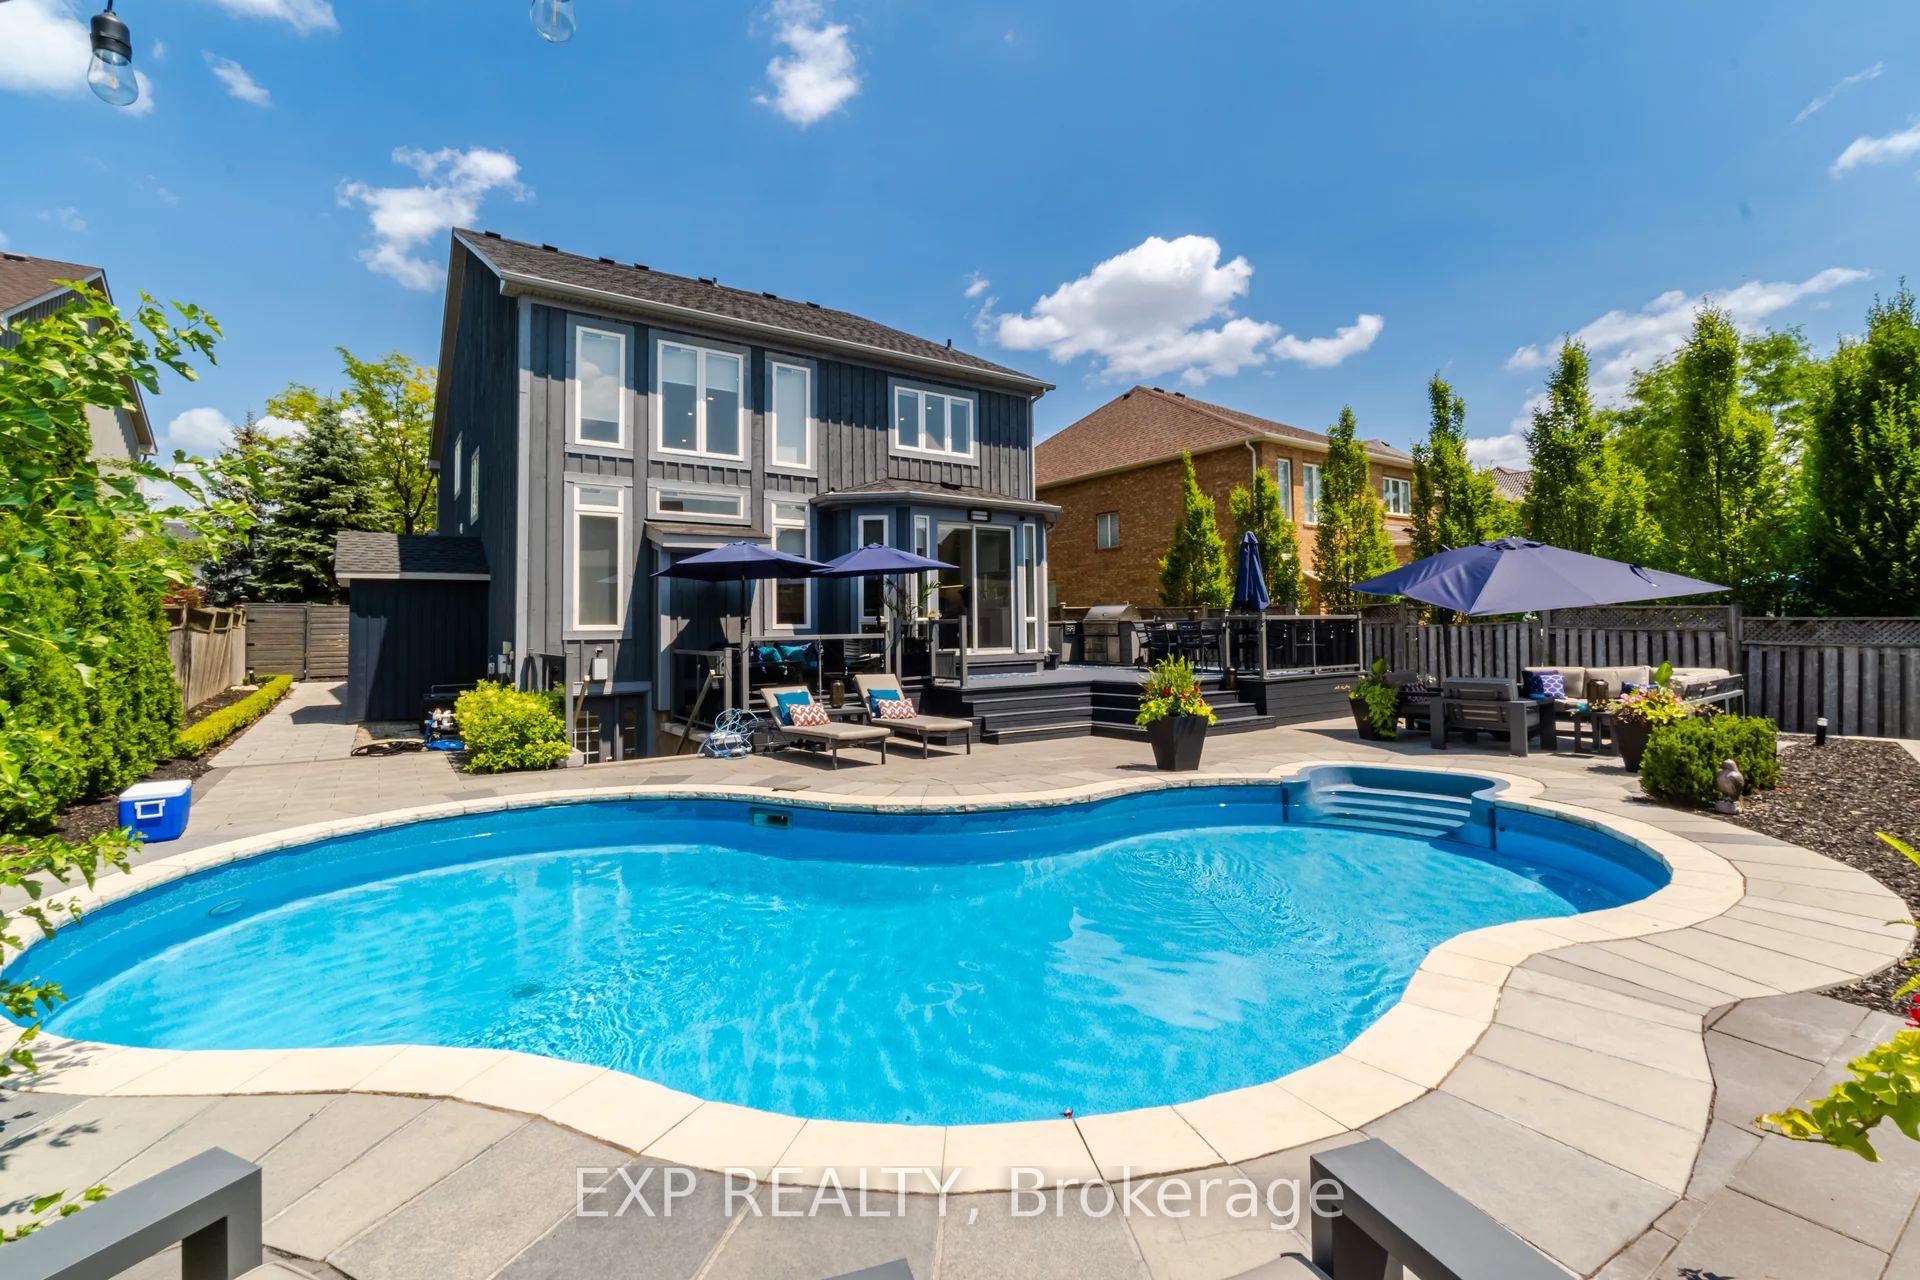
- Pool: Inground
- Features: Patio, landscaped, deck, lighting
- Other structures: Garden shed
- Size: 60.04 × 143.75 ft
Parking2 Garage, Built-in, Private double
- Spaces: 2 Garage
- Garage: Built-in
- Driveway: Private double
Heating, water and powerForced air, gas, Central air, Municipal water
- Heating: Forced air, gas
- Cooling: Central air
- Water: Municipal water
- Sewer: Municipal sewer
Rent and termsRent $6,300 a month, Entire property, Furnished
- Rent: $6,300 a month
- Space for rent: Entire property
- Furnished: Furnished
- Lease: 12 months
- Paid: Monthly
- Rent includes: Parking
- Deposit: Required
- Credit check: Required
- Employment letter: Required
- Rental application: Required
- References: Required
- Rental items: Hot water tank & furnace
IncludedPlease see schedule a, b1 & c.
- Included: Please see schedule a, b1 & c.
NearbyFenced yard, greenbelt/conservation, park
- Close to: Fenced yard, greenbelt/conservation, park
Listing detailsW11897917, Rented, Dec 20, 2024
- MLS® number: W11897917
- Status: Rented
- Listed on: Dec 20, 2024
- Days on market: 10
- Updated: Dec 30, 2024
- Possession: 2025-02-01 / February 1, 2025
- Occupied by: Tenant
- Listing brokerage: eXp Realty
About this home
6810 Early Settler Row, Mississauga (Meadowvale Village), ON L5W 1J5
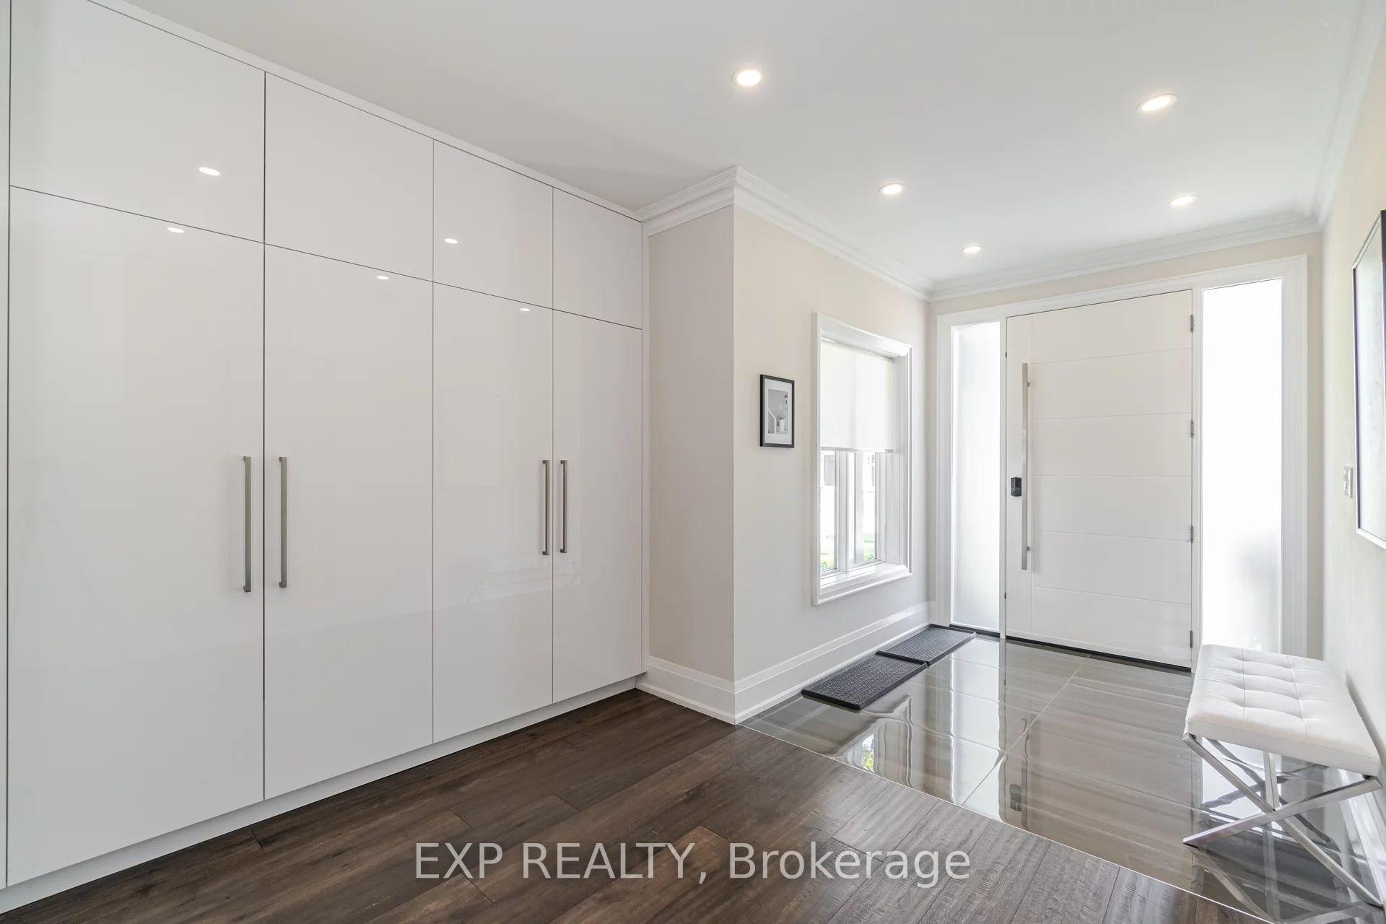
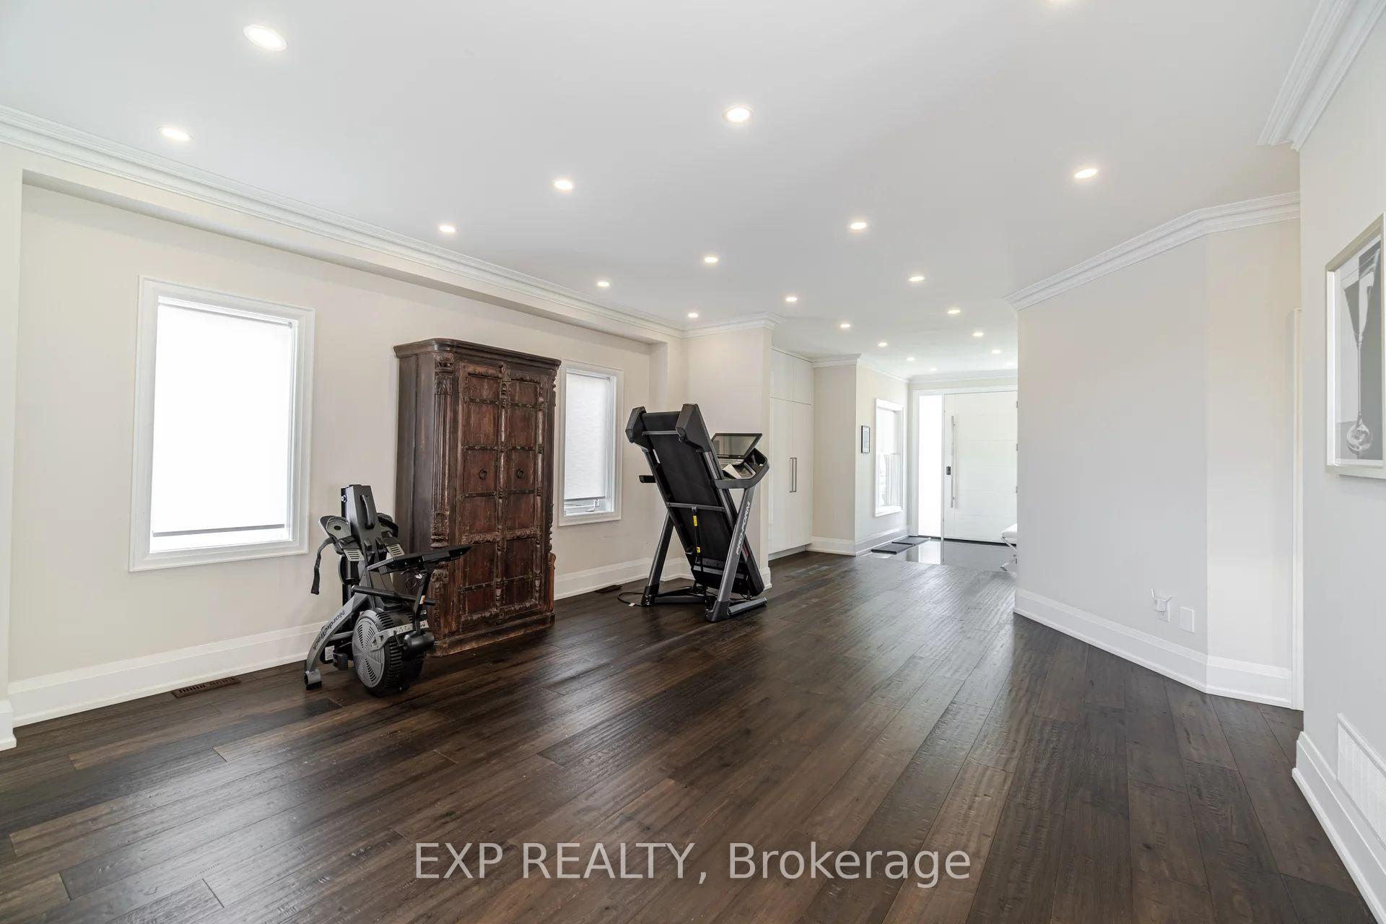
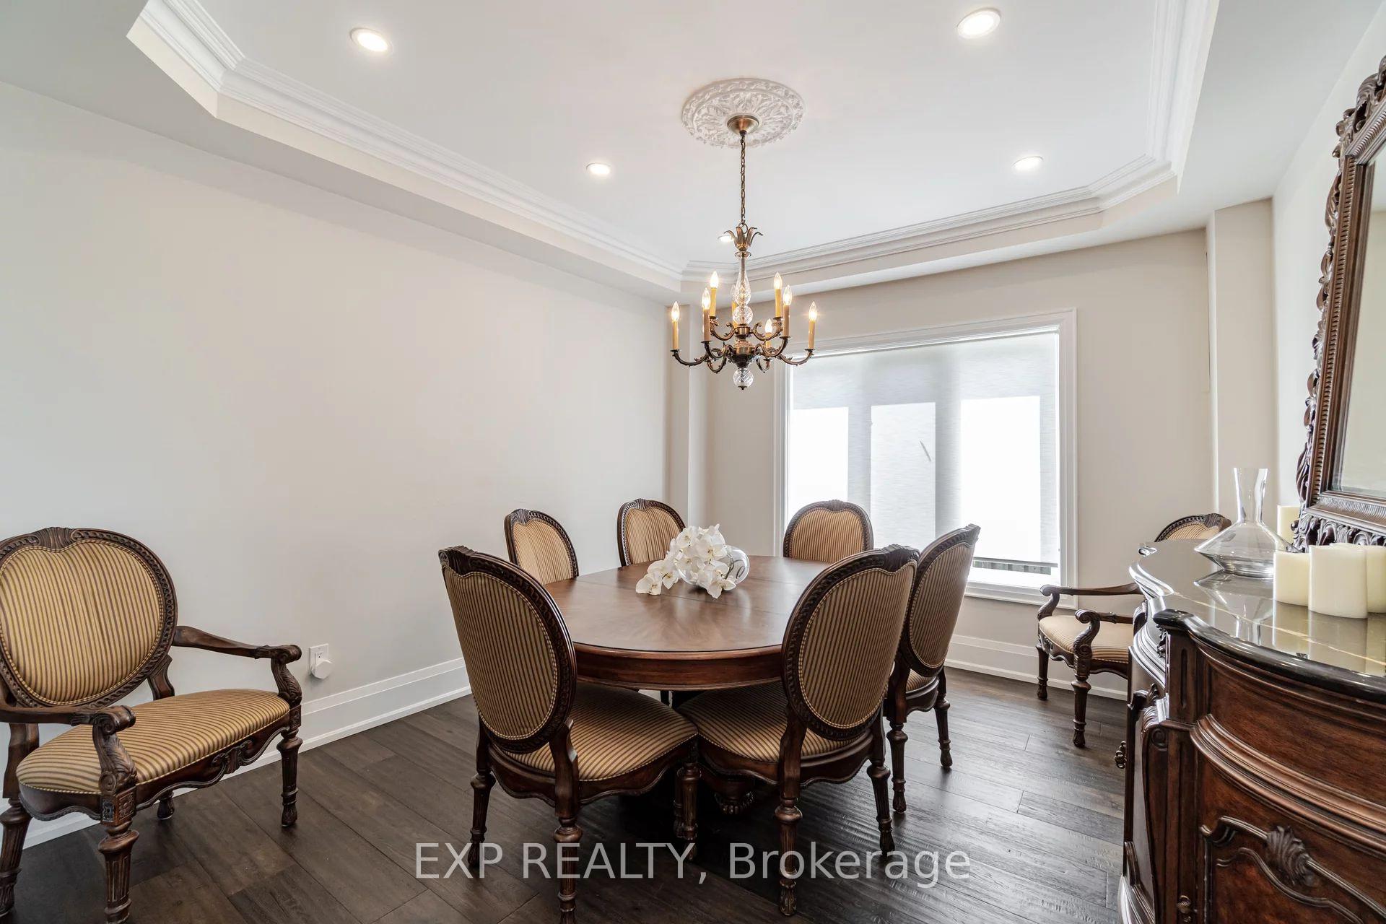
Welcome to Your Exquisite Luxury Living Residence at its Finest! Nestled in the Heart of Meadowvale Village this Fully Furnished Four-Bedroom Four-Bathroom Executive Home Embodies Modern Sophistication and Comfort. Boasting Meticulous Renovations Throughout, this Residence Offers the Epitome of Contemporary Living with its Open-Concept Design, Premium Finishes, and Ample Space for Both Relaxation and Entertainment. Step Inside and Be Greeted by an Expansive Living Space Bathed in Natural Light, Seamlessly Connecting the Living and Kitchen areas. The Very Generous & Functional Floor Plan Provides Abundant Space for Hosting Gatherings or Simply Unwinding After a Long Day. The Stunning Gourmet Kitchen, Features Top-of-the-line Stainless Steel Appliances, a Large Kitchen Island with Breakfast Bar, and Ample Storage. Whether You're a Culinary Enthusiast or Prefer Casual Dining with Family and Friends this Kitchen is Sure to Inspire Your Inner Chef. Retreat to the Tranquility of the Four Well-Appointed Bedrooms, Each Offering Plush Furnishings, Ample Closet Space, and Luxurious Bedding. The Master Suite is a True Sanctuary, Complete with a Spa-like Ensuite Bathroom Including a Spacious Walk-in Closet, Double Sink and Jacuzzi Tub for the Ultimate in Relaxation. Step Outside on the Patio & Deck to Your Own Private Outdoor Oasis, Featuring a Meticulously Landscaped Backyard with 35ft Swimming Pool, Lounge Chairs, Outdoor Living Area with a Bar Fridge, Large Size BBQ and a Hot Plate. Whether You're Enjoying Morning Coffee al Fresco or Hosting a Summer BBQ with Friends and Family, this Space is Perfect for Outdoor Living and Entertaining. With a Spacious Double Door Garage this Provides You with the Convenience and Security for Your Vehicles. Enjoy Convenient Access to an Array of Amenities, Including Shopping, Dining, Parks, Minutes to the 401 and Public Transportation Options. ***Must See Virtual Tour***
Ask about this home
A HOMEH agent will answer your questions about this home.
Around this home
Daily convenience, out of 100, from the distances below
Schools nearby
School rating, out of 10.
Helpful calculators
Your HOMEH agent

"I would see it this week."