

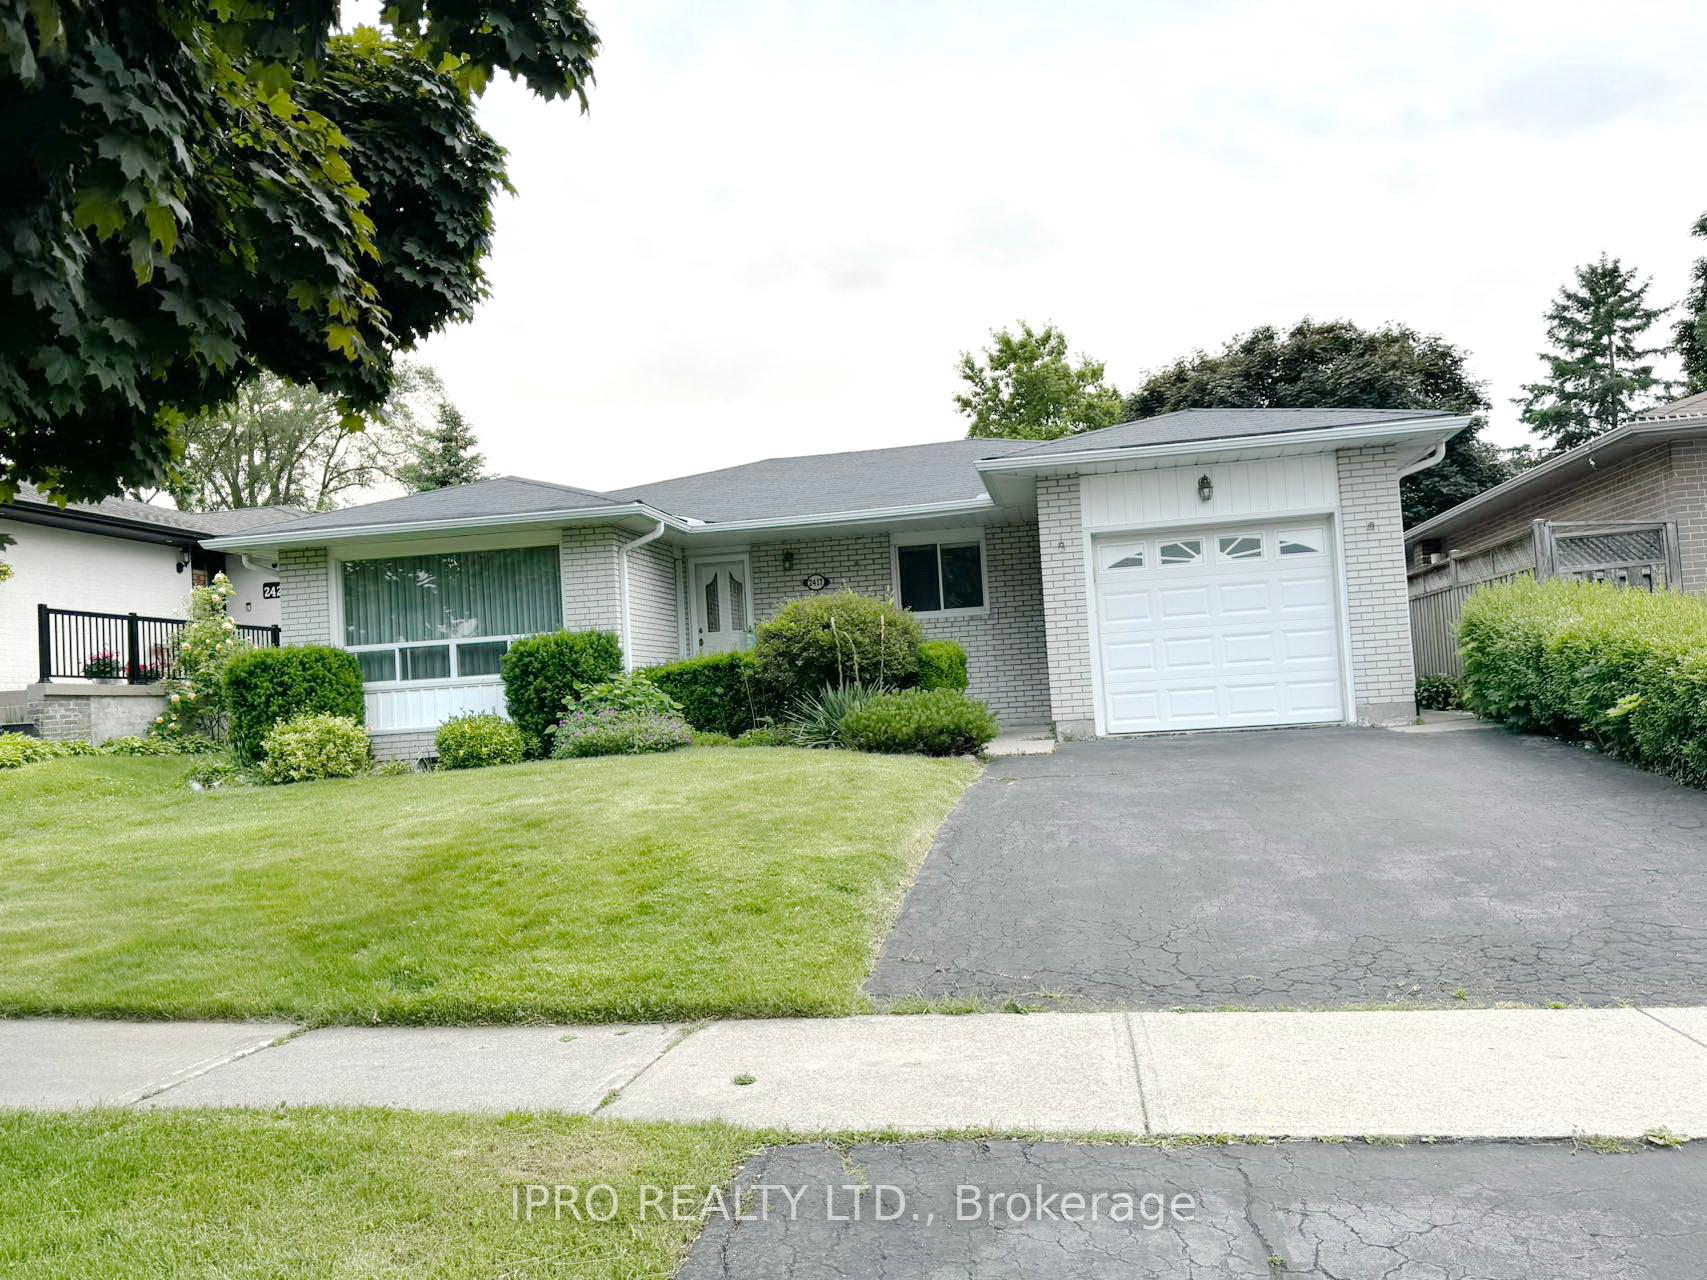
Bsmt, 2417 Bonner Road
Detached Terminated
1/27Bsmt, 2417 Bonner Road
Detached Terminated
 See all 27 photos
0+2 Bedrooms
1 Bathroom
0 Garage
1.1K–1.5K sq.ft
Basement
— Unit
Property history
- $2,150TerminatedList: 2025-01-13|End: 2025-01-30|17 daysW11920279
- $2,150ExpiredList: 2024-10-21|End: 2025-01-03|74 daysW9418778
Facts and features
- BasementFull
- Lot size50 × 127 ft
- Lease term12 months
- FurnishedUnfurnished
What stands out
- Central air
The homeDetached, Bungalow, Age 51–99 years
- Type: Detached
- Style: Bungalow
- Age: 51–99 years
- Living space: 1,100–1,500 sq ft
- Basement: Full
InsideVinyl, In-suite laundry, lower level, Central vacuum
- Flooring: Vinyl
- Laundry: In-suite laundry, lower level
- Features: Central vacuum
- Rooms above ground: 0
- Rooms in the basement: 5
- Bedrooms: 0 + 2 in the basement
- Bathrooms: 1
- Kitchens: 1
Outside and lotBrick, Asphalt shingle, Concrete
Outside
- Exterior: Brick
- Roof: Asphalt shingle
- Foundation: Concrete
- Other structures: Garden shed
- Size: 50.08 × 126.95 ft
Parking1 Parking, Built-in, Private
- Spaces: 1 Parking
- Garage: Built-in
- Driveway: Private
Heating, water and powerForced air, gas, Central air, Municipal water
- Heating: Forced air, gas
- Cooling: Central air
- Water: Municipal water
- Sewer: Municipal sewer
Rent and termsRent $2,150 a month, Basement, Unfurnished
- Rent: $2,150 a month
- Space for rent: Basement
- Furnished: Unfurnished
- Lease: 12 months
- Paid: Monthly
- Deposit: Required
- Credit check: Required
- Employment letter: Required
- Rental application: Required
- References: Required
- Rental items: Hot water tank
IncludedFridge, stove, hood range, washer, dryer,dishwasher.
- Included: Fridge, stove, hood range, washer, dryer,dishwasher.
NearbyLibrary, park, public transit, rec./commun.centre, school
- Close to: Library, park, public transit, rec./commun.centre, school
Listing detailsW11920279, Terminated, Jan 13, 2025
- MLS® number: W11920279
- Status: Terminated
- Listed on: Jan 13, 2025
- Days on market: 17
- Updated: Jan 30, 2025
- Possession: 2025-01-15 / January 15, 2025
- Occupied by: Vacant
- Listing brokerage: IPRO REALTY LTD.
About this home
Bsmt, 2417 Bonner Road, Mississauga (Clarkson), ON L5J 2E1
Central VacuumLibraryParkPublic TransitRec./Commun.CentreSchool
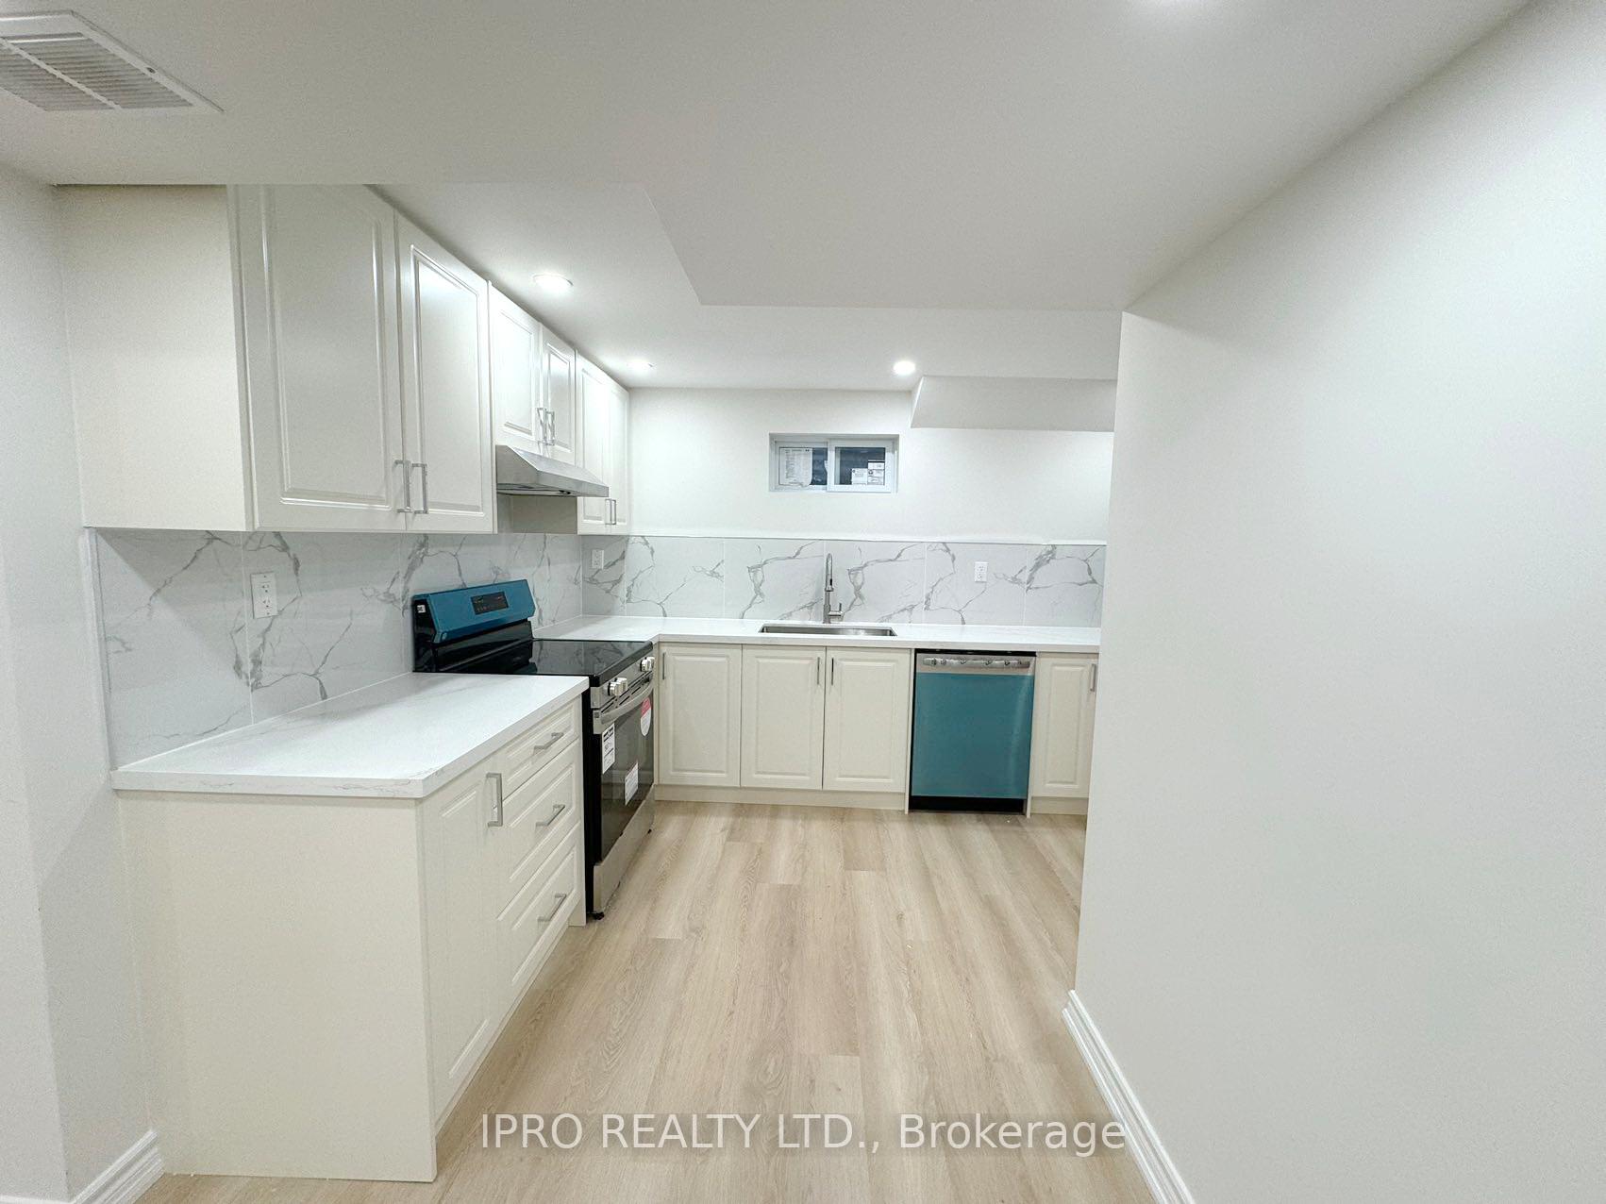
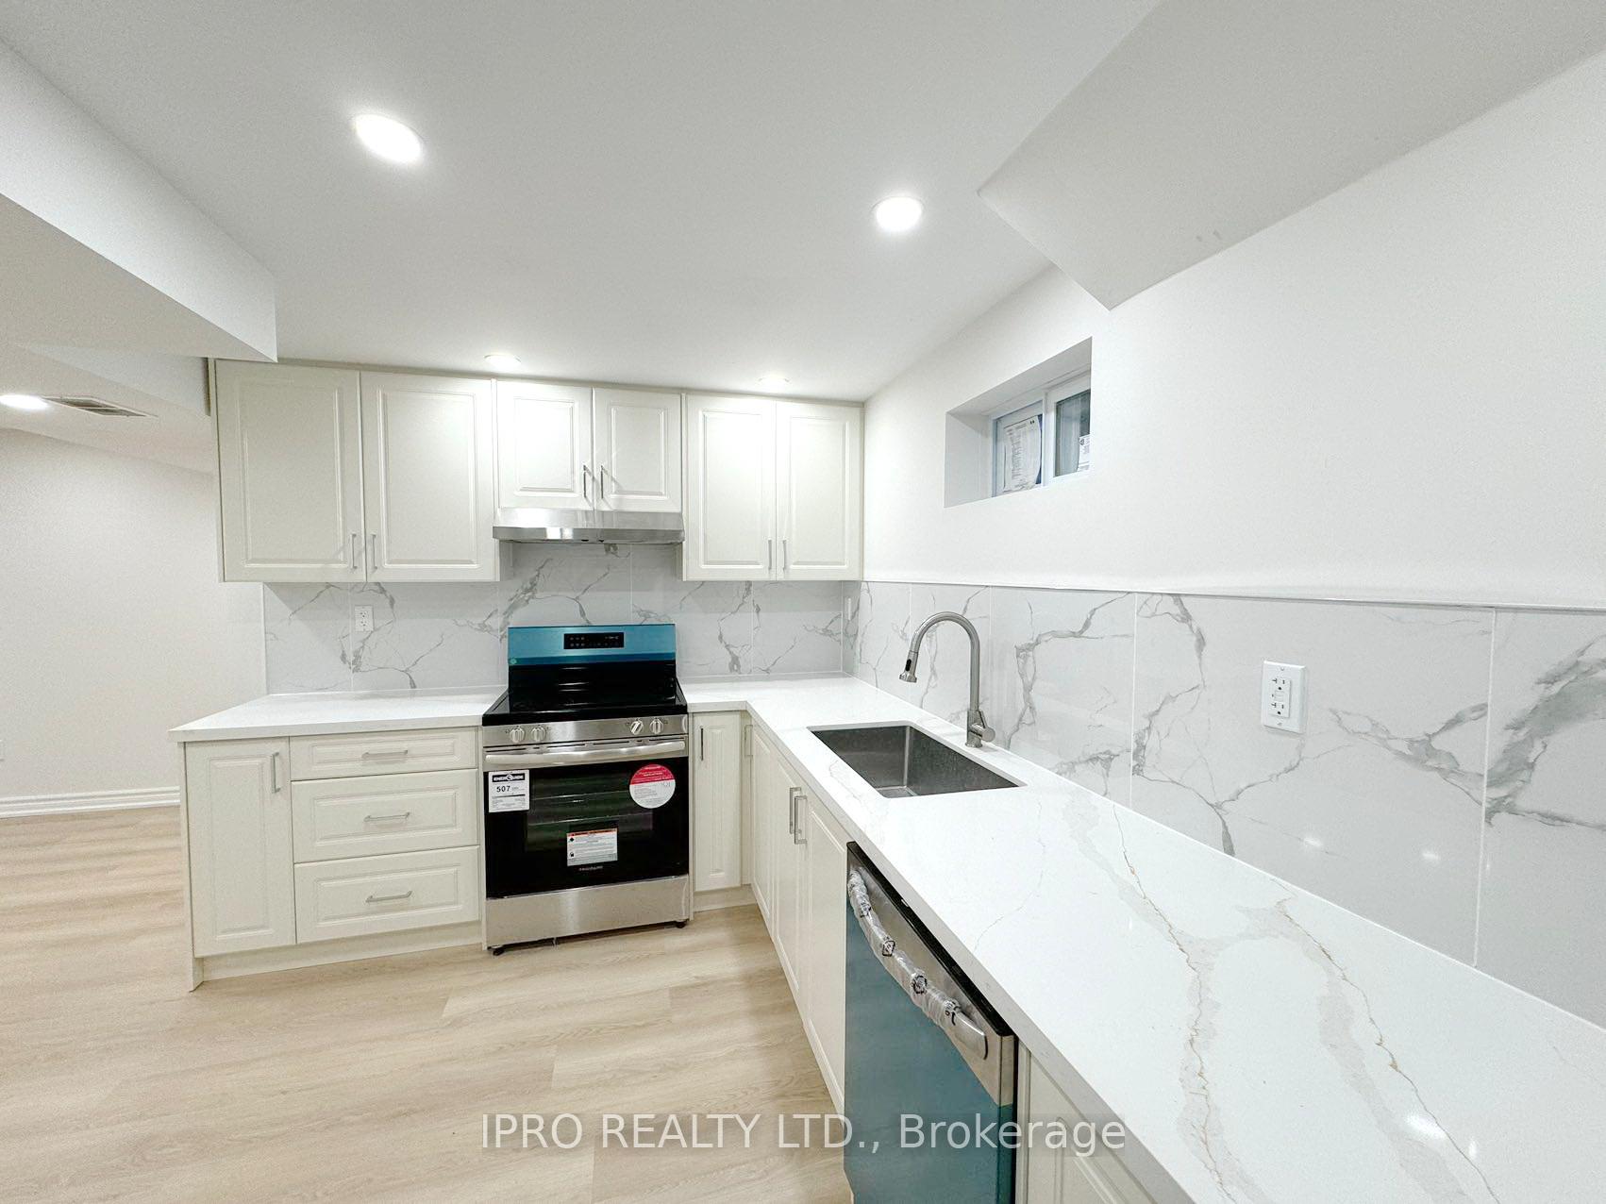
A Very Beautiful Home in a quiet neighbourhood. The basement includes 2 Bedrooms, 1 office(very big one, can be used as a third bedroom), 1living room, 1 three pics bathroom, 1 Full Kitchen and separate Laundry,1 Parking.New upgrades, new kitchen, new bathroom, new flooring, newpaint, new lighting. One minute walk across the street to shopping, Clarkson Community Center, excellent schools, parks. Minutes to GO Train &major highways. Vacant, Immediate Possession Available.
Read more
Ask about this home
A HOMEH agent will answer your questions about this home.
Ask a question
Around this home
Southdown & Truscott
Errands
Transit
Parks
Schools
Daily convenience, out of 100, from the distances below
ParkSplash pad · 6 within 1 km4 min walk233 m
GroceryTruscott Italian Bakery & Delicatessen3 min walk181 m
SchoolSt Louis School7 min walk450 m
Train stationUnnamed Stop20 min walk1.2 km
PharmacyI.D.A.2 min walk95 m
Cafés & foodThe Sports Bistro · 7 within 1 km1 min walk66 m
Gym & rec centreVive Fitness2 min walk97 m
LibraryMississauga Library - Clarkson4 min walk221 m
WalkDriveStraight-line distance, open map data
Grocery0.2 km
Park0.2 km
Coffee0.1 km
Dining0.1 km
Gym0.1 km
Unnamed Stop1.2 km
Schools nearby
School rating, out of 10.
St Louis Schoolelementary · Private · 0.5 km
6.3/10Fair
École élémentaire Horizon Jeunesseelementary · Public · 0.6 km
8.5/10Excellent
Hillside Public School Public Schoolelementary · Public · 0.6 km
3.6/10Low
Contact agent
Helpful calculators
Rent vs buy
Affordability
Mortgage
Down payment
Stress test
CMHC insurance
Your HOMEH agent

KimHOMEH agent · Mississauga
"I would see it this week."
Ask Kim