

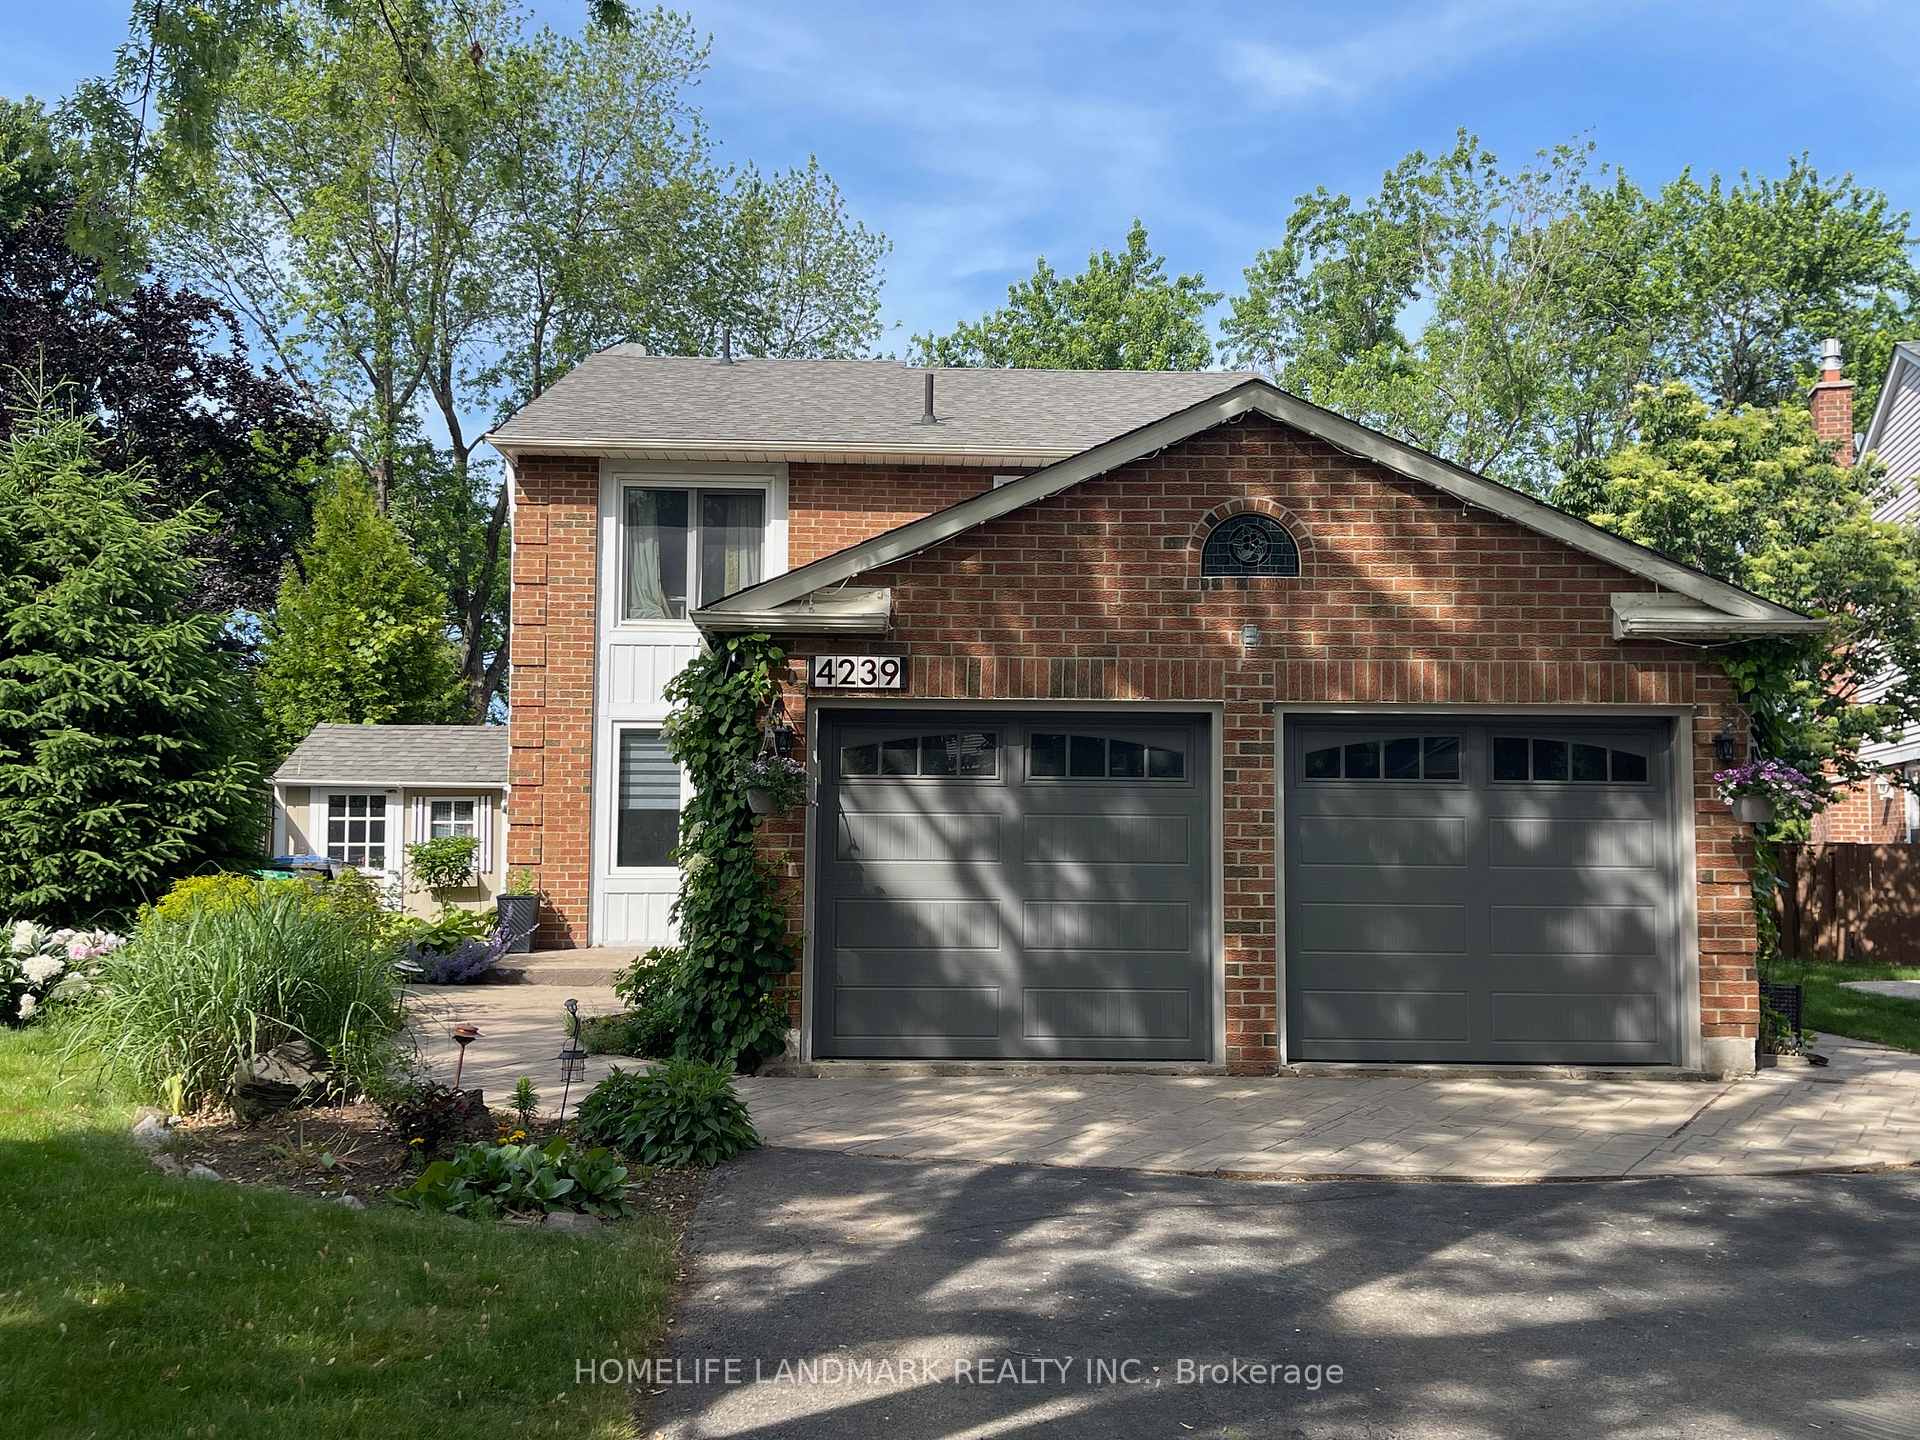
Basement Unit, 4239 Trapper Crescent
Basement Unit, 4239 Trapper Crescent
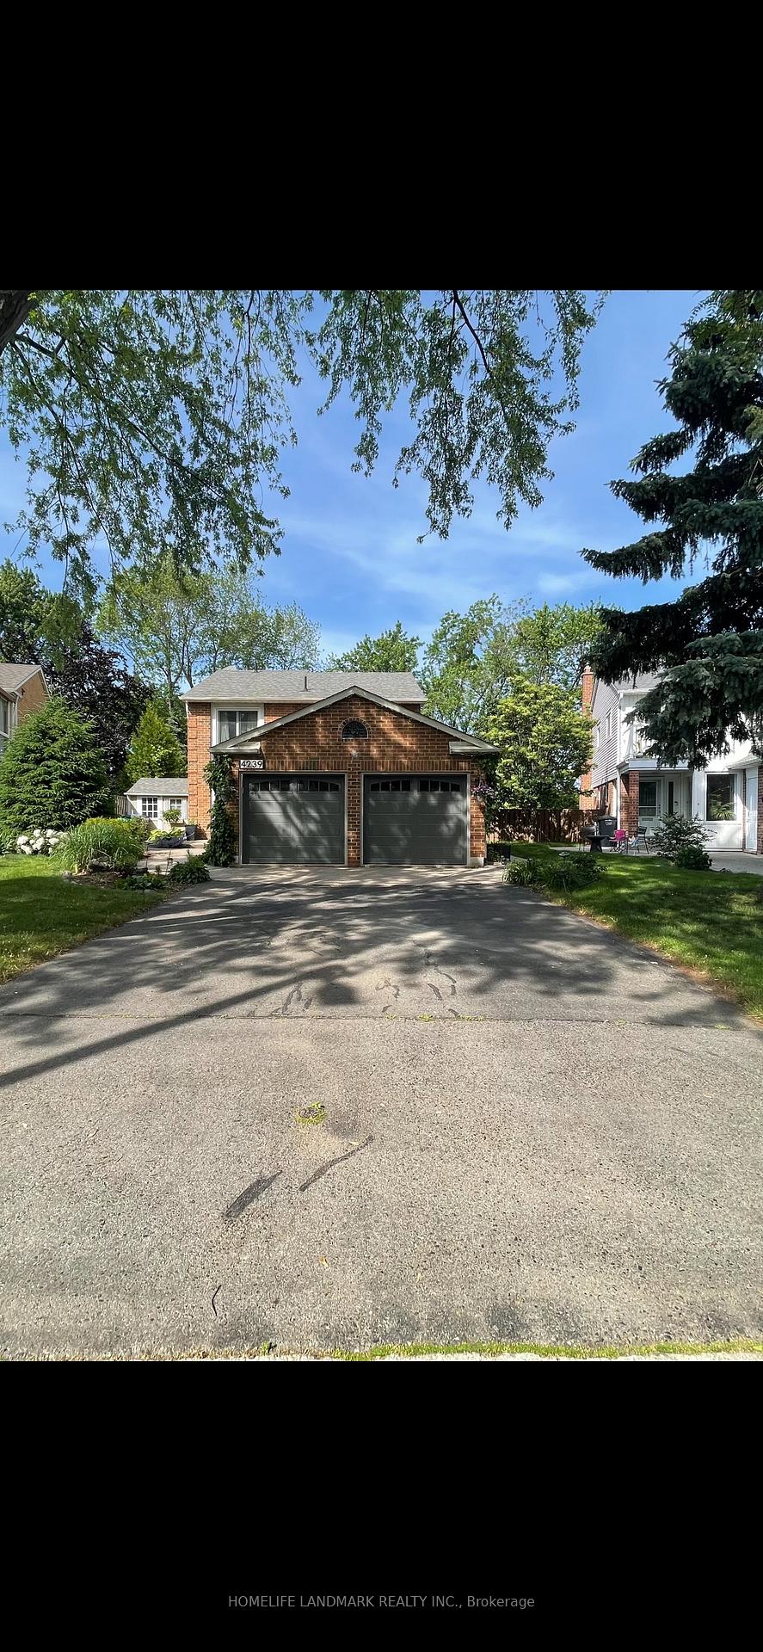
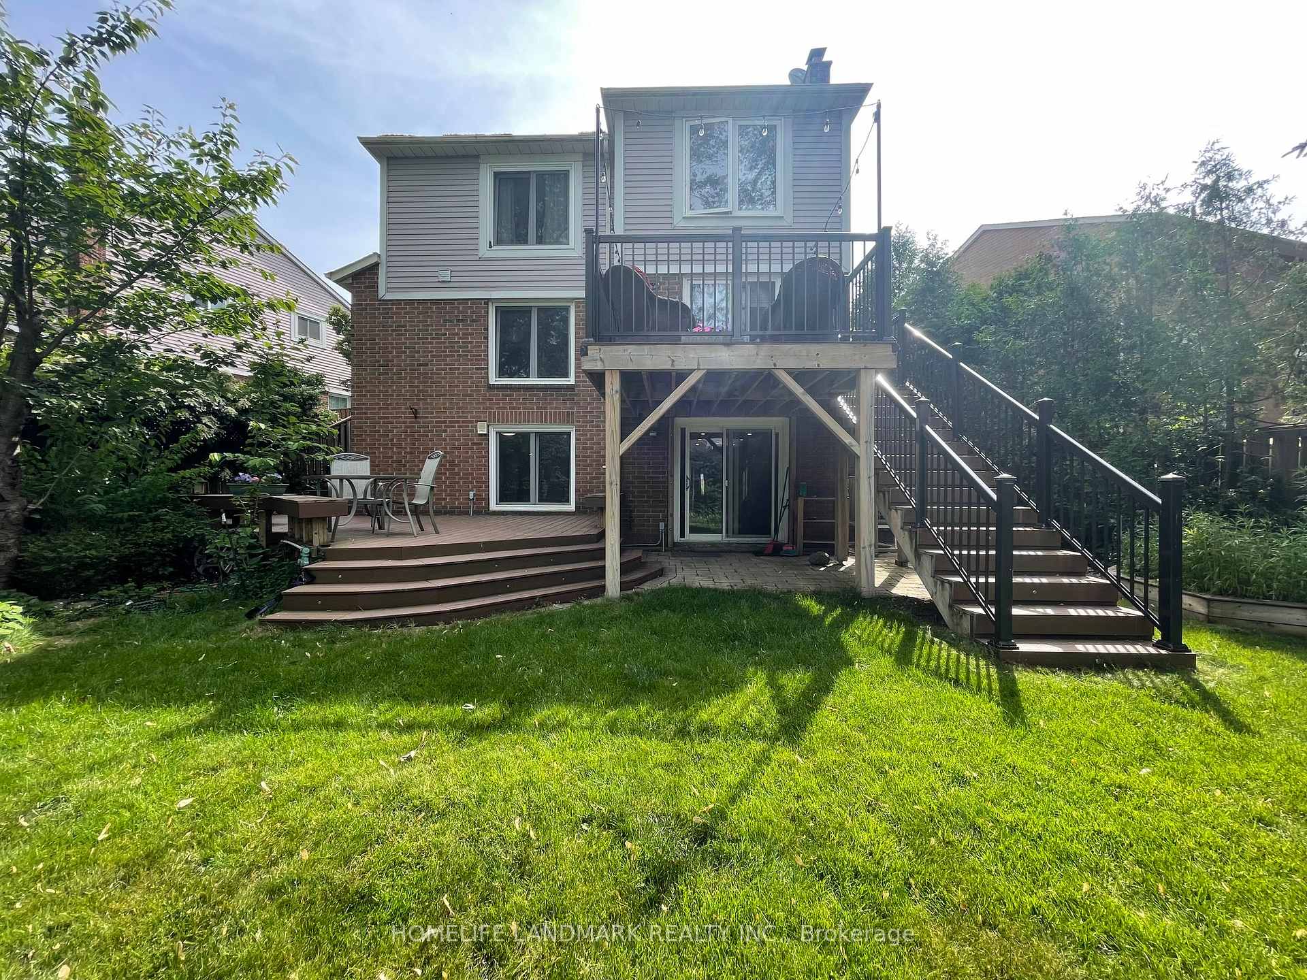
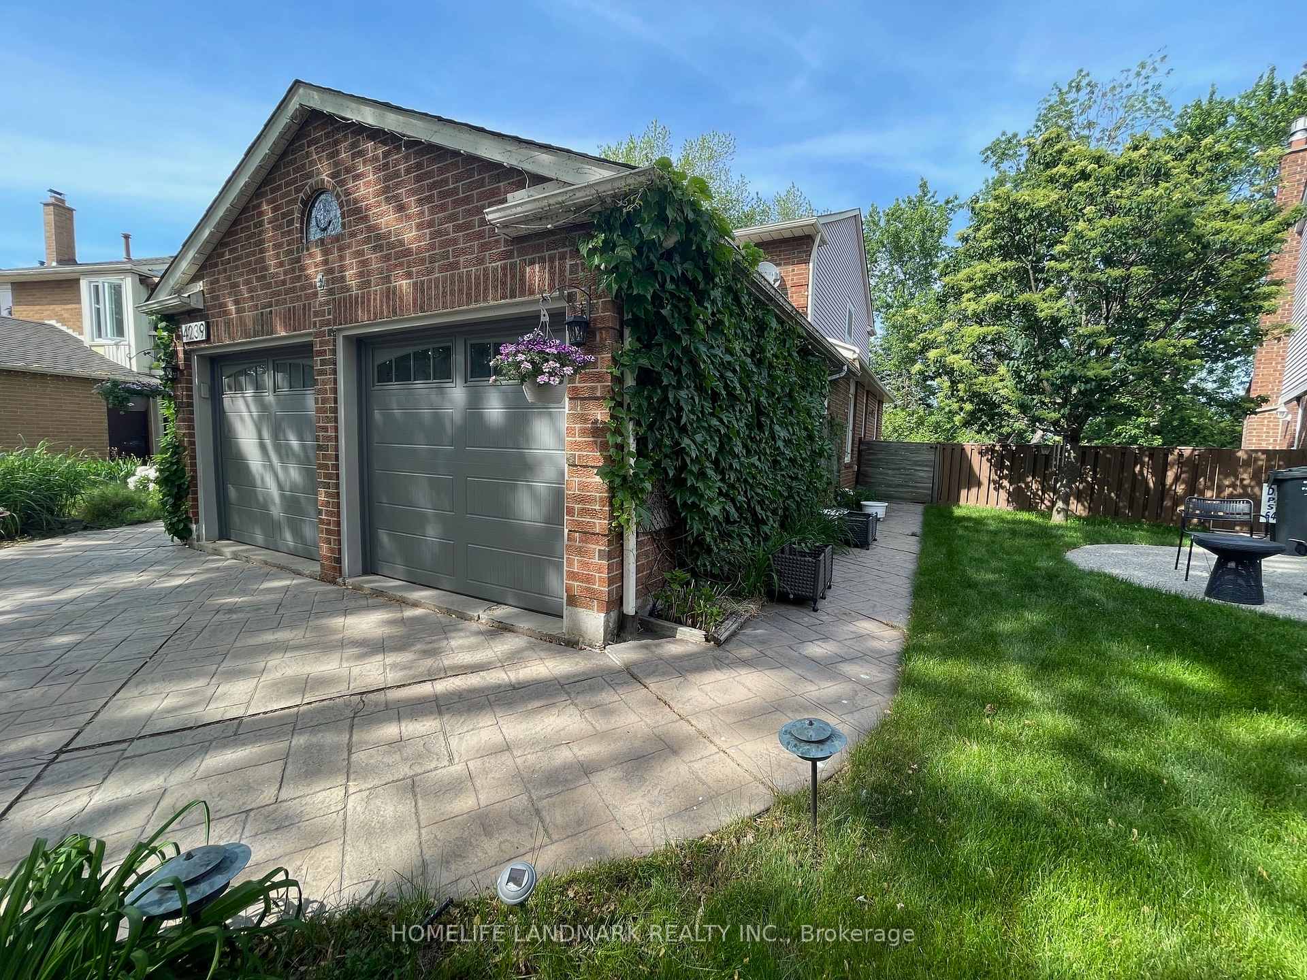
 See all 22 photos
Property history
Facts and features
- BasementWalk-out
- Lot size37 × 148 ft
- Lease term12 months
- FurnishedFurnished
- Central air
- Pool
The homeDetached, 2-storey, 1,500–2,000 sq ft
- Type: Detached
- Style: 2-storey
- Living space: 1,500–2,000 sq ft
- Basement: Walk-out
InsideCeramic, In basement, lower level, Carpet free, central vacuum
- Flooring: Ceramic
- Laundry: In basement, lower level
- Features: Carpet free, central vacuum
- Security: Carbon monoxide detectors, smoke detector
- Rooms above ground: 7
- Bedrooms: 2
- Bathrooms: 2
- Kitchens: 1
Outside and lotBrick, Asphalt shingle, Concrete
- Exterior: Brick
- Roof: Asphalt shingle
- Foundation: Concrete
- Pool: Other
- Size: 36.8 × 148.21 ft
Parking1 Parking, Attached
- Spaces: 1 Parking
- Garage: Attached
Heating, water and powerForced air, gas, Central air, Municipal water
- Heating: Forced air, gas
- Cooling: Central air
- Water: Municipal water
- Sewer: Municipal sewer
- Natural gas: Yes
- Hydro: Yes
- Cable: Available
Rent and termsRent $2,300 a month, Basement, Furnished
- Rent: $2,300 a month
- Space for rent: Basement
- Furnished: Furnished
- Lease: 12 months
- Paid: Monthly
- Rent includes: Central air conditioning, heat, high speed internet, hydro, parking, water heater
- Deposit: Required
- Credit check: Required
- Employment letter: Required
- Rental application: Required
- References: Required
IncludedMicrowave,all elf's,all window cov. ss fridge/ ss stove .washer/dryer . range hood , desk, mattress ,bed,night stand ,dresser.
- Included: Microwave,all elf's,all window cov. ss fridge/ ss stove .washer/dryer . range hood , desk, mattress ,bed,night stand ,dresser.
NearbyHospital, park, public transit, rec./commun.centre, school, river/stream
- Close to: Hospital, park, public transit, rec./commun.centre, school, river/stream
Listing detailsW12228237, Rented, Jun 18, 2025
- MLS® number: W12228237
- Status: Rented
- Listed on: Jun 18, 2025
- Days on market: 9
- Updated: Jun 27, 2025
- Possession: Immediate
- Occupied by: Vacant
- Listing brokerage: HOMELIFE LANDMARK REALTY INC.
About this home
Basement Unit, 4239 Trapper Crescent, Mississauga (Erin Mills), ON L5L 3A7
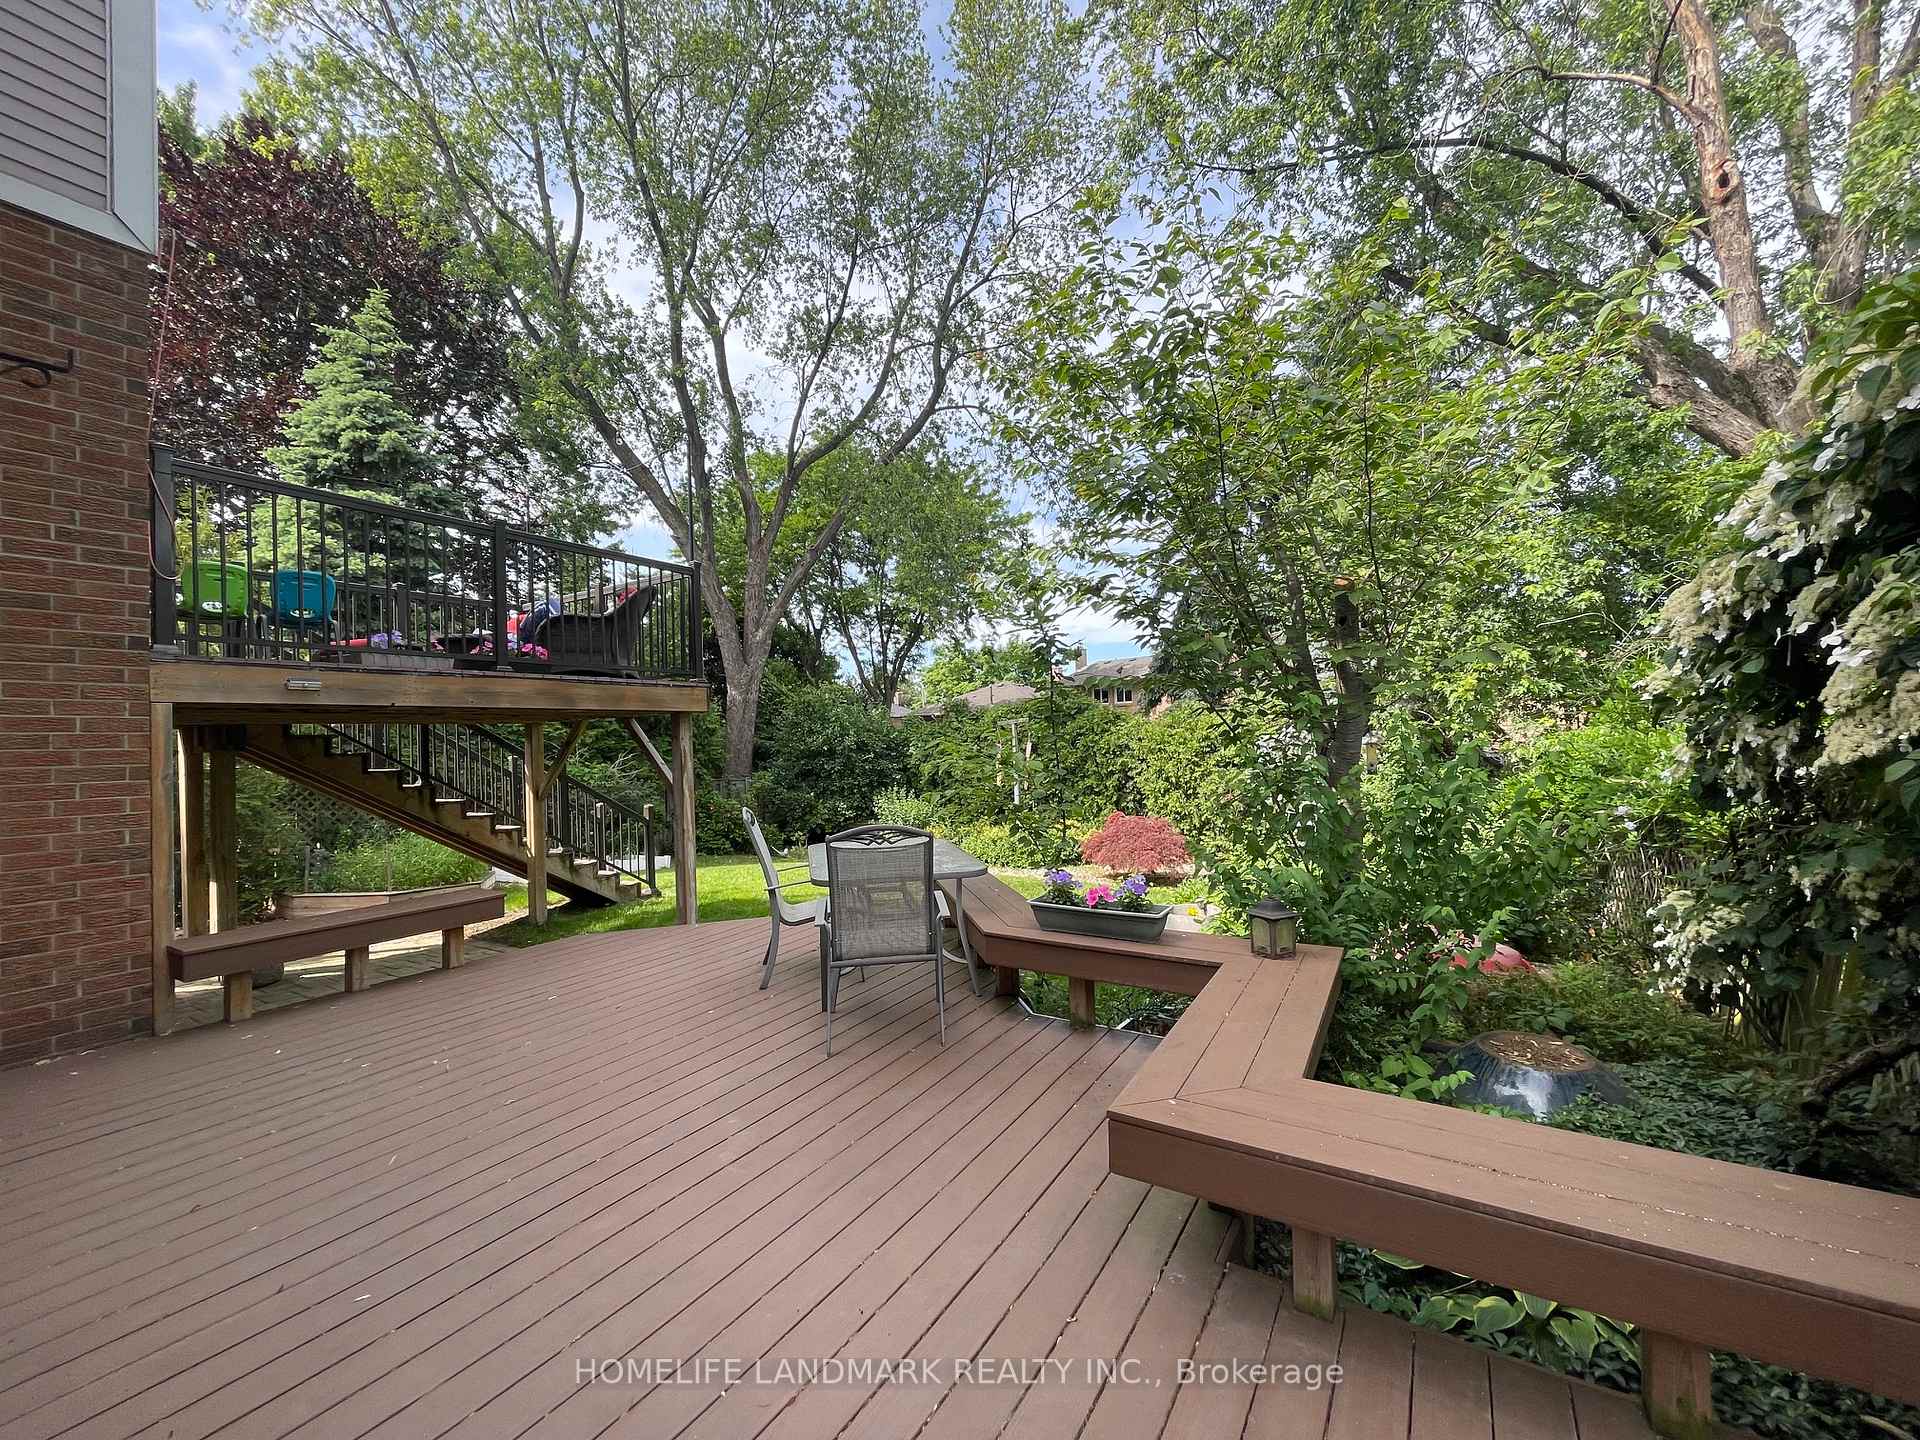
TWO BEDROOMS WITH SEPARATE TWO -3PCS BATHROOMS WALK OUT Basement In The Peaceful High Demand Erin Mills Community of Mississauga! Beautiful Renovated in 2022 With New Floor, New Bedrooms, New Vanity With Quartz Top, New Toilet,New Shower Unit In Each Bathroom.About 1000 Sft. Carpet Free! Furnished. SS Range Stove 2022, Washer 2022, Dryer 2024. Close To UTM, Highway 403 and QEW. Very Convenient Location. Minutes To Erin Mills Town Center, Great Schools, Walking Distance To The Parks & Public Transit. Utilities ( Water, Gas,Hydro ), Internet and one Parking Spot included in the rent. Huge Amazing Back Yard to Enjoy. Totally Separate Entrance.
Ask about this home
A HOMEH agent will answer your questions about this home.
Around this home
Daily convenience, out of 100, from the distances below
Schools nearby
School rating, out of 10.
Helpful calculators
Your HOMEH agent

"I would see it this week."