

Upper, 987 Sonoma Court
Upper, 987 Sonoma Court
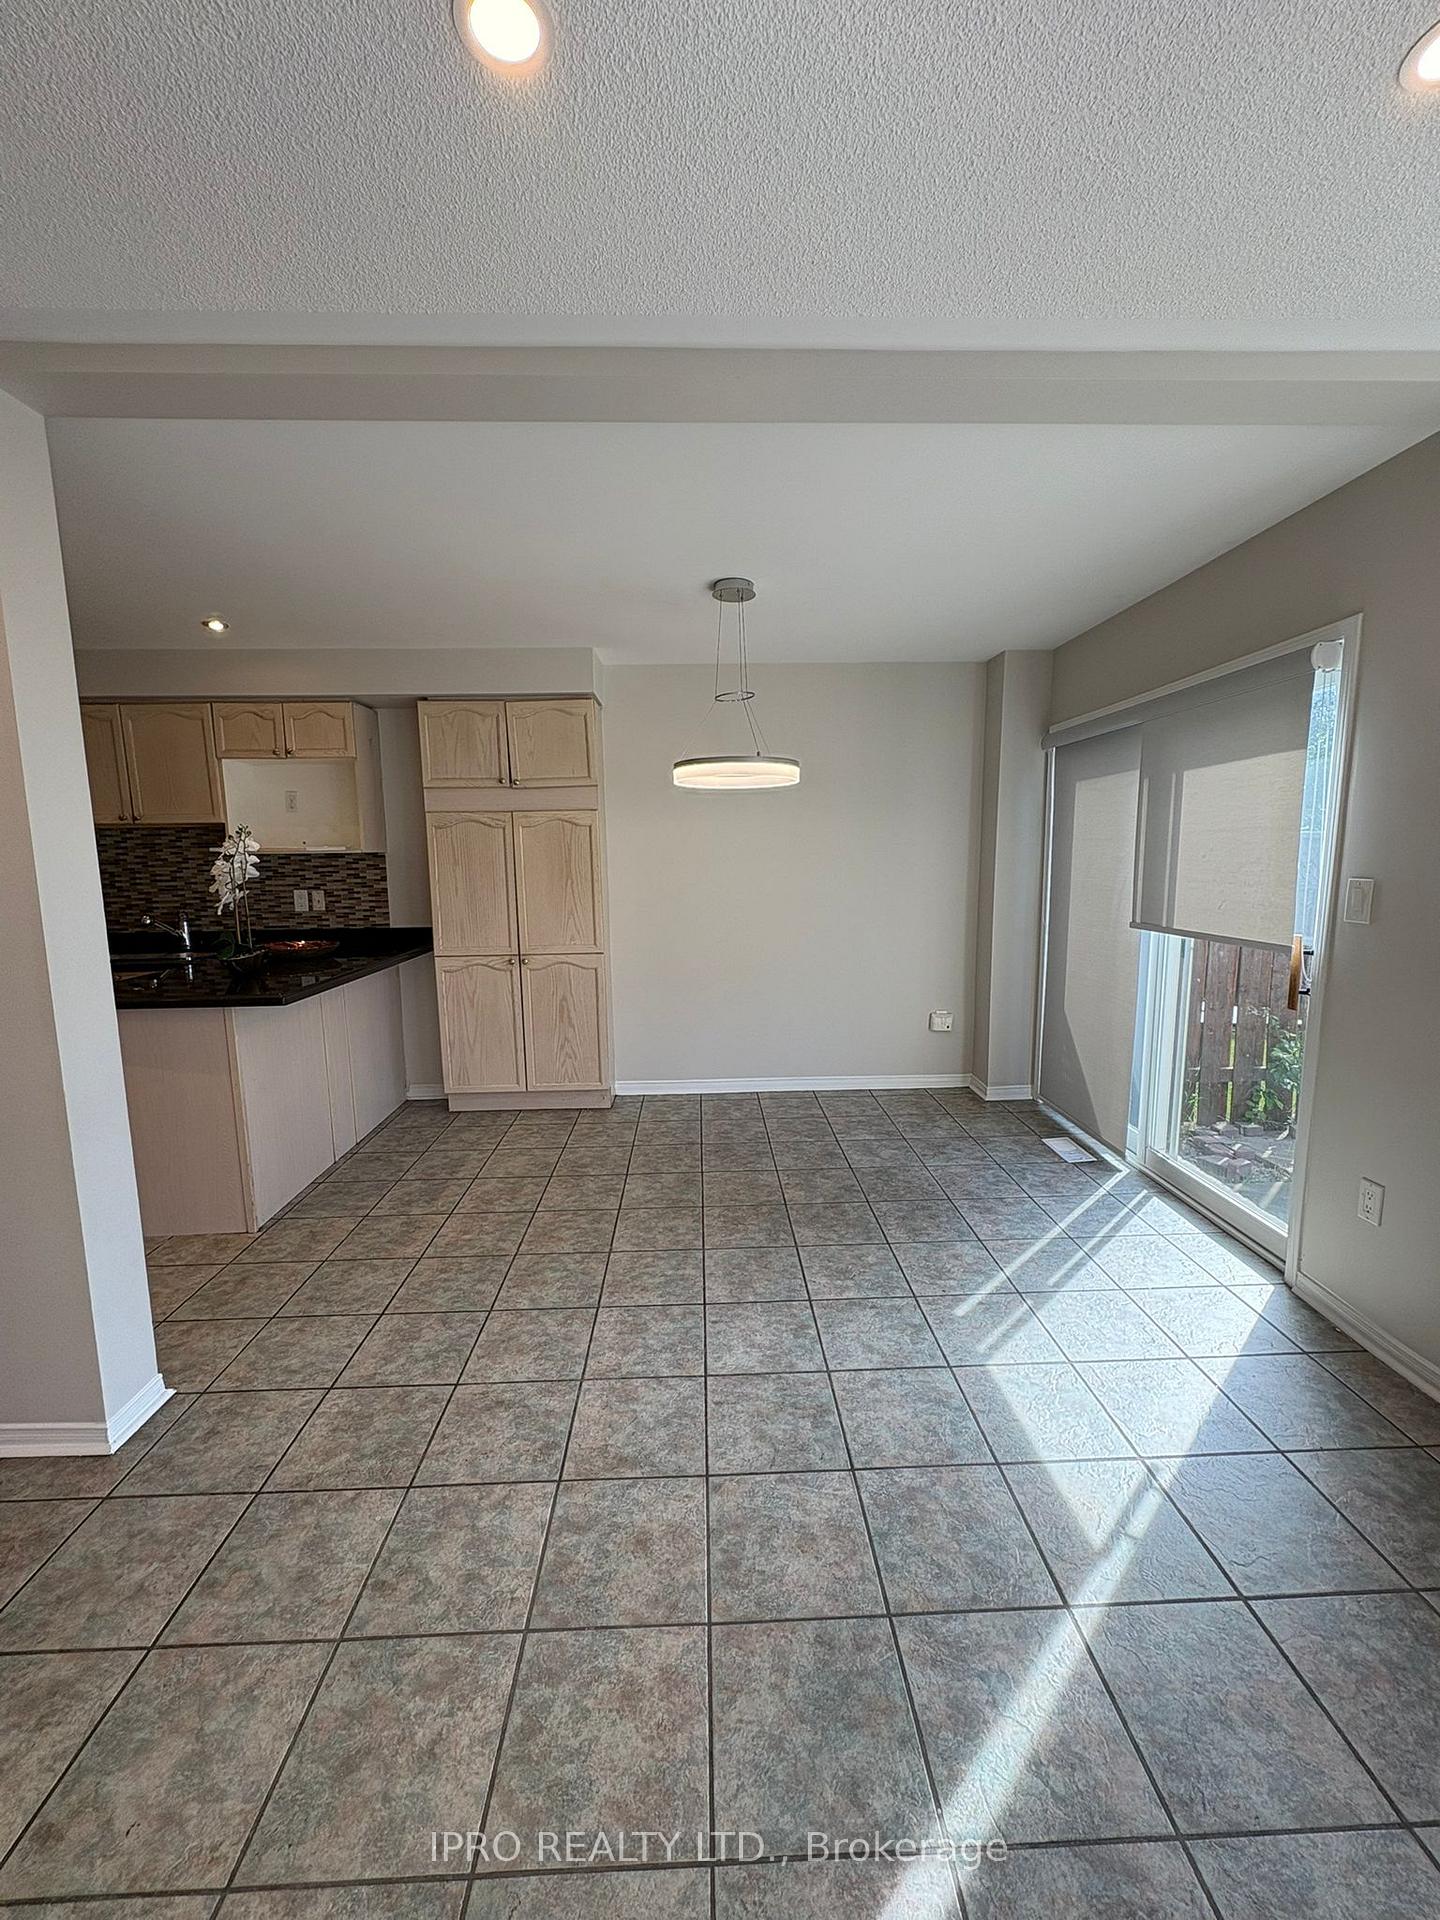 See all 30 photos
Property history
Facts and features
- BasementNone
- Lot size23 × 112 ft
- Lease term12 months
- FurnishedUnfurnished
- Central air
The homeSemi-Detached, 2-storey, 1,500–2,000 sq ft
- Type: Semi-Detached
- Style: 2-storey
- Living space: 1,500–2,000 sq ft
- Basement: None
InsideCeramic, Ensuite, main level, Water heater
- Flooring: Ceramic
- Laundry: Ensuite, main level
- Features: Water heater
- Rooms above ground: 7
- Bedrooms: 4
- Bathrooms: 3
- Kitchens: 1
- Family room: Yes
Outside and lotBrick, Unknown, Unknown
- Exterior: Brick
- Roof: Unknown
- Foundation: Unknown
- Size: 23.07 × 111.57 ft
Parking1 Garage, Built-in, Private
- Spaces: 1 Garage
- Garage: Built-in
- Driveway: Private
Heating, water and powerForced air, gas, Central air, Municipal water
- Heating: Forced air, gas
- Cooling: Central air
- Water: Municipal water
- Sewer: Municipal sewer
Rent and termsRent $3,600 a month, Main, 2nd floor, Unfurnished
- Rent: $3,600 a month
- Space for rent: Main, 2nd floor
- Furnished: Unfurnished
- Lease: 12 months
- Paid: Monthly
- Rent includes: Parking
- Deposit: Required
- Credit check: Required
- Employment letter: Required
- Rental application: Required
- References: Required
- Rental items: Hot water heater (rental)
NearbyGolf, library, park, place of worship, school
- Close to: Golf, library, park, place of worship, school
Listing detailsW12226576, Rented, Jun 17, 2025
- MLS® number: W12226576
- Status: Rented
- Listed on: Jun 17, 2025
- Days on market: 10
- Updated: Jun 27, 2025
- Possession: Immediate
- Occupied by: Vacant
- Listing brokerage: IPRO REALTY LTD.
About this home
Upper, 987 Sonoma Court, Mississauga (East Credit), ON L5V 2P4
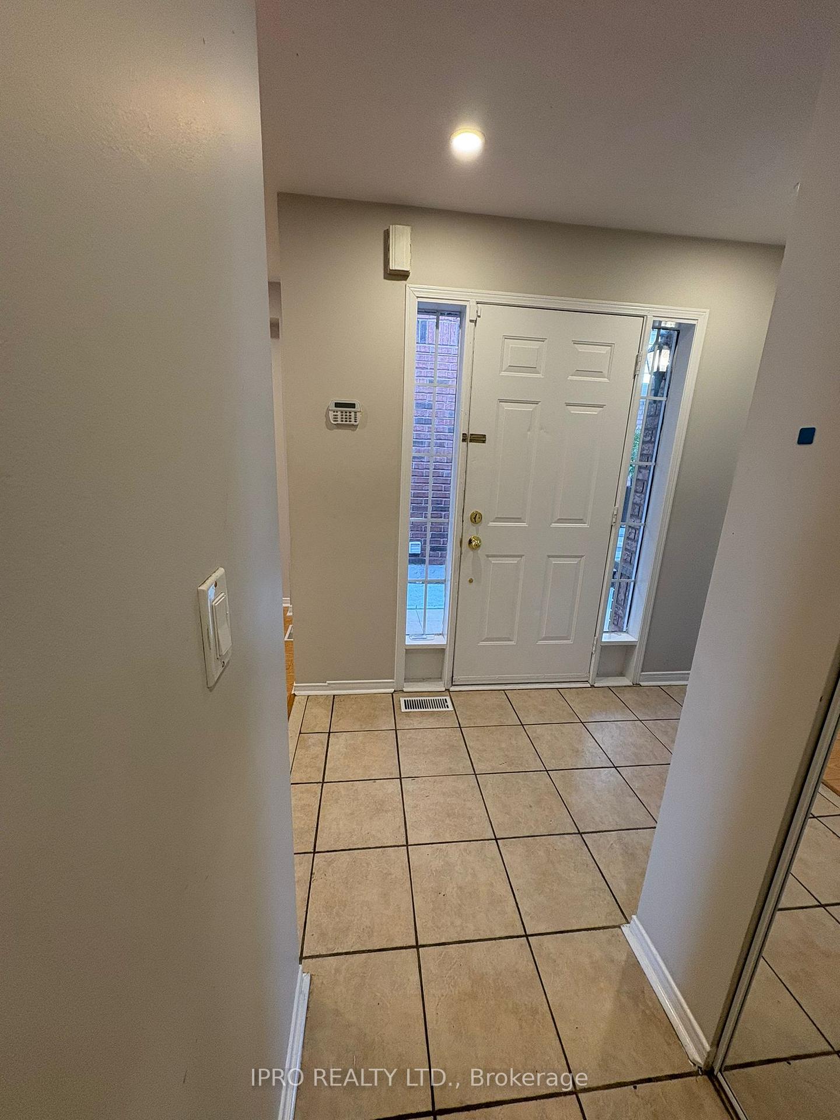
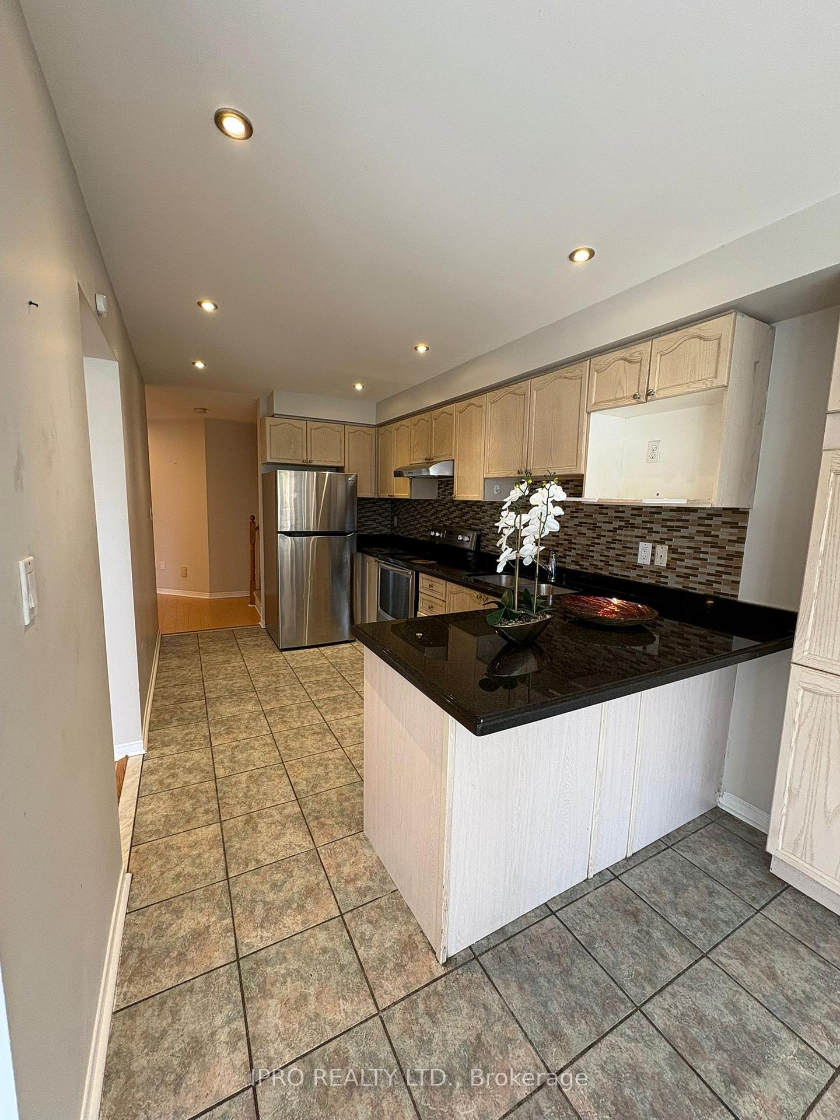
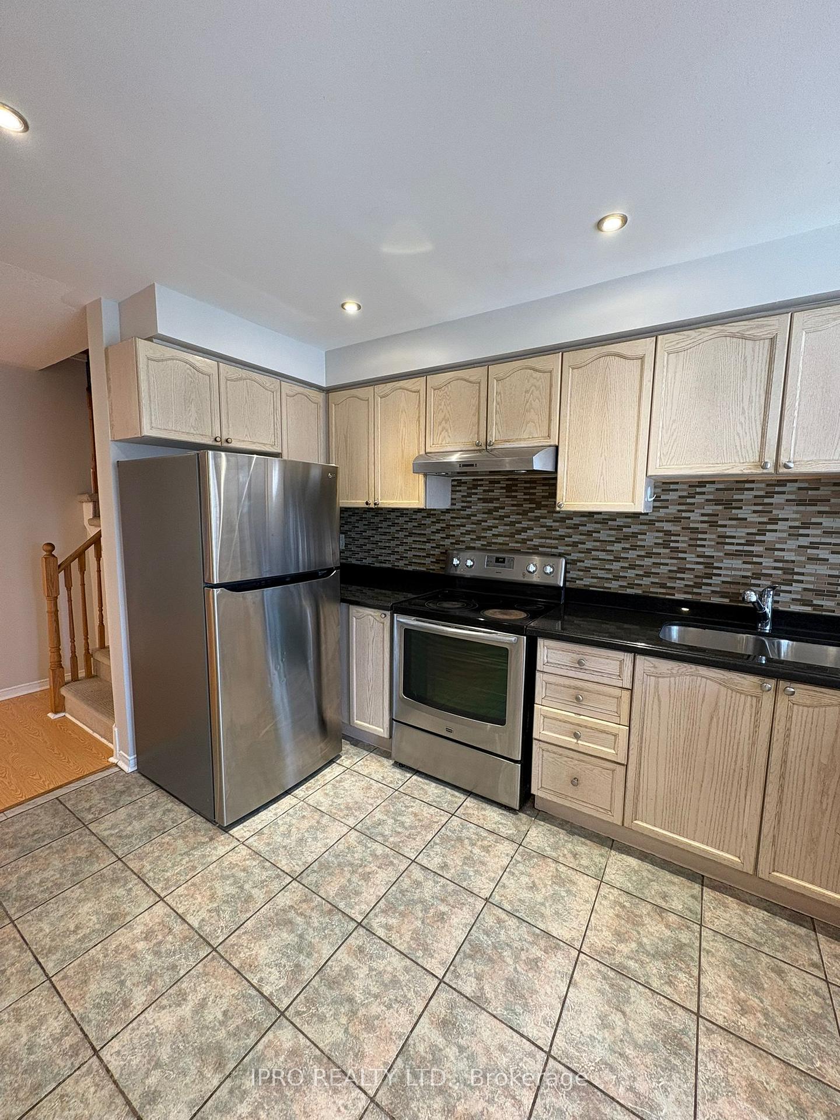
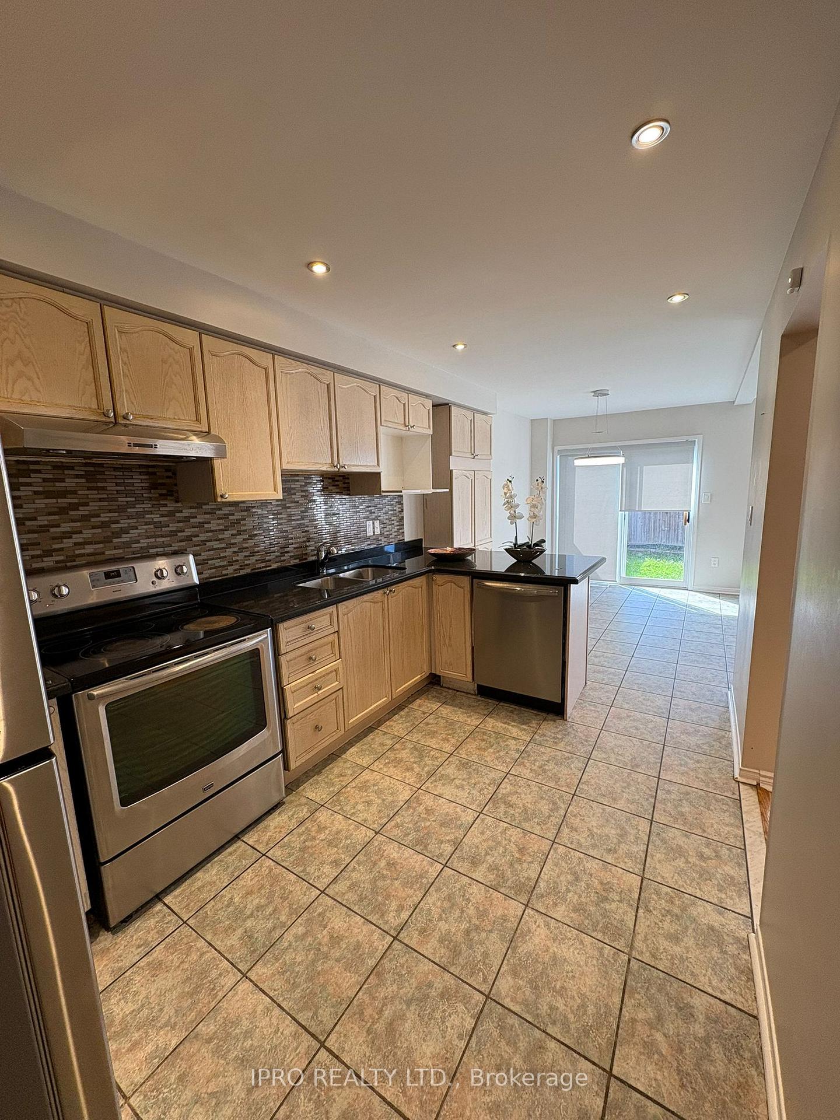
Great Neighbourhood, 4 Bedroom Semi-Detached Home in a High Demand Area, Backing On to a Park with Great Privacy, This House Features, 4 Spacious Bedrooms, Huge Master Bedroom with Ensuite Washroom and Walk-In Closet, Two full washrooms on upper level, House is filled with Tons of Sun Light During the day, Main Floor with Separate Living/Dining and Family Room, Open Concept Kitchen and Breakfast Walk-out to the Backyard, Main Floor Den/Office best for work from home option. Walking distance to Wal-Mart, Home Depot, Restaurants, Shopping, Banks, Canadian Tire, Staples, Costco and Much more, You will enjoy the Neighbouhood of Heartland Area! Kitchen with Stainless Steel Appliances, Built-In Dishwasher, Granite Counter Top, Perfect for Family Set up, Laminate Floor All over the house, Minutes to Hwy 401, 403, 407 and Square One Shopping Mall. Must See!! **Occupancy Immediate**
Ask about this home
A HOMEH agent will answer your questions about this home.
Around this home
Daily convenience, out of 100, from the distances below
Schools nearby
School rating, out of 10.
Helpful calculators
Your HOMEH agent

"I would see it this week."