

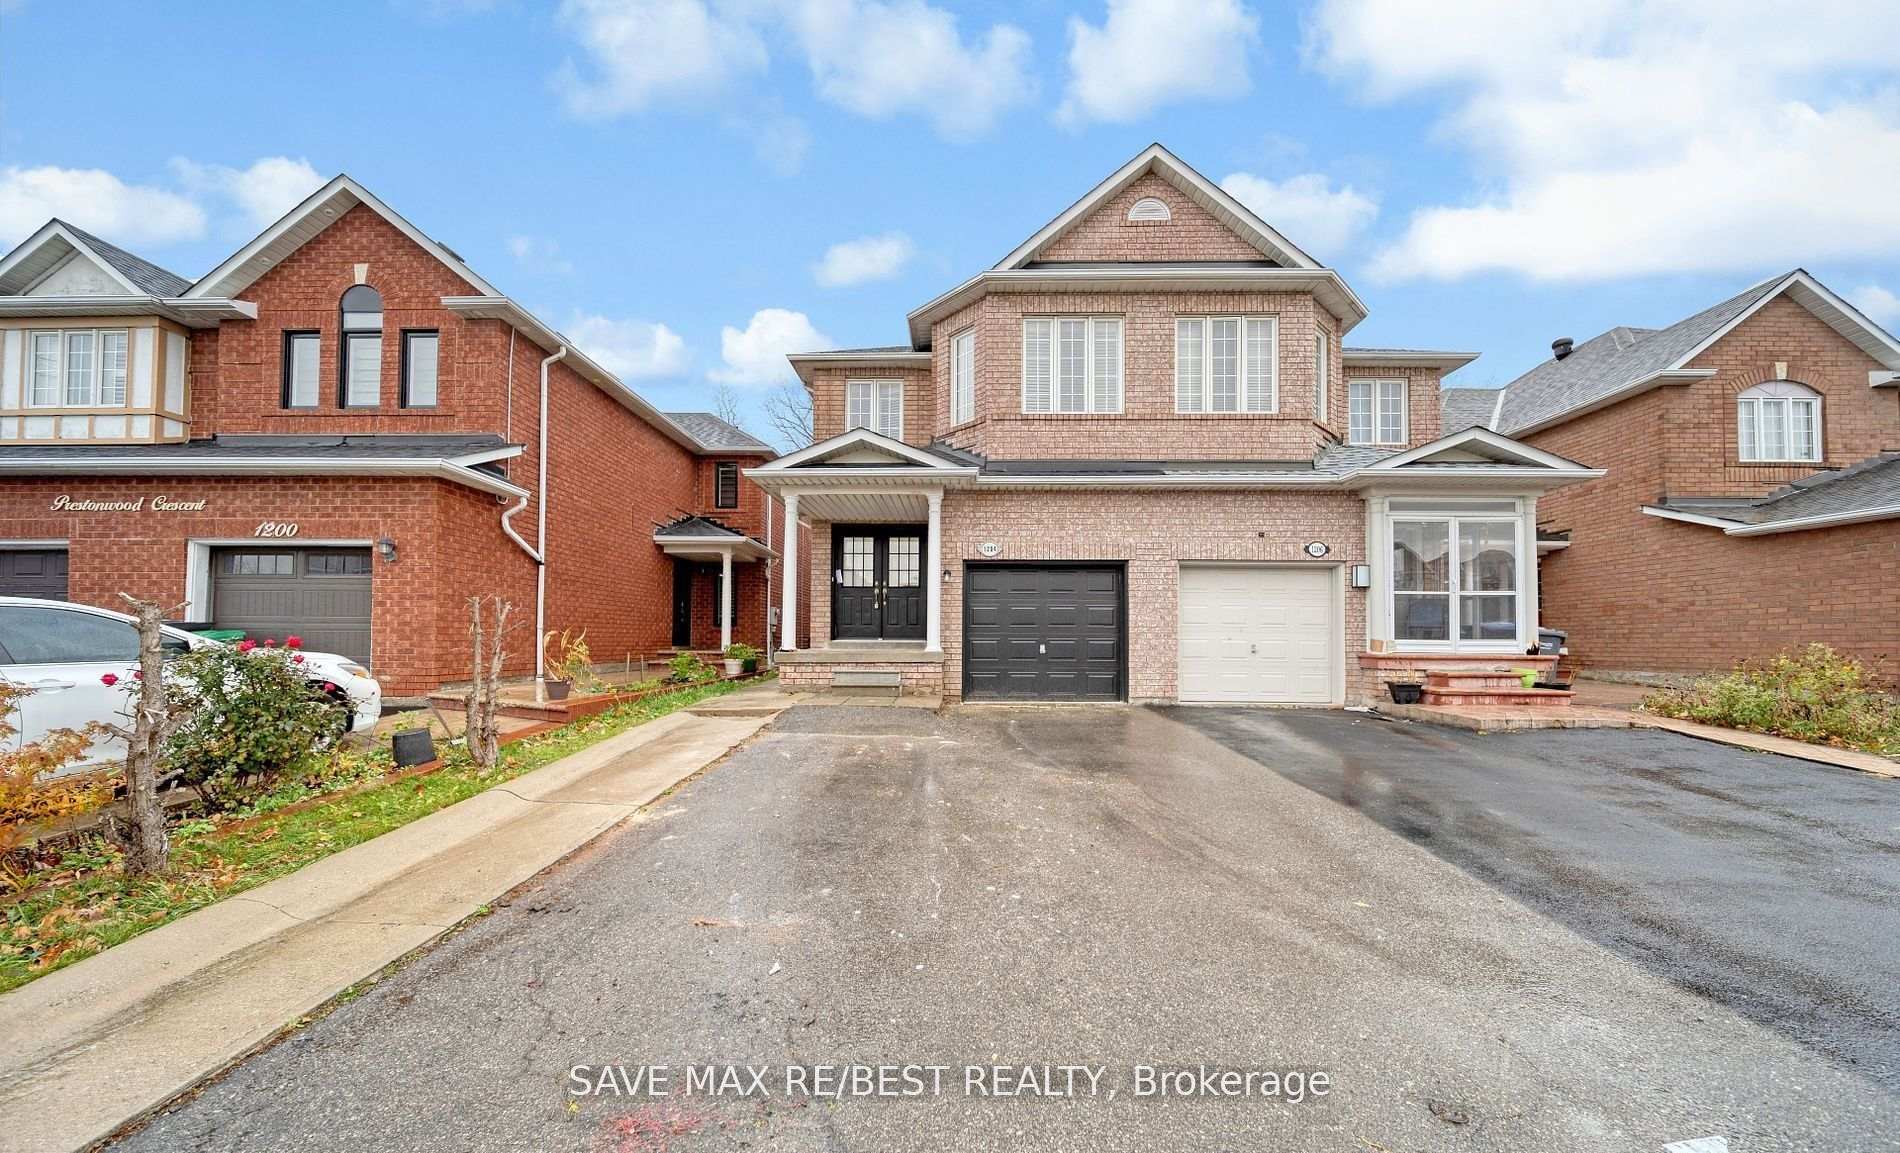
Bsmt, 1204 Prestonwood Crescent
Bsmt, 1204 Prestonwood Crescent
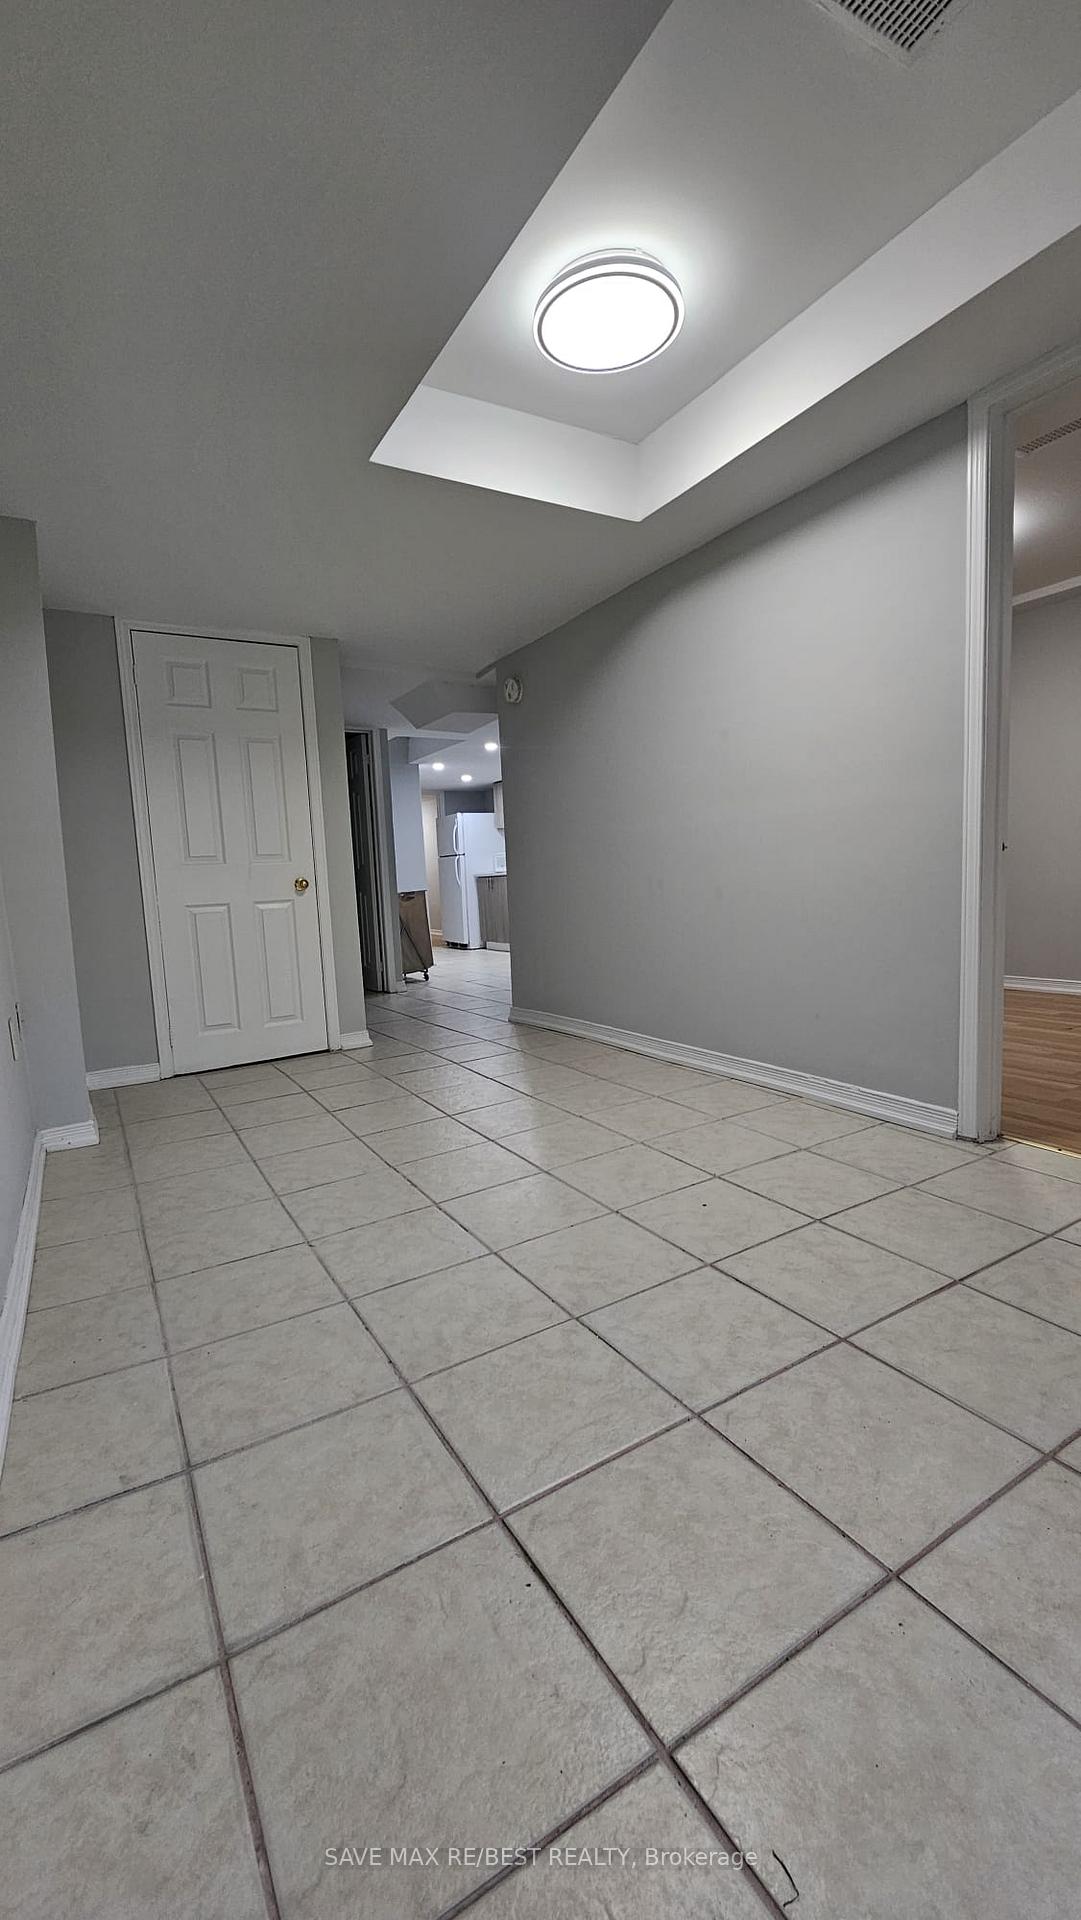 See all 11 photos
Property history
Facts and features
- BasementApartment
- Lot size23 × 129 ft
- Lease term12 months
- FurnishedUnfurnished
- Central air
The homeSemi-Detached, 2-storey, 1,500–2,000 sq ft
- Type: Semi-Detached
- Style: 2-storey
- Living space: 1,500–2,000 sq ft
- Basement: Apartment
InsideCeramic, Inside, lower level, Rooms above ground 4
- Flooring: Ceramic
- Laundry: Inside, lower level
- Rooms above ground: 4
- Bedrooms: 1 + 1 in the basement
- Bathrooms: 1
- Kitchens: 1
- Family room: Yes
Outside and lotBrick, concrete, Asphalt shingle, Poured concrete
- Exterior: Brick, concrete
- Roof: Asphalt shingle
- Foundation: Poured concrete
- Size: 23.26 × 129.39 ft
Parking1 Parking, Built-in, Mutual
- Spaces: 1 Parking
- Garage: Built-in
- Driveway: Mutual
Heating, water and powerForced air, gas, Central air, Municipal water
- Heating: Forced air, gas
- Cooling: Central air
- Water: Municipal water
- Sewer: Municipal sewer
Rent and termsRent $1,699 a month, Basement, Unfurnished
- Rent: $1,699 a month
- Space for rent: Basement
- Furnished: Unfurnished
- Lease: 12 months
- Paid: Monthly
- Rent includes: Building maintenance, central air conditioning, heat, high speed internet, hydro, parking, water
- Deposit: Required
- Credit check: Required
- Employment letter: Required
- Rental application: Required
- References: Required
Listing detailsW12202354, Rented, Jun 6, 2025
- MLS® number: W12202354
- Status: Rented
- Listed on: Jun 6, 2025
- Days on market: 45
- Updated: Jul 21, 2025
- Possession: Immediate
- Occupied by: Vacant
- Listing brokerage: SAVE MAX RE/BEST REALTY
About this home
Bsmt, 1204 Prestonwood Crescent, Mississauga (East Credit), ON L5V 2V3
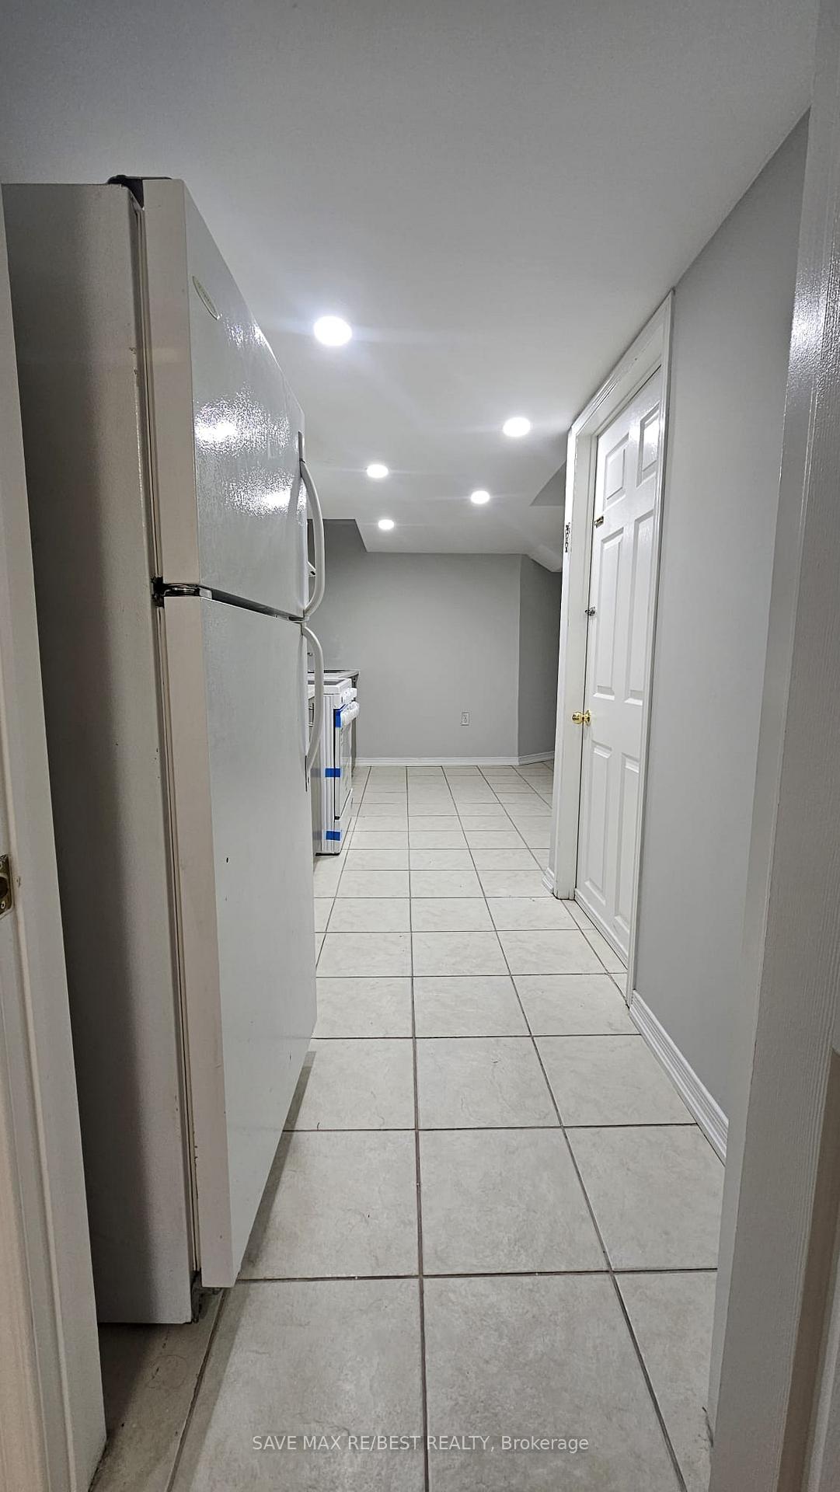
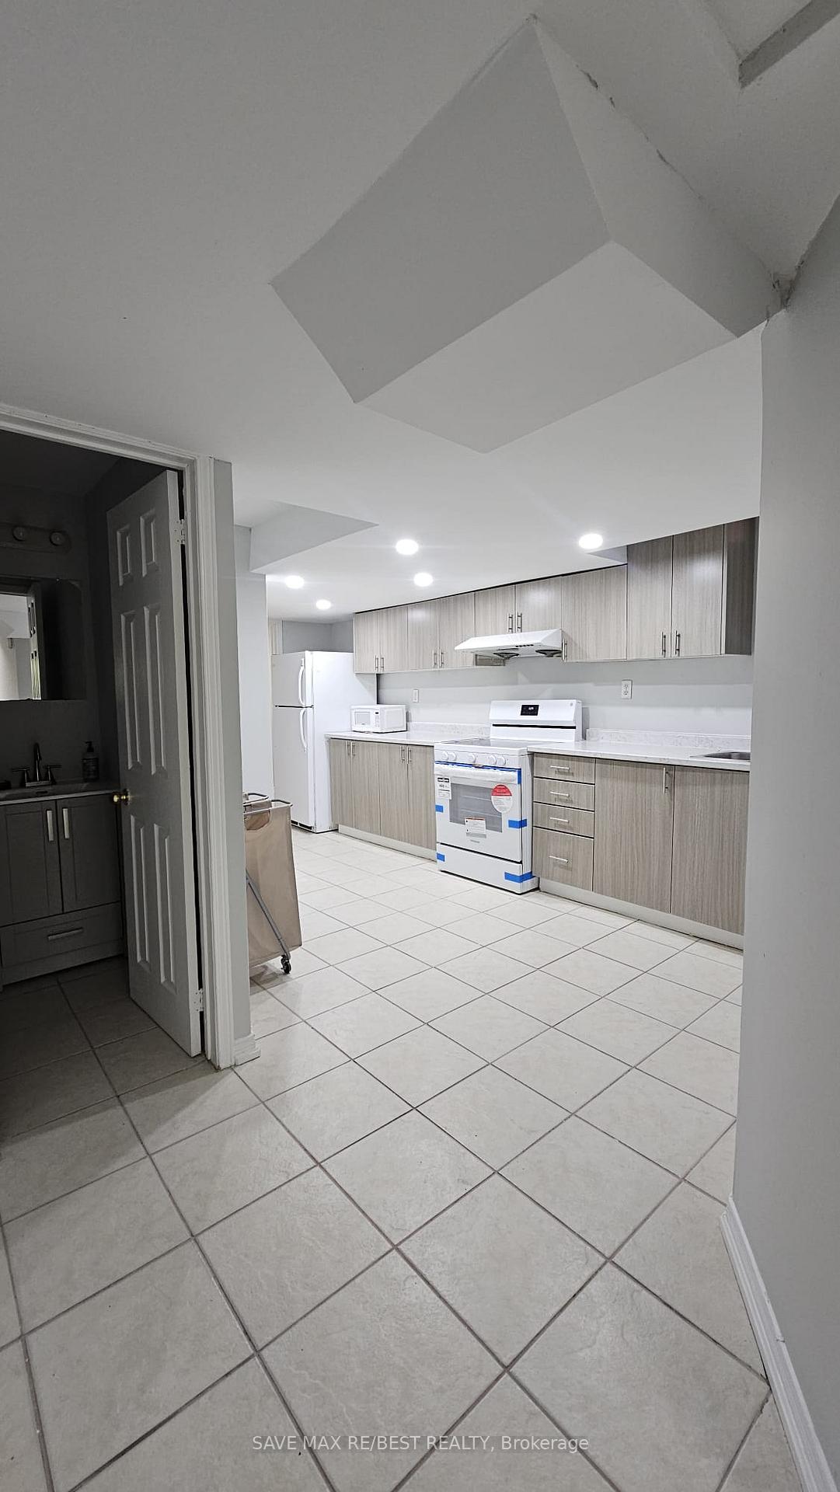
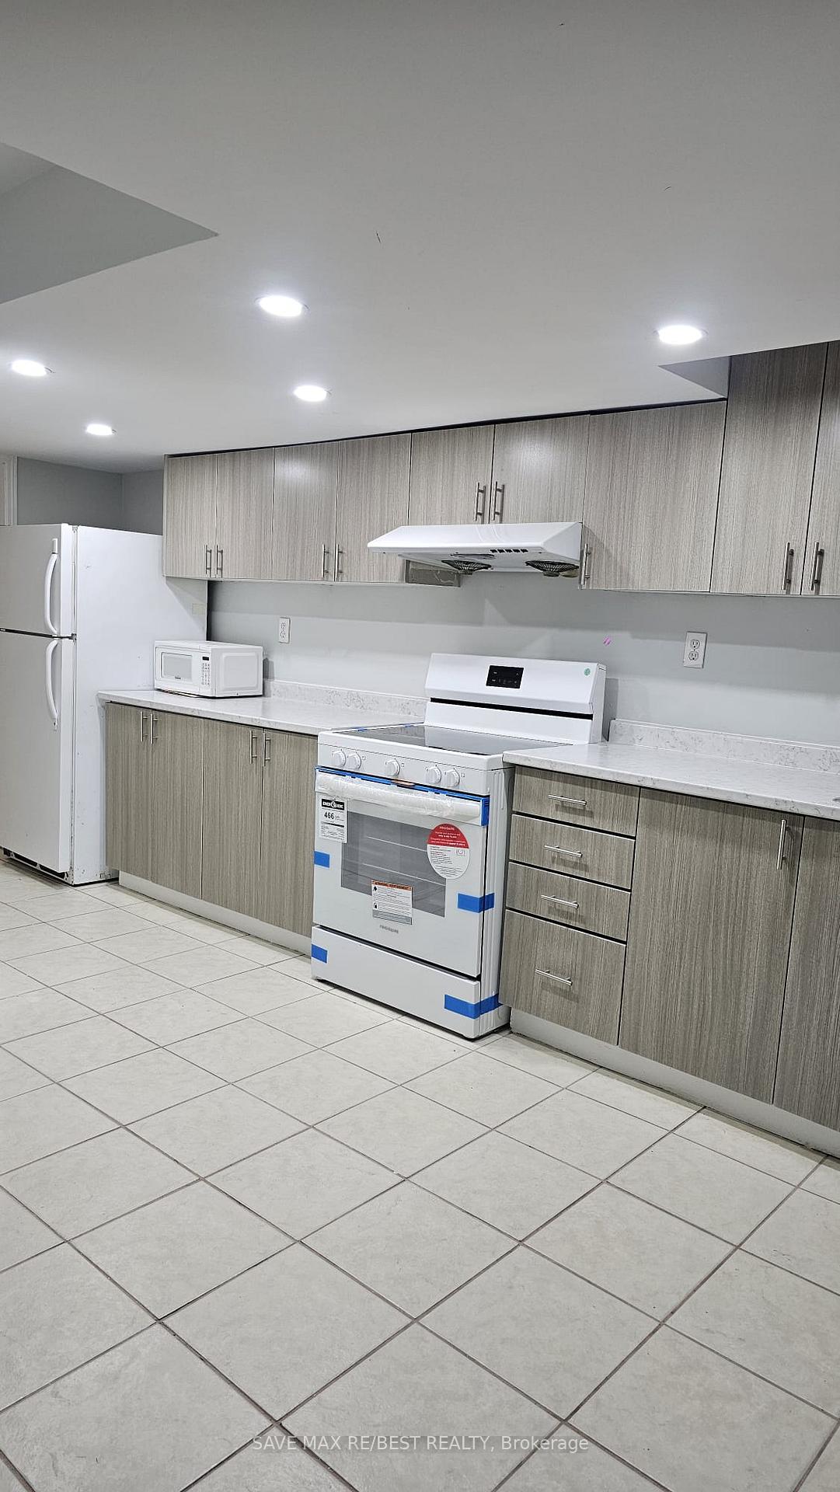
Available Immediately Bright and Spacious Walkout Basement Apartment in Prime Mississauga Location - East Credit! This Beautifully Maintained 1 Bedroom + Den Basement Apartment Features a Bright Open-Concept Living Area, a Full Kitchen with Stainless Steel Appliances, and a Modern 3-Piece Washroom. Large Windows throughout allow Plenty of Natural Light to fill the Space. Enjoy the Privacy of a Separate Walkout Entrance from the Backyard, Offering the feel of Main-Floor Living. The unit includes shared laundry and One Parking Spot on the Driveway. Conveniently Located near Hwy 401 and 403, Heartland Town Centre, Walmart, Costco, Parks, Schools, and All Major Amenities. Perfect for a Small Family or Working Professionals. All **Utilities are Included even Wi-Fi. No Pets and No Smoking.**
Ask about this home
A HOMEH agent will answer your questions about this home.
Around this home
Daily convenience, out of 100, from the distances below
Schools nearby
School rating, out of 10.
Helpful calculators
Your HOMEH agent

"I would see it this week."