

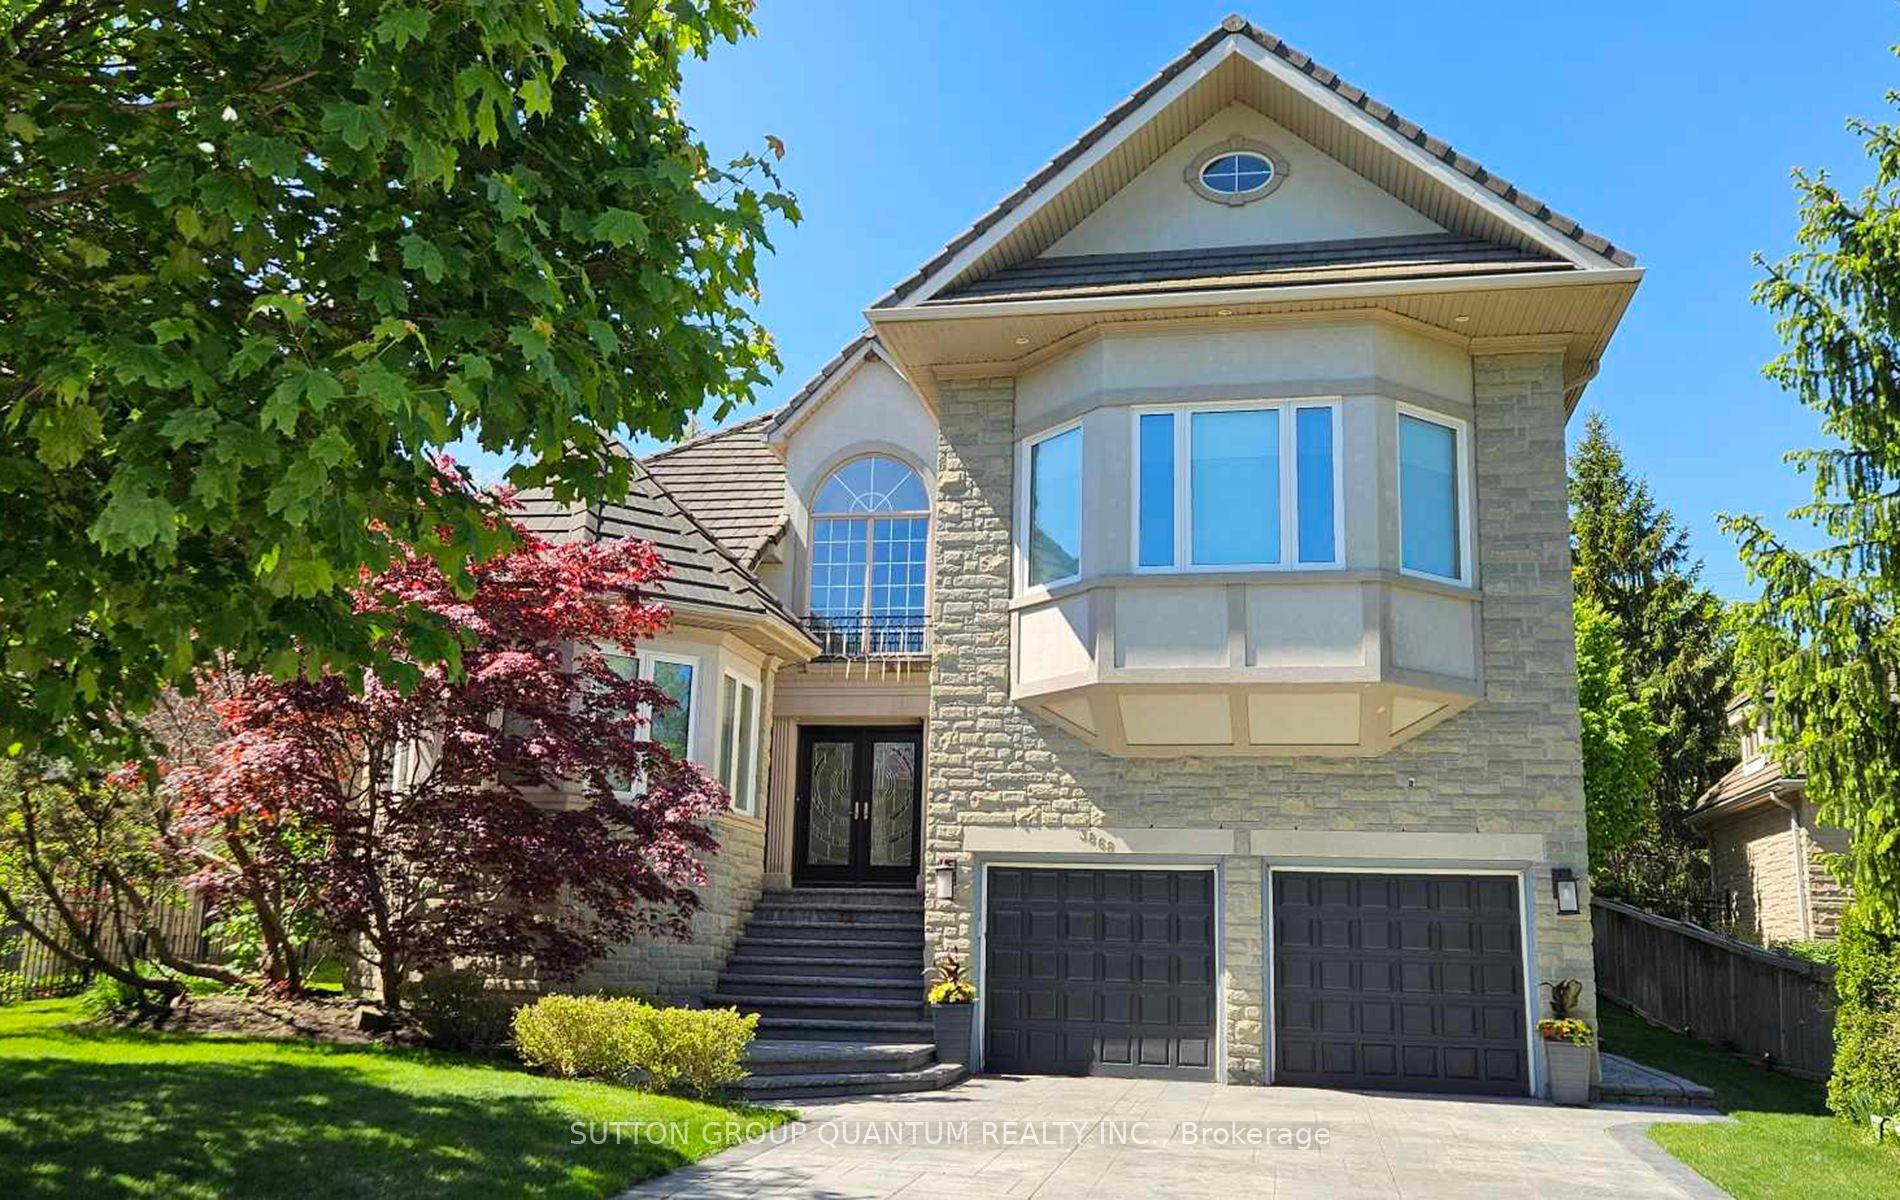
3868 O'Neil Gate
3868 O'Neil Gate
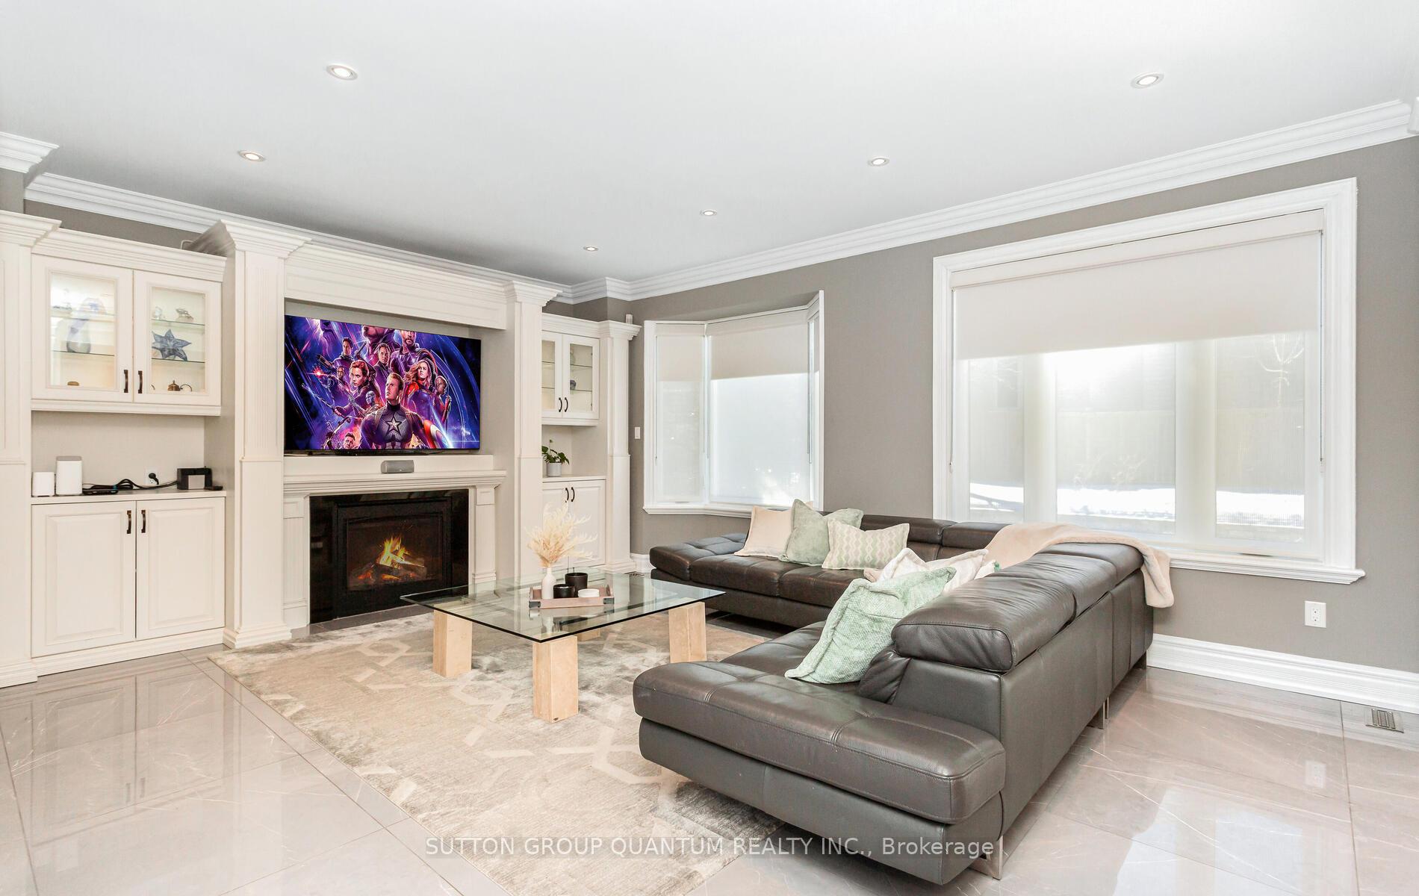
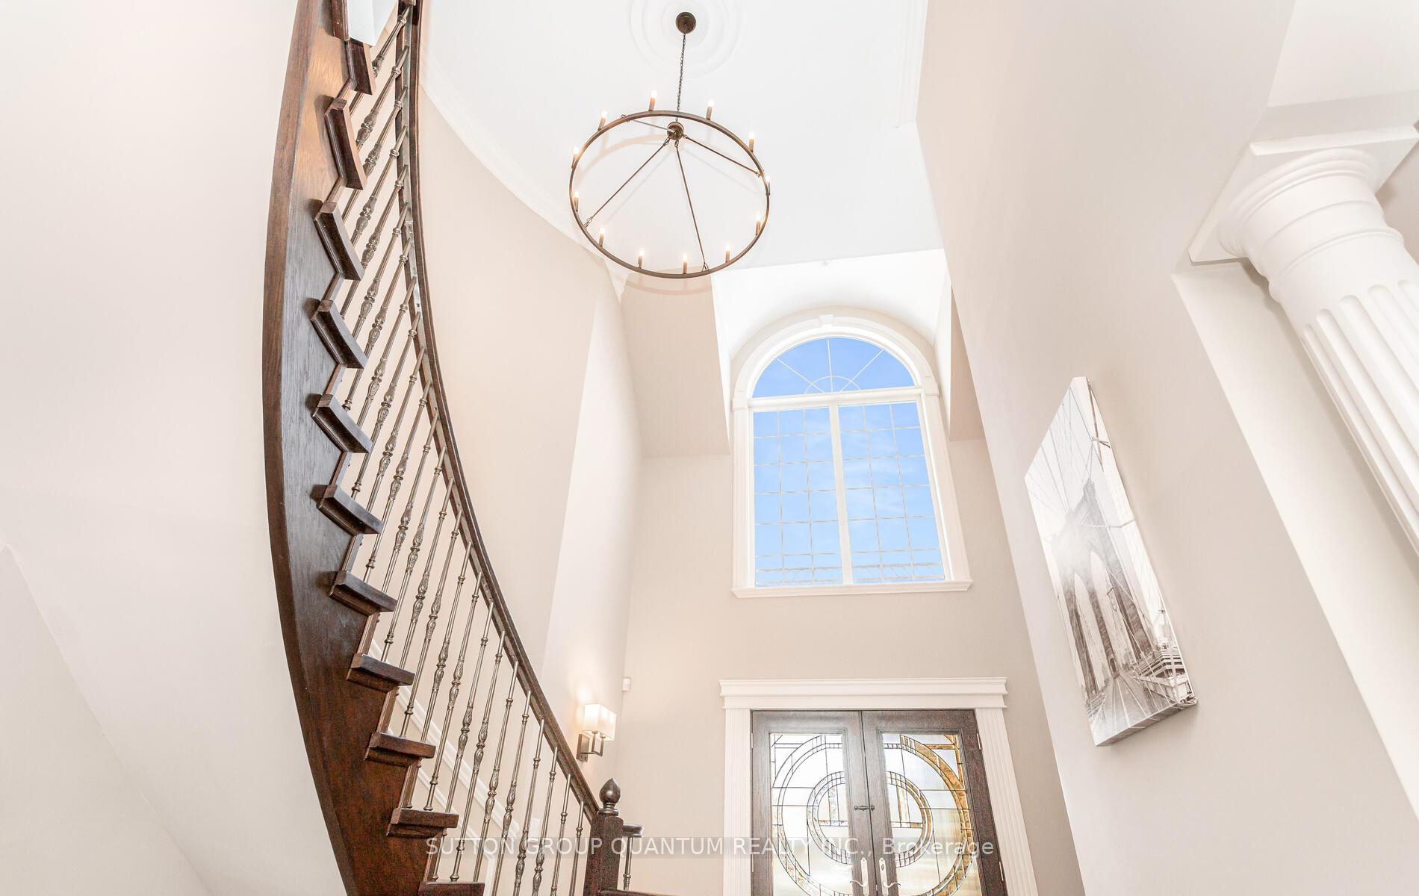
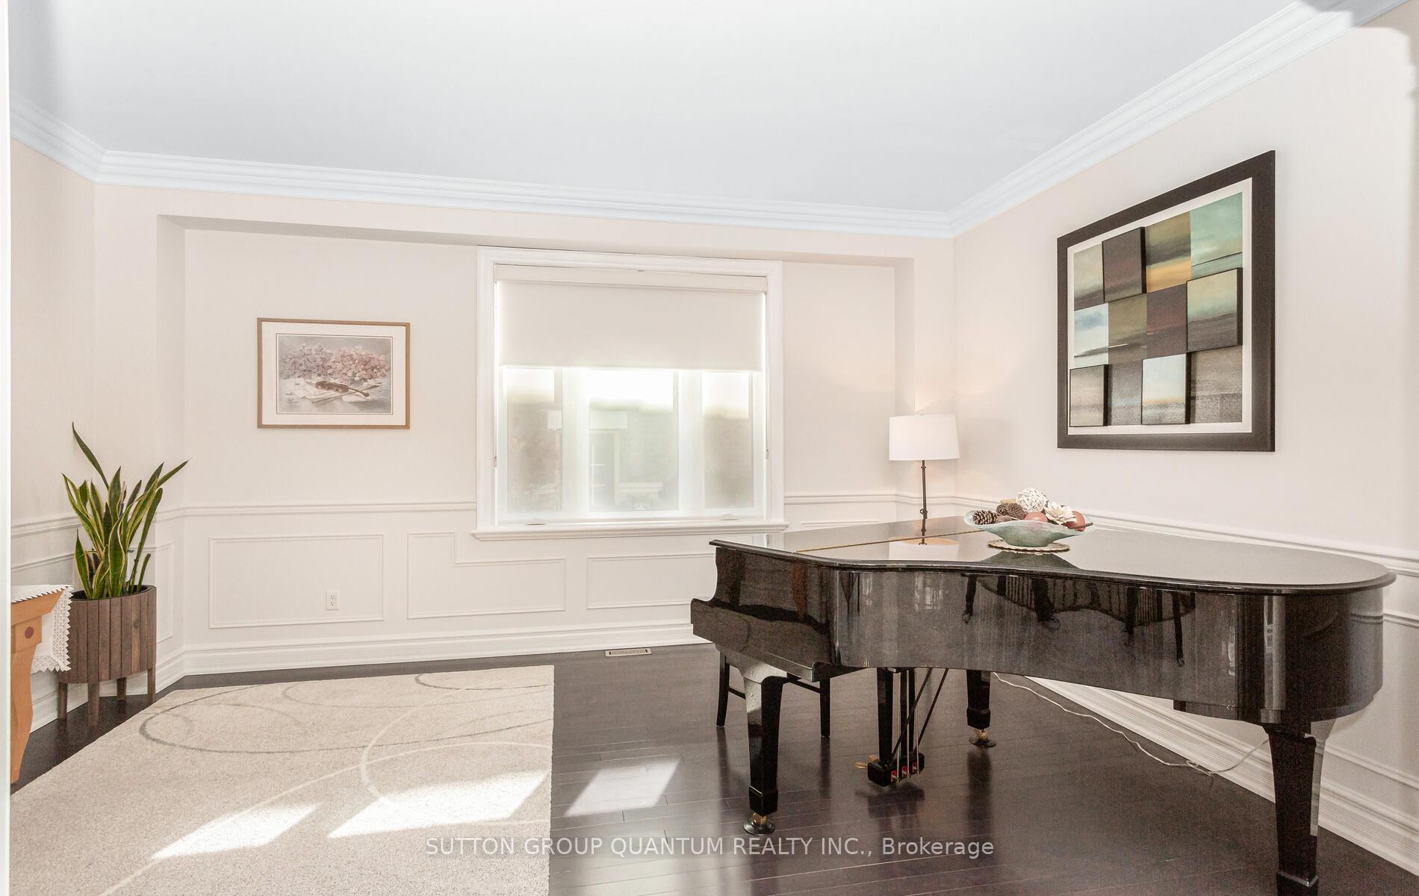
 See all 45 photos
Property history
Facts and features
- BasementFinished
- Water, sewerMunicipal
- HeatingForced air
- CoolingCentral air
- Hardwood floors
- Fireplace
- Central air
- Inground pool
The homeDetached, 2-storey, 3,500–5,000 sq ft
- Type: Detached
- Style: 2-storey
- Living space: 3,500–5,000 sq ft
- Basement: Finished, full
InsideFireplace Yes, electric, family room, natural gas, Hardwood, Built-in oven, auto garage door remote, central vacuum, countertop range, sump pump, storage, water heater, water softener, water purifier
- Fireplace: Yes, electric, family room, natural gas
- Flooring: Hardwood
- Features: Built-in oven, auto garage door remote, central vacuum, countertop range, sump pump, storage, water heater, water softener, water purifier
- Rooms above ground: 10
- Rooms in the basement: 2
- Bedrooms: 4
- Bathrooms: 5
- Kitchens: 1
- Family room: Yes
Outside and lotStone, stucco (plaster), Slate, Poured concrete
- Exterior: Stone, stucco (plaster)
- Roof: Slate
- Foundation: Poured concrete
- Pool: Salt, inground
- Features: Awnings, lighting, year round living
- Size: 59.12 × 125.43 ft
Parking2 Garage, Built-in
- Spaces: 2 Garage
- Garage: Built-in
Heating, water and powerForced air, gas, Central air, Municipal water
- Heating: Forced air, gas
- Cooling: Central air
- Water: Municipal water
- Sewer: Municipal sewer
Costs and taxesTaxes $16,519 a year, HST included in the price, Hot water heater
- Taxes, 2025: $16,519 a year
- HST: HST included in the price
- Rental items: Hot water heater
Included in the saleAll elfs, stainless steel appliances (cooktop, rangehood, oven, microwave, dishwasher, fridge), washer & dryer, swimming pool equipment, pool table and accessories, couch set in the basement. irrigation system, water softener, reverse osmosis system. windows 2018. furnace 2016. security system as is., Tv and built-in speakers in family room. wine fridge, projector & speakers in basement. exterior security cameras.
- Included: All elfs, stainless steel appliances (cooktop, rangehood, oven, microwave, dishwasher, fridge), washer & dryer, swimming pool equipment, pool table and accessories, couch set in the basement. irrigation system, water softener, reverse osmosis system. windows 2018. furnace 2016. security system as is.
- Not included: Tv and built-in speakers in family room. wine fridge, projector & speakers in basement. exterior security cameras.
NearbyCul de sac/dead end, fenced yard, park, public transit, rec./commun.centre, school
- Close to: Cul de sac/dead end, fenced yard, park, public transit, rec./commun.centre, school
Listing detailsW12259482, Sold, Jul 3, 2025
- MLS® number: W12259482
- Status: Sold
- Listed on: Jul 3, 2025
- Days on market: 55
- Updated: Aug 27, 2025
- Possession: 30-59 days
- Occupied by: Owner
- Listing brokerage: SUTTON GROUP QUANTUM REALTY INC.
About this home
3868 O'Neil Gate, Mississauga (Erin Mills), ON L5L 5X6
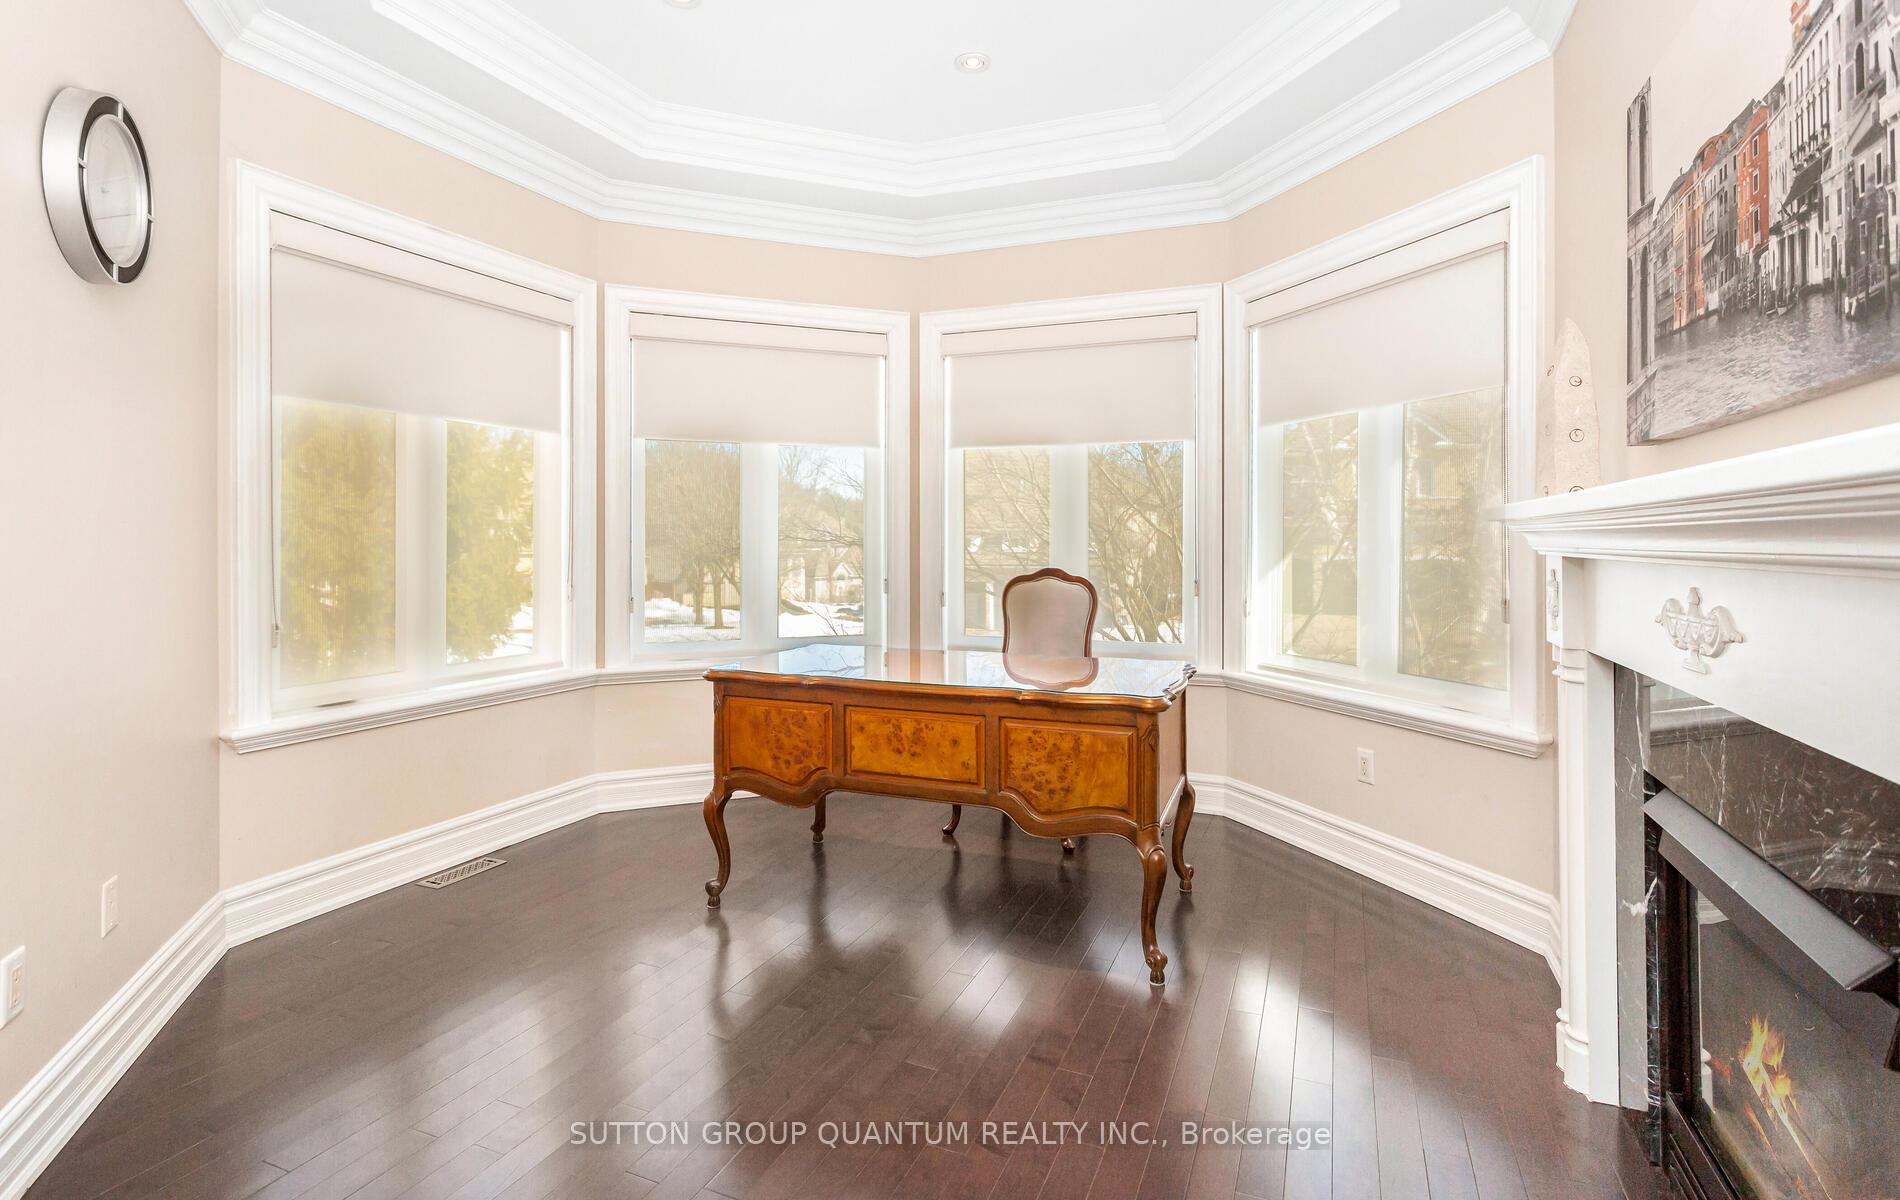
Step inside one of the most sought-after exclusive enclaves in Mississauga. This home is a perfect blend of convenience and privacy, boasting luxurious finishes and upgrades throughout. This home is built for entertainment and comfort living. Start your dream home journey with the towering grand entrance and its foyer exceeding 20ft in height. The sun-filled office is complemented by a cozy fireplace that creates a warm, inviting ambiance, perfect for fostering creativity and productivity. Relax and wind-down in the spacious family room with a built-in wall unit. Create your finest culinary masterpiece in the renovated expansive gourmet kitchen, designed with the passion of cooking in mind, and completed with a massive center island. The professionally landscaped backyard oasis includes an enormous heated salt water swimming pool promising countless hours of summer entertainment. The upper level features a large sunken-styled primary bedroom with walk-in closets and a luxurious ensuite bathroom, and three spacious bedrooms each with access to an ensuite or a Jack and Jill bathroom. The basement has been impressively upgraded into a haven for entertainment with a home theatre, a wet bar, and a pool table area. Convenience cannot be overstated as schools, UTM, shopping, restaurants, and major highways are just minutes away, with easy access to major parks and walking trails along the Credit River.
Ask about this home
A HOMEH agent will answer your questions about this home.
Around this home
Daily convenience, out of 100, from the distances below
Schools nearby
School rating, out of 10.
Helpful calculators
Your HOMEH agent

"I would see it this week."