

1854 Christopher Road
1854 Christopher Road
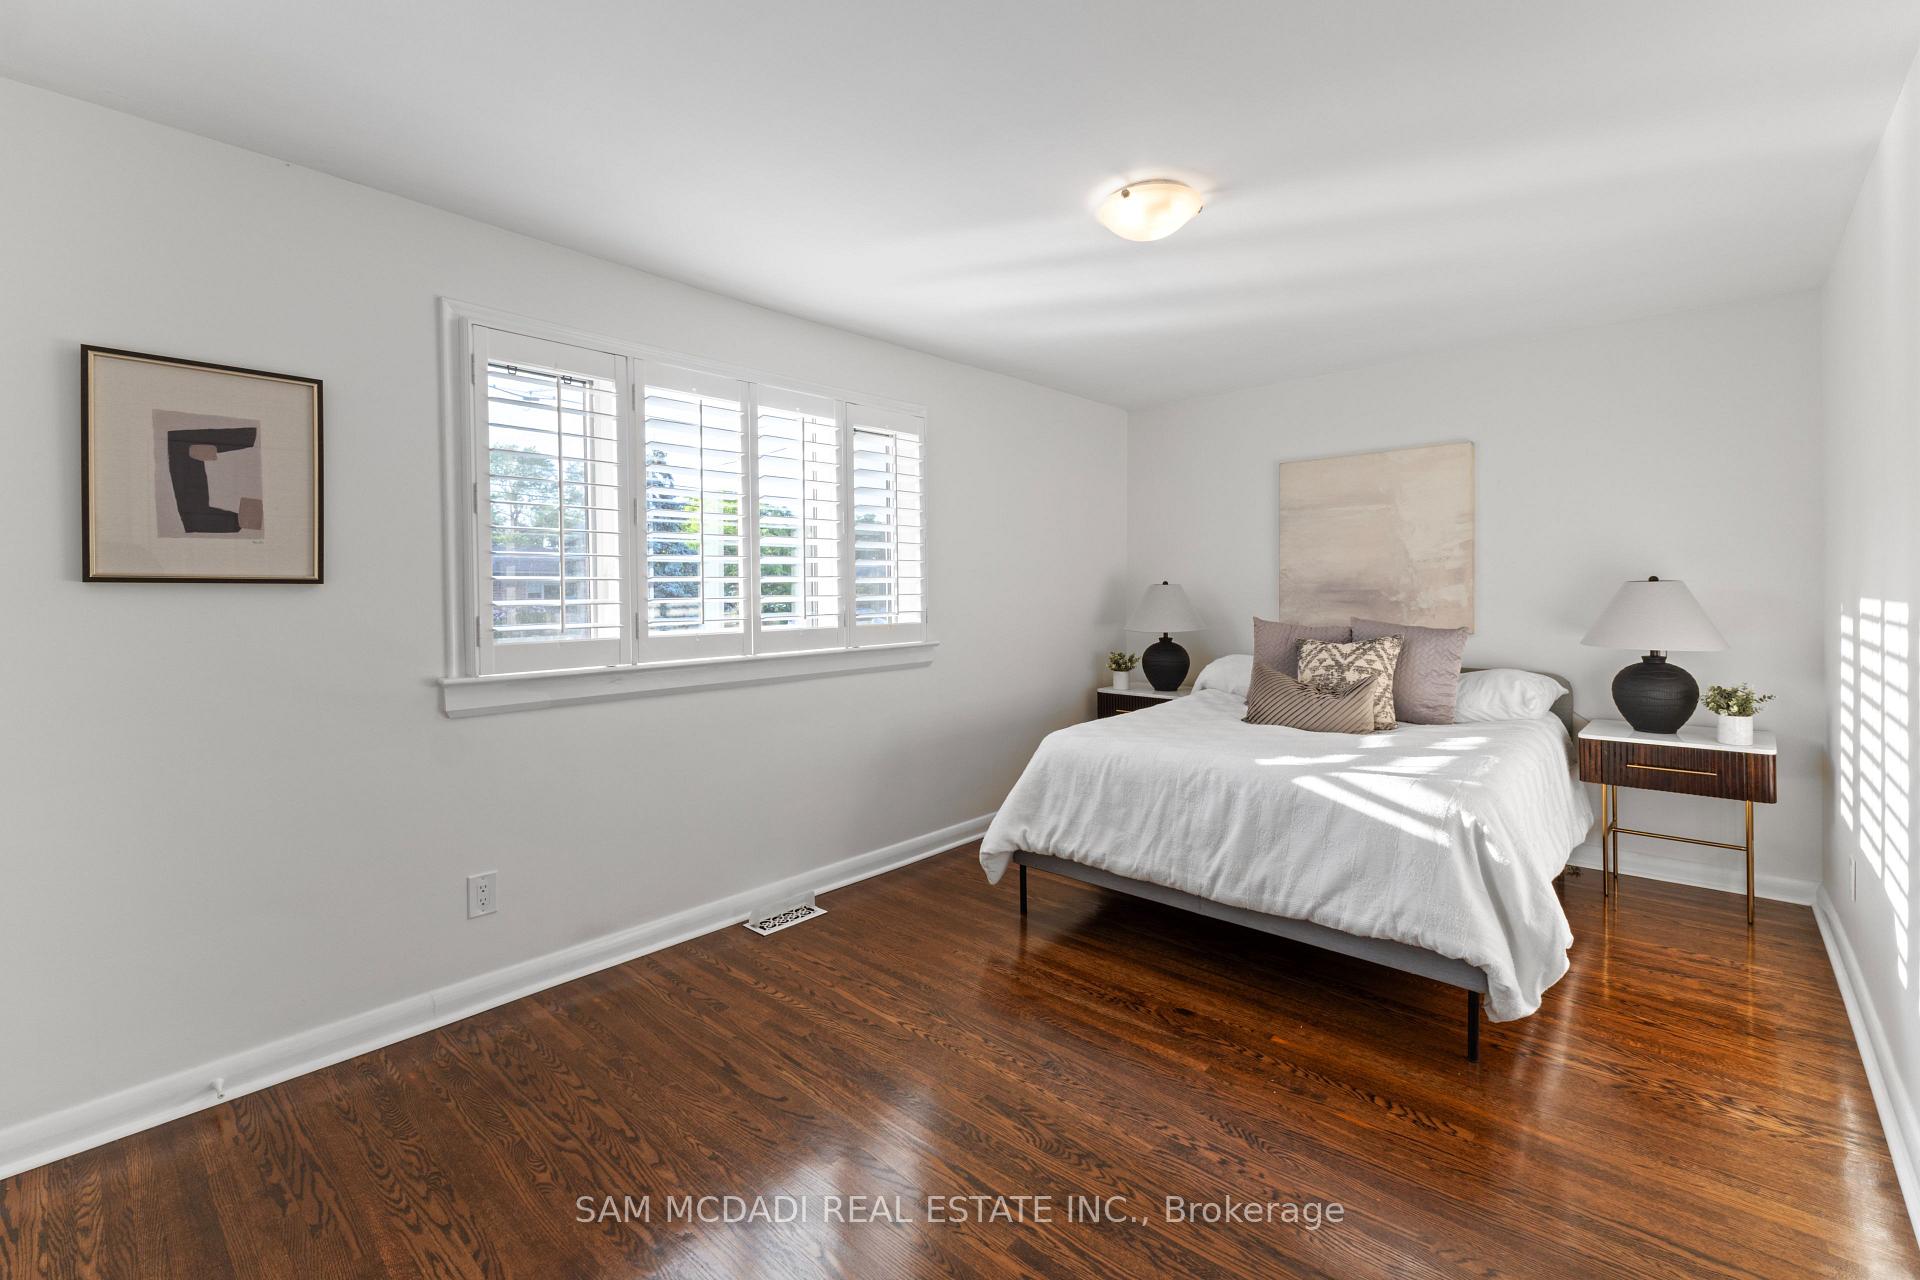 See all 44 photos
Property history
Facts and features
- BasementFinished
- Water, sewerMunicipal
- HeatingForced air
- CoolingCentral air
- Hardwood floors
- Fireplace
- Central air
- Inground pool
The homeDetached, Sidesplit 4, 1,100–1,500 sq ft
- Type: Detached
- Style: Sidesplit 4
- Living space: 1,100–1,500 sq ft
- Basement: Finished
InsideFireplace Yes, electric, Hardwood, Tile, Vinyl, Broadloom, Rooms above ground 6
- Fireplace: Yes, electric
- Flooring: Hardwood, Tile, Vinyl, Broadloom
- Rooms above ground: 6
- Rooms in the basement: 3
- Bedrooms: 3
- Bathrooms: 2
- Kitchens: 1
- Family room: Yes
Outside and lotBrick, aluminum siding, Shingles, Concrete block
- Exterior: Brick, aluminum siding
- Roof: Shingles
- Foundation: Concrete block
- Pool: Inground
- Features: Landscaped, lighting
- Other structures: Garden shed
- Size: 60 × 125 ft
Parking1 Garage, Attached, Private
- Spaces: 1 Garage
- Garage: Attached
- Driveway: Private
Heating, water and powerForced air, gas, Central air, Municipal water
- Heating: Forced air, gas
- Cooling: Central air
- Water: Municipal water
- Sewer: Municipal sewer
Costs and taxesTaxes $6,693 a year, HST included in the price, Furnace/ac/hwt
- Taxes, 2024: $6,693 a year
- HST: HST included in the price
- Rental items: Furnace/ac/hwt
Included in the saleNewer appliances - fridge, stove, dishwasher, washer, dryer, all light fixtures, all window coverings/california shutters, bathroom mirrors, garage door opener & remotes, pool equipment & accessories, safety cover & solar cover, garden shed, electric fireplace, Shelving in furnace room, garage and in shed, workbench, deck storage box, bbq, all patio furniture.
- Included: Newer appliances - fridge, stove, dishwasher, washer, dryer, all light fixtures, all window coverings/california shutters, bathroom mirrors, garage door opener & remotes, pool equipment & accessories, safety cover & solar cover, garden shed, electric fireplace
- Not included: Shelving in furnace room, garage and in shed, workbench, deck storage box, bbq, all patio furniture.
NearbyFenced yard, level, library, park, school
- Close to: Fenced yard, level, library, park, school
Listing detailsW12259778, Sold, Jul 3, 2025
- MLS® number: W12259778
- Status: Sold
- Listed on: Jul 3, 2025
- Days on market: 56
- Updated: Aug 28, 2025
- Possession: Flexible
- Occupied by: Owner
- Listing brokerage: SAM MCDADI REAL ESTATE INC.
About this home
1854 Christopher Road, Mississauga (Clarkson), ON L5J 2K8
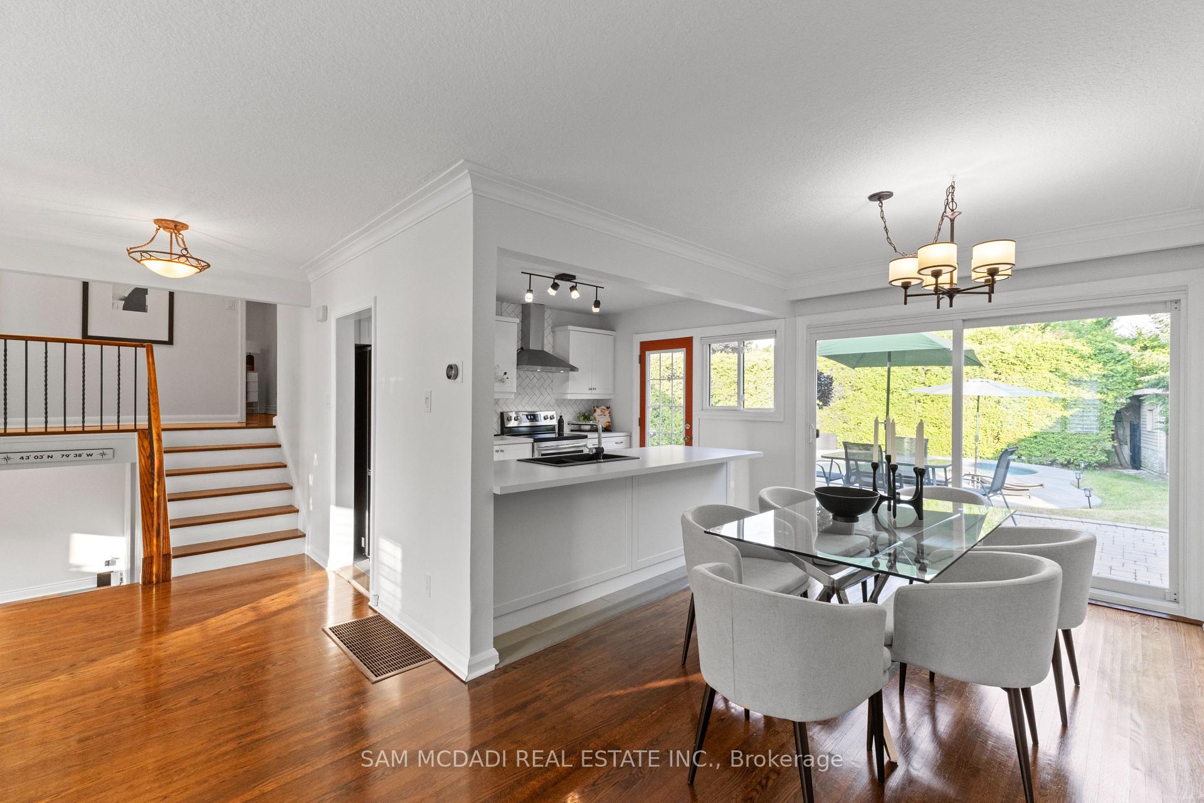
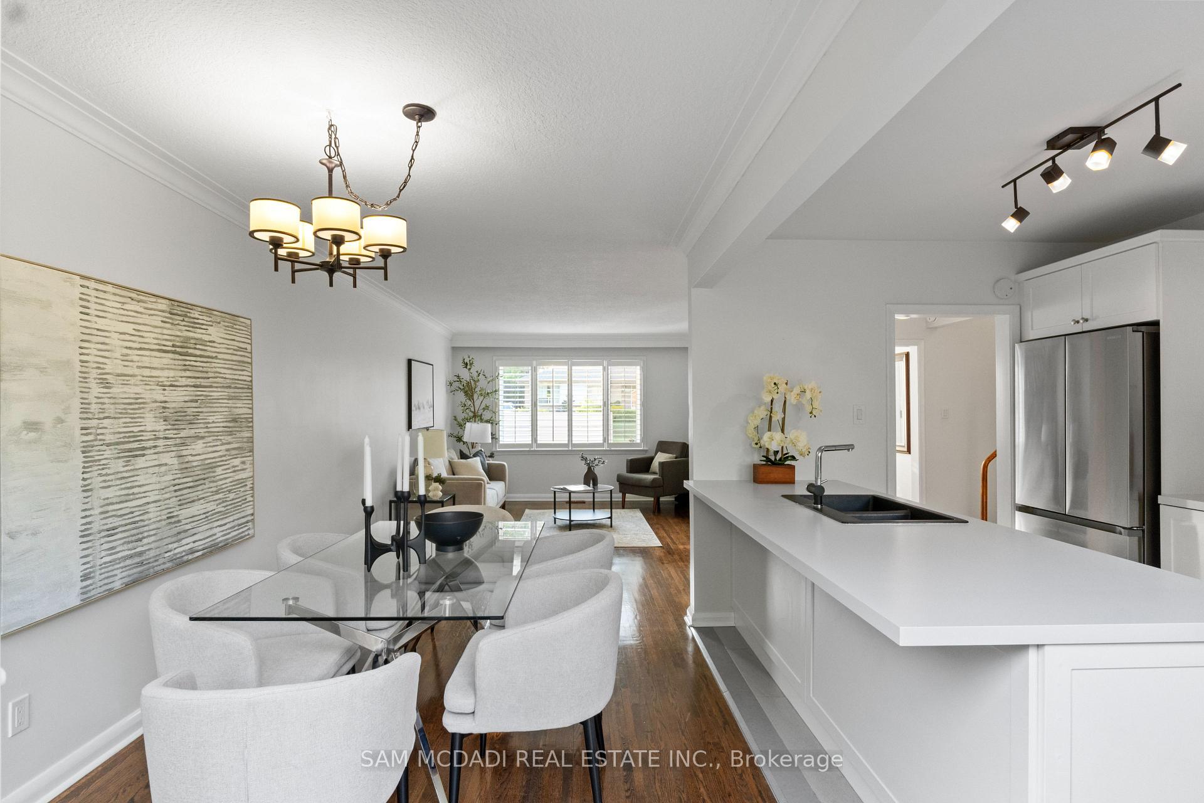
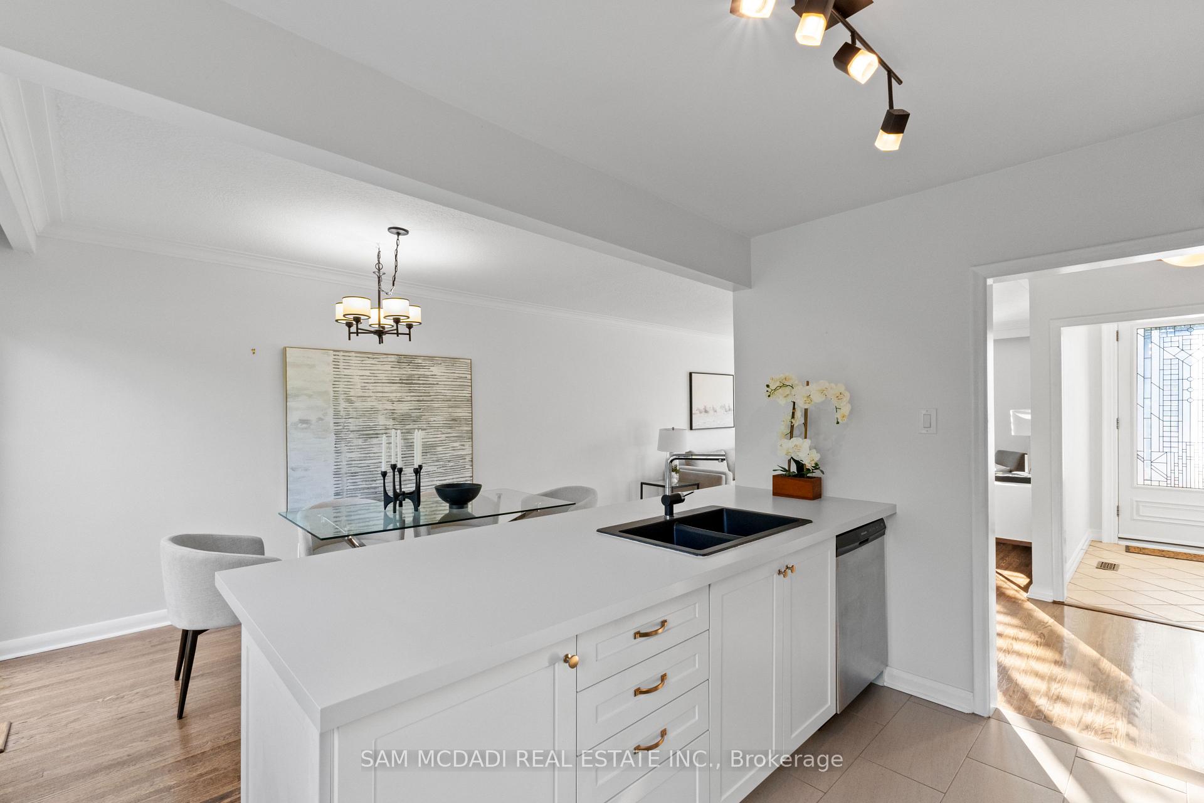
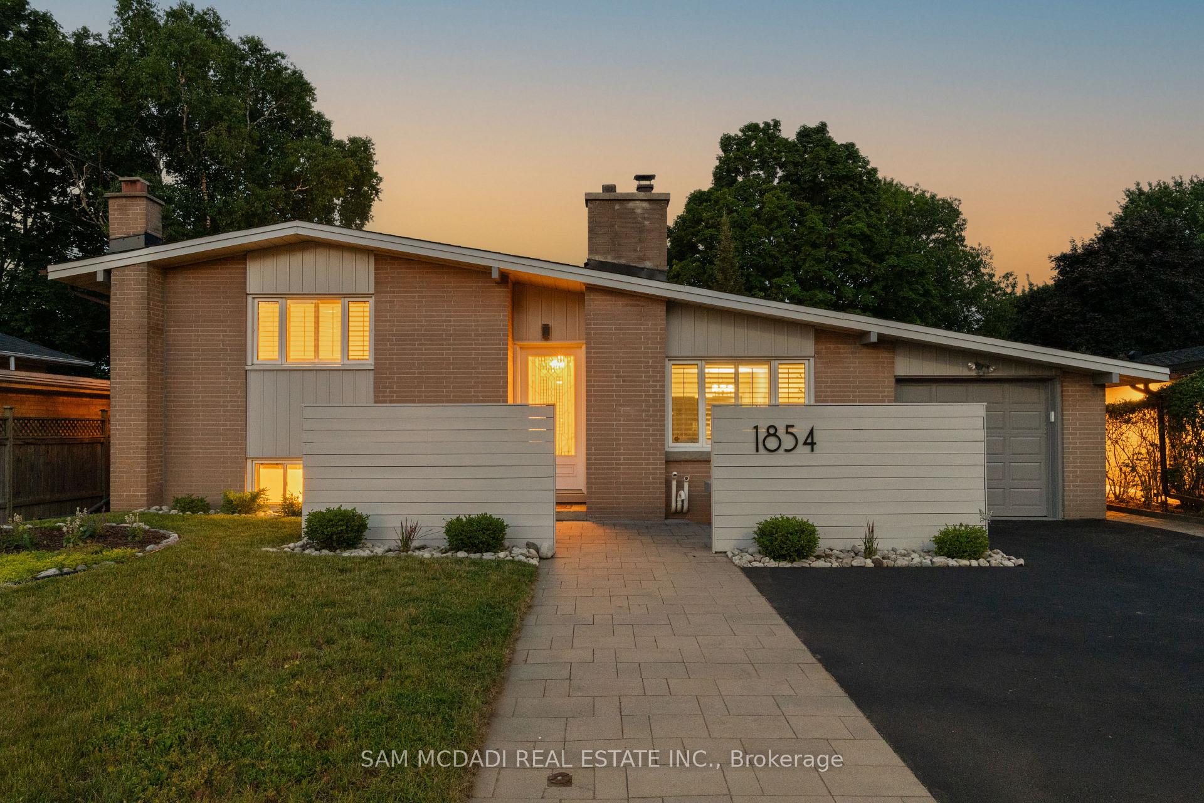
More Than Meets The Eye! A Spacious & Stylish 4 Level Sidesplit In Desirable Clarkson/Lorne Park. This Wonderfully Updated 3 Bdrm, 4 Level Sidesplit Offers Incredible Space, Functionality, & Charm In The Heart Of The Lorne Park Secondary School District. With Approximately 2,300 Sq Ft Of Space On All 4 Levels, This Home Is More Expansive Than It Appears From The Street. Step Inside To Discover A Bright, Open-Concept Main Floor Where The Living & Dining Areas Flow Seamlessly, Including Oversized Patio Doors That Lead To Your Private Backyard Retreat. The Kitchen Has Been Tastefully Updated & The Home Has Been Freshly Painted Throughout. Enjoy The Newly Updated Lower Level Featuring A Stylish Family Room W/ Above Grade Windows & A Separate Office Or Potential 4th Bdrm With Custom Built-Ins & A Walk-Out To The Stunning Backyard. The Backyard Oasis, Complete With A New Salt Water Pool By Solda (2021) & Professional Landscaping (Over $120K Invested), Is Ideal For Relaxing Or Entertaining. Other Features Include A New Roof (2023), Furnace & A/C (Approx. 9 Years), Newer Appliances, & Various Upgrades Throughout That Make This Home Truly Move-In Ready. Steps To White Oaks PS, St. Christopher Catholic School, Lorne Park SS & Moments To Clarkson GO, Major Hwys, Clarkson Village, & Just Minutes To The Vibrant Port Credit Waterfront A Welcoming, Well-Loved Family Home In A Fantastic Community.
Ask about this home
A HOMEH agent will answer your questions about this home.
Around this home
Daily convenience, out of 100, from the distances below
Schools nearby
School rating, out of 10.
Helpful calculators
Your HOMEH agent

"I would see it this week."