

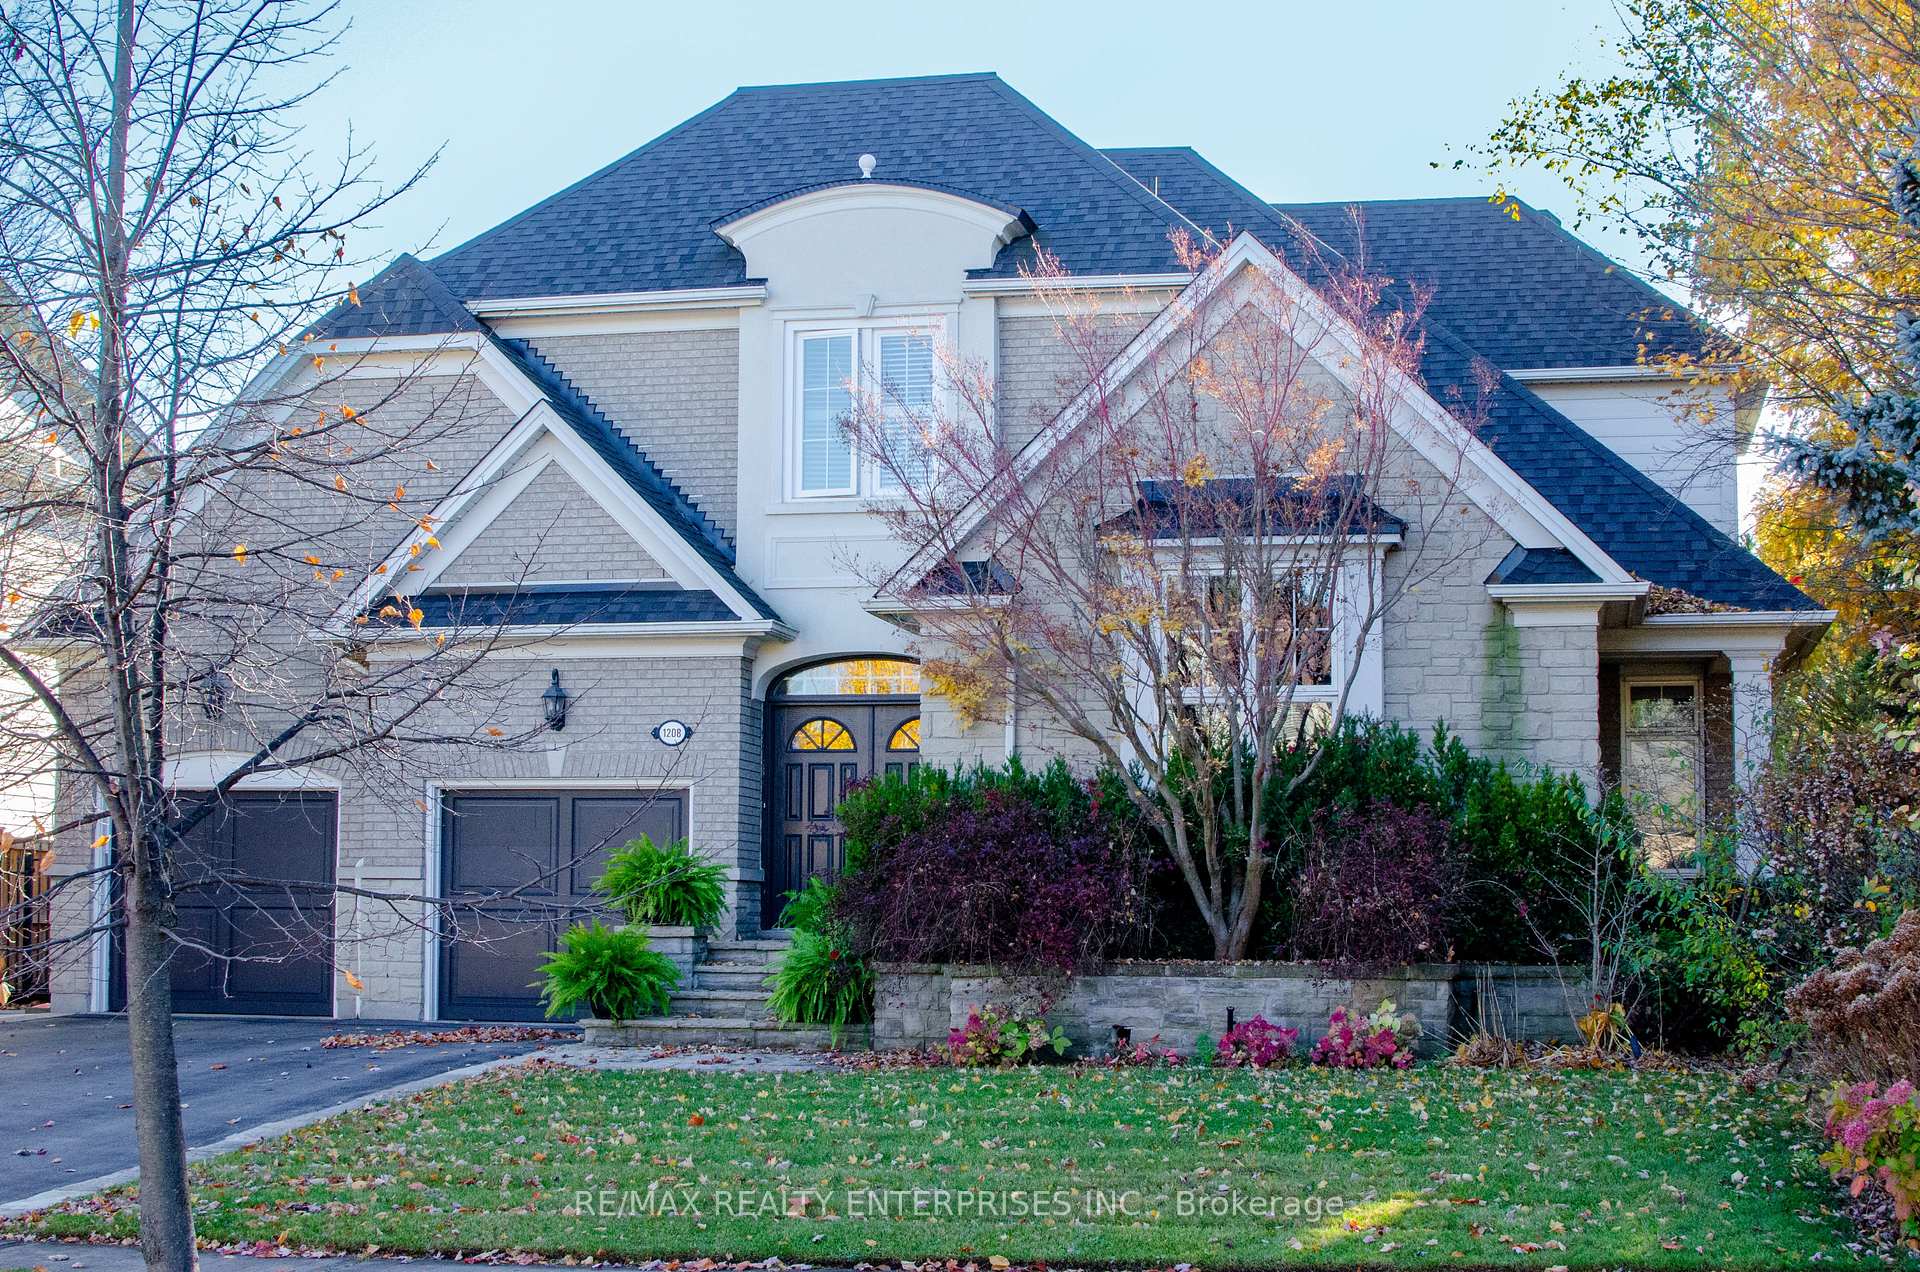
1208 Sienna Street
1208 Sienna Street
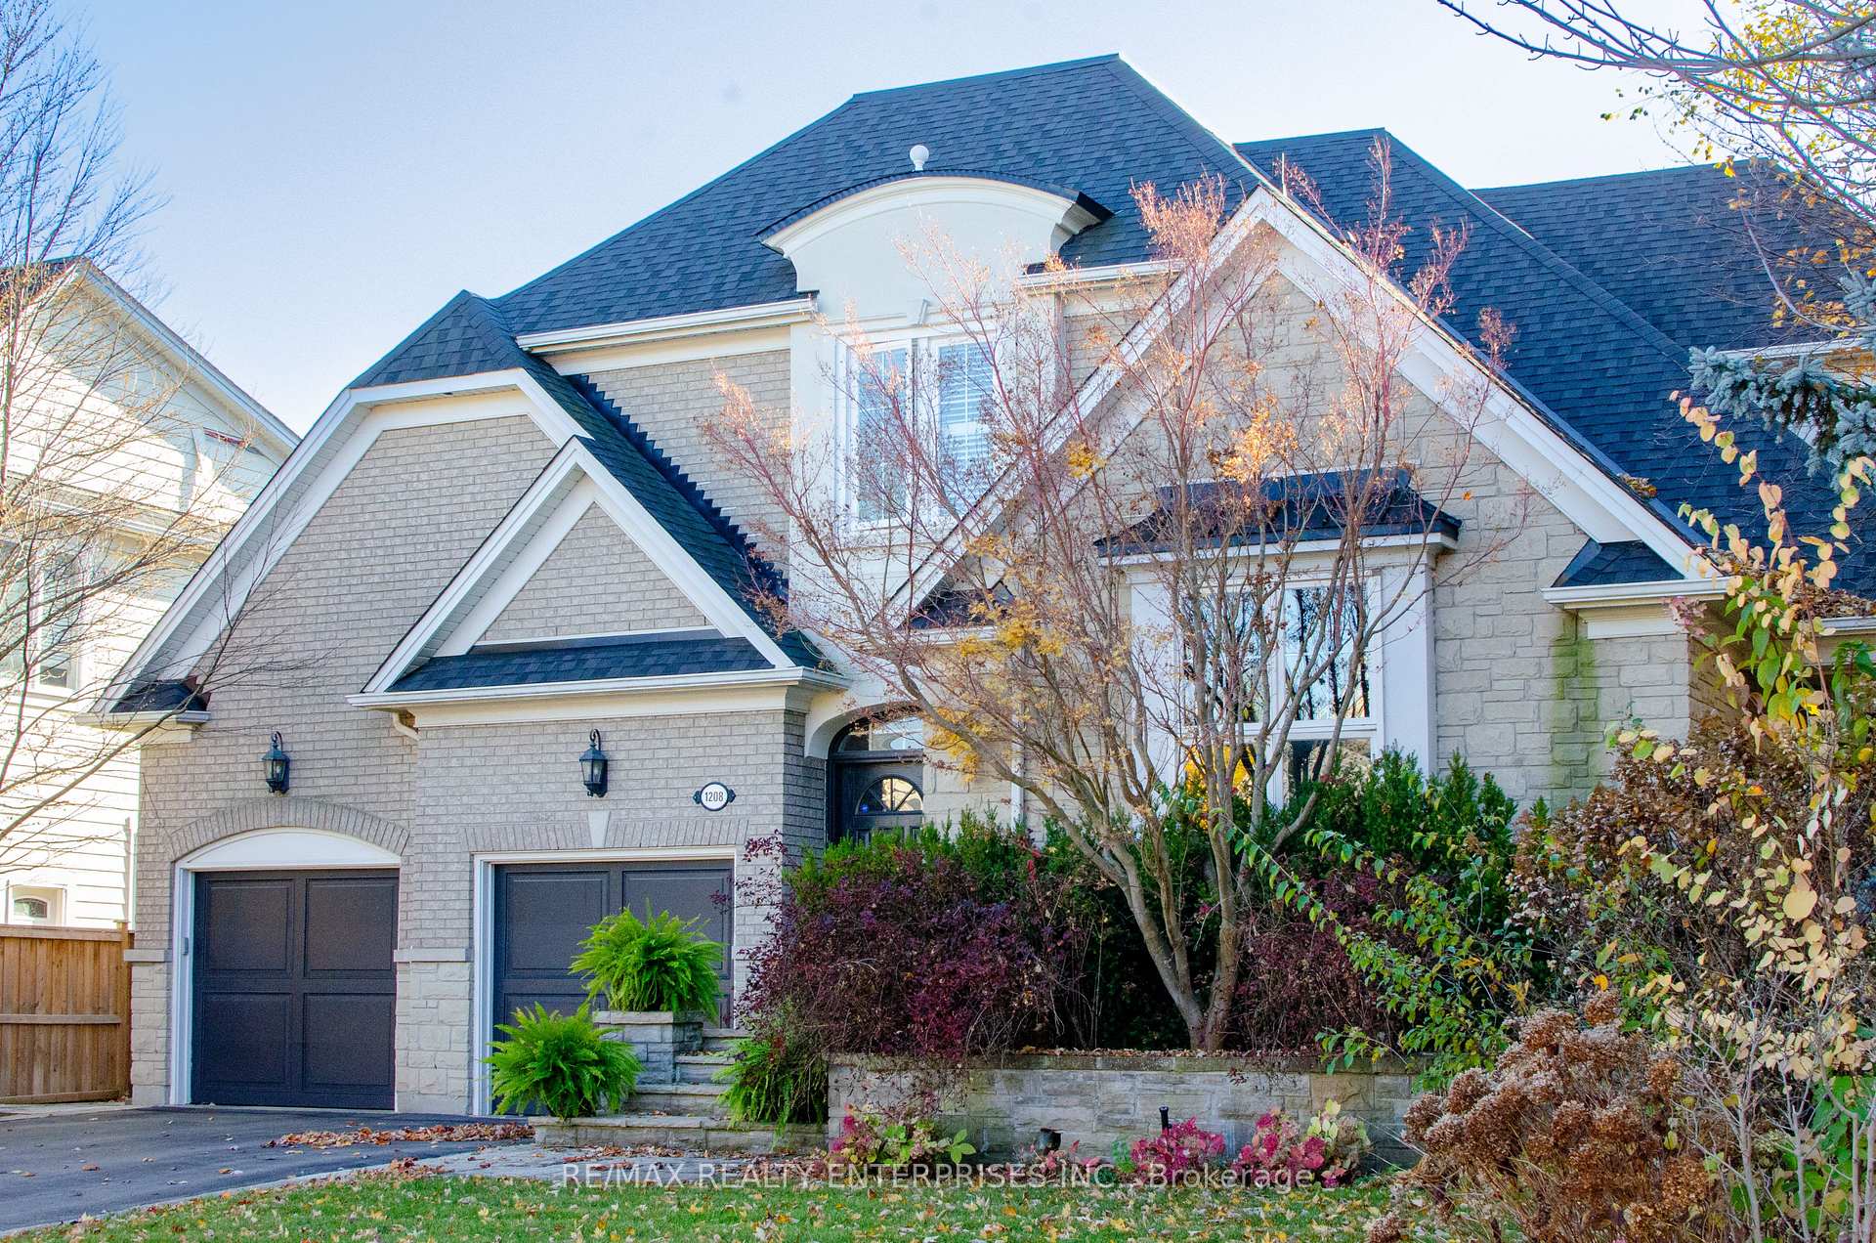
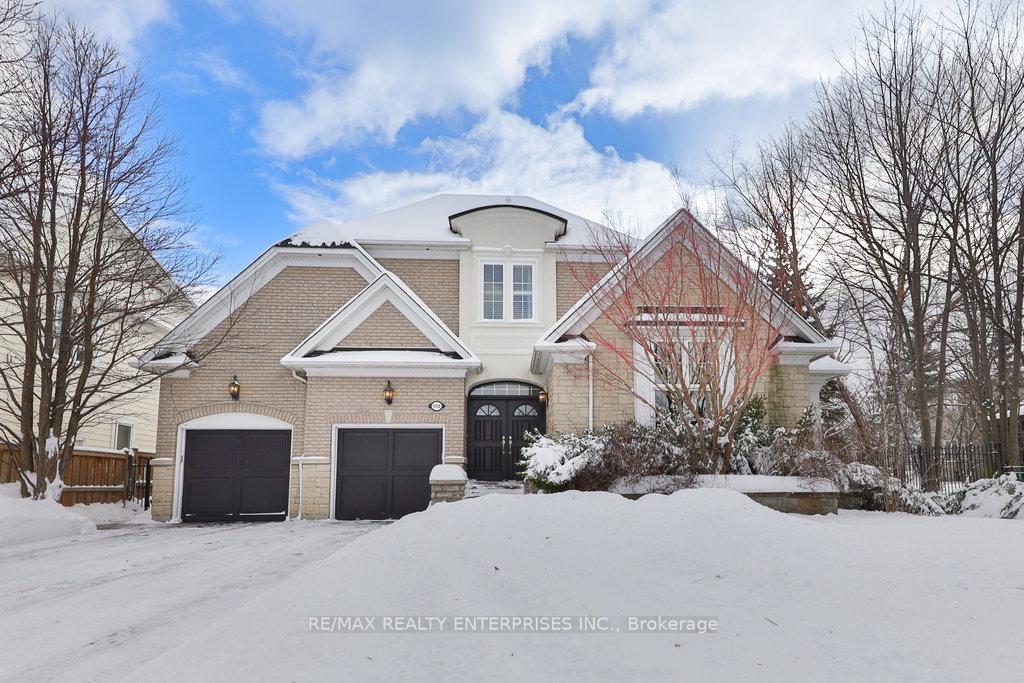
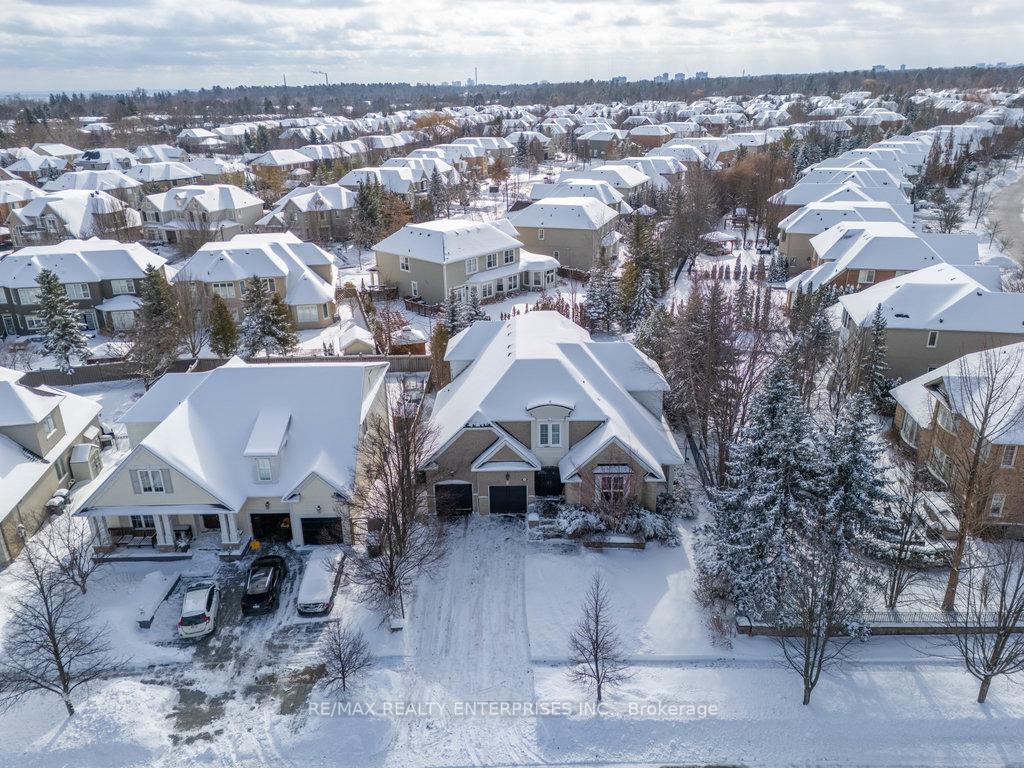
 See all 38 photos
Property history
Facts and features
- BasementUnfinished
- Water, sewerMunicipal
- HeatingForced air
- CoolingCentral air
- Hardwood floors
- Fireplace
- Central air
- Inground pool
The homeDetached, 2-storey, 5,000+ sq ft
- Type: Detached
- Style: 2-storey
- Living space: 5,000+ sq ft
- Basement: Full, unfinished
InsideFireplace Yes, natural gas, Tile, Hardwood, Concrete, Main level
- Fireplace: Yes, natural gas
- Flooring: Tile, Hardwood, Concrete
- Laundry: Main level
- Features: Built-in oven, central vacuum
- Rooms above ground: 11
- Rooms in the basement: 2
- Bedrooms: 4
- Bathrooms: 4
- Kitchens: 1
- Family room: Yes
Outside and lotBrick, Asphalt shingle, Concrete
- Exterior: Brick
- Roof: Asphalt shingle
- Foundation: Concrete
- Pool: Salt, inground
- Size: 63.48 × 163.98 ft
Parking2 Garage, Built-in, Private
- Spaces: 2 Garage
- Garage: Built-in
- Driveway: Private
Heating, water and powerForced air, gas, Central air, Municipal water
- Heating: Forced air, gas
- Cooling: Central air
- Water: Municipal water
- Sewer: Municipal sewer
Costs and taxesTaxes $15,610 a year, HST included in the price, Please see attached features and inclusions
- Taxes, 2025: $15,610 a year
- HST: HST included in the price
- Rental items: Please see attached features and inclusions
Included in the salePlease see attached features and inclusions, Please see attached features and inclusions
- Included: Please see attached features and inclusions
- Not included: Please see attached features and inclusions
NearbyFenced yard, park, school, place of worship, public transit, library
- Close to: Fenced yard, park, school, place of worship, public transit, library
Listing detailsW11977342, Sold, Feb 18, 2025
- MLS® number: W11977342
- Status: Sold
- Listed on: Feb 18, 2025
- Days on market: 36
- Updated: Mar 26, 2025
- Possession: To Be Arranged
- Occupied by: Owner
- Listing brokerage: RE/MAX REALTY ENTERPRISES INC.
About this home
1208 Sienna Street, Mississauga (Lorne Park), ON L5H 4L5
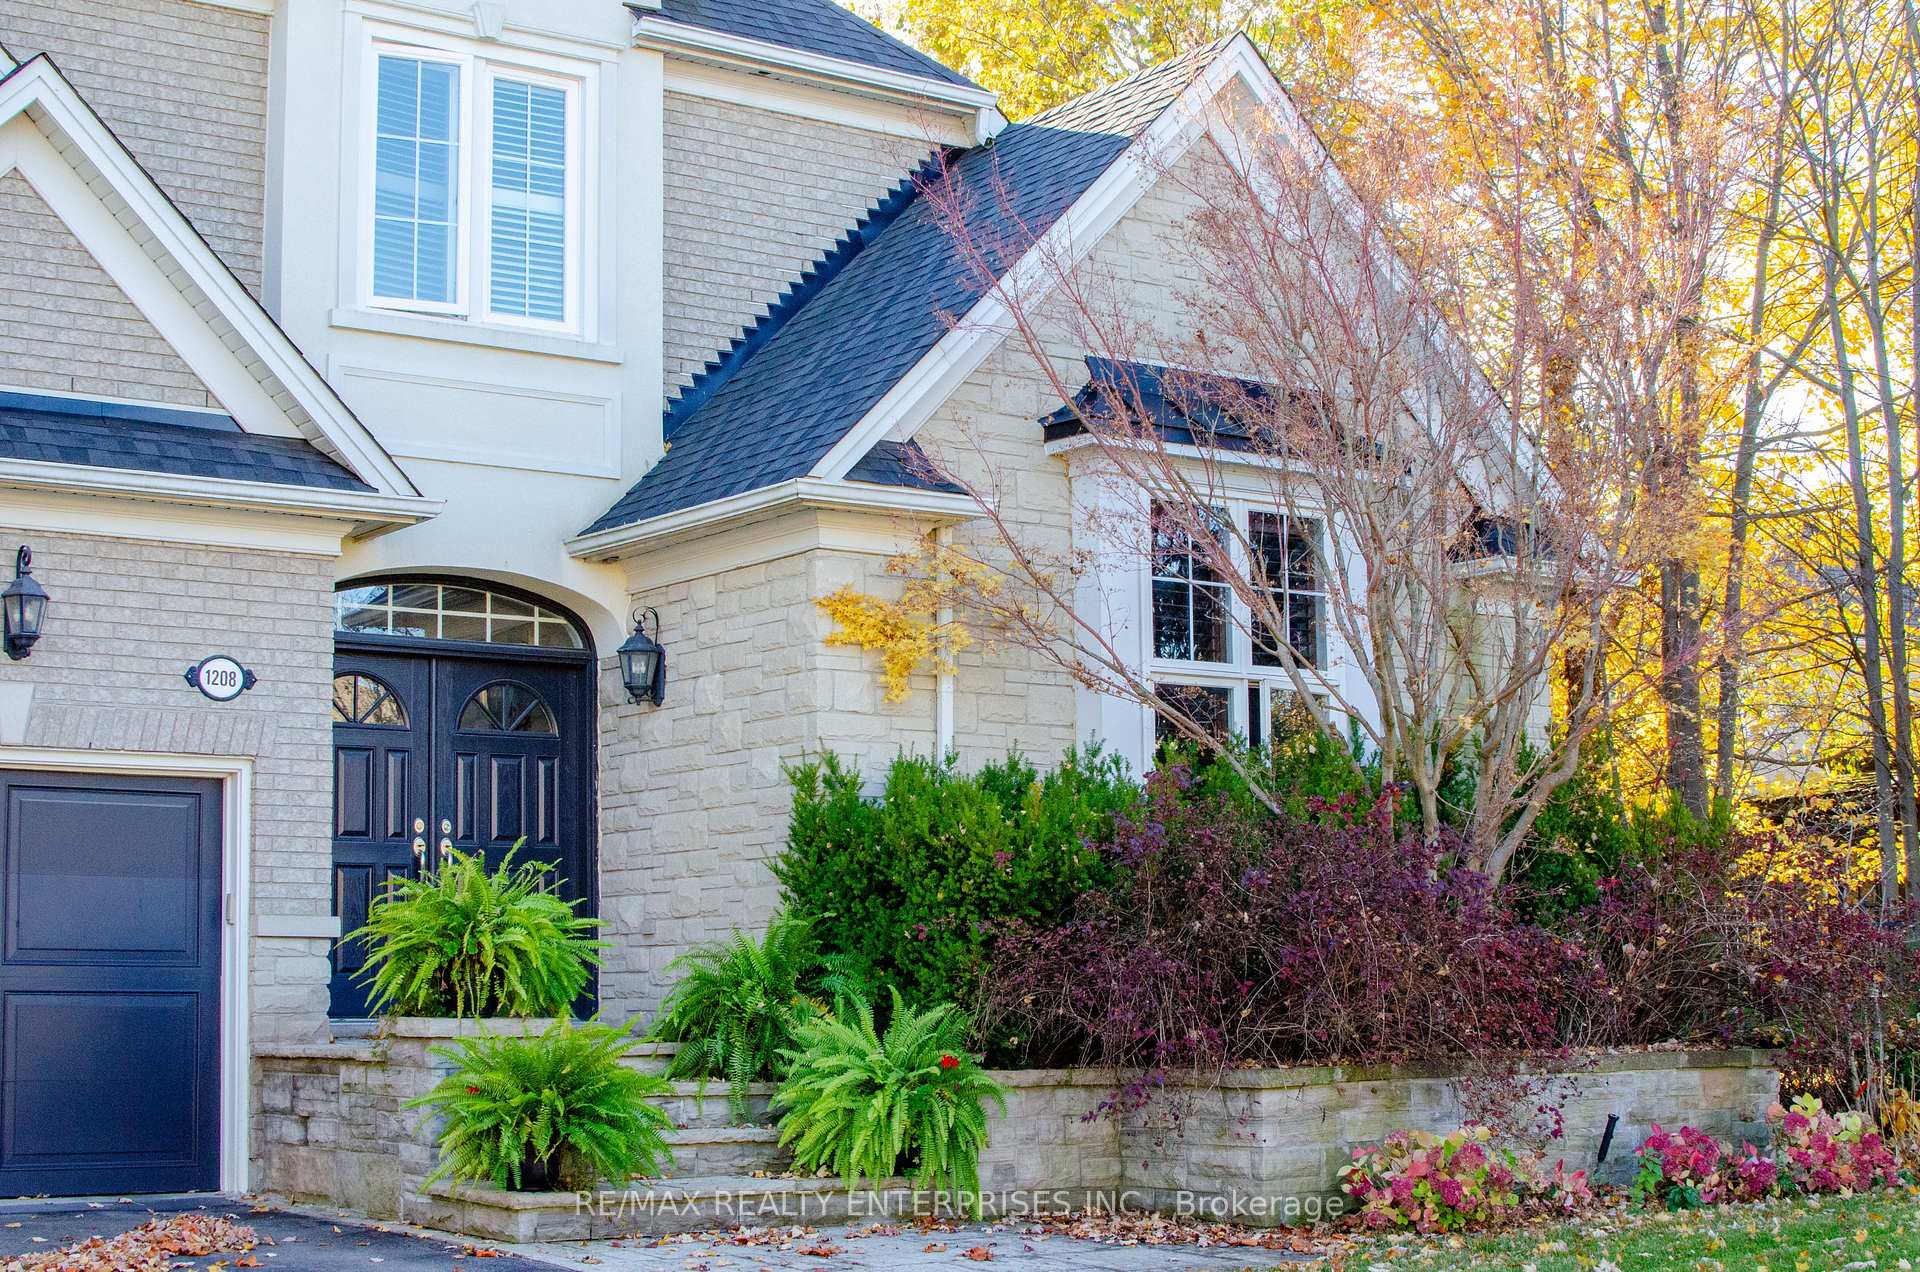
Nestled In Lorne Park's Prestigious Watercolours Community, This Exquisite 4-Bedroom, 4-Bath Residence Offers Approx 5,928 Sqft. Of Total Living Space On A Beautifully Landscaped 63.48ft X 163.98ft Lot. The Grand Foyer, Adorned With Soaring Ceilings And A Stunning Chandelier, Sets The Tone For The Elegance Found Throughout. Oak Hardwood Floors, Custom Millwork, & Expansive Windows Enhance The Homes Warmth & Grandeur. The Formal Living & Dining Rooms Offer Refined Spaces For Hosting, While The Sun-Drenched Family Room, Complete W/ A Striking 2-Sided Gas F/P, Provides A Cozy Retreat For Everyday Living. The Gourmet Kitchen Is A Culinary Masterpiece, Featuring High-End S/S Appls, Custom Cabinetry, Quartz Countertops, & A Spacious Island W/ Seating. A Charming Breakfast Area Overlooks The Lush Backyard, Seamlessly Connecting Indoor & Outdoor Spaces. The Main-Level Office Offers A Quiet Retreat, Featuring Oversized Windows That Flood The Space With Natural Light, Creating An Inspiring Workspace. Upstairs, The Luxurious Primary Suite Boasts A Spa-Inspired Ensuite With A Soaking Tub, Glass-Enclosed Shower, And Dual Vanities, Along W/ A Generous Walk-In Closet. Additional Well-Appointed Bedrooms Offer Ample Space, Each Designed W/ Comfort In Mind. A Versatile Unfinished Lower Level W/ A Bathroom Rough-In, Central Vacuum & LED Floodlights Presents Endless Possibilities, Whether For A Home Theatre, Gym, Wine Cellar, Or In-Law Suite. The Professionally Landscaped Backyard Is A True Muskoka-Inspired Retreat, Where Mature Trees And Lush Greenery Create An Enchanting Outdoor Sanctuary. A Heated Saltwater Pool With A Diving Board, A Cabana, And Two Pergolas Provide The Ultimate Summer Oasis, While Integrated Outdoor Speakers Set The Tone For Effortless Entertaining. Exterior Automatic Lighting And An Irrigation System Ensure The Grounds Remain Pristine Year-Round.
Ask about this home
A HOMEH agent will answer your questions about this home.
Around this home
Daily convenience, out of 100, from the distances below
Schools nearby
School rating, out of 10.
Helpful calculators
Your HOMEH agent

"I would see it this week."