

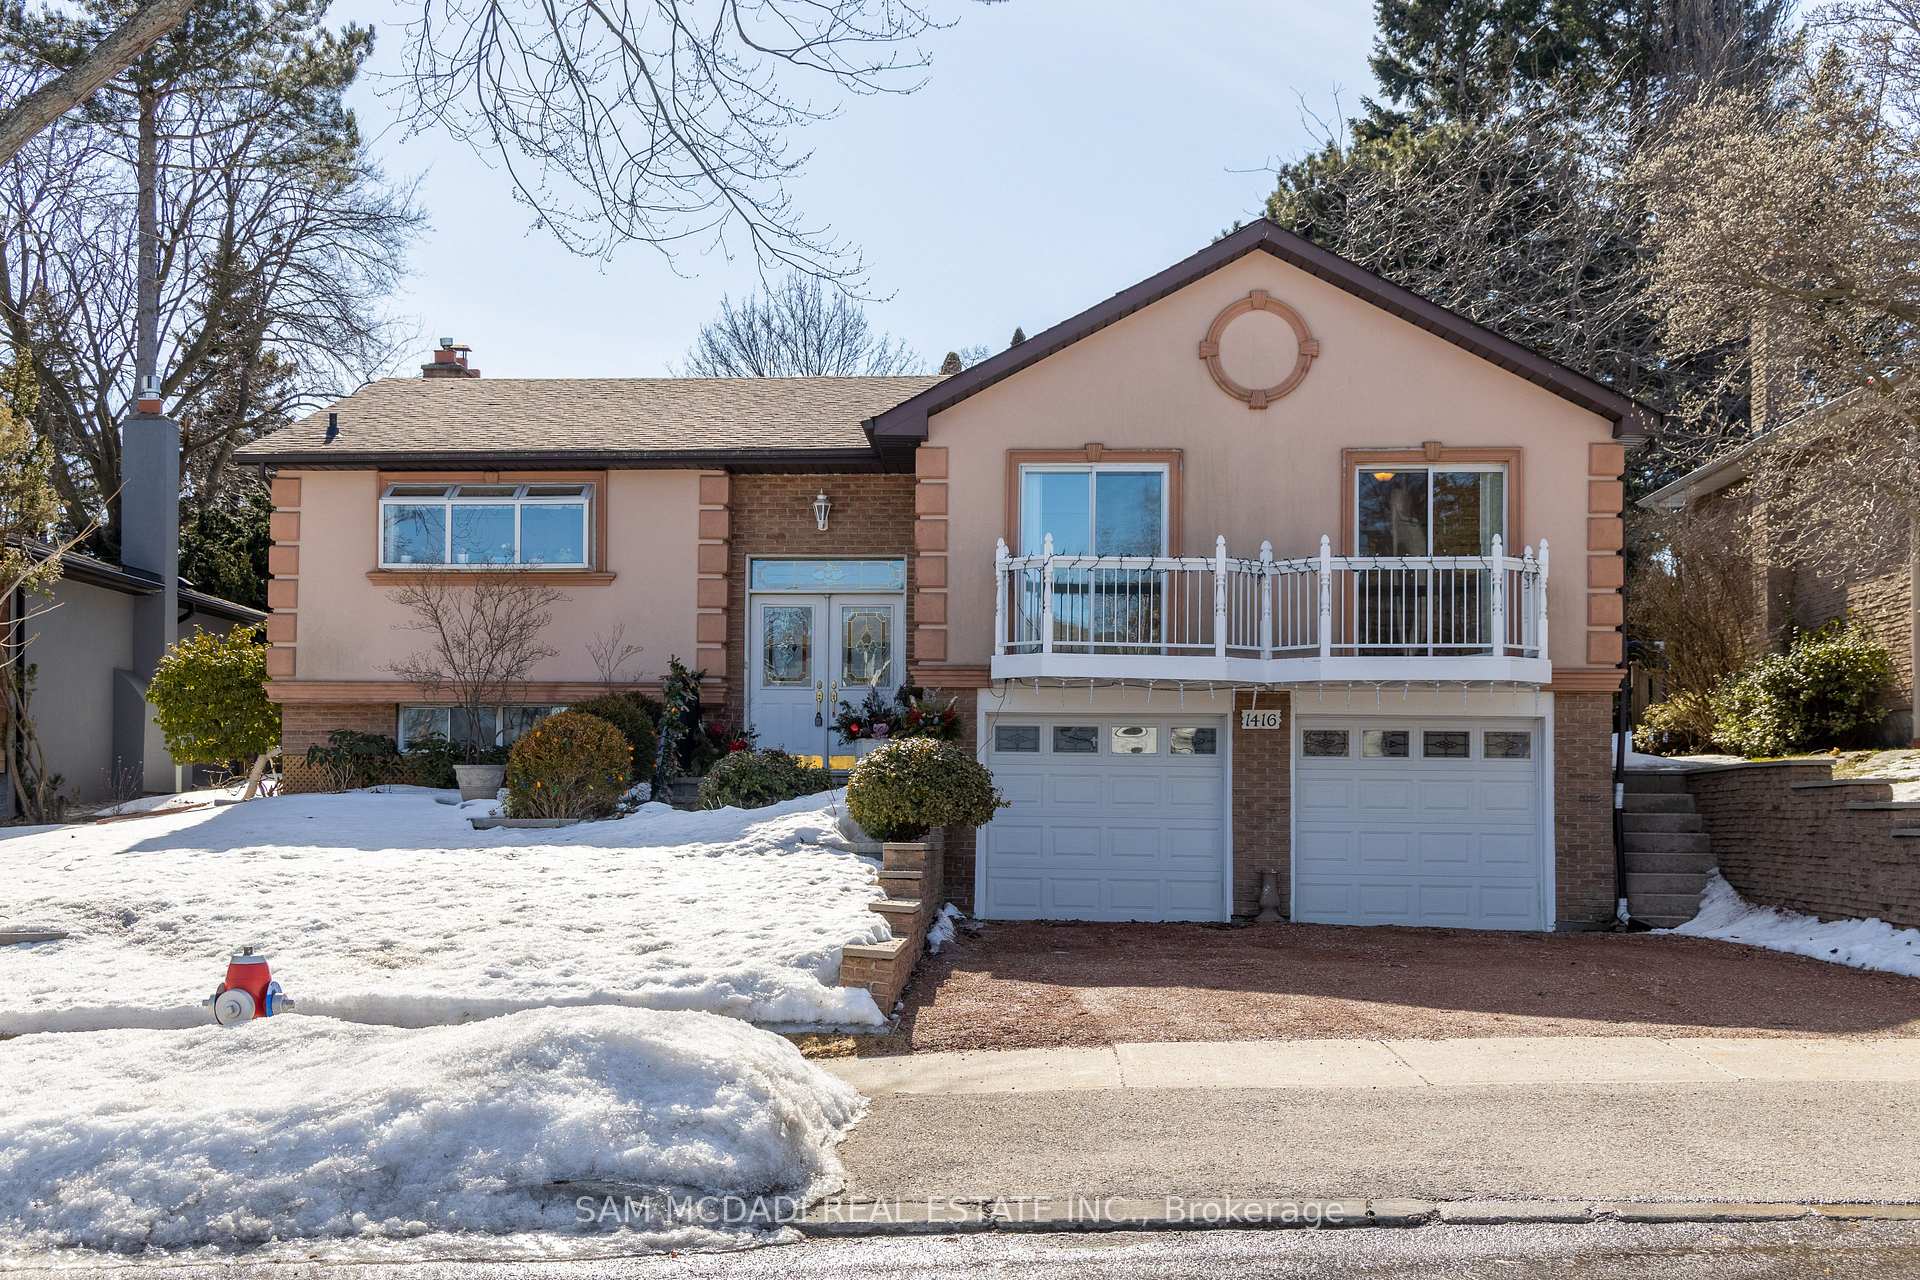
1416 Petrie Way
1416 Petrie Way
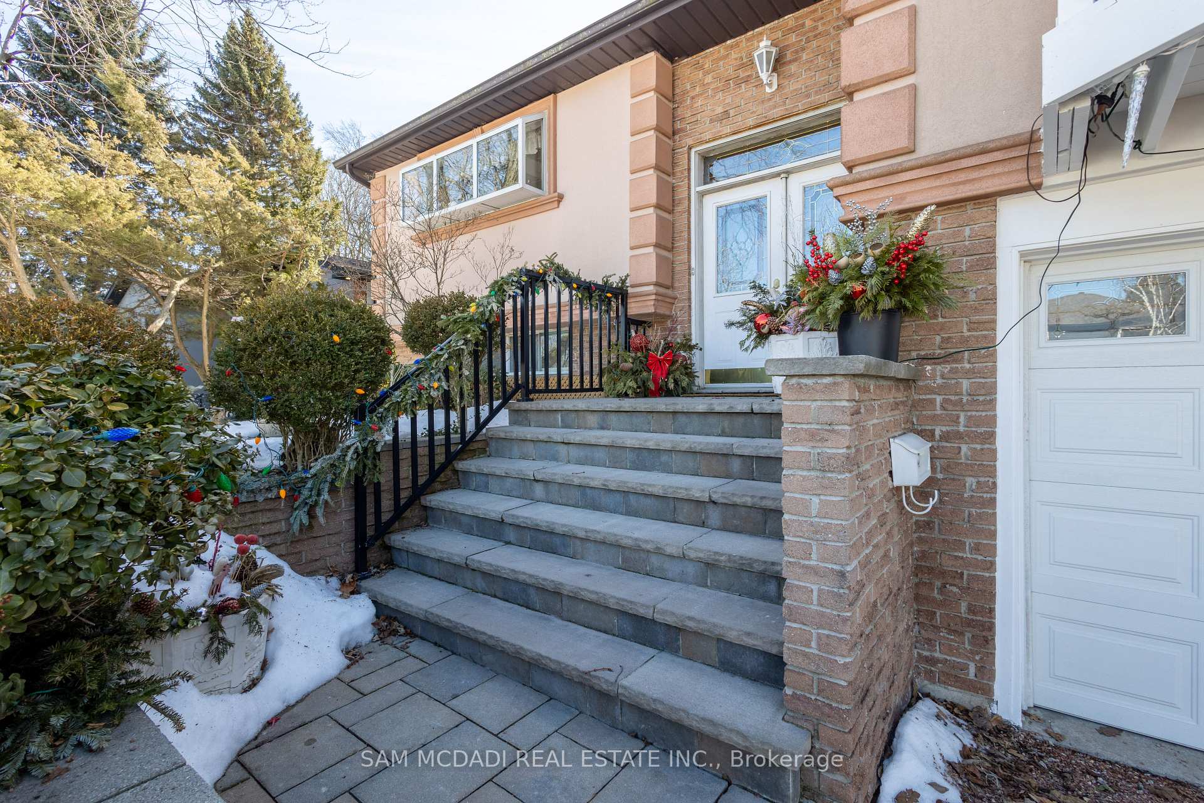
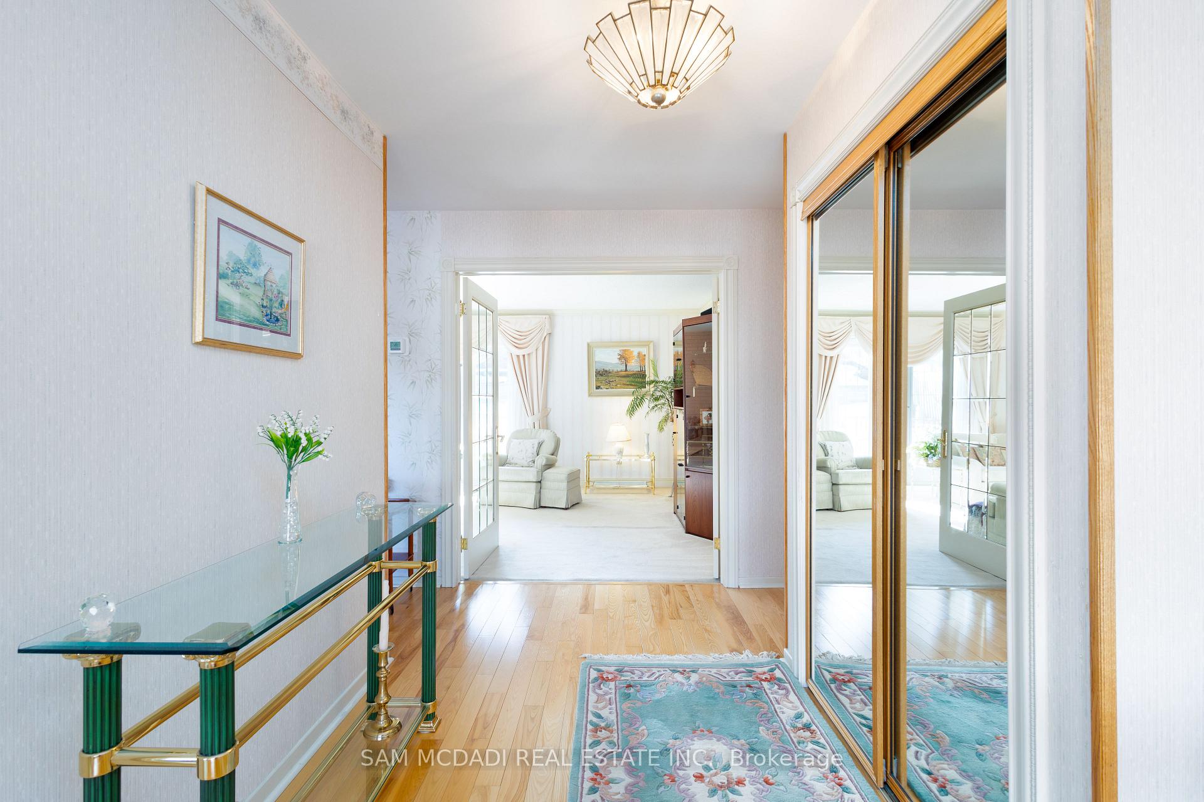
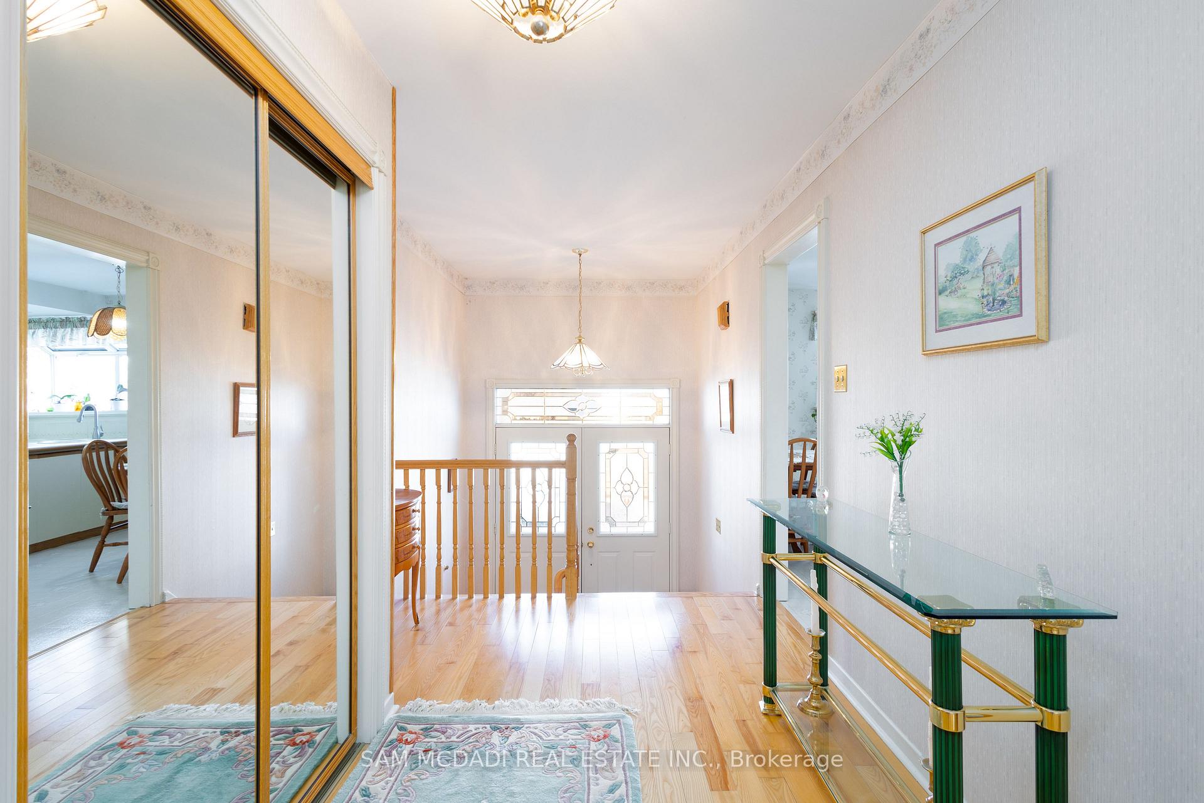
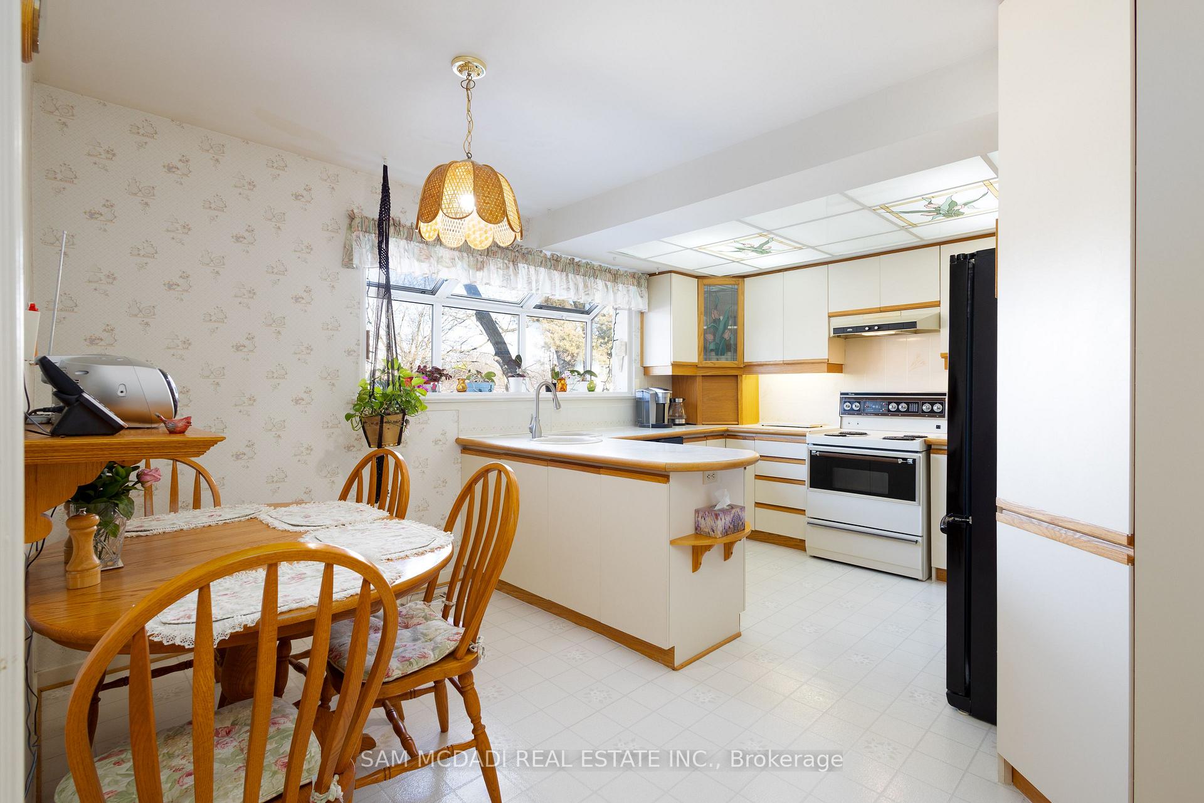 See all 28 photos
Property history
Facts and features
- BasementFinished
- Water, sewerMunicipal
- HeatingForced air
- CoolingCentral air
- Hardwood floors
- Fireplace
- Central air
The homeDetached, Bungalow-raised, Finished
- Type: Detached
- Style: Bungalow-raised
- Basement: Finished
InsideFireplace Yes, Broadloom, Hardwood, Vinyl, Tile, Storage
- Fireplace: Yes
- Flooring: Broadloom, Hardwood, Vinyl, Tile
- Features: Storage
- Rooms above ground: 7
- Bedrooms: 4
- Bathrooms: 3
- Kitchens: 1
Outside and lotStucco (plaster), Asphalt shingle, Block
- Exterior: Stucco (plaster)
- Roof: Asphalt shingle
- Foundation: Block
- Size: 60 × 125 ft
Parking2 Garage, Built-in, Private double
- Spaces: 2 Garage
- Garage: Built-in
- Driveway: Private double
Heating, water and powerForced air, gas, Central air, Municipal water
- Heating: Forced air, gas
- Cooling: Central air
- Water: Municipal water
- Sewer: Municipal sewer
Costs and taxesTaxes $8,586 a year, HST included in the price, Hot water heater
- Taxes, 2024: $8,586 a year
- HST: HST included in the price
- Rental items: Hot water heater
Included in the saleExisting: fridge, stove, dishwasher, washer, dryer, fridge in laundry room.
- Included: Existing: fridge, stove, dishwasher, washer, dryer, fridge in laundry room.
Listing detailsW12011614, Sold, Mar 10, 2025
- MLS® number: W12011614
- Status: Sold
- Listed on: Mar 10, 2025
- Days on market: 16
- Updated: Mar 26, 2025
- Possession: 60-89 days
- Occupied by: Owner
- Listing brokerage: SAM MCDADI REAL ESTATE INC.
About this home
1416 Petrie Way, Mississauga (Clarkson), ON L5J 1G5
Welcome to 1614 Petrie Way! This sun-filled and spacious 4 bedroom, 3 bath raised bungalow is nestled in one of Mississaugas most sought-after neighborhoods, Rattray Marsh. Offering a warm and inviting atmosphere perfect for families this lovingly cared for home features a functional and spacious floor plan for comfortable living. It boasts a large eat-in kitchen with plenty of countertop space, a formal dining room, and spacious living room -perfect for gathering with a walk-out to the the beautifully landscaped backyard, complete with a deck, gazebo and lush gardens. Truly a serene outdoor retreat. The spacious primary suite boasts it's own private ensuite. The basement features a large rec room with wet bar and a fireplace, a den/office, workshop area, and large laundry room with plenty of storage. Two garage parking spaces and a prime location just a short walk from Rattray Marsh, this home is ideal for those seeking a peaceful, family-friendly community with easy access to nature. Exceptional value in this highly sought after neighbourhood!
Ask about this home
A HOMEH agent will answer your questions about this home.
Around this home
Daily convenience, out of 100, from the distances below
Schools nearby
School rating, out of 10.
Helpful calculators
Your HOMEH agent

"I would see it this week."