

6158 Kisby Drive
6158 Kisby Drive
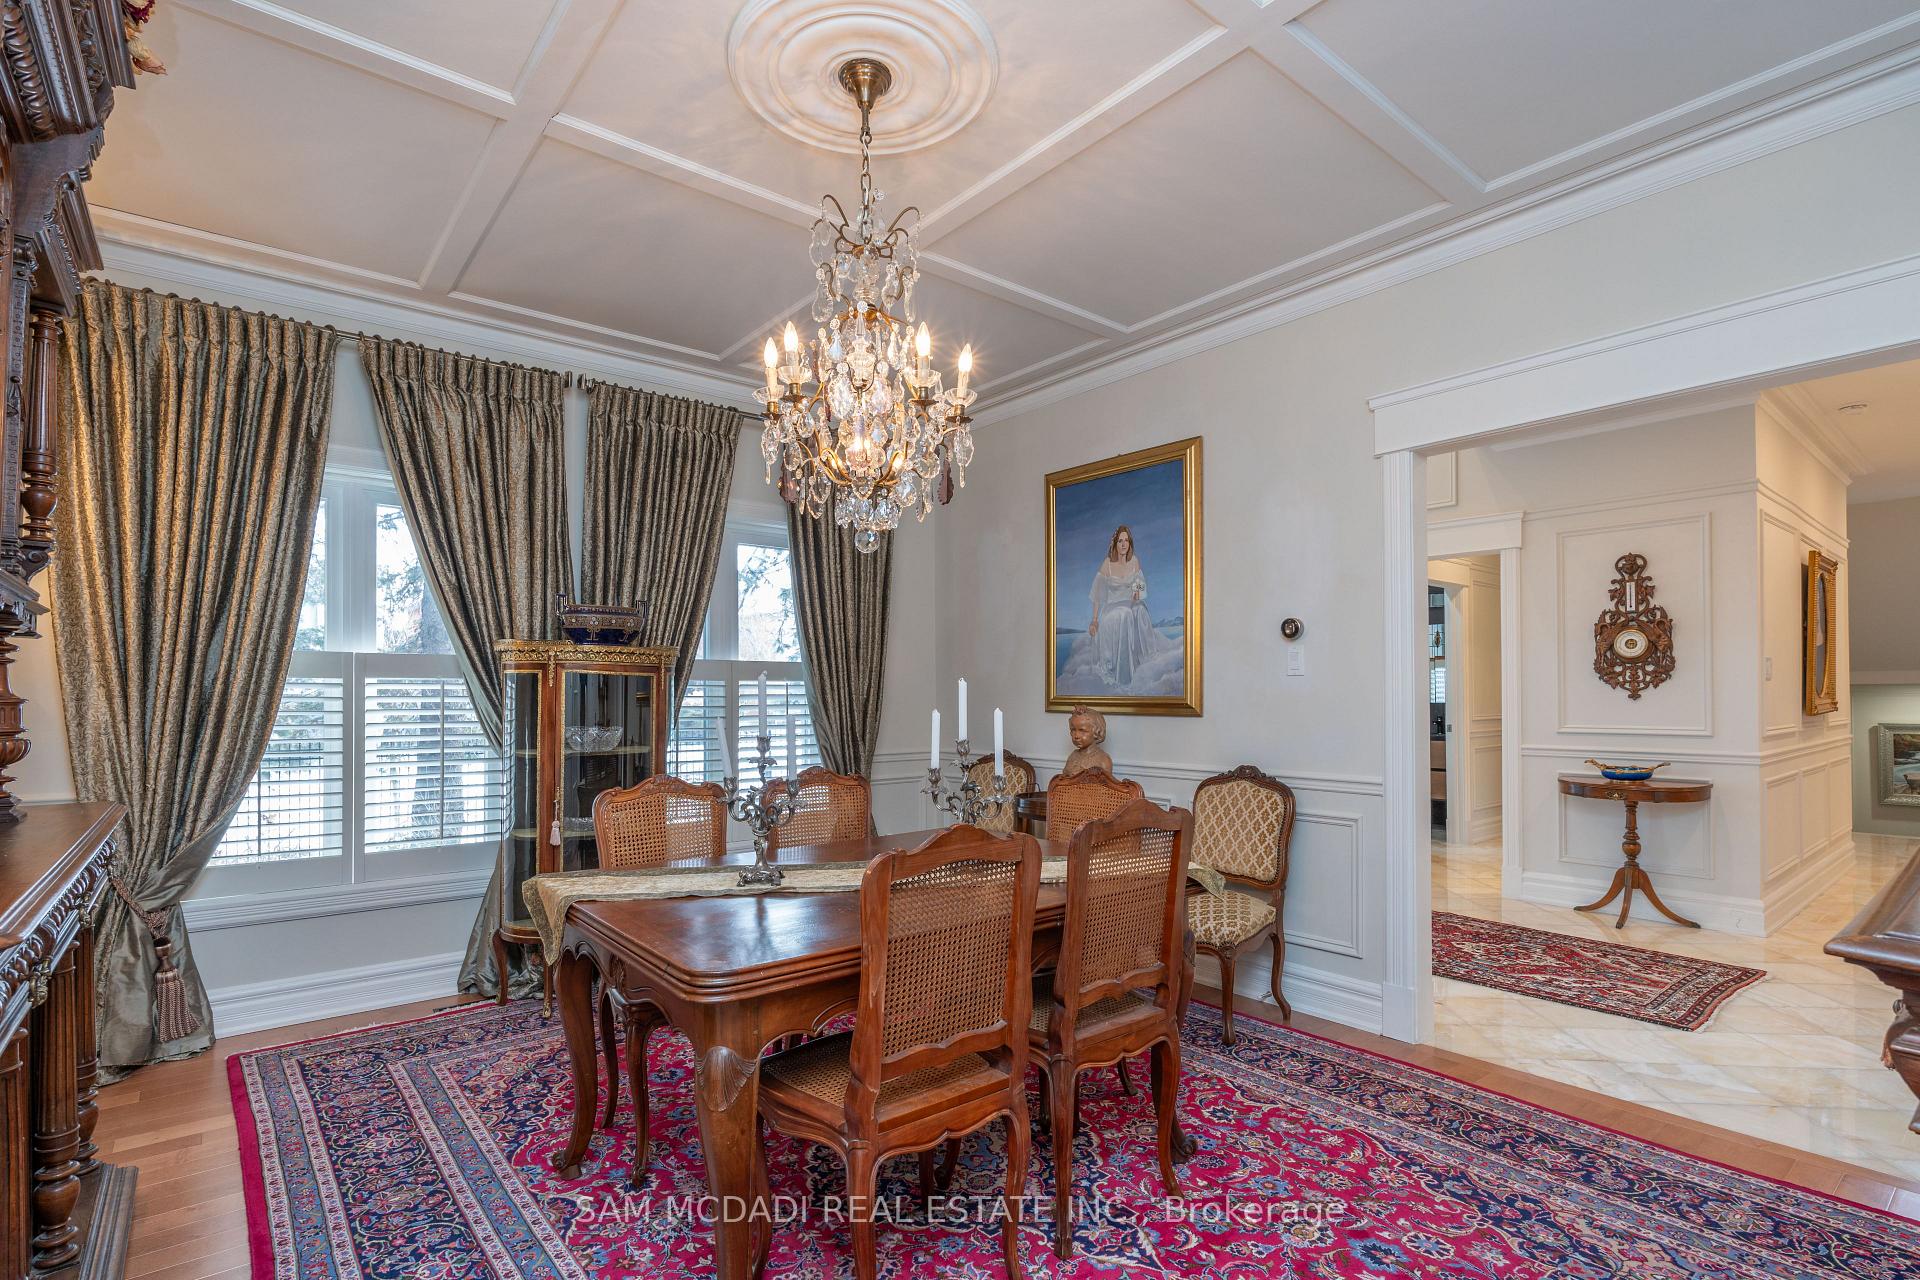 See all 40 photos
Property history
Facts and features
- BasementFinished
- Water, sewerMunicipal
- HeatingForced air
- CoolingCentral air
- Second kitchen
- Hardwood floors
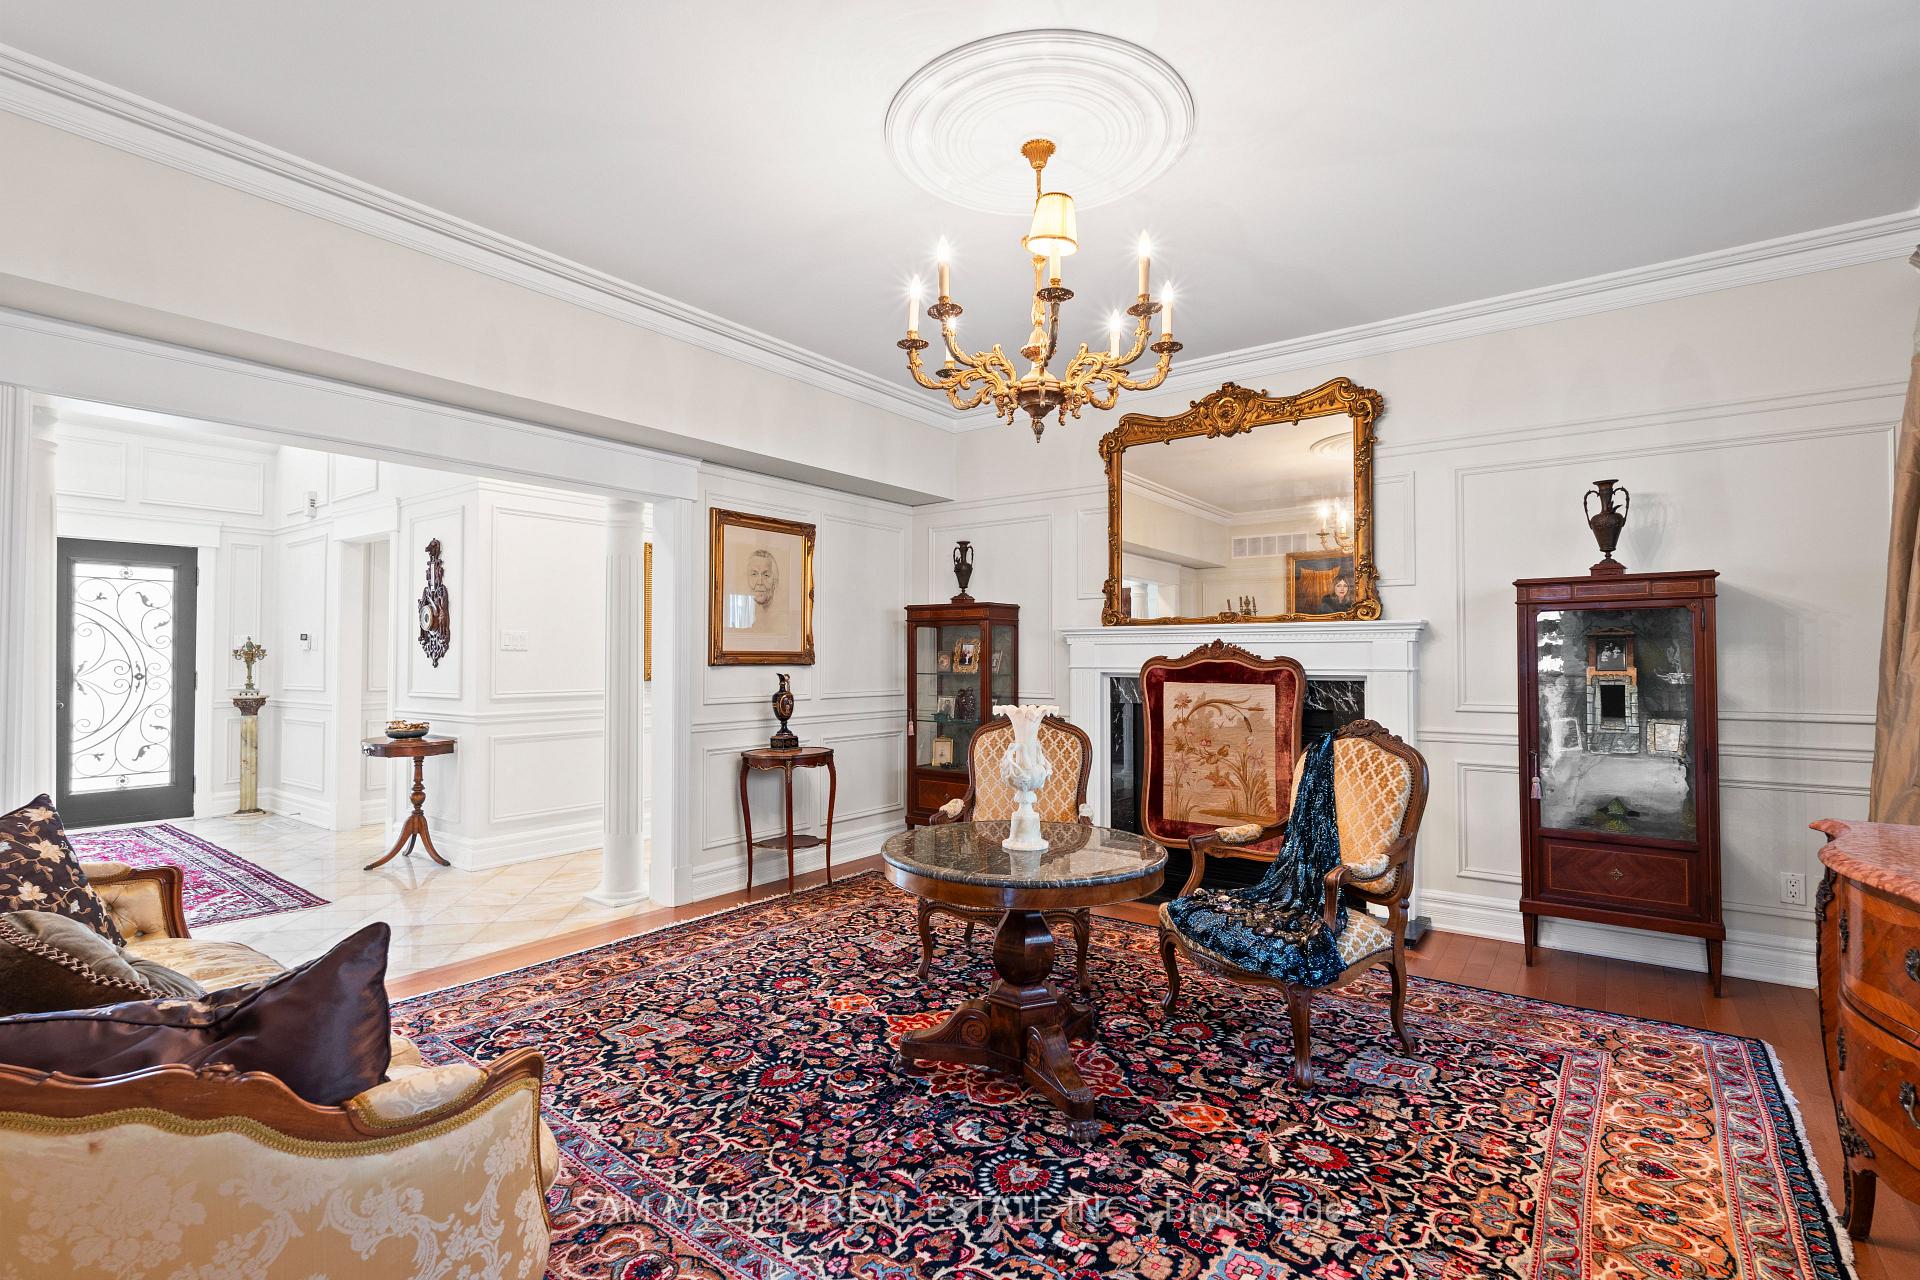
- Fireplace
- Central air
The homeDetached, 2-storey, 3,500–5,000 sq ft
- Type: Detached
- Style: 2-storey
- Living space: 3,500–5,000 sq ft
- Basement: Full, finished
InsideFireplace Yes, living room, family room, rec room, electric, natural gas, Hardwood, Upper level
- Fireplace: Yes, living room, family room, rec room, electric, natural gas
- Flooring: Hardwood
- Laundry: Upper level
- Features: Auto garage door remote, built-in oven, guest accommodations
- Security: Carbon monoxide detectors
- Rooms above ground: 12
- Rooms in the basement: 4
- Bedrooms: 4 + 1 in the basement
- Bathrooms: 6
- Kitchens: 2
- Family room: Yes
Outside and lotBrick, stone, Asphalt shingle, Poured concrete
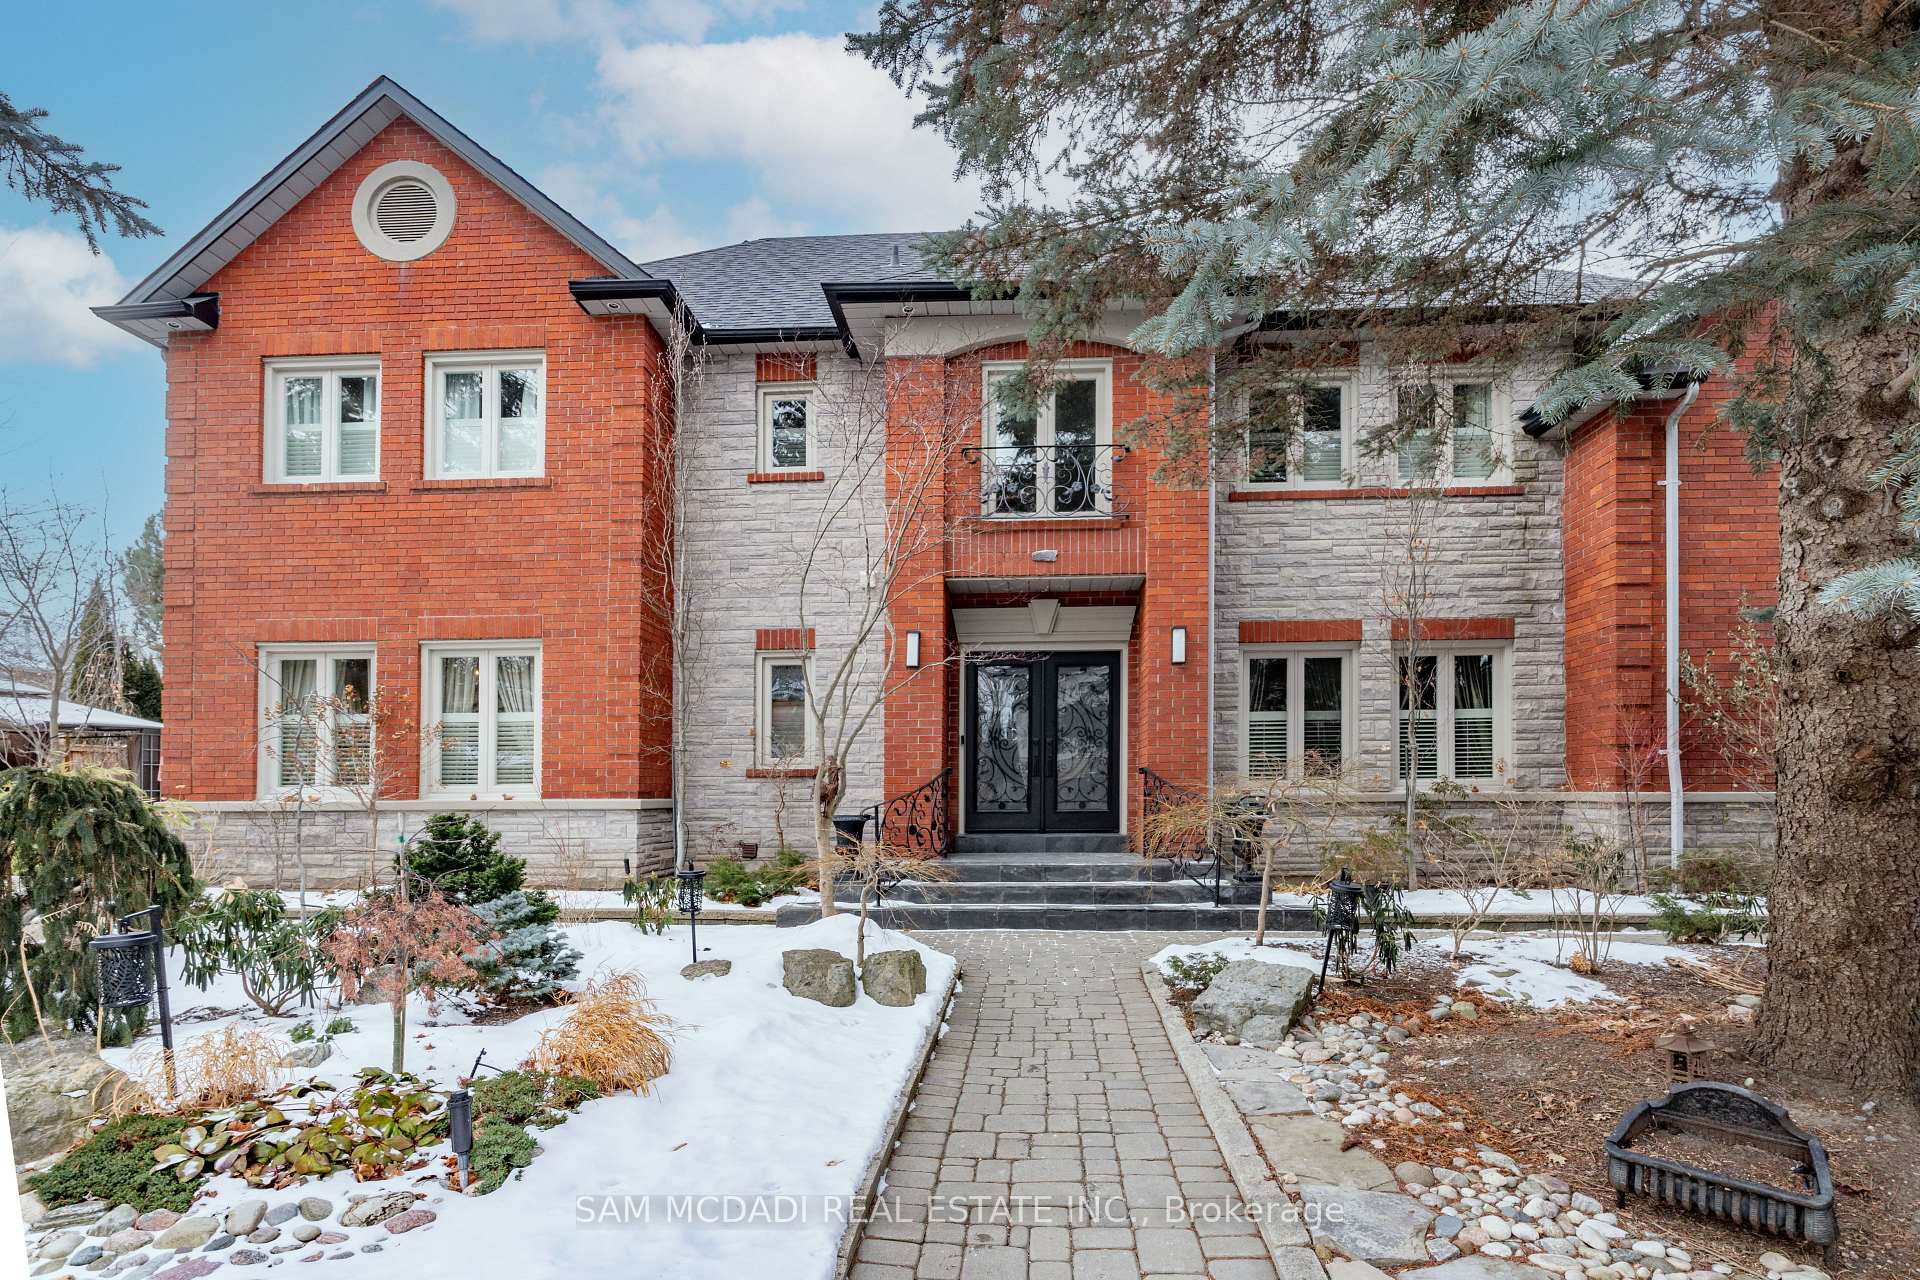
- Exterior: Brick, stone
- Roof: Asphalt shingle
- Foundation: Poured concrete
- Features: Privacy, seasonal living, deck, patio, landscaped, lawn sprinkler system, private pond
- Other structures: Gazebo
- Size: 62.25 × 117.24 ft
- Zoning: R3-1684
Parking2 Garage, Built-in, Private double
- Spaces: 2 Garage
- Garage: Built-in
- Driveway: Private double
Heating, water and powerForced air, gas, Central air, Municipal water
- Heating: Forced air, gas
- Cooling: Central air
- Water: Municipal water
- Sewer: Municipal sewer
- Natural gas: Yes
- Hydro: Yes
- Cable: Yes
- Telephone: Yes
Costs and taxesTaxes $10,062 a year, HST included in the price, Hot water tank
- Taxes, 2025: $10,062 a year
- HST: HST included in the price
- Rental items: Hot water tank
Included in the saleAll existing light fixtures, california shutters throughout, kitchen appliances on the main floor and basement: fridge, cooktop, built-in oven, and dishwasher. 2 washers, 2 dryers, fireplaces, garage door openers, and ev charger., Chandelier in dining room.
- Included: All existing light fixtures, california shutters throughout, kitchen appliances on the main floor and basement: fridge, cooktop, built-in oven, and dishwasher. 2 washers, 2 dryers, fireplaces, garage door openers, and ev charger.
- Not included: Chandelier in dining room.
NearbyRec./commun.centre, school, fenced yard, park, public transit
- Close to: Rec./commun.centre, school, fenced yard, park, public transit
Listing detailsW11951593, Sold, Feb 2, 2025
- MLS® number: W11951593
- Status: Sold
- Listed on: Feb 2, 2025
- Days on market: 36
- Updated: Mar 10, 2025
- Possession: 60/90/TBD
- Occupied by: Owner
- Listing brokerage: SAM MCDADI REAL ESTATE INC.
About this home
6158 Kisby Drive, Mississauga (East Credit), ON L5V 1M4
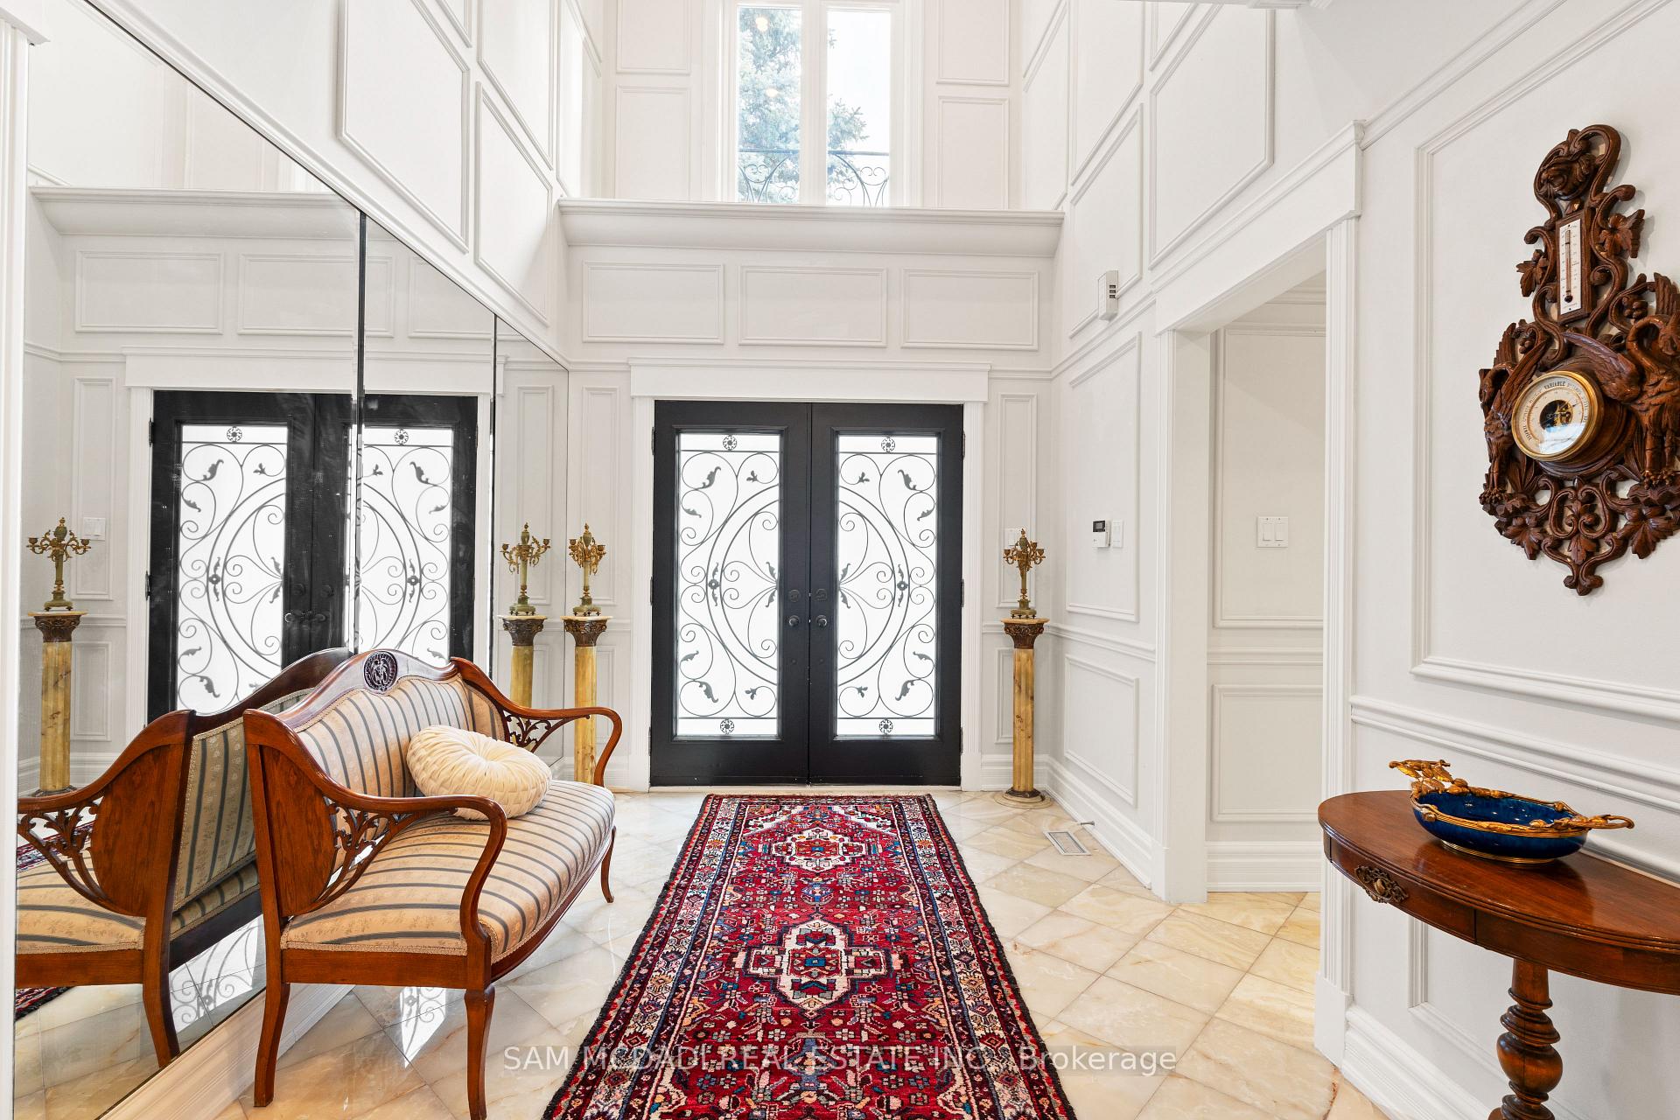
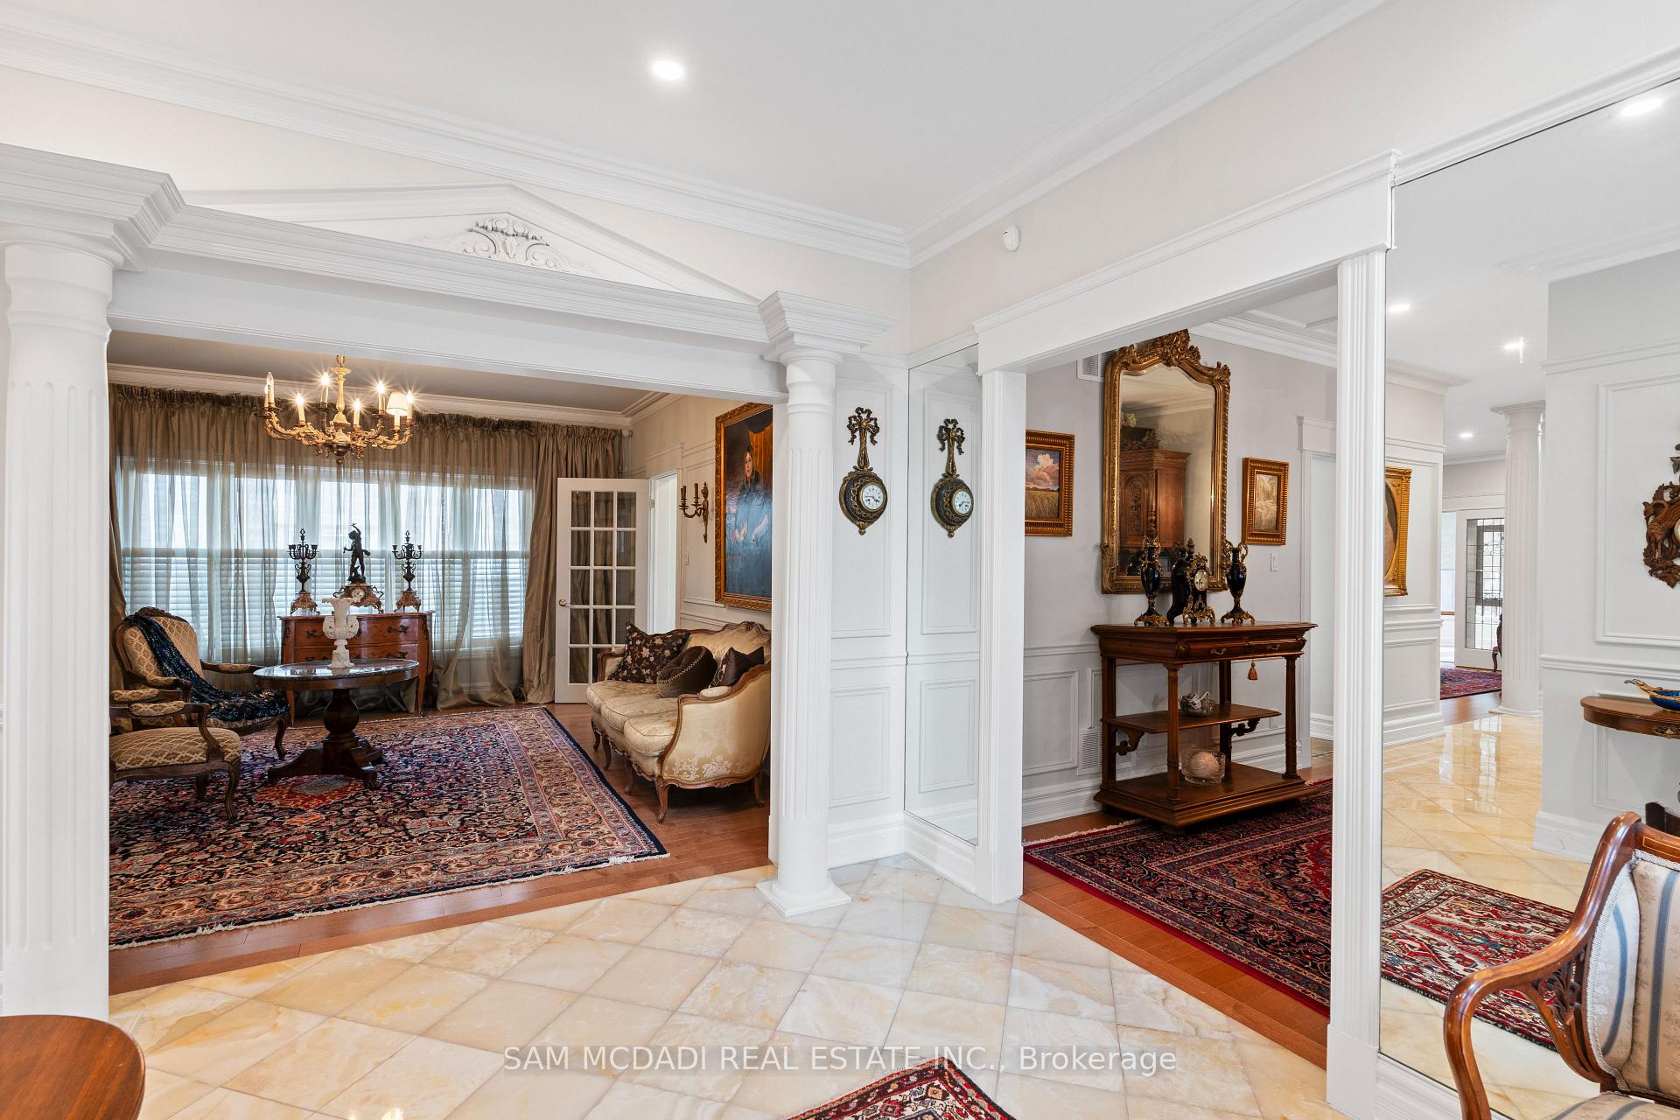
Discover your private retreat nestled in the East Credit community, where every corner tells a story of thoughtful design. With over $500,000 spent in upgrades, this 5-bedroom, 6-bathroom residence boasts approximately 6,000 sq. ft. of total living space and is a symphony of light, space, and refined details. Step through the grand entrance into an open, flowing masterpiece, featuring vaulted ceilings and white onyx floors, while wainscoting enhances the principal rooms and hallways on each level. The gourmet kitchen features sleek granite countertops, custom cabinetry, and high-end black stainless steel appliances, creating a space that inspires culinary artistry. The formal dining area sets the stage for intimate dinners and grand gatherings. Looking for a personal space to unwind? The sunroom impresses with expansive windows, offering breathtaking outdoor views and the perfect spot to enjoy your morning coffee.Two elegant staircases lead to the second level, where the primary suite is a true retreat. This sanctuary features a spa-like 5-piece ensuite, complete with a built-in bathtub, a glass-enclosed rainfall shower with body spray, onyx tiles, and a dual vanity. Follow the carefully laid, glistening herringbone floors in the hallway to the additional three bedrooms, each with professionally organized closets and beautifully appointed ensuites with porcelain tiles from floor-to-ceiling. Beyond the main living areas, the finished basement unfolds like a second masterpiece, both versatile and inviting, complete with its own full kitchen, living space, and bath, plus an exercise room, making it ideal for extended family, an in-law suite, or a personal studio. Nestled on a professionally landscaped lot with an irrigation system, the outdoor space is a private gallery of nature, featuring iron fencing, interlocked stone surrounding the house, and a pond with koi fish and a waterfall. An absolute must-see!
Ask about this home
A HOMEH agent will answer your questions about this home.
Around this home
Daily convenience, out of 100, from the distances below
Schools nearby
School rating, out of 10.
Helpful calculators
Your HOMEH agent

"I would see it this week."