

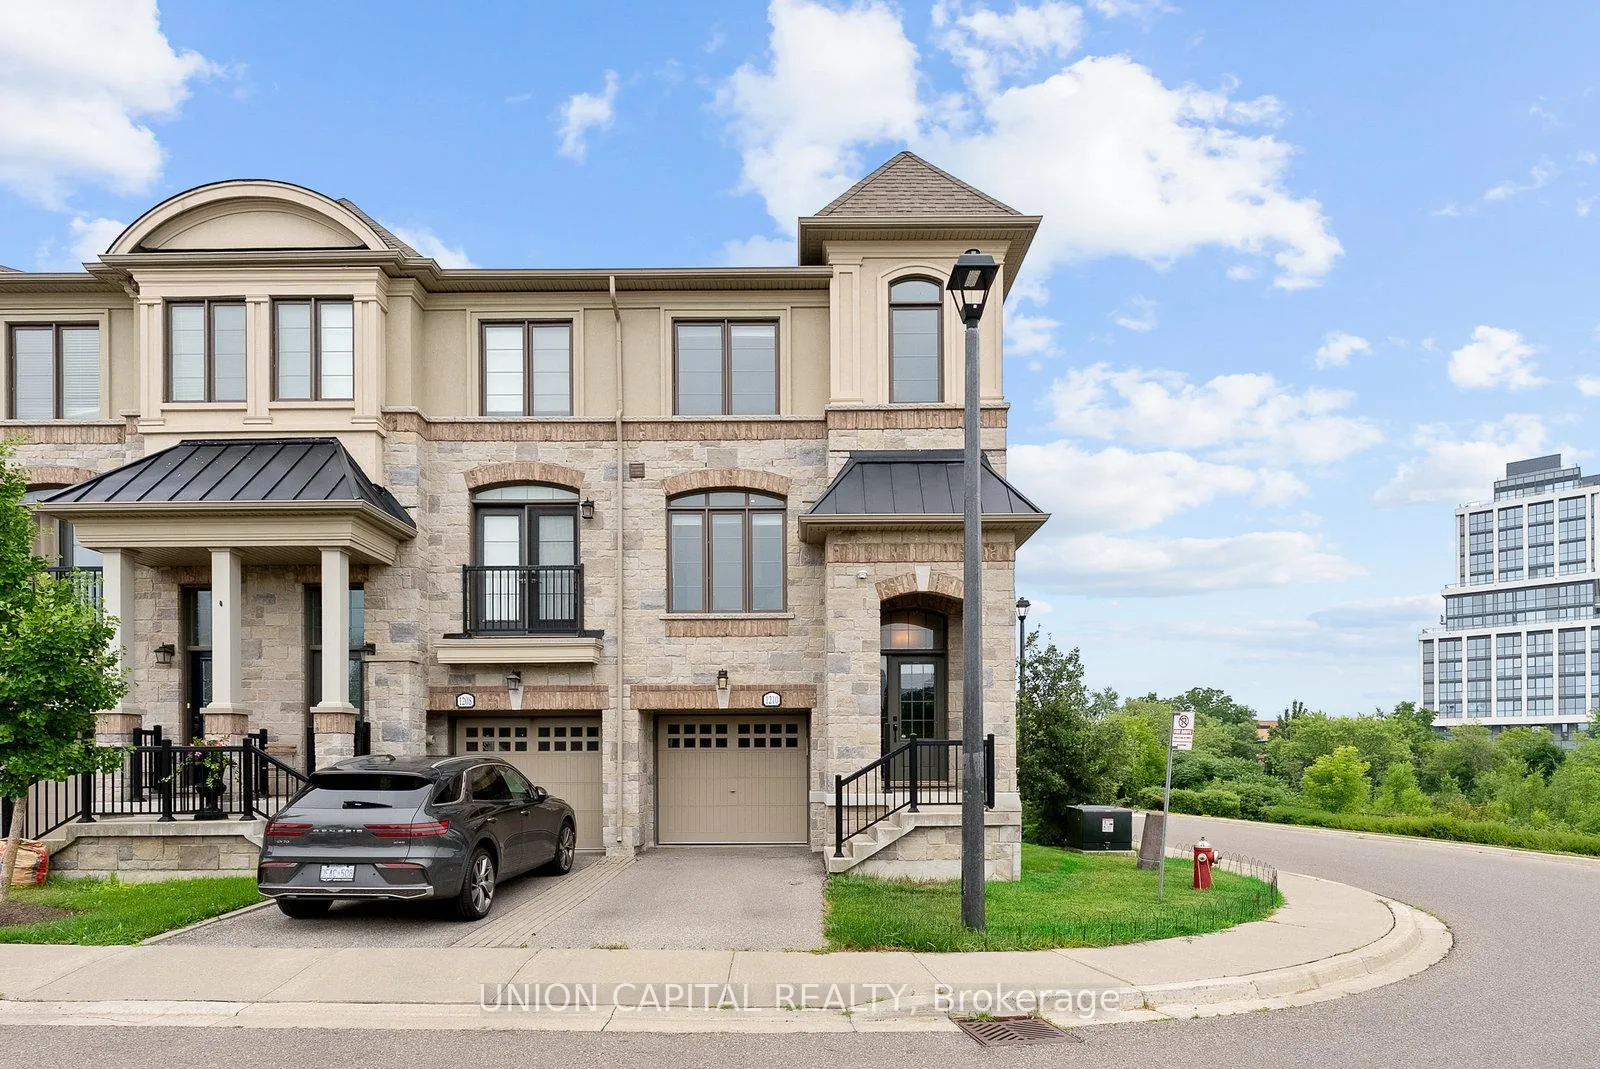
1210 Beachcomber Road
1210 Beachcomber Road
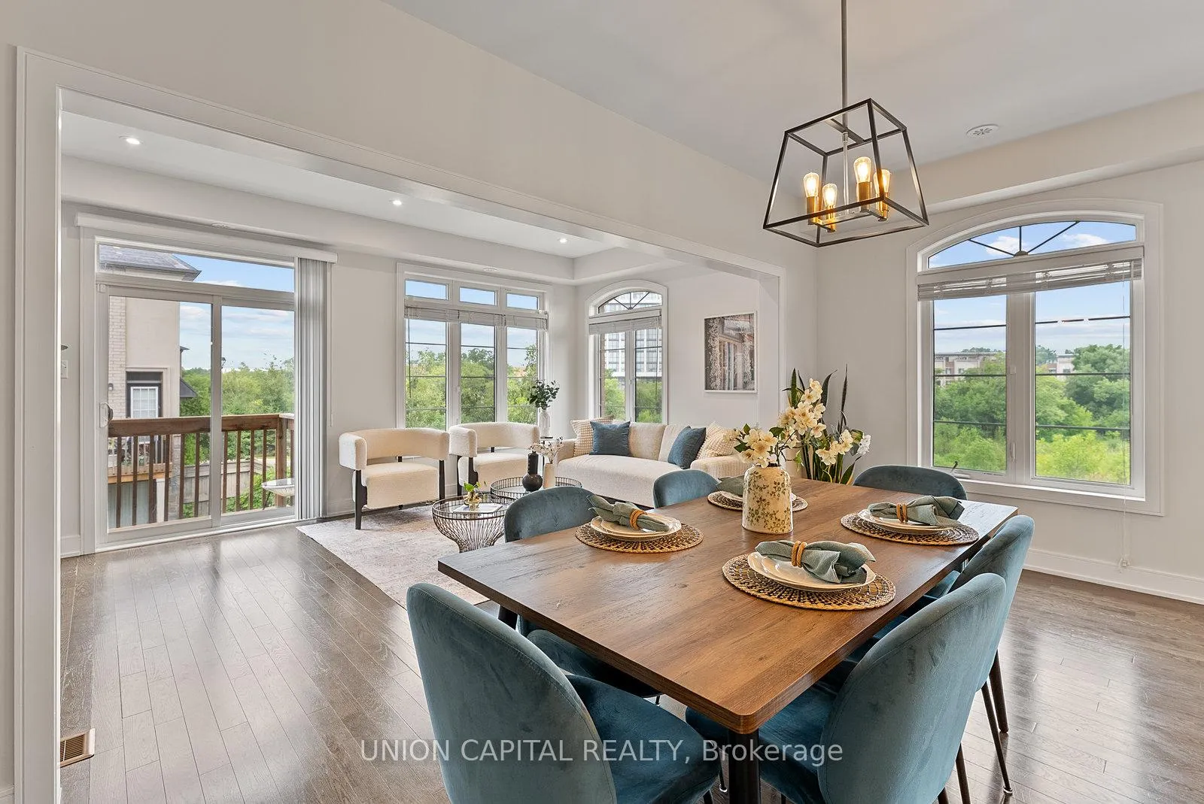
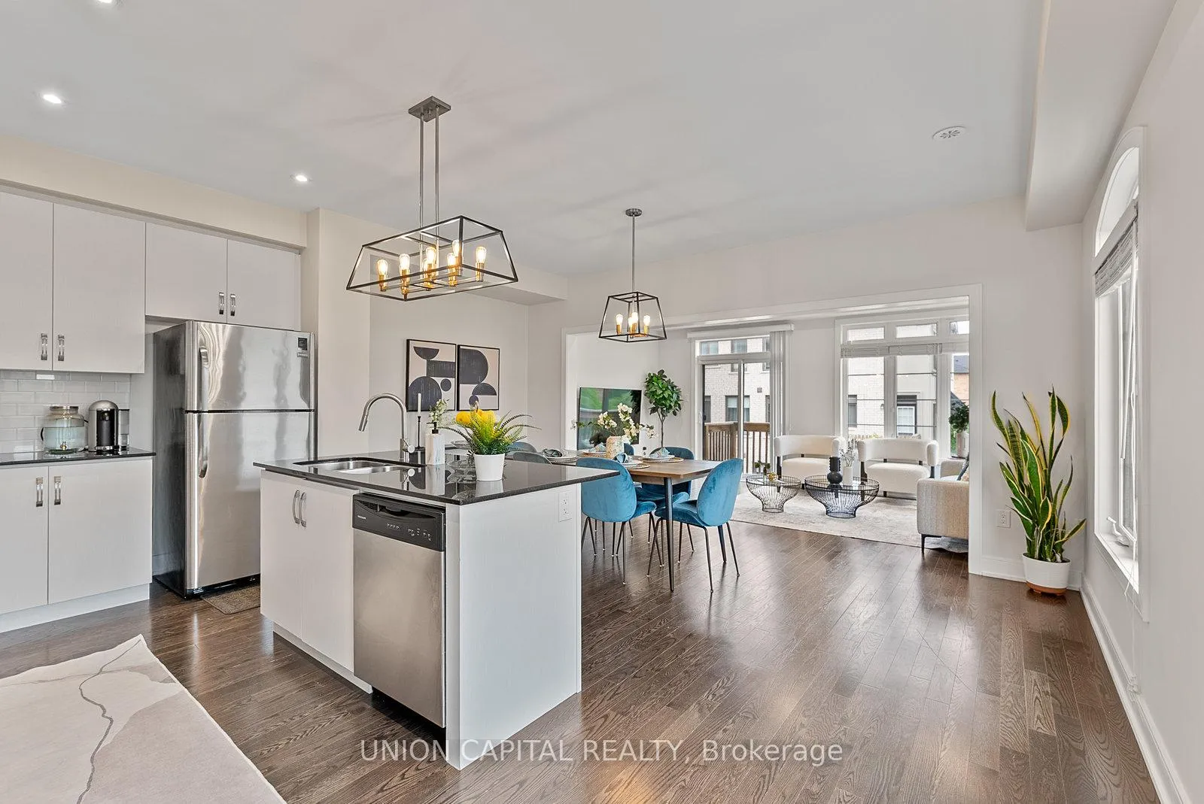
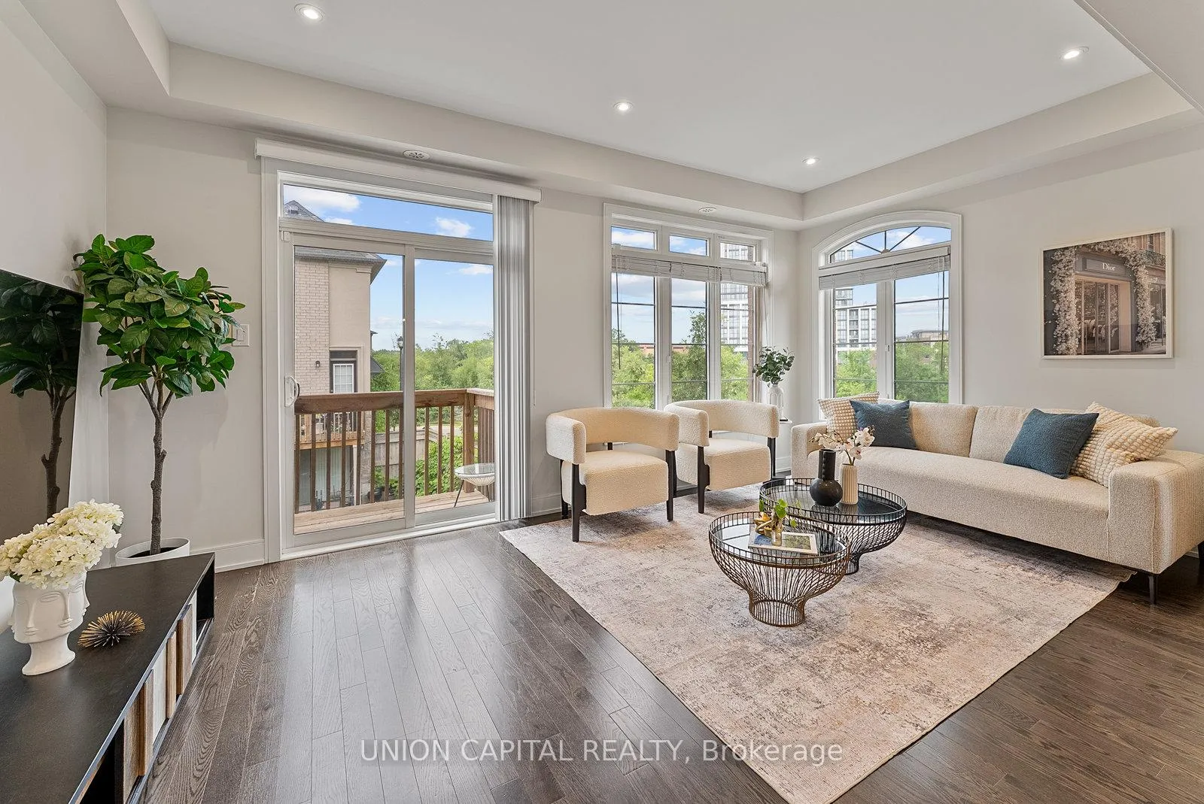
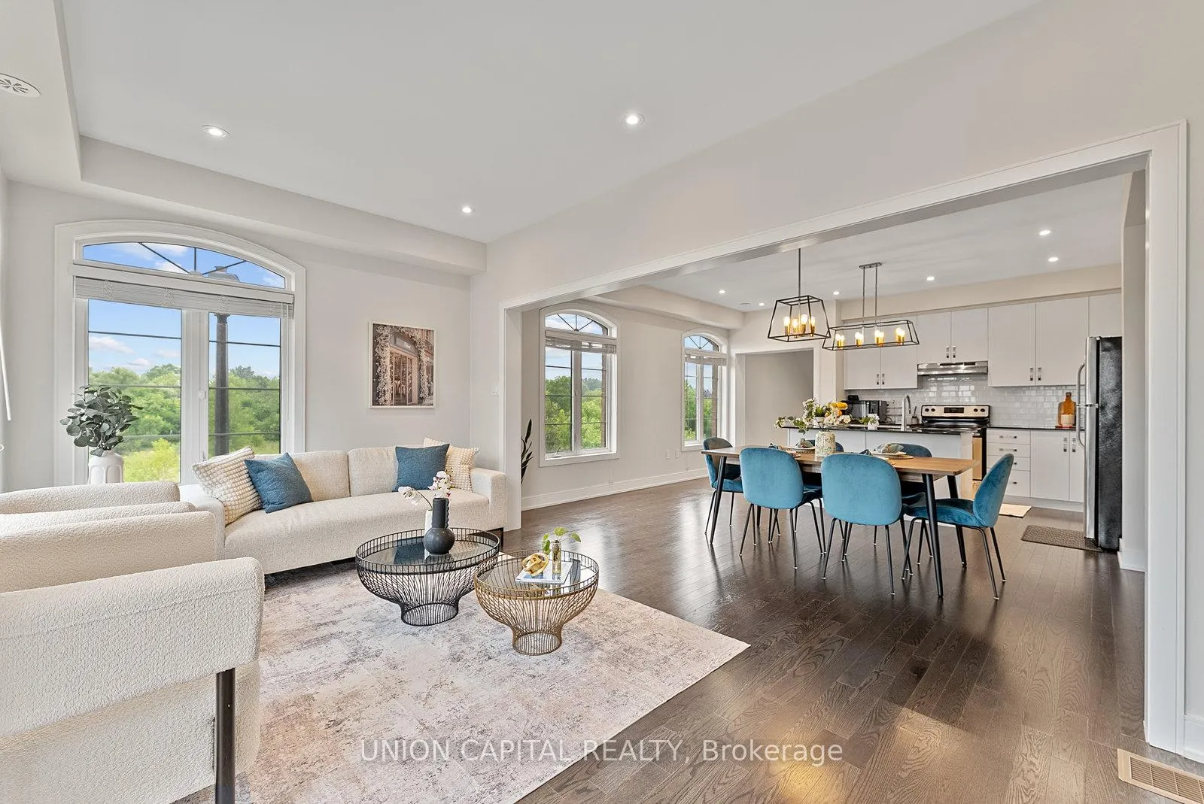 See all 30 photos
Property history
Facts and features
- BasementFinished
- Age of home6–15 years
- Water, sewerMunicipal
- Lot shapeRectangular
- Second kitchen
- Hardwood floors
- Central air
The homeFreehold Townhouse, 3-storey, Age 6–15 years
- Type: Freehold Townhouse
- Style: 3-storey
- Age: 6–15 years
- Living space: 2,000–2,500 sq ft
- Basement: Finished
- View: Forest, garden, panoramic, park/greenbelt, trees/woods, water
InsideHardwood, Tile, Lower level, Bar fridge, in-law capability
- Flooring: Hardwood, Tile
- Laundry: Lower level
- Features: Bar fridge, in-law capability
- Security: Alarm system, carbon monoxide detectors, monitored, security system, smoke detector
- Rooms above ground: 12
- Rooms in the basement: 1
- Bedrooms: 3 + 1 in the basement
- Bathrooms: 4
- Kitchens: 2
- Family room: Yes
Outside and lotStucco (plaster), brick front, Asphalt shingle, Concrete
- Exterior: Stucco (plaster), brick front
- Roof: Asphalt shingle
- Foundation: Concrete
- Features: Canopy, lighting, patio, paved yard, porch
- Size: 26.13 × 89 ft
- Shape: Rectangular
Parking1 Garage, Attached, Private
- Spaces: 1 Garage
- Garage: Attached
- Driveway: Private
Heating, water and powerForced air, gas, Central air, Municipal water
- Heating: Forced air, gas
- Cooling: Central air
- Water: Municipal water
- Sewer: Municipal sewer
Costs and taxesTaxes $7,092 a year, HST included in the price, Ac, furnace, water tank (tankless & on demand)
- Taxes, 2025: $7,092 a year
- HST: HST included in the price
- Rental items: Ac, furnace, water tank (tankless & on demand)
- Under contract: Air conditioner, hot water tank-electric, tankless water heater
Included in the saleCustom built in millwork, chattels, fixtures, patio furniture if requested, alarm system, security cameras, Bar fridge, gym equipment
- Included: Custom built in millwork, chattels, fixtures, patio furniture if requested, alarm system, security cameras
- Not included: Bar fridge, gym equipment
NearbyRavine
- Close to: Ravine
Listing detailsW12323746, Sold, Aug 5, 2025
- MLS® number: W12323746
- Status: Sold
- Listed on: Aug 5, 2025
- Days on market: 38
- Updated: Sep 12, 2025
- Possession: 2025-11-01 / 90+ days
- Occupied by: Owner
- Listing brokerage: UNION CAPITAL REALTY
About this home
1210 Beachcomber Road, Mississauga (Lakeview), ON L5G 0B5
Rarely Offered Ravine-Facing Corner Lot Townhome Largest In The Neighbourhood! Boasting 2,870sq ft of finished living space, this sun-drenched home sits on an extra-wide lot and offers unparalleled privacy, backing onto serene greenery. Expansive windows fill the open-concept layout with natural light, while stylish upgrades including fresh paint, designer light fixtures, and pot lights elevate the modern aesthetic. Perfect for entertaining, the spacious living and dining area features granite countertops, a large kitchen island, and seamless flow to a private professionally landscaped backyard. The custom-built bar and office shelving add both functionality and sophistication. A separate walkout to the cozy lower-level family room provides flexible living space ideal for movie nights or guests. Enjoy ultimate convenience with ample visitor parking steps away. Located minutes from Port Credit and Long Branch GO stations, with easy access to the QEW and downtown Toronto. Surrounded by top-rated schools, shops, restaurants, parks, and trails, and just a 10-minutewalk to the lakefront. Near the future Lakeshore Village development and Trillium Hospital, this location offers a rare blend of nature, convenience, and long-term value. Don't miss this opportunity to own one of the most unique and well-appointed homes in the area!
Ask about this home
A HOMEH agent will answer your questions about this home.
Around this home
Daily convenience, out of 100, from the distances below
Schools nearby
School rating, out of 10.
Helpful calculators
Your HOMEH agent

"I would see it this week."