

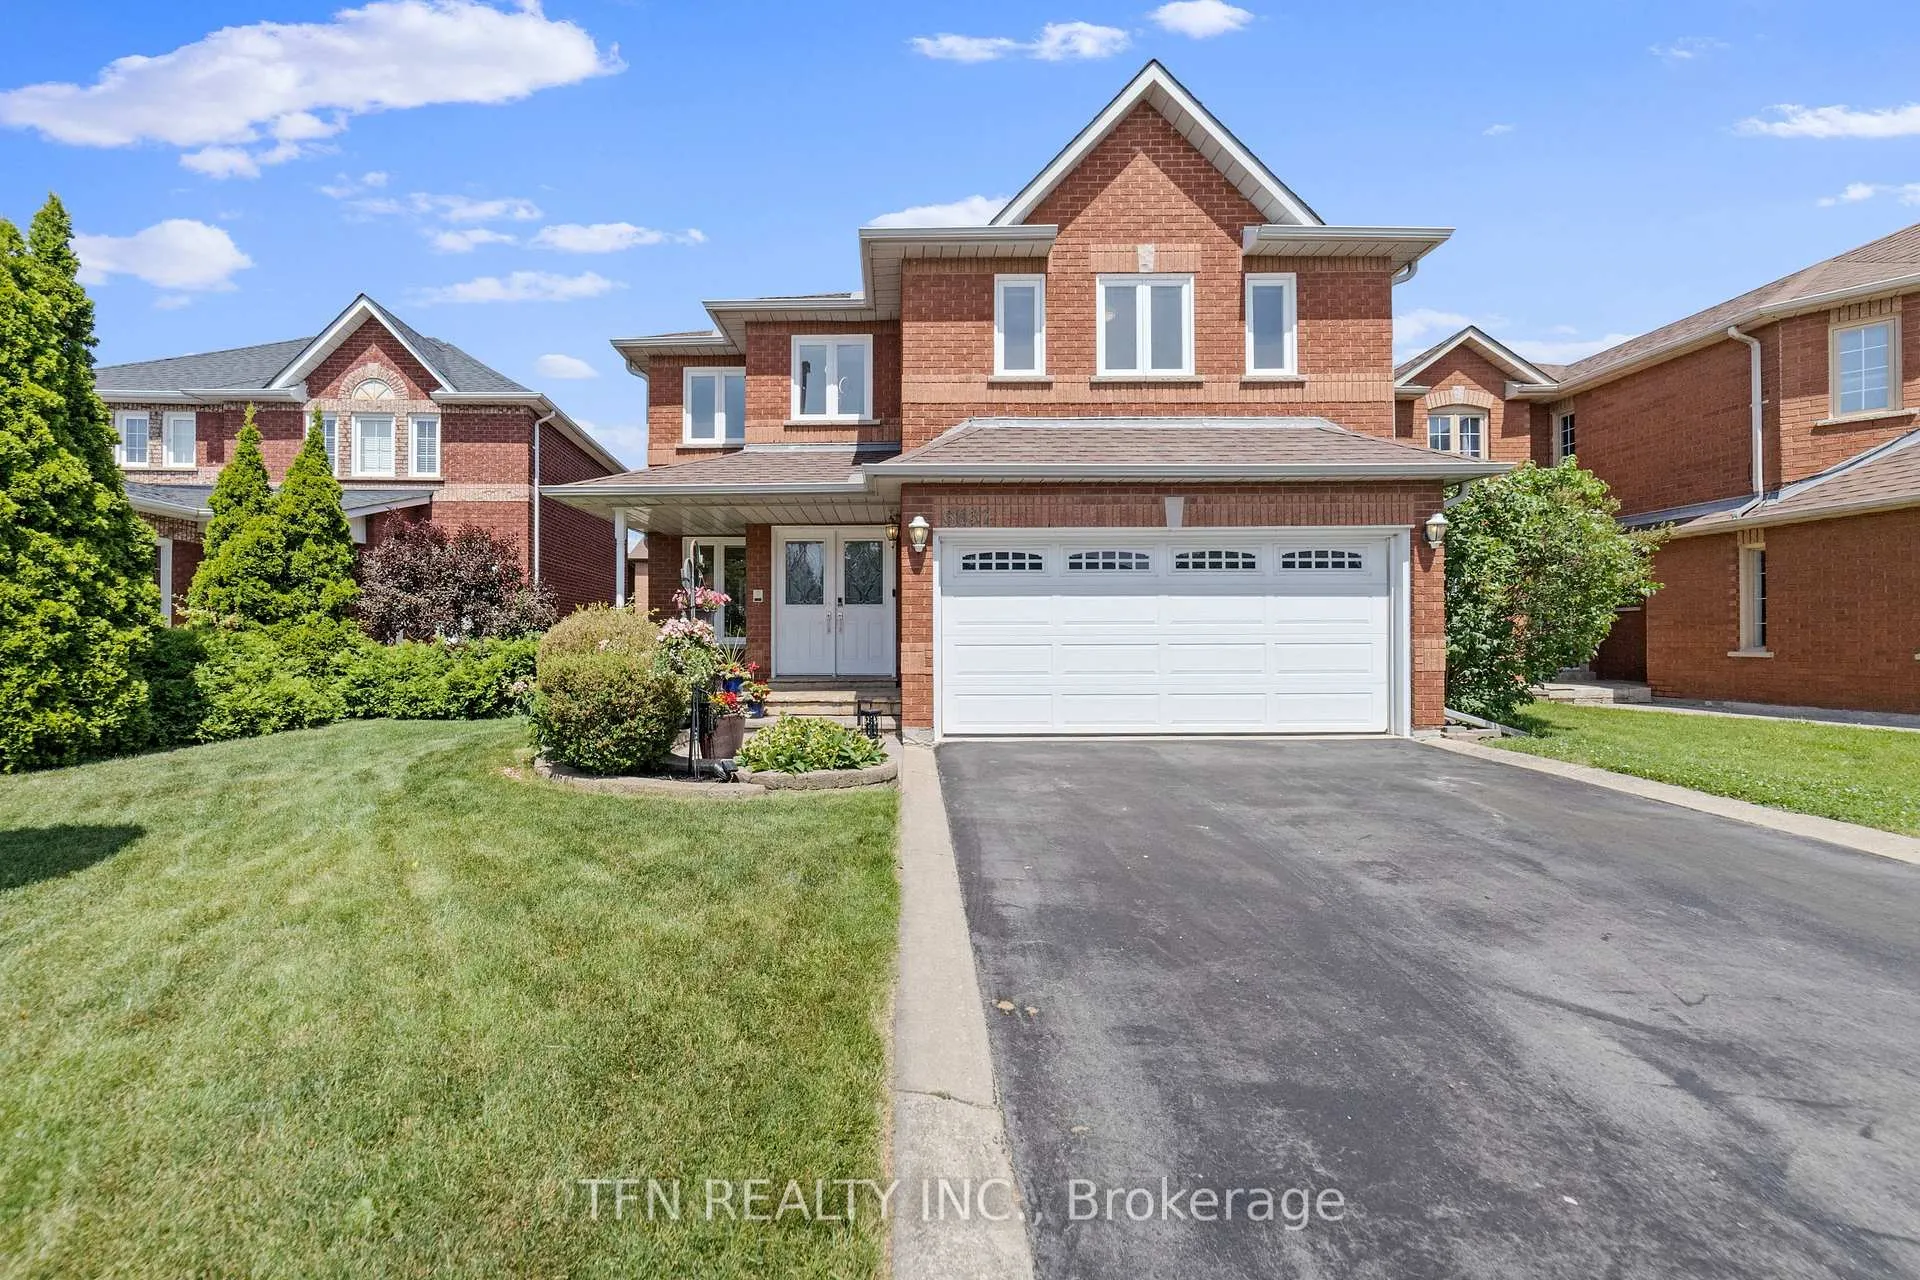
6837 Lisgar Drive
6837 Lisgar Drive
 See all 50 photos
Property history
Facts and features
- BasementFinished
- Age of home31–50 years
- Water, sewerMunicipal
- Lot shapeRectangular
- Hardwood floors
- Fireplace
- Central air
The homeDetached, 2-storey, Age 31–50 years
- Type: Detached
- Style: 2-storey
- Age: 31–50 years
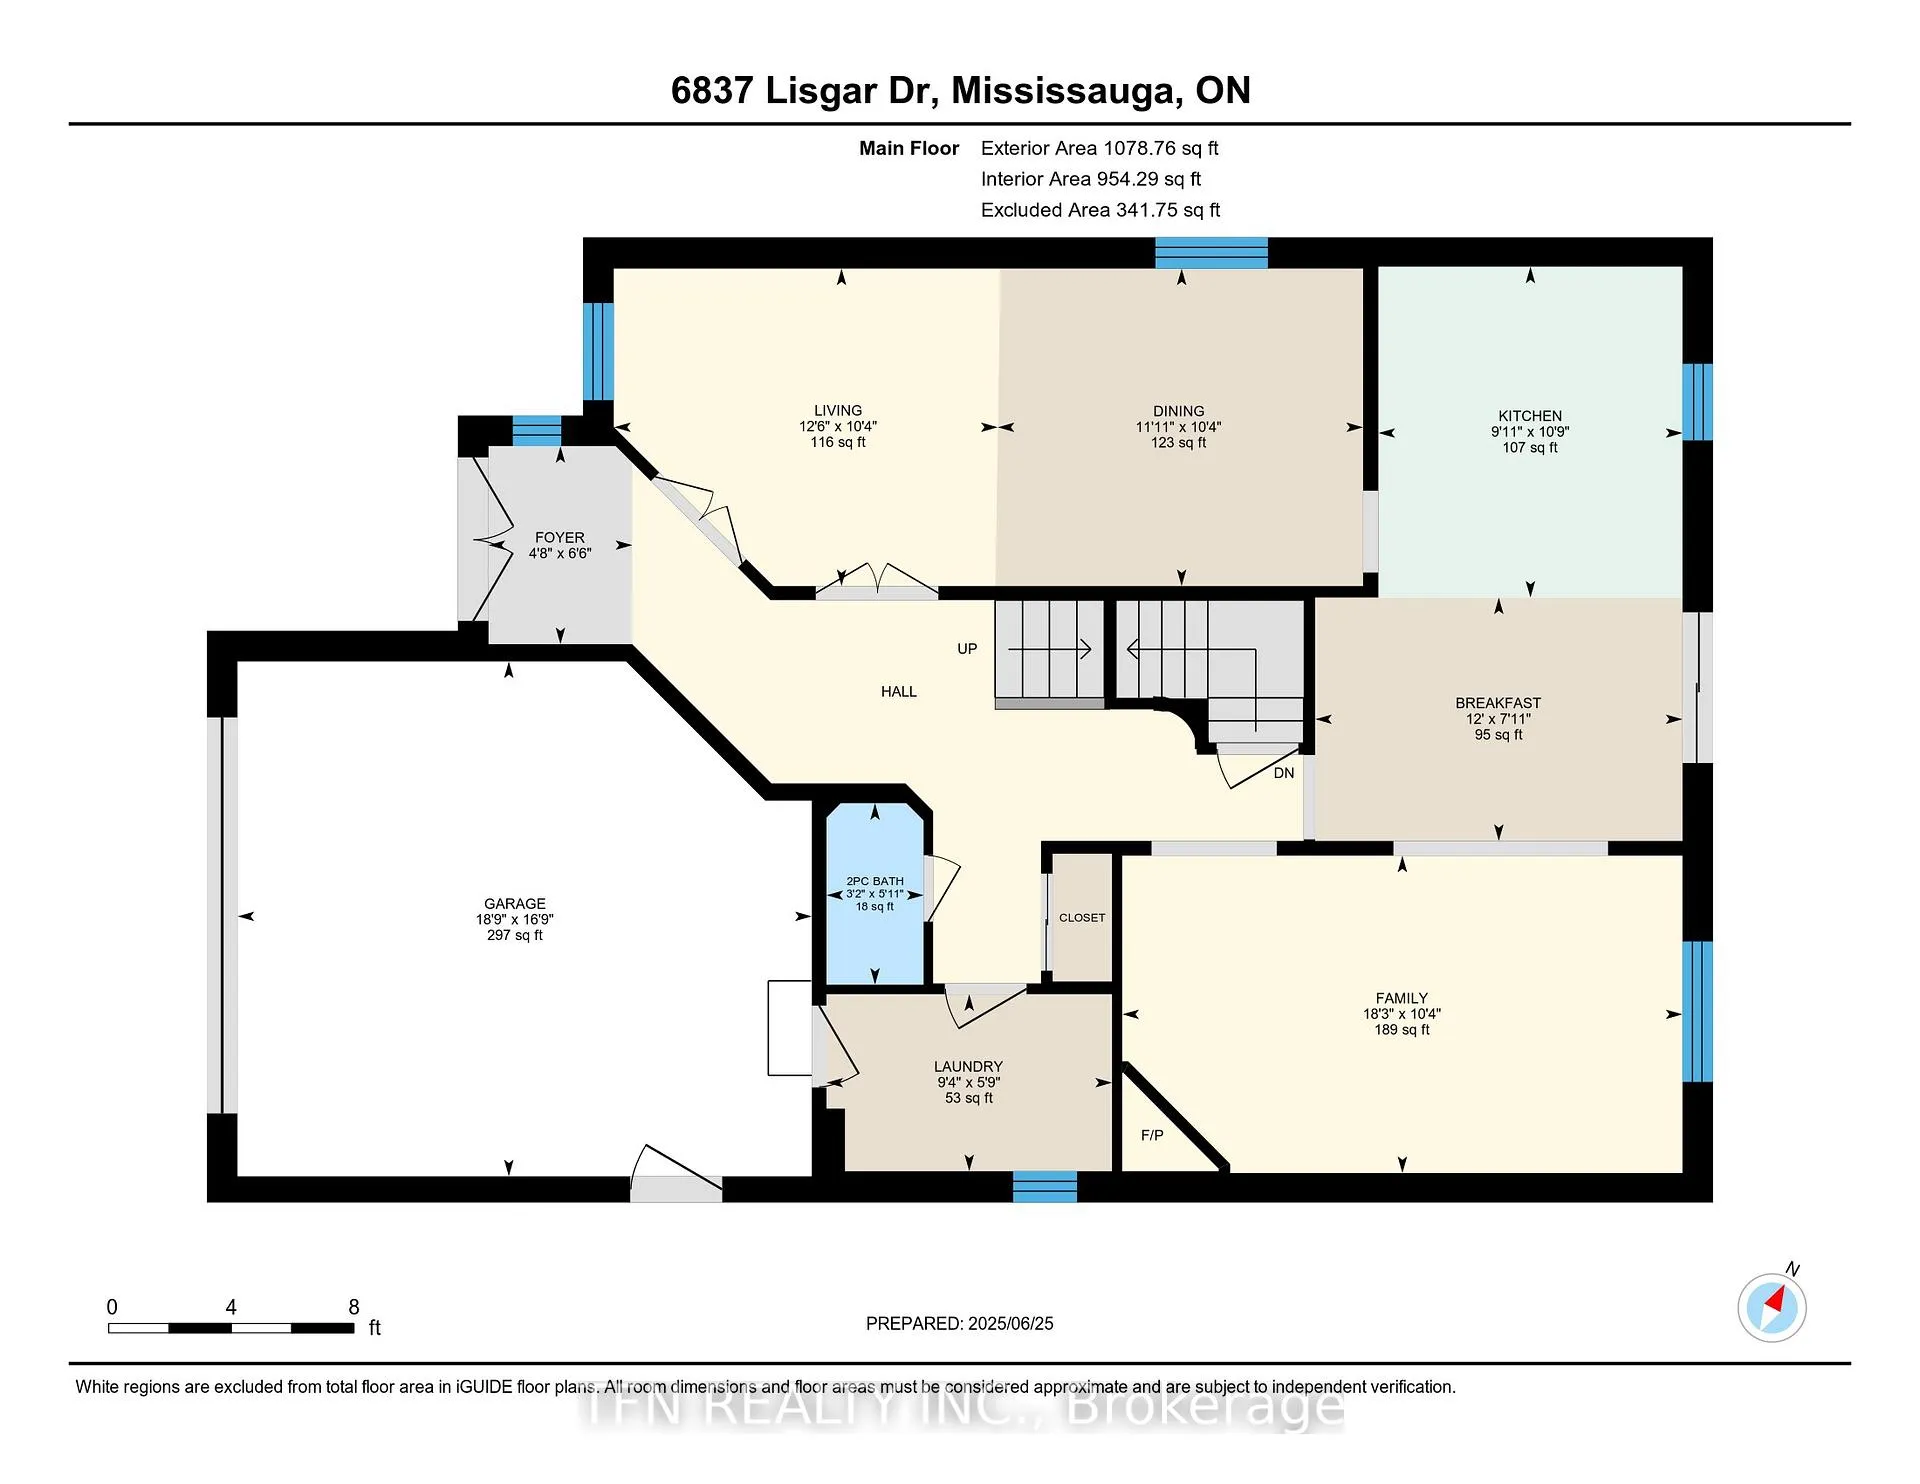
- Living space: 2,000–2,500 sq ft
- Basement: Full, finished
- Waterfront: None
InsideFireplace Yes, family room, natural gas, Hardwood, Ceramic, Tile, Vinyl, Main level
- Fireplace: Yes, family room, natural gas
- Flooring: Hardwood, Ceramic, Tile, Vinyl
- Laundry: Main level
- Features: Auto garage door remote, on demand water heater, sump pump, water softener
- Security: Carbon monoxide detectors, smoke detector
- Rooms above ground: 9
- Rooms in the basement: 2
- Bedrooms: 4
- Bathrooms: 4
- Kitchens: 1
- Family room: Yes
Outside and lotBrick, Asphalt shingle, Concrete
- Exterior: Brick
- Roof: Asphalt shingle
- Foundation: Concrete
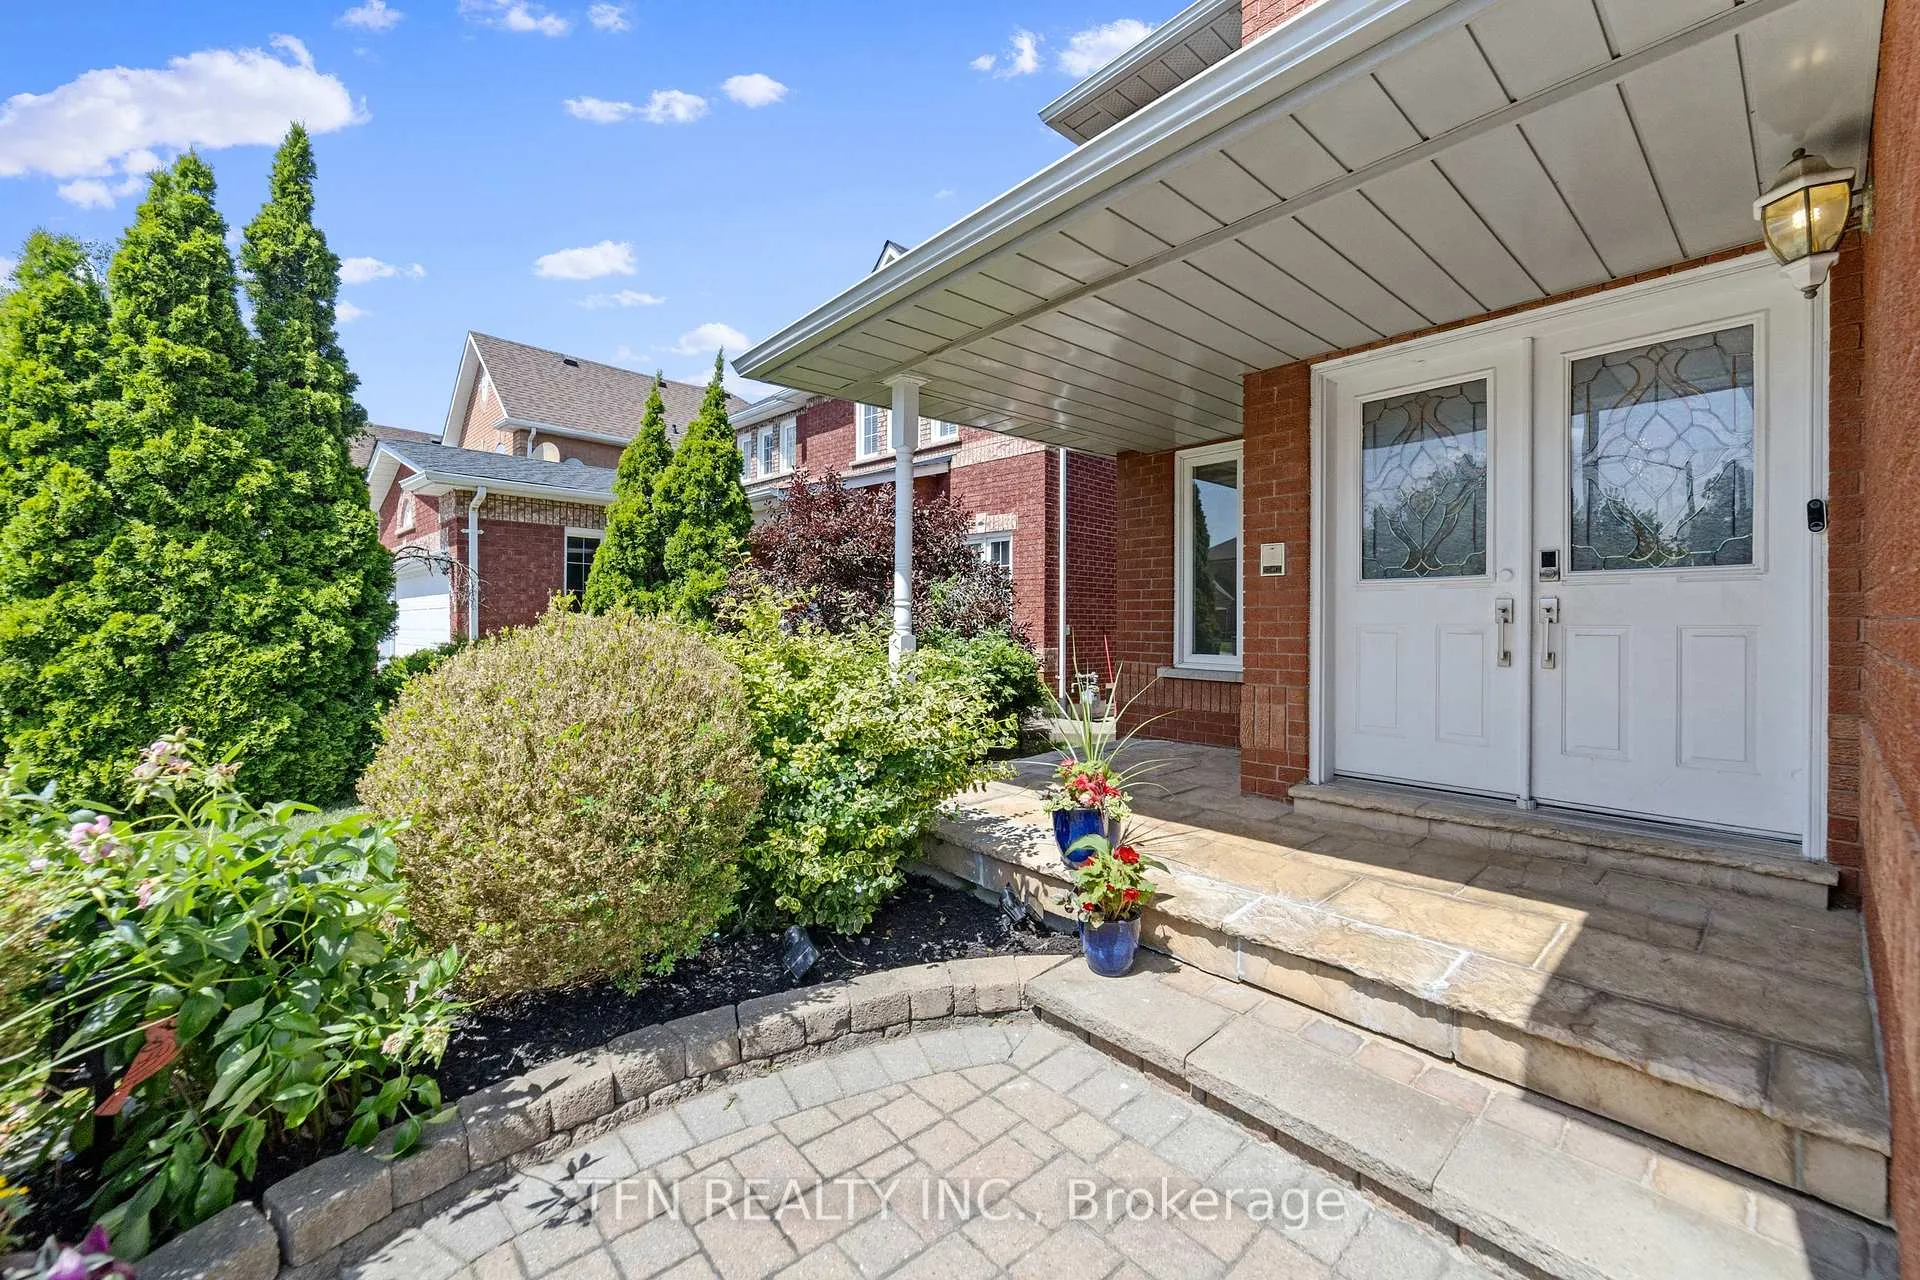
- Features: Patio, privacy, porch
- Other structures: Fence - full
- Size: 39.23 × 103.35 ft
- Shape: Rectangular
- Zoning: SINGLE FAMILY
Parking2 Garage, Built-in, Private double
- Spaces: 2 Garage
- Garage: Built-in
- Driveway: Private double
Heating, water and powerForced air, gas, Central air, Municipal water
- Heating: Forced air, gas
- Cooling: Central air
- Water: Municipal water
- Sewer: Municipal sewer
- Natural gas: Yes
- Hydro: Yes
- Cable: Yes
- Telephone: Yes
Costs and taxesTaxes $7,123 a year, HST included in the price, Tankless hot water heater ($58.27/mth)
- Taxes, 2025: $7,123 a year
- HST: HST included in the price
- Rental items: Tankless hot water heater ($58.27/mth)
- Under contract: Tankless water heater
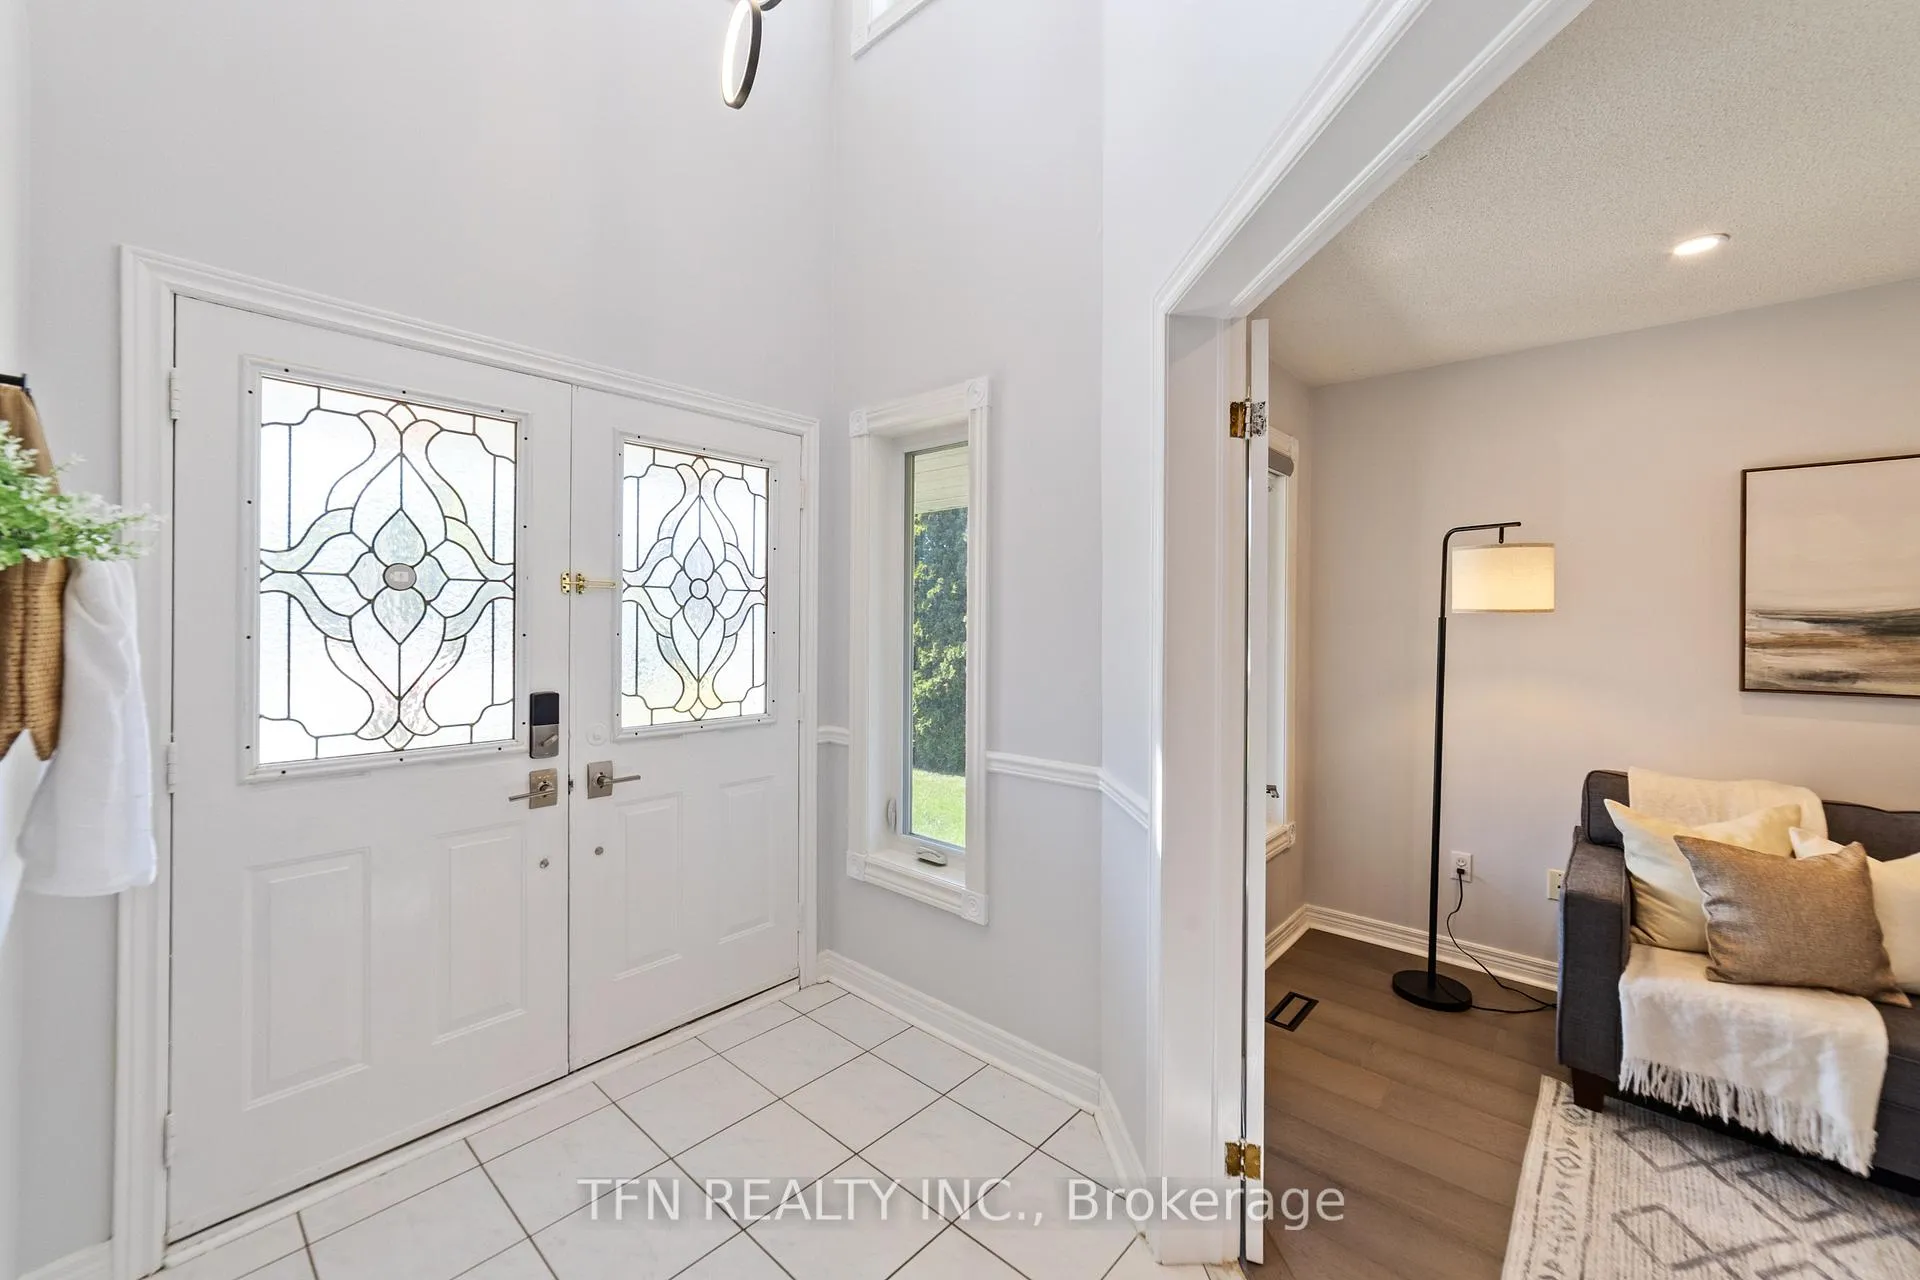
Included in the saleStainless steel kitchen appliances: frigidaire gallery stove, maytag fridge, frigidaire b/i bishwasher, sanyangpai rangehood, pc microwave. full sized side-by-side laundry pair: lg white washer, kenmore blue dryer.whirlpool water softener. furnace (2024); central a/c (2020).all electrical light fixtures (new potlights in living, dining & family room; new light fixtures in grand foyer, upstairs hallway & all bedrooms; new decora rocker light switches). gas fireplace (as is). louvolite auto blinds with remote on all main floor windows. louvolite manual blinds in all bedrooms upstairs.ecobee digital thermostat. keyless entry digital door lock & google doorbell camera on front door.garage door opener w/ remotes. nema plug in garage for ev charging.bonus: entire set of white wall cabinets with top glass display, in basement., All staging items and seller's personal belongings. chest freezer in the garage.
- Included: Stainless steel kitchen appliances: frigidaire gallery stove, maytag fridge, frigidaire b/i bishwasher, sanyangpai rangehood, pc microwave. full sized side-by-side laundry pair: lg white washer, kenmore blue dryer.whirlpool water softener. furnace (2024); central a/c (2020).all electrical light fixtures (new potlights in living, dining & family room; new light fixtures in grand foyer, upstairs hallway & all bedrooms; new decora rocker light switches). gas fireplace (as is). louvolite auto blinds with remote on all main floor windows. louvolite manual blinds in all bedrooms upstairs.ecobee digital thermostat. keyless entry digital door lock & google doorbell camera on front door.garage door opener w/ remotes. nema plug in garage for ev charging.bonus: entire set of white wall cabinets with top glass display, in basement.
- Not included: All staging items and seller's personal belongings. chest freezer in the garage.
NearbyElectric car charger, park, public transit, school, school bus route, fenced yard
- Close to: Electric car charger, park, public transit, school, school bus route, fenced yard
Listing detailsW12324116, Sold, Aug 5, 2025
- MLS® number: W12324116
- Status: Sold
- Listed on: Aug 5, 2025
- Days on market: 24
- Updated: Aug 29, 2025
- Possession: 2025-09-30 / 30-59 days
- Occupied by: Owner
- Listing brokerage: TFN REALTY INC.
About this home
6837 Lisgar Drive, Mississauga (Lisgar), ON L5N 6V1
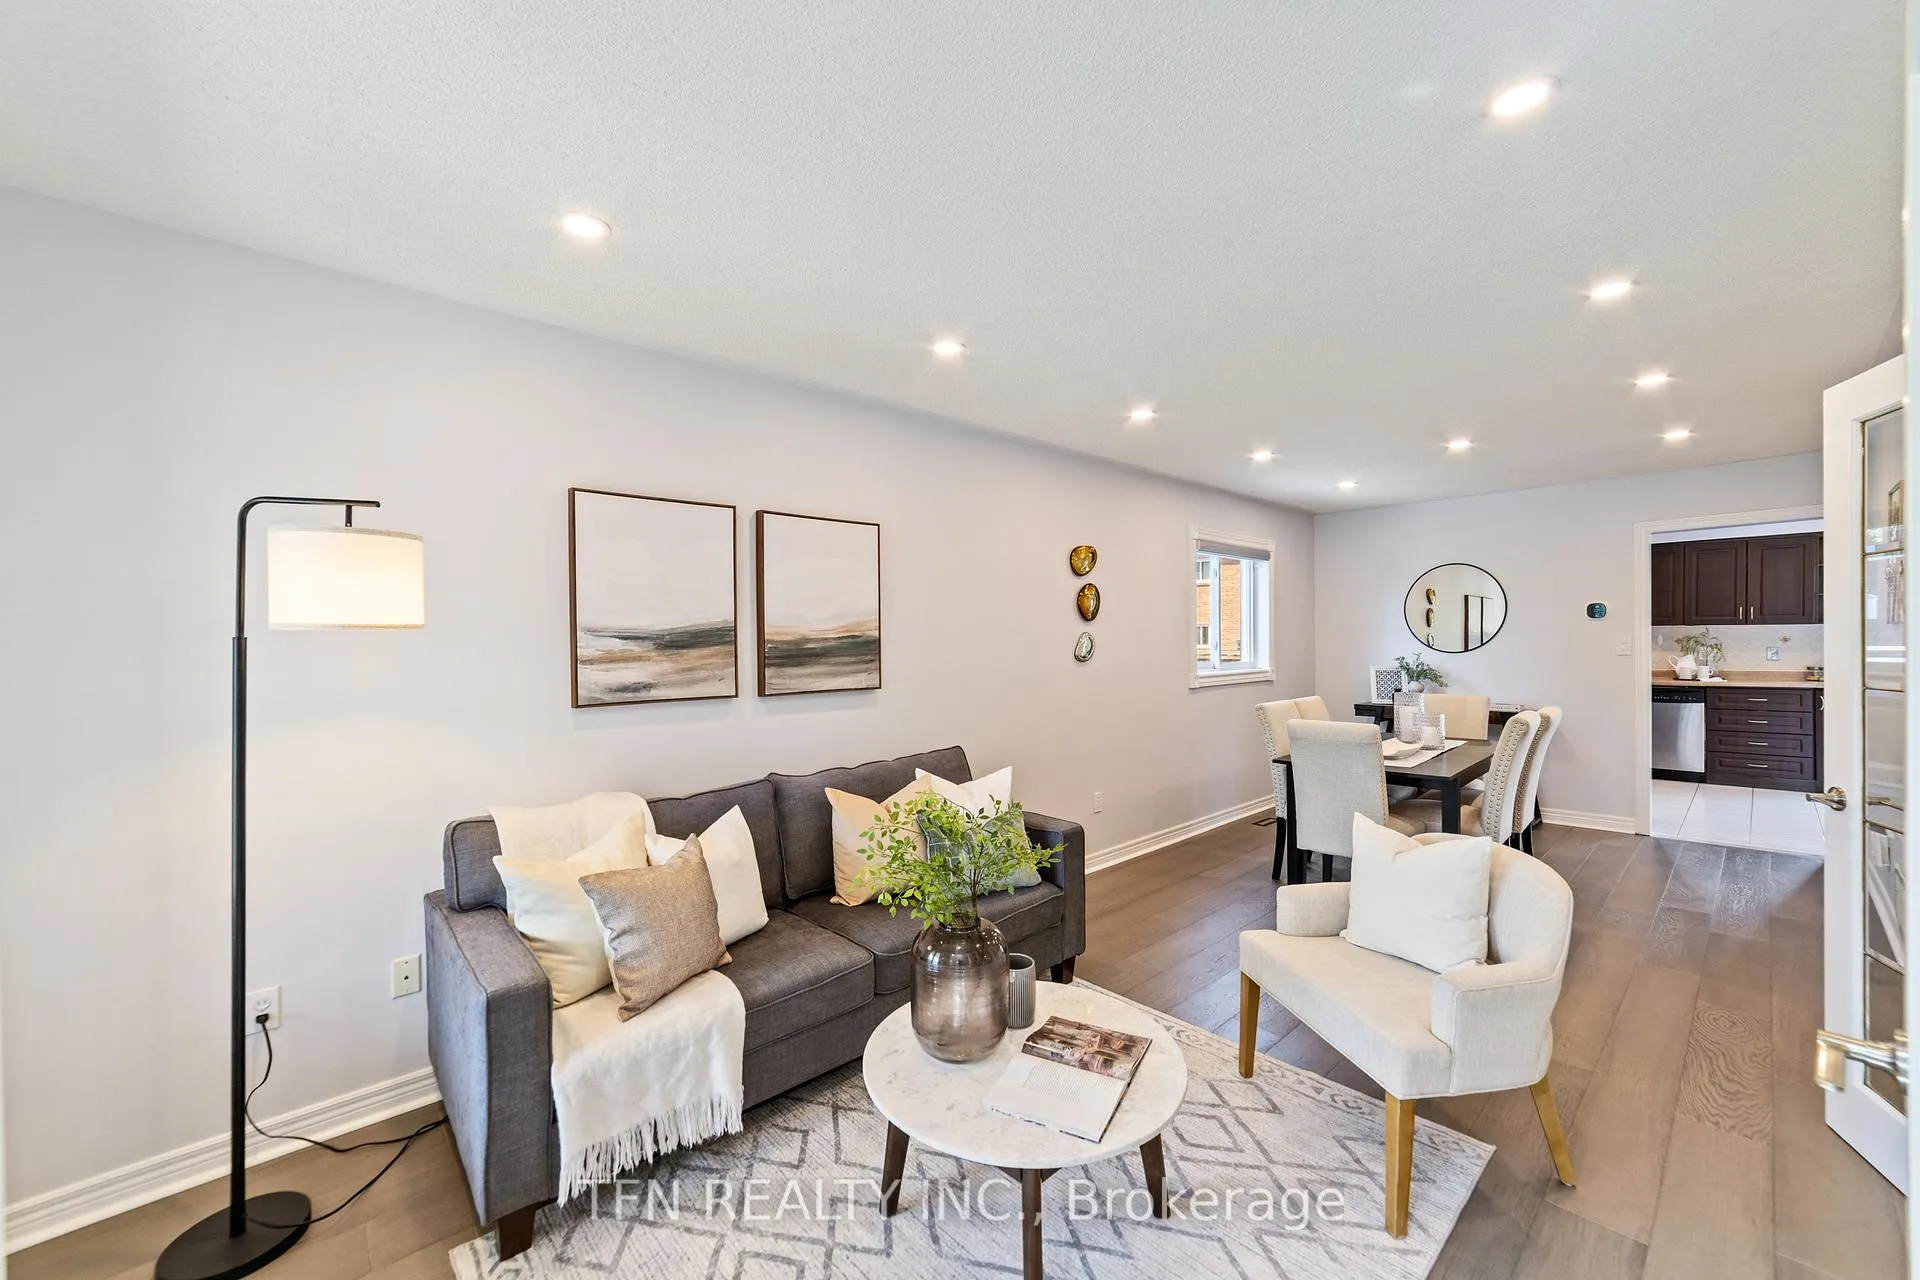
Welcome to 6837 Lisgar Drive - A Bright, Spacious & Stylish Family Home in One of Mississauga's most sought-after Neighbourhoods! Discover this beautifully maintained 2-storey Detached Home offering over 2,300 sf of above-grade Living space, designed w/ comfort style & everyday functionality in mind. Nestled in the family-friendly Lisgar community, this home is located in a top-rated school district & is perfect for growing families seeking both convenience & lifestyle. Step inside to a sun-drenched Main floor featuring brand-new Eng Hwd (2025), fresh Designer paint, modern Light Fixtures & a bright, open-concept layout thats perfect for both entertaining & relaxing. The elegant Living & Dining Rms flow seamlessly into a spacious Kitchen & cozy Family Rm - all anchored by thoughtful design & natural light. Enjoy the convenience of direct Garage access & a main floor Laundry Rm. Upstairs, you'll find 4 generously sized BRs, incl. a luxurious Primary Suite complete w/ a 5-piece ensuite & walk-in Closet. Every BR is equipped w/ premium Louvolite manual blinds, while the Main Floor is fitted w/ automated Louvolite blinds w/ remote control, adding a touch of modern comfort & style. The fully finished Basement (2024) offers the ultimate flex space - whether you're hosting game nights at the custom wet bar, creating a media room or carving out a private retreat, the possibilities are endless. The landscaped backyard w/ stone patio is ideal for summer BBQs, kids' play or relaxing evenings under the stars. Other Recent Upgrades: All New Light Fixtures & Light Switches (2025); Furnace (2024); A/C (2020); NEMA Plug for EV Charging (2023); Windows (2019); Roof (2017). Top-Rated Schools: Kindree PS, Lisgar MS, Meadowvale SS & St. Joan of Arc Catholic SS. Scenic Trails, Parks & Green Spaces; Minutes to Lisgar GO, Hwys 401 & 407; nearby shopping, dining & all daily essentials. Don't miss your opportunity to own a turnkey home in one of Mississauga's most welcoming neighbourhoods!
Ask about this home
A HOMEH agent will answer your questions about this home.
Around this home
Daily convenience, out of 100, from the distances below
Schools nearby
School rating, out of 10.
Helpful calculators
Your HOMEH agent

"I would see it this week."