

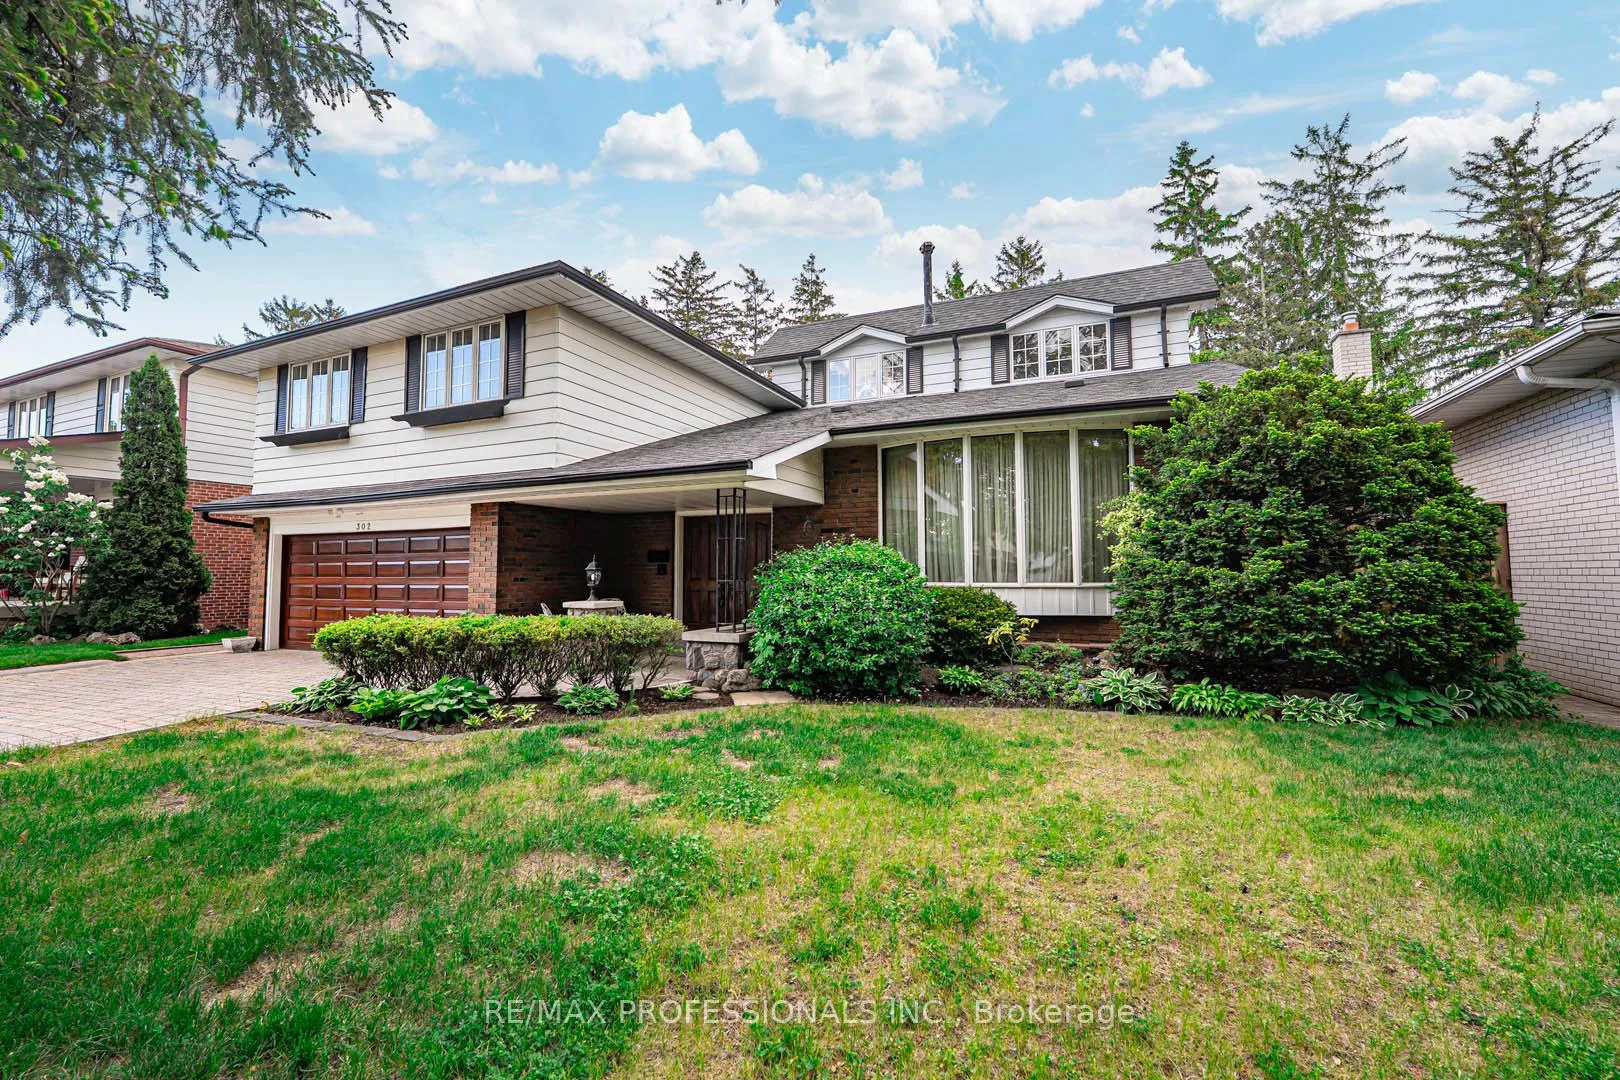
302 Lenel Court
302 Lenel Court
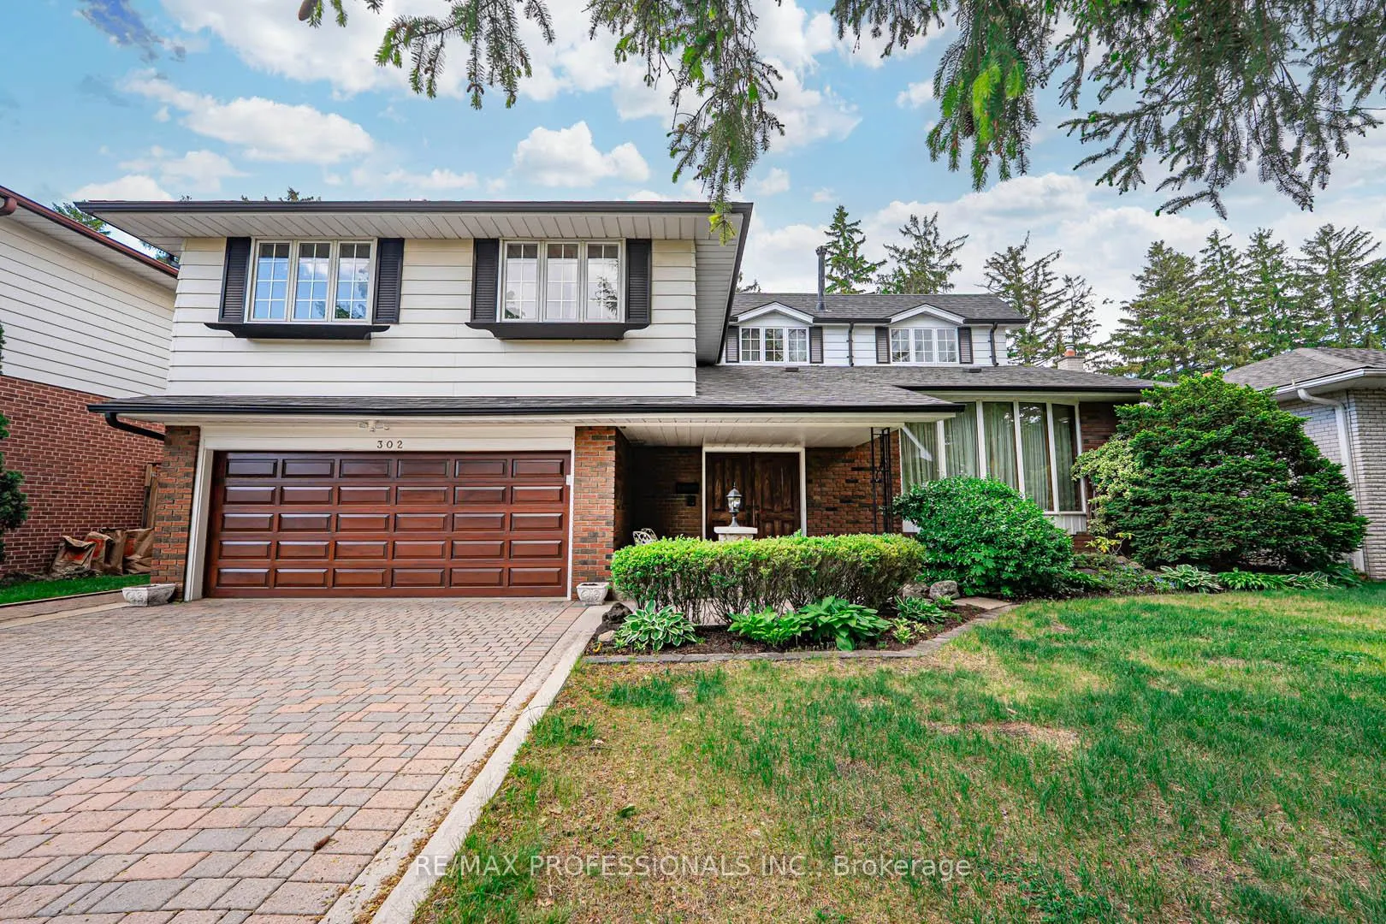
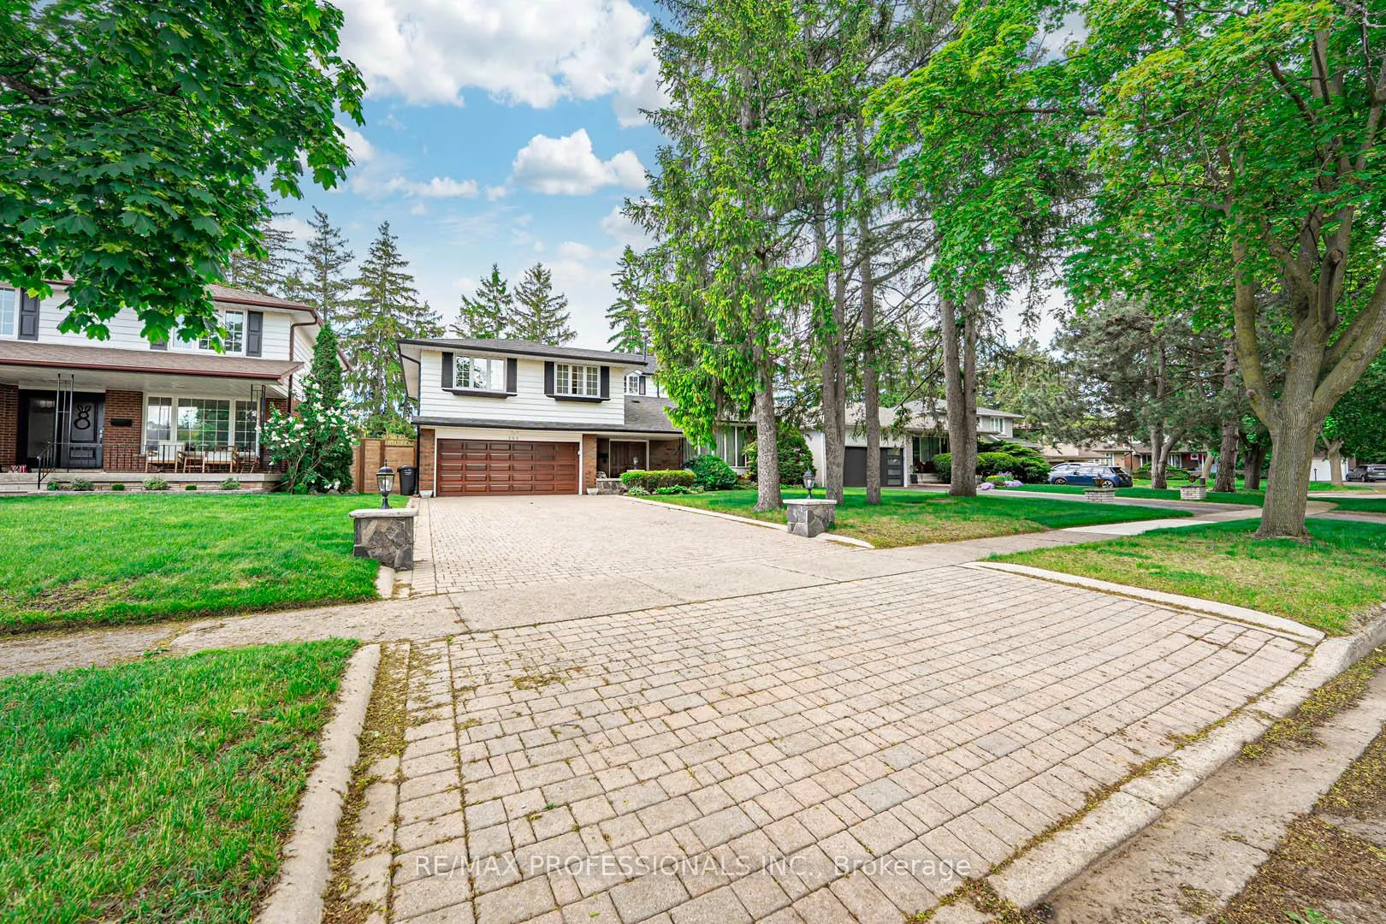
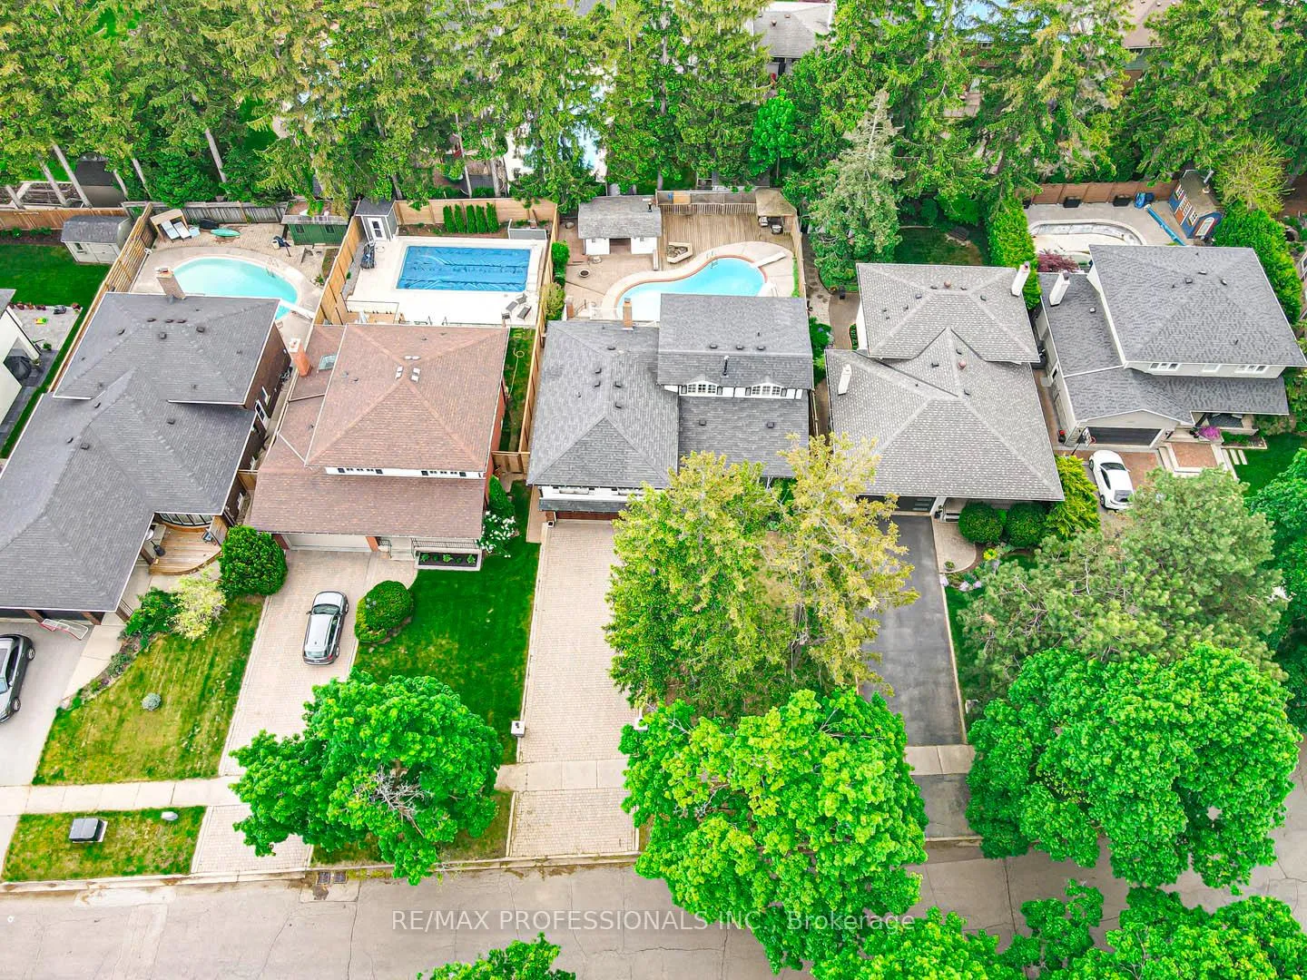
 See all 39 photos
Property history
Facts and features
- BasementFinished
- Water, sewerMunicipal
- HeatingForced air
- CoolingCentral air
- Separate entrance
- Hardwood floors
- Fireplace
- Central air
- Inground pool
The homeDetached, Sidesplit, 3,000–3,500 sq ft
- Type: Detached
- Style: Sidesplit
- Living space: 3,000–3,500 sq ft
- Basement: Separate entrance, finished
InsideFireplace Yes, Broadloom, Hardwood, Tile, Window floor to ceiling, Sump pump, water heater, in-law capability
- Fireplace: Yes
- Flooring: Broadloom, Hardwood, Tile, Window floor to ceiling
- Features: Sump pump, water heater, in-law capability
- Rooms above ground: 11
- Rooms in the basement: 8
- Bedrooms: 5
- Bathrooms: 6
- Kitchens: 1
- Family room: Yes
Outside and lotBrick, aluminum siding, Asphalt shingle, Concrete
- Exterior: Brick, aluminum siding
- Roof: Asphalt shingle
- Foundation: Concrete
- Pool: Inground
- Size: 60 × 140 ft
Parking1 Garage, Built-in, Private double
- Spaces: 1 Garage
- Garage: Built-in
- Driveway: Private double
Heating, water and powerForced air, gas, Central air, Municipal water
- Heating: Forced air, gas
- Cooling: Central air
- Water: Municipal water
- Sewer: Municipal sewer
Costs and taxesTaxes $8,605 a year, HST included in the price
- Taxes, 2024: $8,605 a year
- HST: HST included in the price
Included in the saleFridge, stove, dishwasher, washer, dryer, swimming pool and attachments, hot tub. note that all chattels and fixtures are sold as is.
- Included: Fridge, stove, dishwasher, washer, dryer, swimming pool and attachments, hot tub. note that all chattels and fixtures are sold as is.
NearbyCul de sac/dead end, park, public transit, school, wooded/treed, fenced yard
- Close to: Cul de sac/dead end, park, public transit, school, wooded/treed, fenced yard
Listing detailsW12322676, Sold, Aug 3, 2025
- MLS® number: W12322676
- Status: Sold
- Listed on: Aug 3, 2025
- Days on market: 12
- Updated: Aug 15, 2025
- Possession: Flexible
- Occupied by: Owner
- Listing brokerage: RE/MAX PROFESSIONALS INC.
About this home
302 Lenel Court, Mississauga (Cooksville), ON L5A 1R9
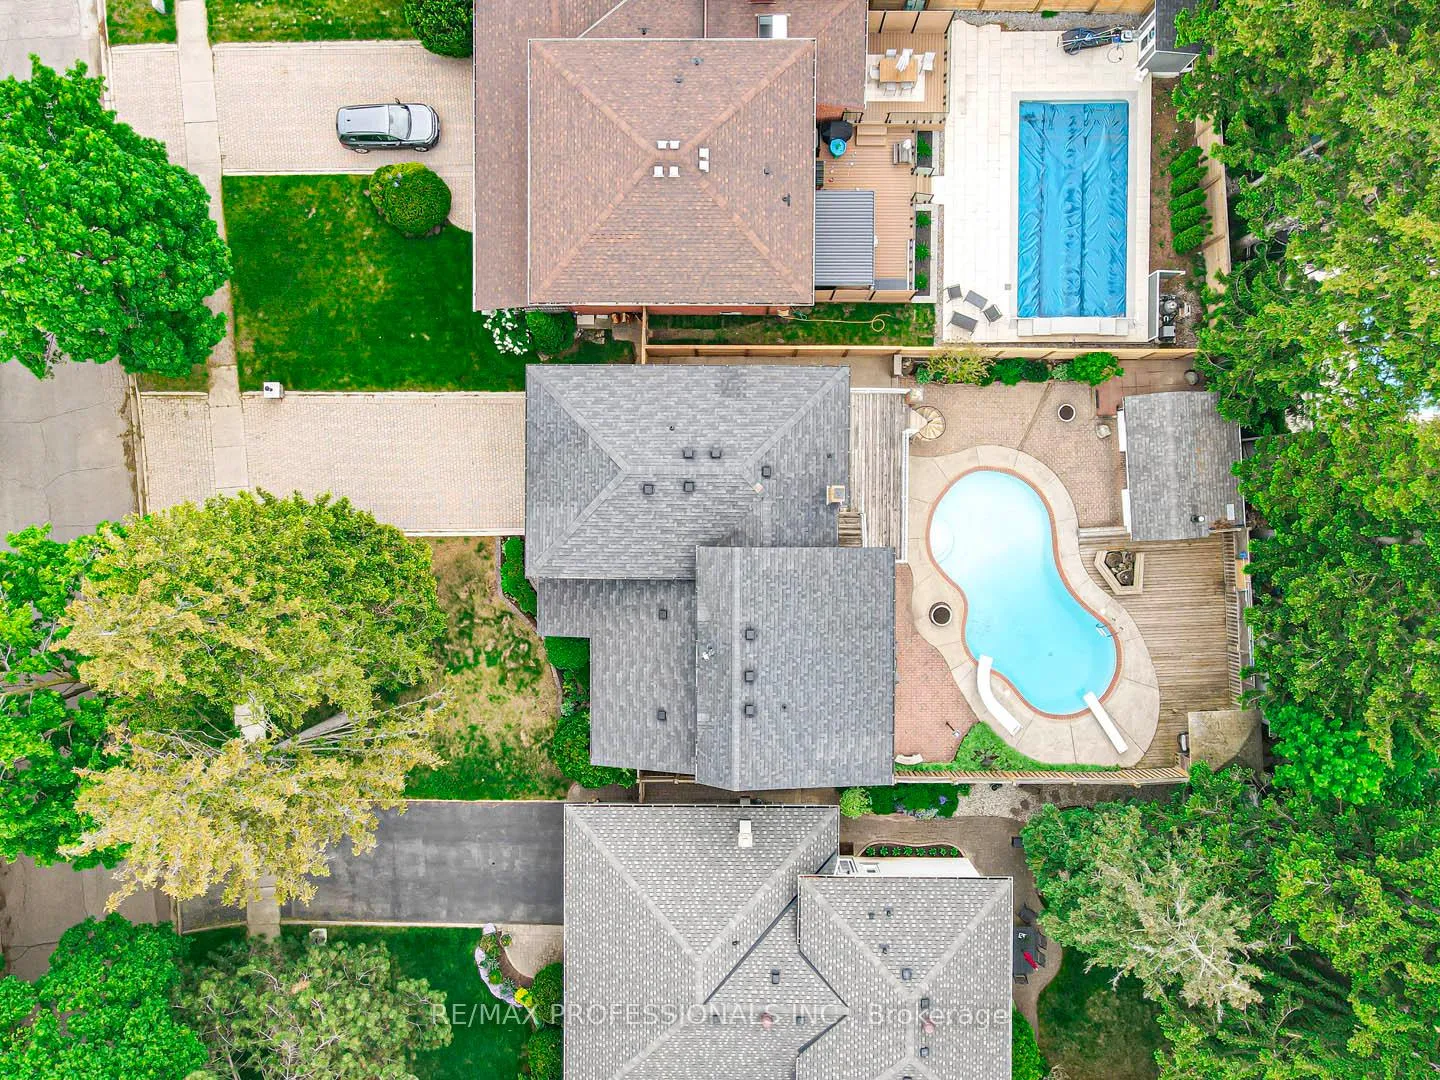
Over 3100 square feet above ground as per MPAC plus finished basement! You need to see this house. A truly unique 6 Level Sidesplit with a huge Master Bedroom addition plus More addition across the back of the house. See floorplans attached to the listing. Imagine what you can do with this amazing house! The large Primary Bedroom addition was built with 2 ensuite bathrooms! On the main level the addition includes an extended kitchen with a beautiful breakfast area and Bay Window overlooking the pool and yard. The extended dining room could seat 12! An additional multifunction room was added at the family room level! The basement has a separate entrance via the garage. The kitchen is open Concept Overlooking the Fully Fenced Yard and Swimming Pool and also the Cozy Ground Level Family Room. There are 5 BEDROOMS on the upper levels and there are 6 BATHS: This was originally a 4 Bedroom home and was added to and renovated. FINISHED BASEMENT LEVELS: Go Back in Time in the Pub style rec room with Wet Bar! The bathroom in the lower level is set up as a spa area (Note that the 2 person hot tub has not been filled and activated in several years) A few steps down takes you to the billiards and games room. There is additional storage with Crawl Space, and a storage room and workshop which is accessed by both the basement and garage. COOL FACTOR: Swimming Pool with Waterslide and change room! Games and Billiards Room For Additional family Fun SERENE NATURAL BEAUTY: Large Yard & Surrounded by Towering Mature Trees. PRIME LOCATION: Family Friendly Court/Cul-De-Sac, Steps to All Amenities, Schools and Hospital. Minutes to Shops, located between Sherway Gardens and Square1 Shopping Centre, Easy Transit, Minutes to GO STATION and Easy Access to QEW, 427 and 403.
Ask about this home
A HOMEH agent will answer your questions about this home.
Around this home
Daily convenience, out of 100, from the distances below
Schools nearby
School rating, out of 10.
Helpful calculators
Your HOMEH agent

"I would see it this week."