

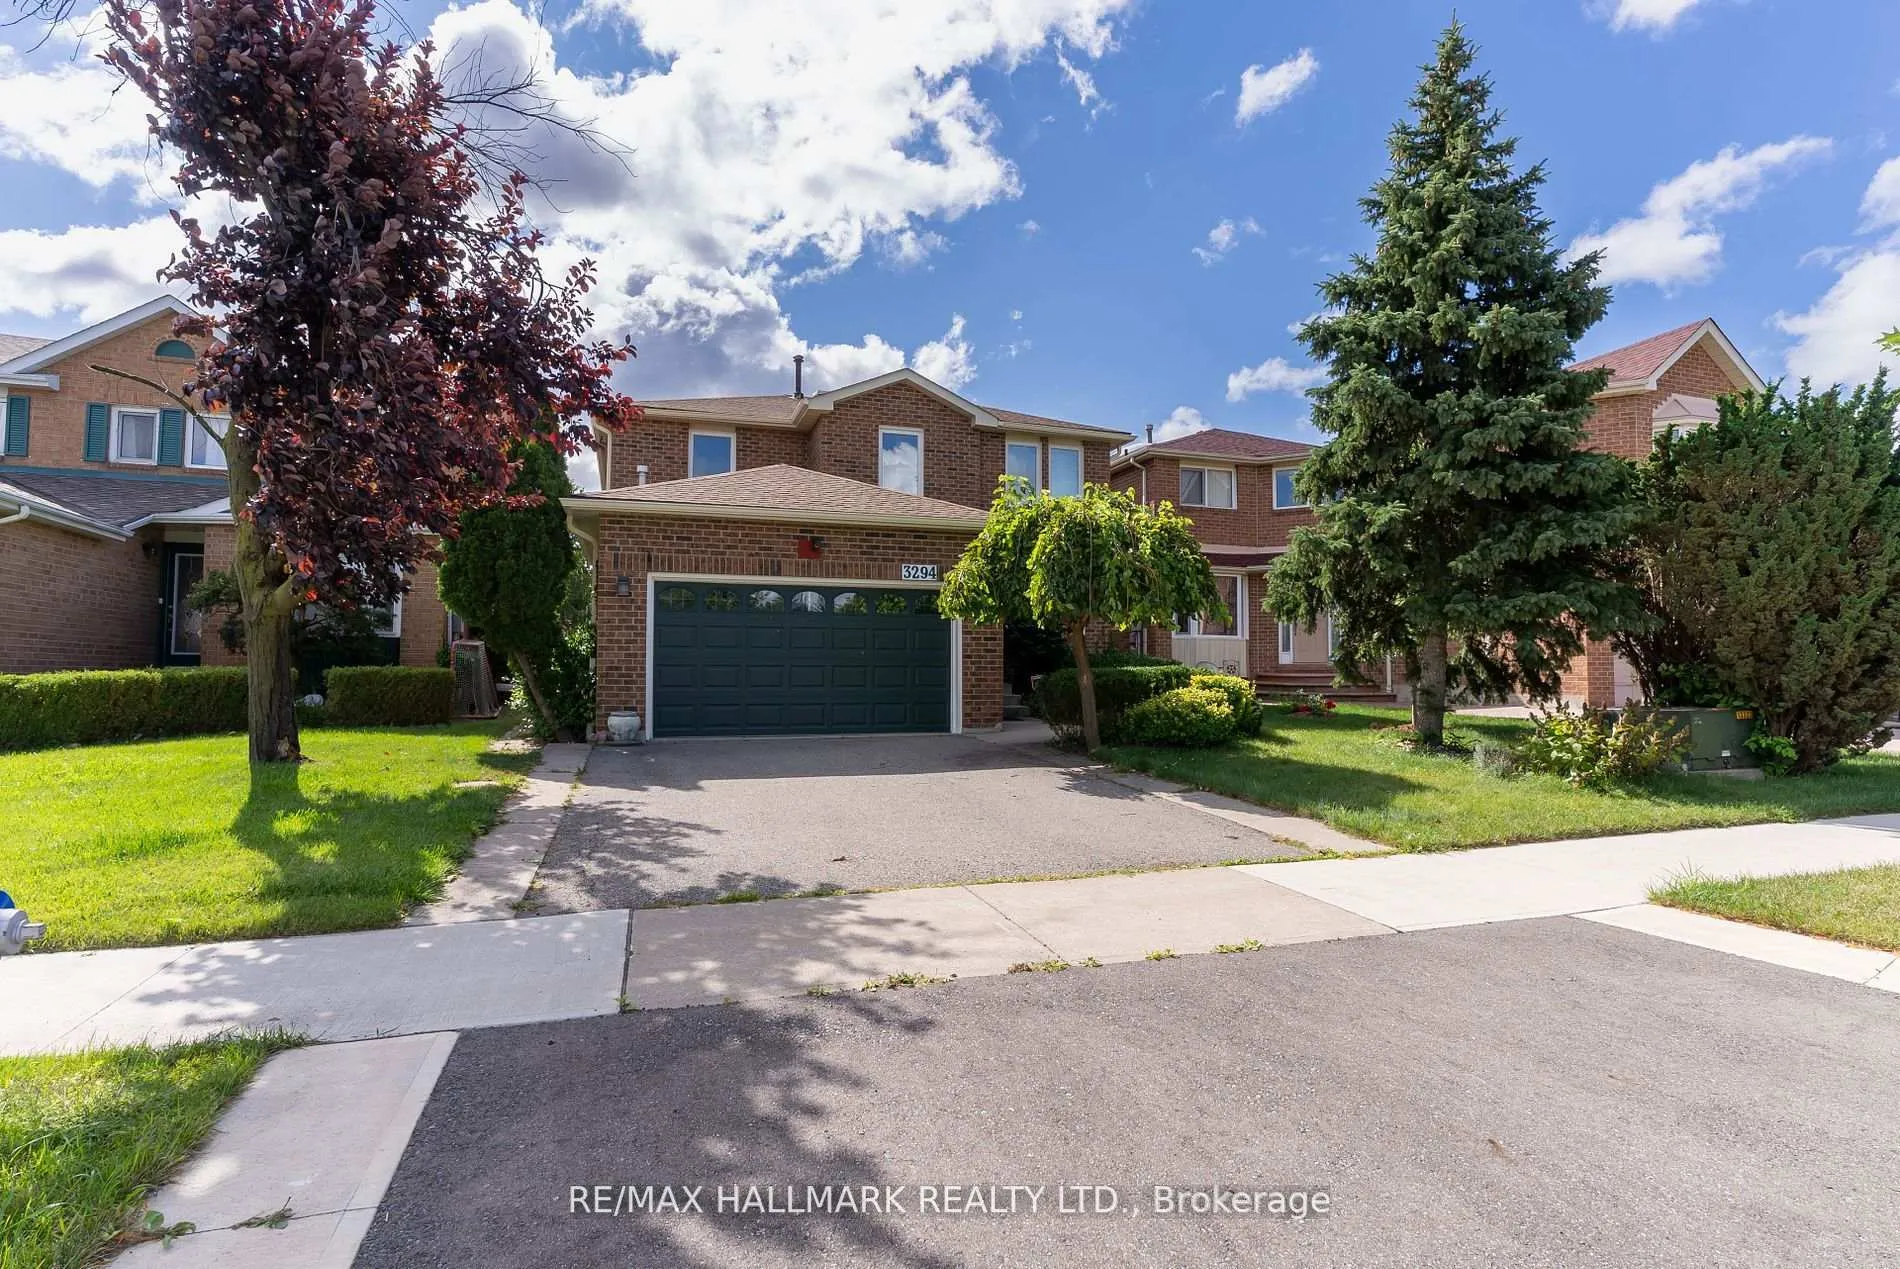
3294 Thorncrest Drive
3294 Thorncrest Drive
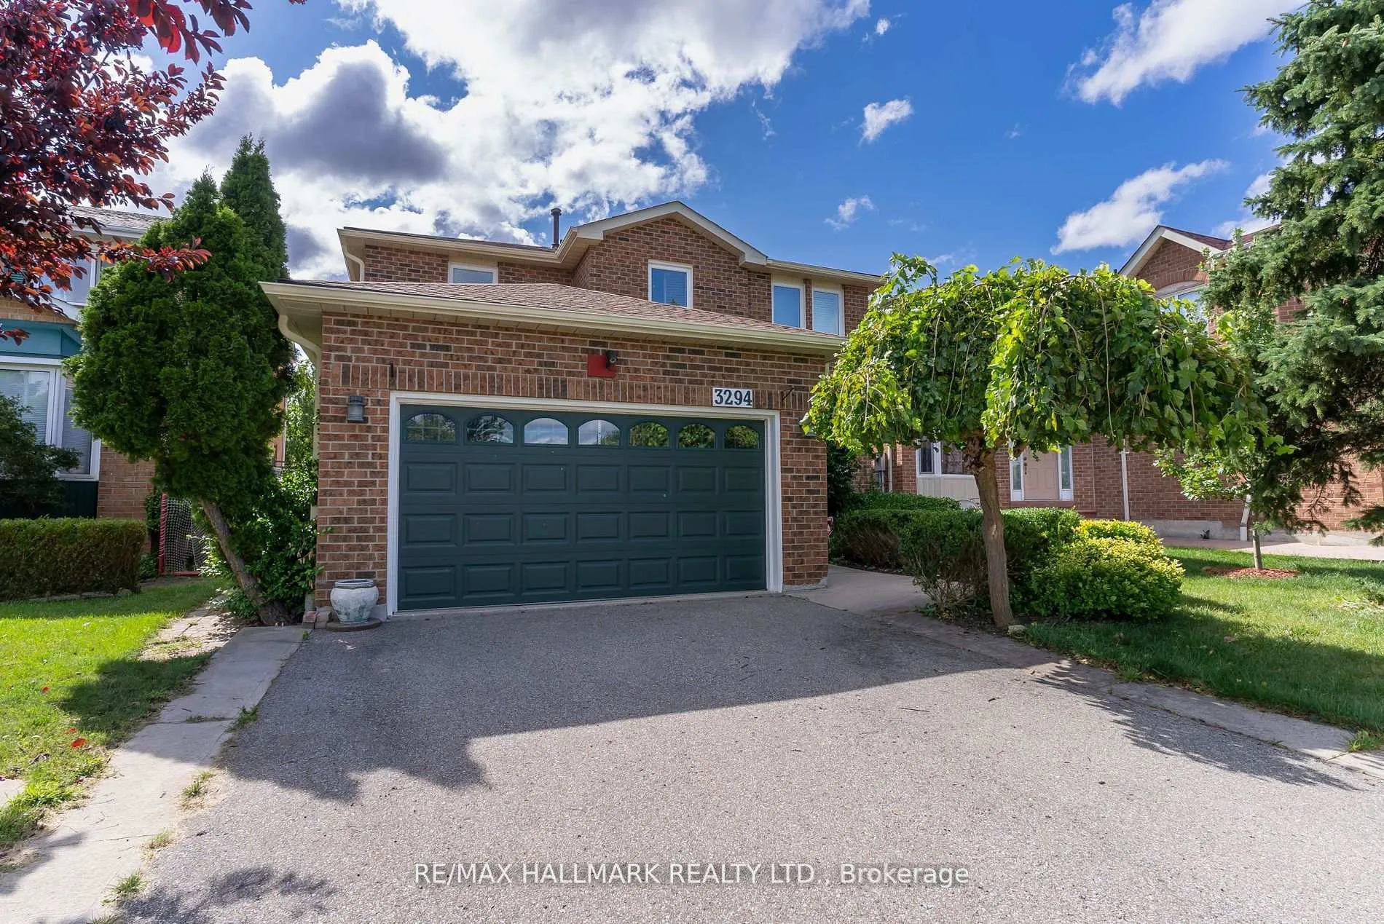
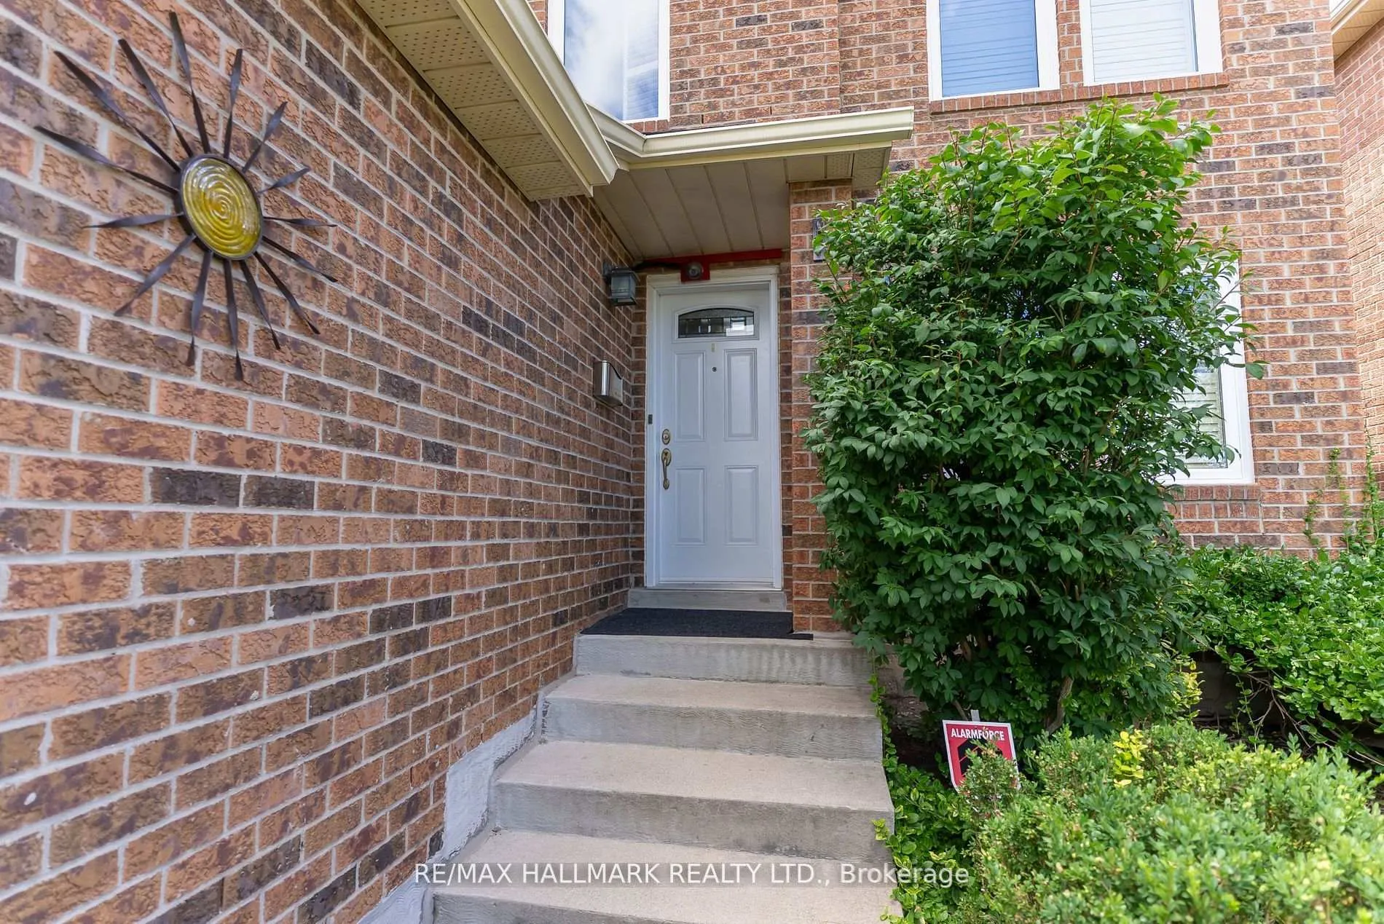
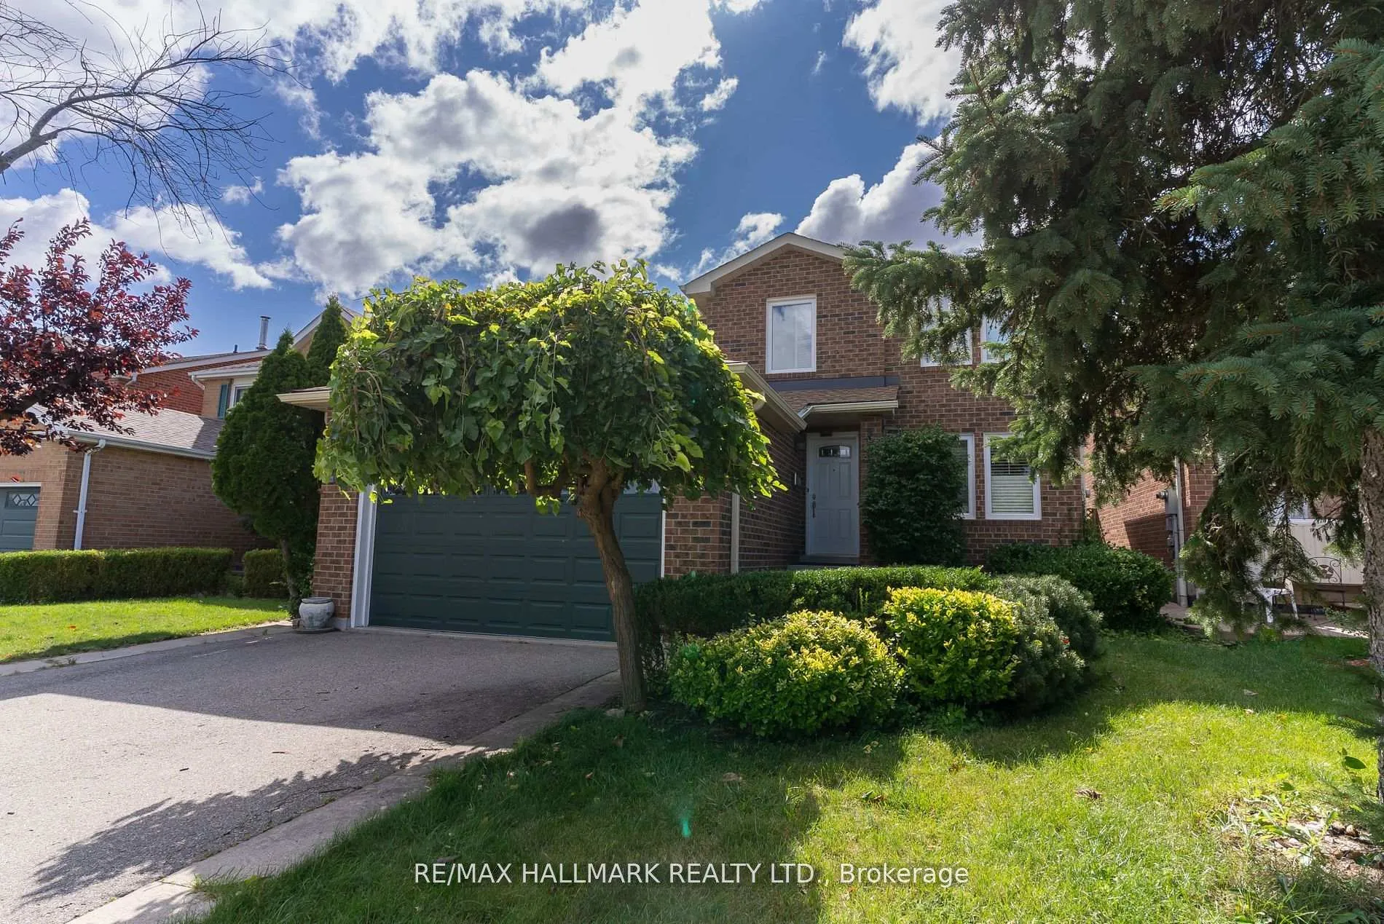
 See all 42 photos
Property history
Facts and features
- BasementFinished
- Water, sewerMunicipal
- HeatingForced air
- CoolingCentral air
- Fireplace
- Central air
The homeDetached, 2-storey, 2,000–2,500 sq ft
- Type: Detached
- Style: 2-storey
- Living space: 2,000–2,500 sq ft
- Basement: Finished
InsideFireplace Yes, Main level, Other
- Fireplace: Yes
- Laundry: Main level
- Features: Other
- Rooms above ground: 9
- Bedrooms: 4 + 2 in the basement
- Bathrooms: 4
- Kitchens: 1
- Family room: Yes
Outside and lotBrick, Shingles, Concrete
- Exterior: Brick
- Roof: Shingles
- Foundation: Concrete
- Other structures: Workshop
- Size: 40.09 × 156.49 ft
Parking2 Garage, Attached, Private double
- Spaces: 2 Garage
- Garage: Attached
- Driveway: Private double
Heating, water and powerForced air, gas, Central air, Municipal water
- Heating: Forced air, gas
- Cooling: Central air
- Water: Municipal water
- Sewer: Municipal sewer
- Natural gas: Yes
- Hydro: Yes
- Cable: Yes
- Telephone: Yes
Costs and taxesTaxes $7,232 a year, HST included in the price
- Taxes, 2024: $7,232 a year
- HST: HST included in the price
Included in the saleAll appliances: microwave, oven, fridge, stove, washer, dryer, dishwasher, 1 fridge in basement, 1 beverage fridge in basement,lawnmower, all light fixtures, All art work, television and outdoor furniture
- Included: All appliances: microwave, oven, fridge, stove, washer, dryer, dishwasher, 1 fridge in basement, 1 beverage fridge in basement,lawnmower, all light fixtures
- Not included: All art work, television and outdoor furniture
NearbyFenced yard, hospital, park, public transit, rec./commun.centre, school
- Close to: Fenced yard, hospital, park, public transit, rec./commun.centre, school
Listing detailsW12320019, Sold, Aug 1, 2025
- MLS® number: W12320019
- Status: Sold
- Listed on: Aug 1, 2025
- Days on market: 41
- Updated: Sep 11, 2025
- Possession: Immediate
- Occupied by: Vacant
- Listing brokerage: RE/MAX HALLMARK REALTY LTD.
About this home
3294 Thorncrest Drive, Mississauga (Erin Mills), ON L5L 4K6
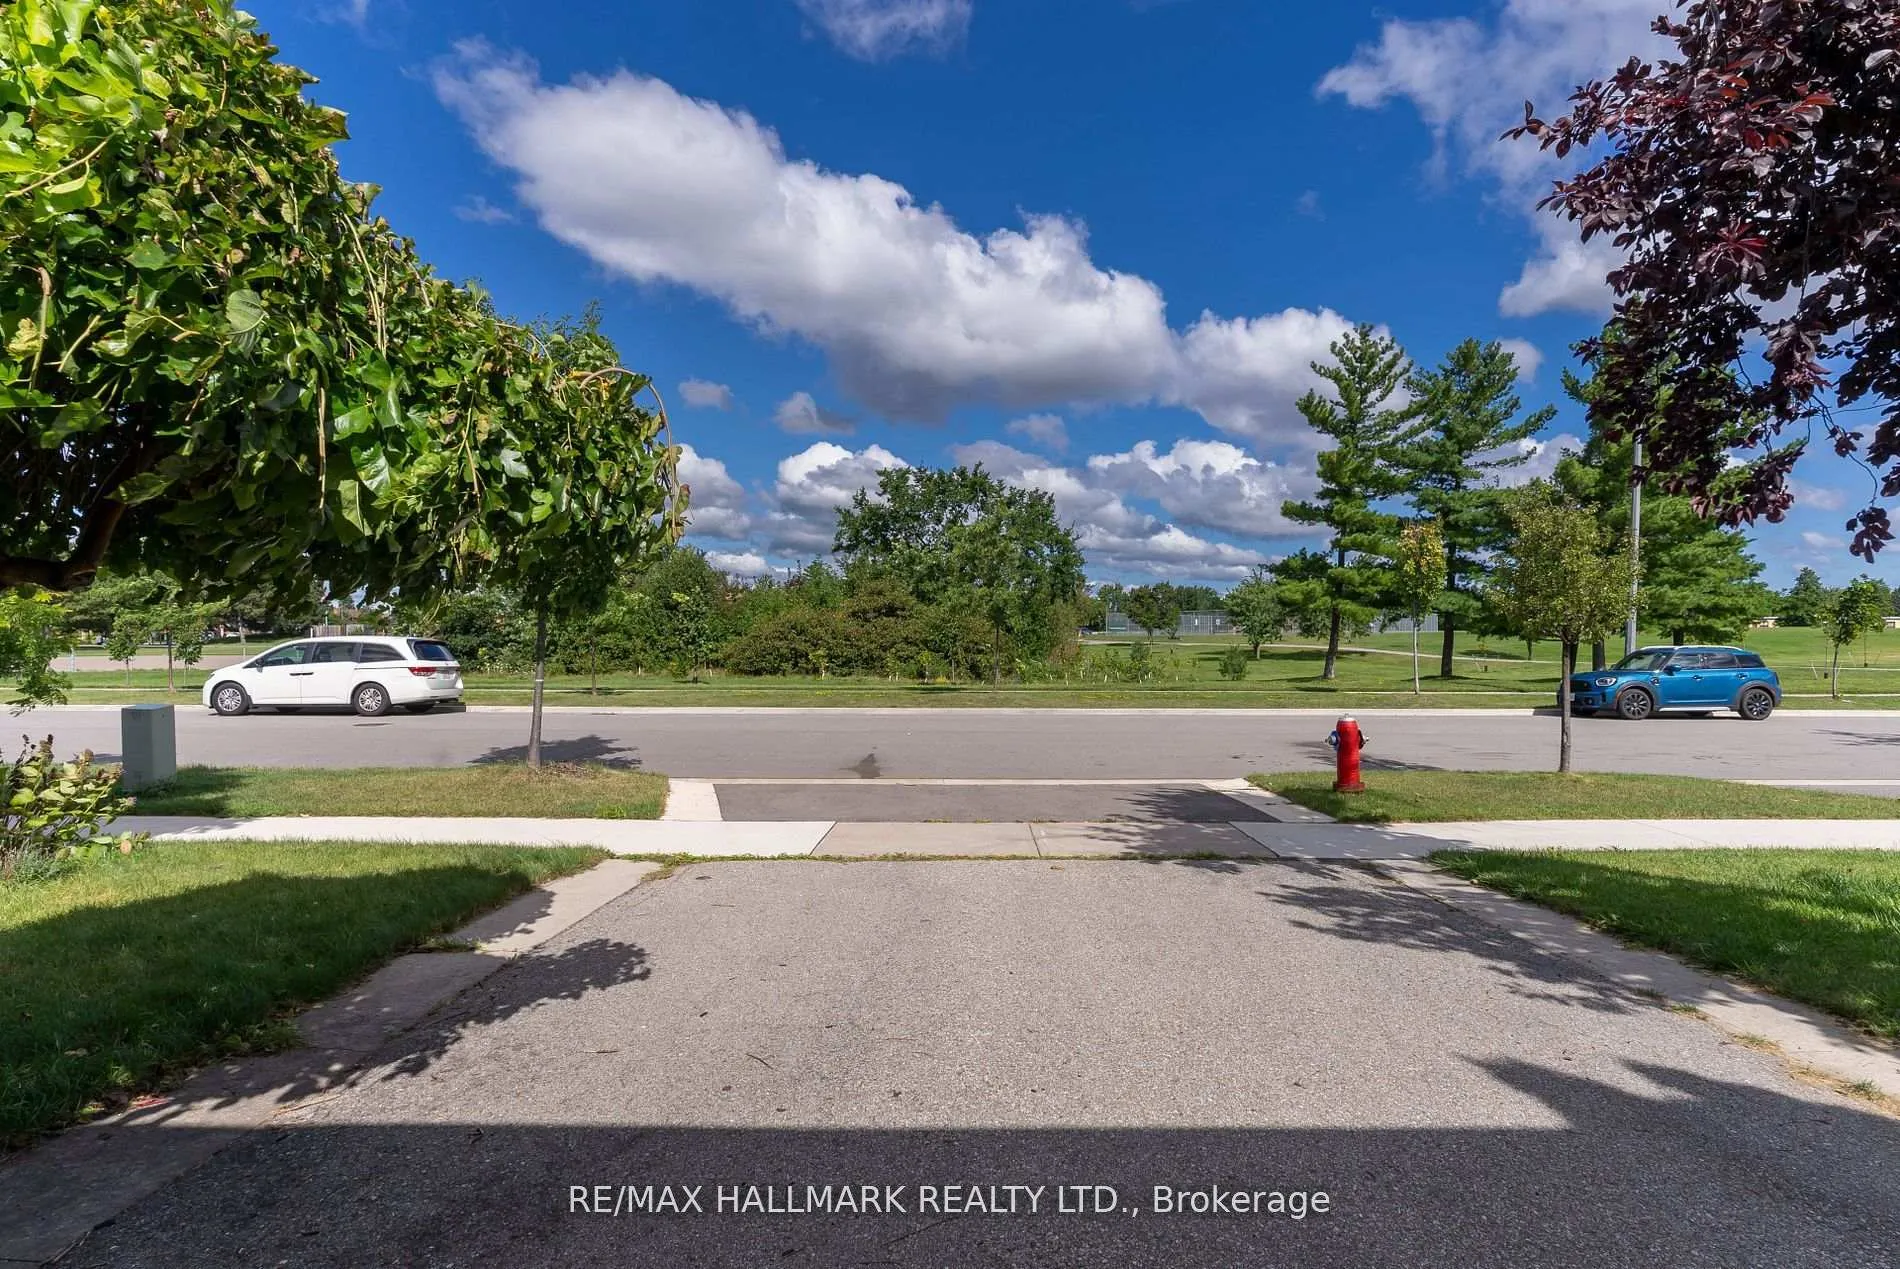
Welcome to this sun-filled, meticulously maintained home located directly across from two elementary schools andThorncrest Park, complete with tennis courts and a soccer field. Thoughtfully updated with energy-efficient windows, skylights, Californiashutters, hardwood flooring, and elegant wainscotting throughout the main floor, this home blends timeless charm with modern comfort. Thespacious backyard offers a true outdoor retreat with a large entertaining deck, a kids' playground, and a fully insulated studio shed withelectricity perfect as a home office, gym, or creative space. Inside, the finished basement features two bedrooms, a full bathroom, a secondkitchen/living area with a fireplace, and ample storage, making it ideal for extended family. Recent upgrades include new appliances(2021/2022), A/C (2020), water heater (2021), a 50-year roof (2021), and a heated double garage with built-in storage. The upper level has beendouble-insulated for year-round efficiency, and the convenience of main floor laundry adds to the homes functionality. This is a rareopportunity to enjoy space, style, and a vacation-like lifestyle in one of the areas most family-friendly pockets.
Ask about this home
A HOMEH agent will answer your questions about this home.
Around this home
Daily convenience, out of 100, from the distances below
Schools nearby
School rating, out of 10.
Helpful calculators
Your HOMEH agent

"I would see it this week."