

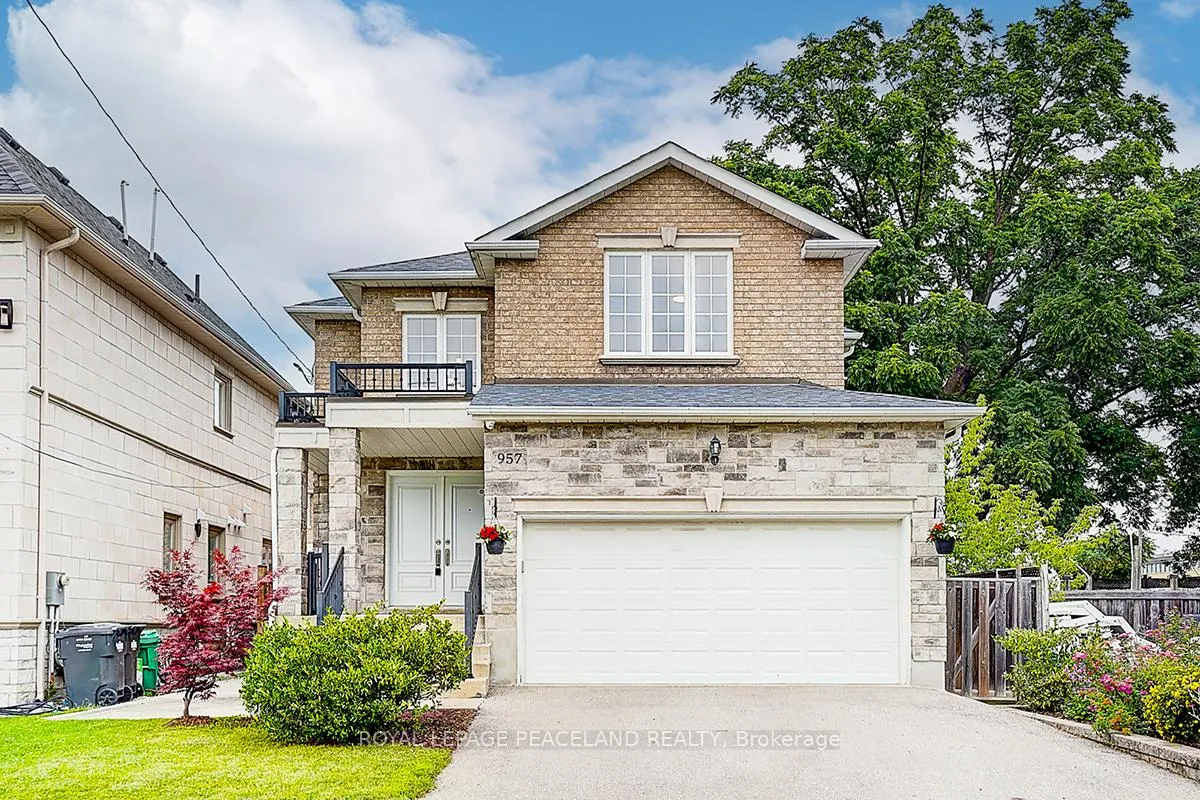
957 Ninth Street
957 Ninth Street
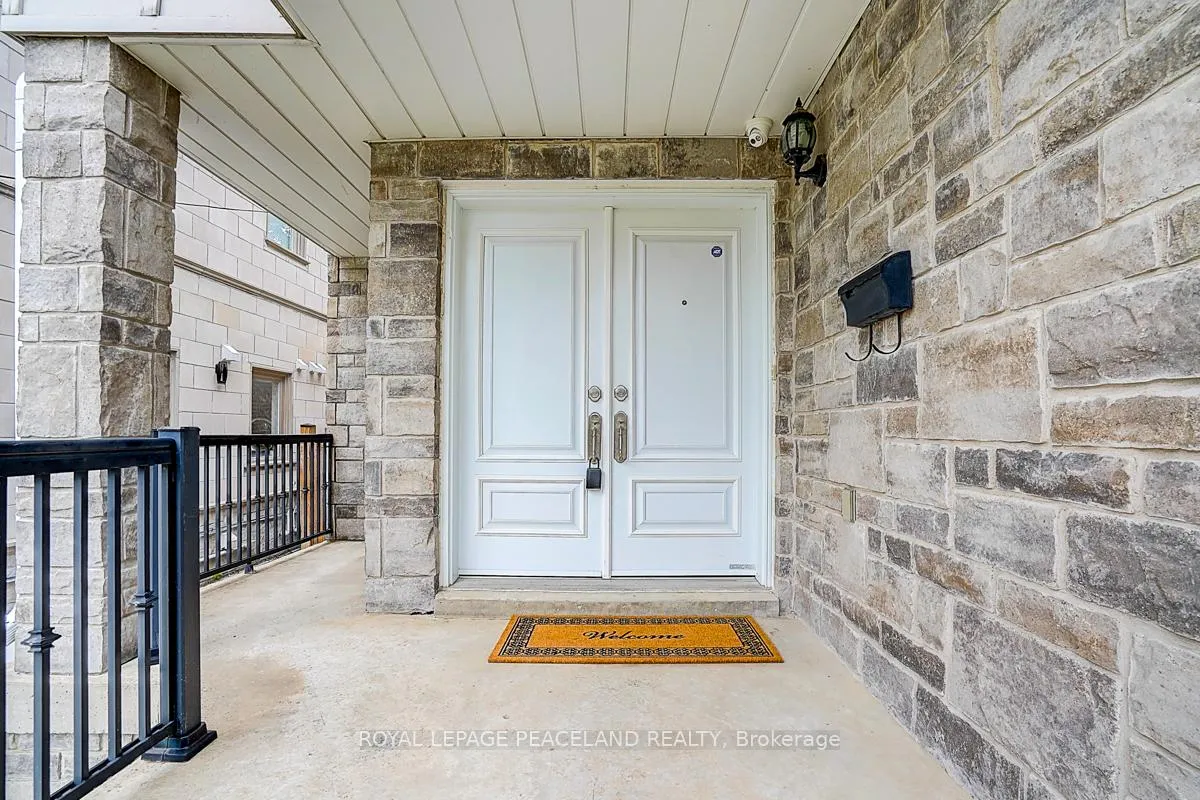
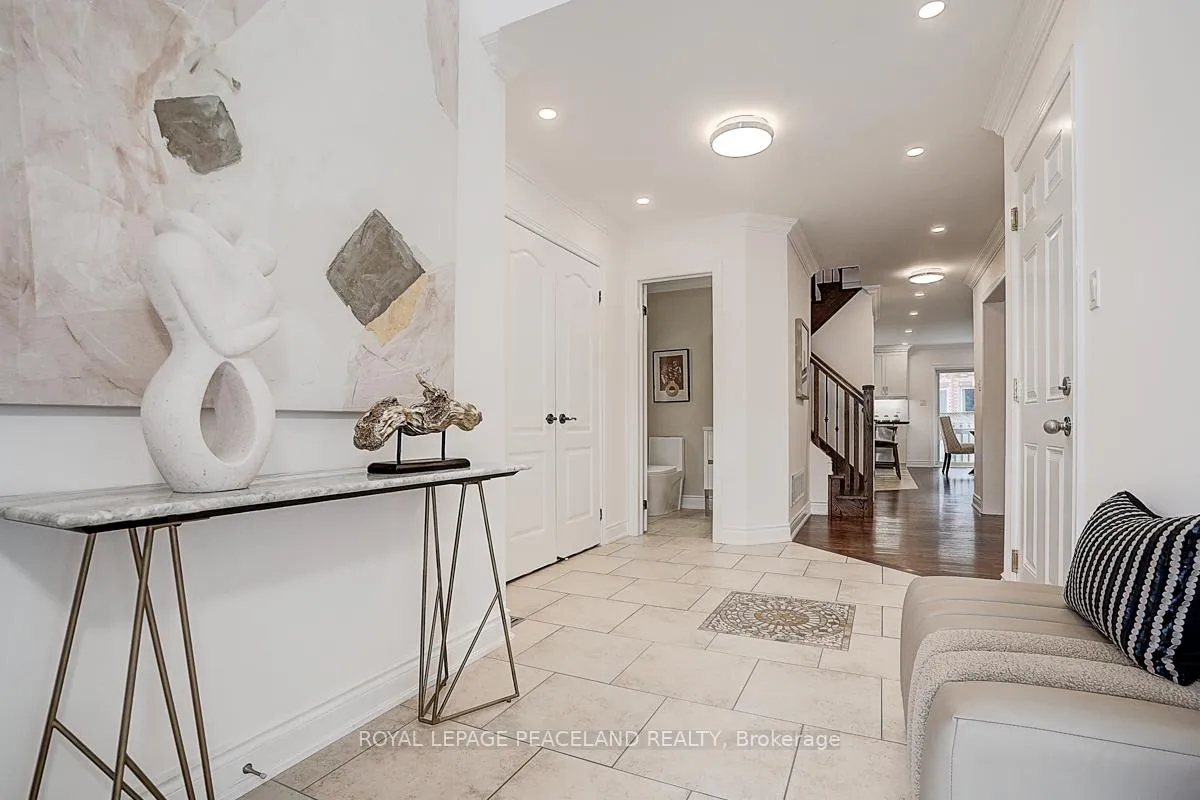
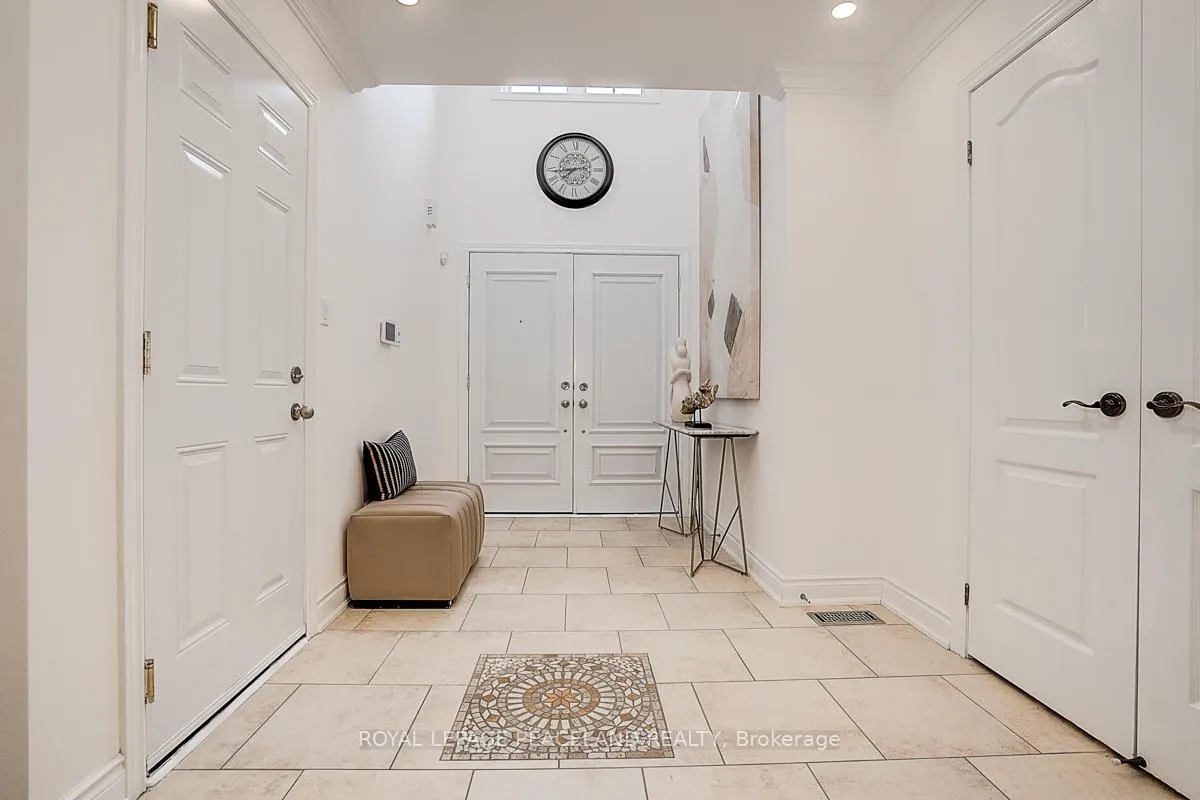
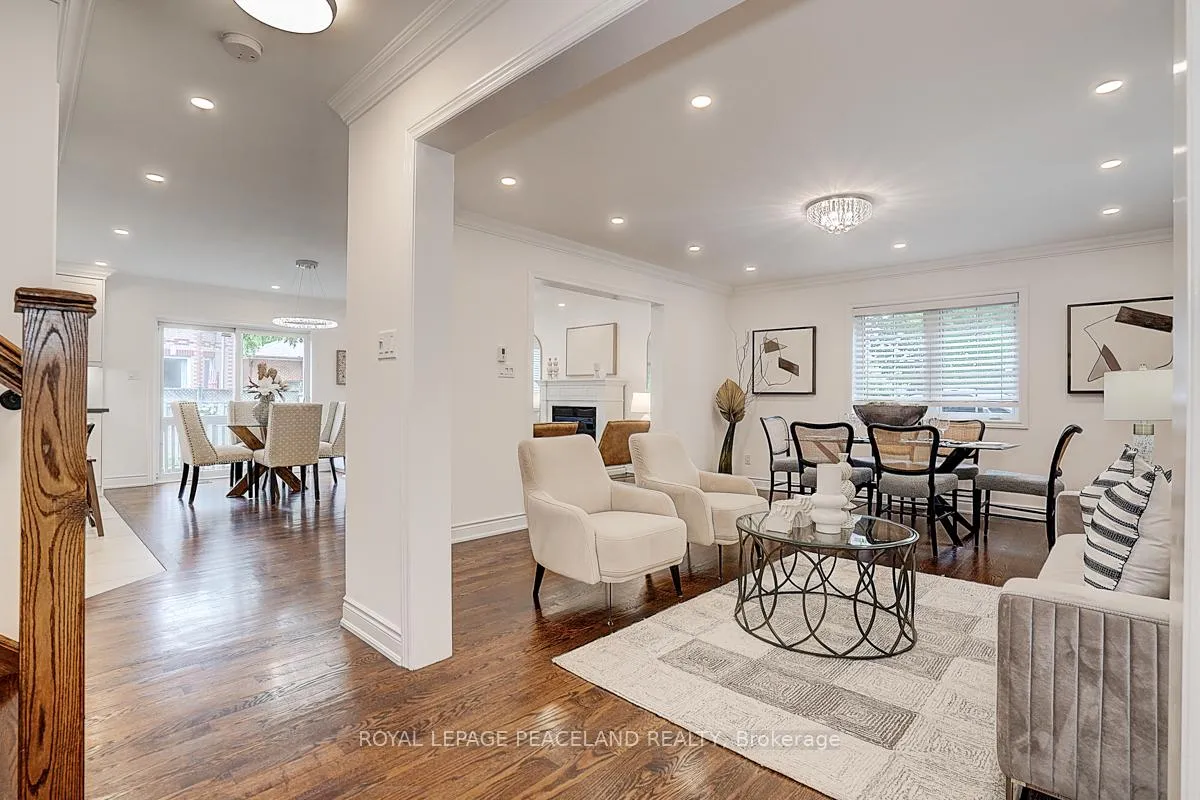 See all 49 photos
Property history
Facts and features
- BasementFinished
- Age of home16–30 years
- Water, sewerMunicipal
- HeatingForced air
- Hardwood floors
- Fireplace
- Central air
The homeDetached, 2-storey, Age 16–30 years
- Type: Detached
- Style: 2-storey
- Age: 16–30 years
- Living space: 2,000–2,500 sq ft
- Basement: Finished
InsideFireplace Yes, Hardwood, Other
- Fireplace: Yes
- Flooring: Hardwood
- Features: Other
- Rooms above ground: 7
- Bedrooms: 4
- Bathrooms: 4
- Kitchens: 1
- Family room: Yes
Outside and lotBrick, Asphalt shingle, Concrete
- Exterior: Brick
- Roof: Asphalt shingle
- Foundation: Concrete
- Size: 40.05 × 100.15 ft
Parking2 Garage, Attached
- Spaces: 2 Garage
- Garage: Attached
Heating, water and powerForced air, gas, Central air, Municipal water
- Heating: Forced air, gas
- Cooling: Central air
- Water: Municipal water
- Sewer: Municipal sewer
Costs and taxesTaxes $8,323 a year, HST included in the price
- Taxes, 2025: $8,323 a year
- HST: HST included in the price
Included in the saleFridge, stove, built-in dishwasher, washer and dryer, a/c, furnace, all existing window blinds/curtains & all existing lights, garage door opener & remote, hot water tank (owned). 6 outdoor cameras.
- Included: Fridge, stove, built-in dishwasher, washer and dryer, a/c, furnace, all existing window blinds/curtains & all existing lights, garage door opener & remote, hot water tank (owned). 6 outdoor cameras.
Listing detailsW12319110, Sold, Aug 1, 2025
- MLS® number: W12319110
- Status: Sold
- Listed on: Aug 1, 2025
- Days on market: 5
- Updated: Aug 6, 2025
- Possession: 2025-08-01 / 30-59 days
- Occupied by: Vacant
- Listing brokerage: ROYAL LEPAGE PEACELAND REALTY
About this home
957 Ninth Street, Mississauga (Lakeview), ON L5E 1S2
Welcome The Stunning Home With 4 Bedrooms and 4 Washrooms, Finished Basement Situated Near Port Credit Already Boasts A Great Location In the Heart Of Lakeview Community. This Home Has Fantastic and Practical Layout, Smooth Ceilings throughout. Open Concept, Big Kitchen With Central Island, The Big Family Room Is Perfect Both For Daily Use And Large Gatherings. Freshly Painted Interior Throughout, Finished Basement Has Large Space For Entertainment ( Movie Theater, Gym, Game Room), Master Washroom Steam Sauna, This Home Is Conveniently Located Near Top-Rated Schools (Cawthra Park Arts, Allan Martin IBT, Toronto French), Lakefront Promenade, Waterfront Trails, Boardwalks, Shopping Centers, Steps To Parks, Easy Access to All Amenities, Highways, And Close Proximity To Two GO Stations, Making It An Ideal Choice For Families. Hot Water Tank Owned (2023)
Ask about this home
A HOMEH agent will answer your questions about this home.
Around this home
Daily convenience, out of 100, from the distances below
Schools nearby
School rating, out of 10.
Helpful calculators
Your HOMEH agent

"I would see it this week."