

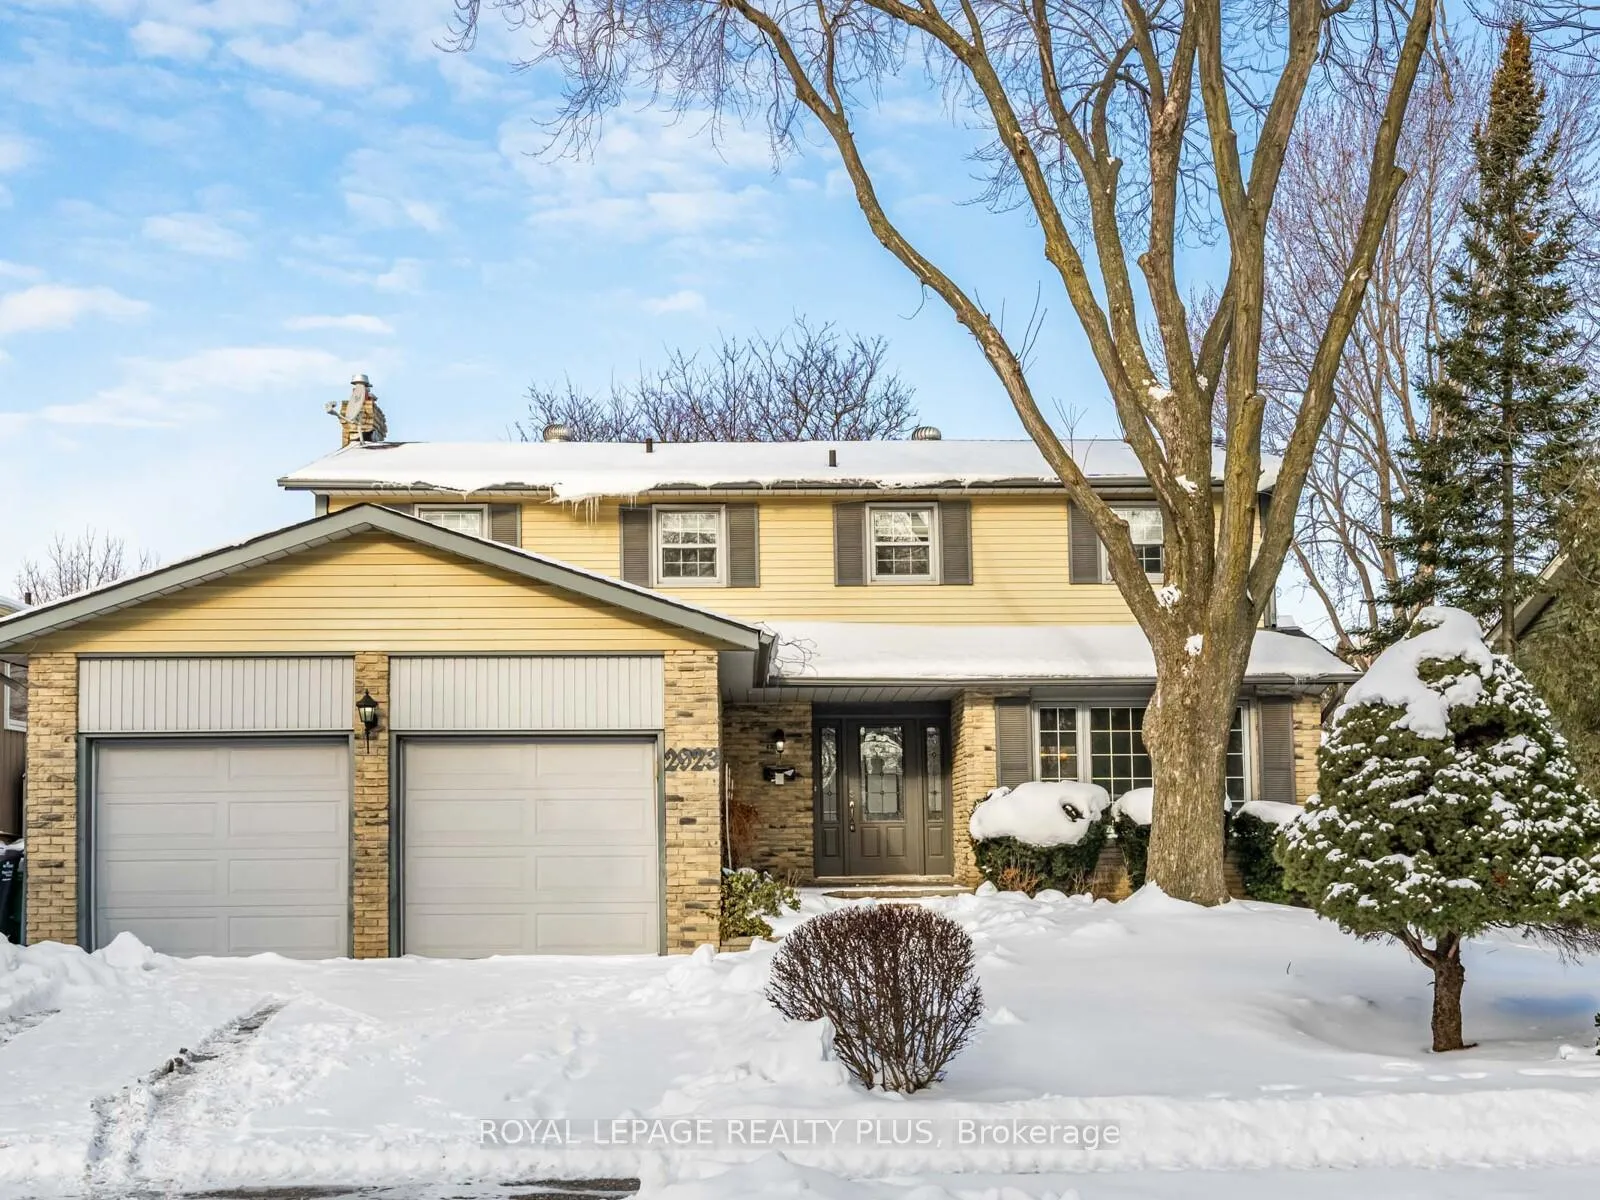
2923 Quetta Mews
Detached Sold
1/212923 Quetta Mews
Detached Sold
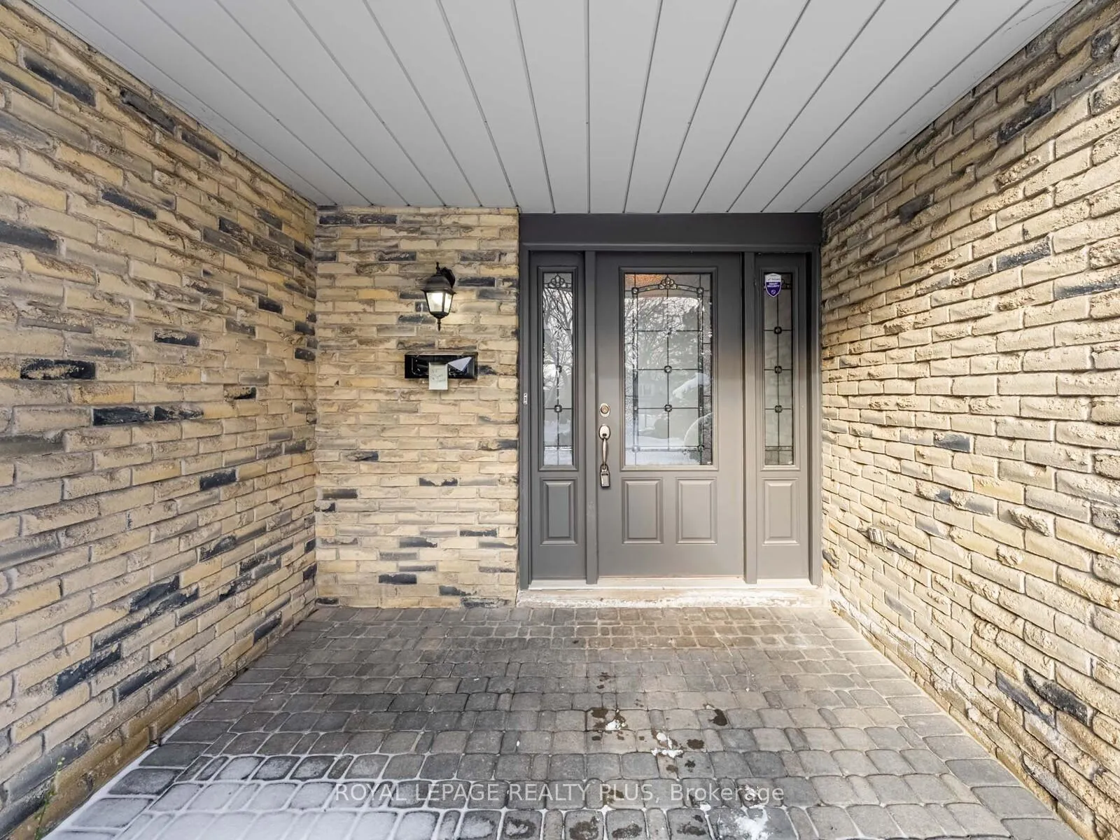
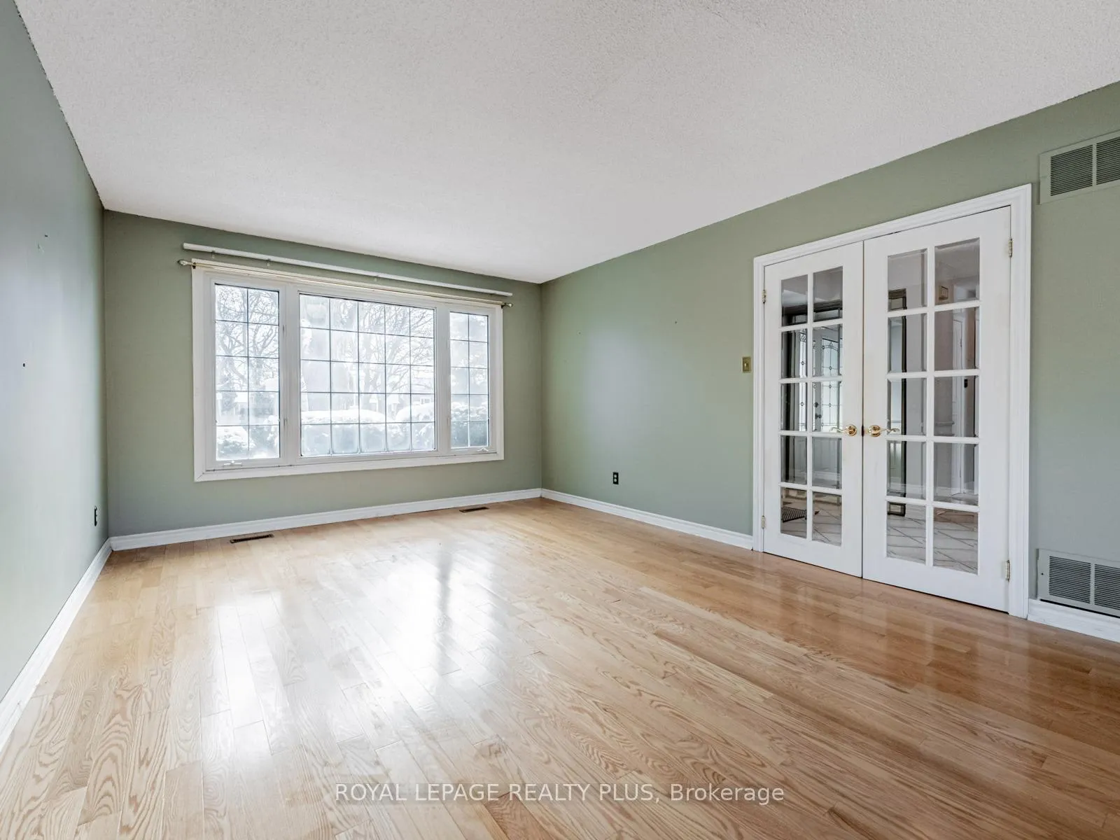
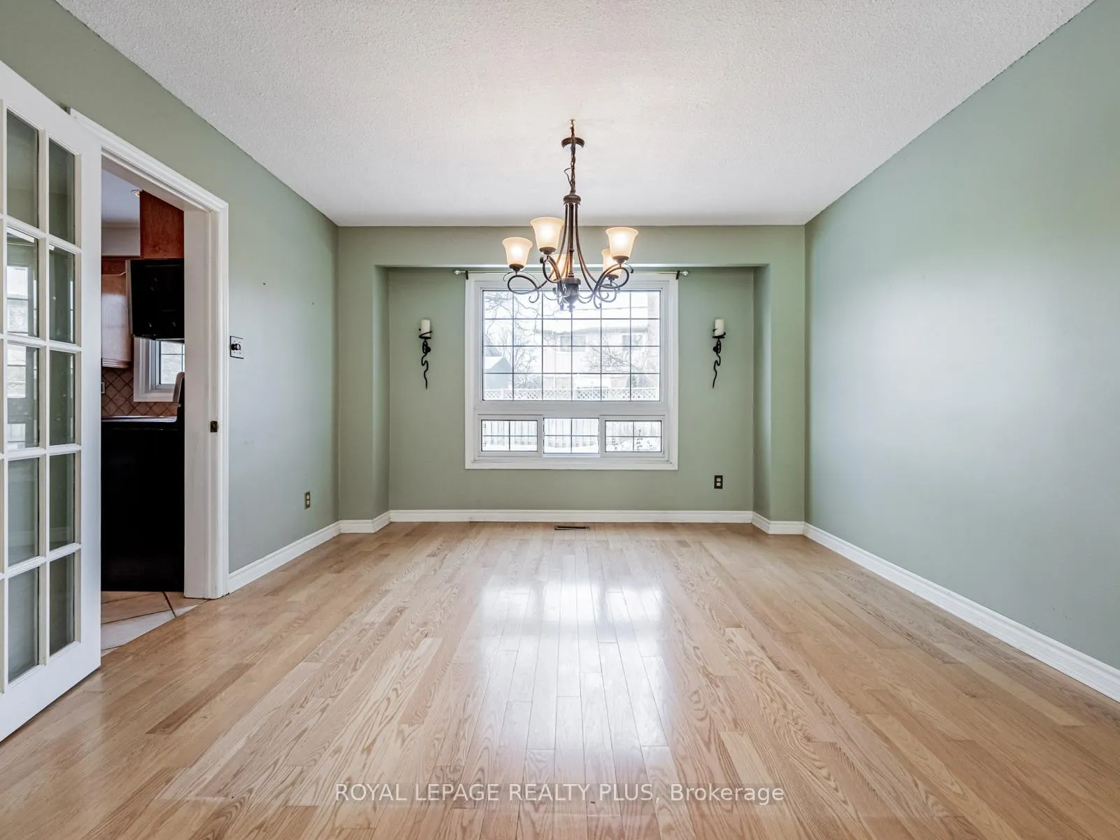
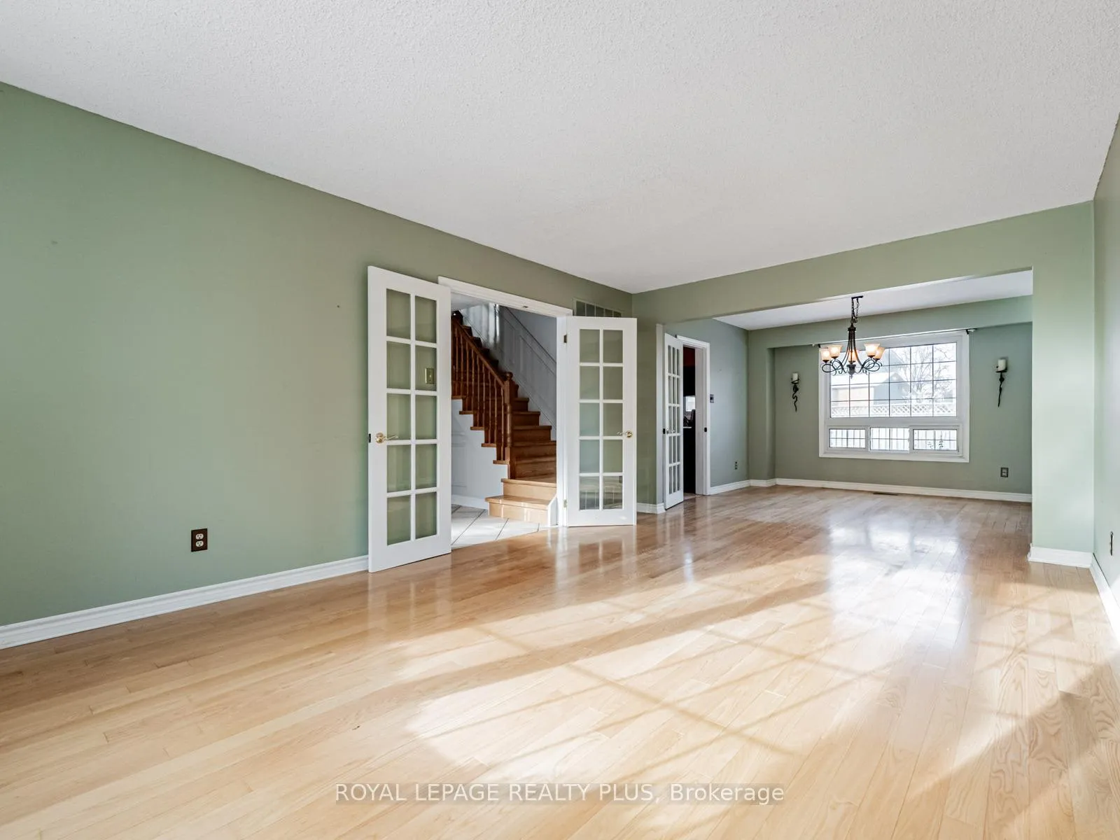 See all 21 photos
Asked for: $999,000Sold Feb 6, 2026
4 Bedrooms
4 Bathrooms
2 Garage
2K–2.5K sq.ft
57.1×112.1 ft
$6,730/yr
Property history
Facts and features
- BasementFinished
- Water, sewerMunicipal
- HeatingForced air
- CoolingCentral air
What stands out
- Hardwood floors
- Fireplace
- Central air
- Inground pool
The homeDetached, 2-storey, 2,000–2,500 sq ft
- Type: Detached
- Style: 2-storey
- Living space: 2,000–2,500 sq ft
- Basement: Full, finished
InsideFireplace Yes, Hardwood, Ceramic, Water heater
- Fireplace: Yes
- Flooring: Hardwood, Ceramic
- Features: Water heater
- Rooms above ground: 8
- Rooms in the basement: 1
- Bedrooms: 4
- Bathrooms: 4
- Kitchens: 1
- Family room: Yes
Outside and lotAluminum siding, brick, Asphalt shingle, Poured concrete
Outside
- Exterior: Aluminum siding, brick
- Roof: Asphalt shingle
- Foundation: Poured concrete
- Pool: Inground
- Size: 57.1 × 112.1 ft
Parking2 Garage, Attached, Private
- Spaces: 2 Garage
- Garage: Attached
- Driveway: Private
Heating, water and powerForced air, gas, Central air, Municipal water
- Heating: Forced air, gas
- Cooling: Central air
- Water: Municipal water
- Sewer: Municipal sewer
Costs and taxesTaxes $6,730 a year, HST included in the price, Hot water tank
- Taxes, 2025: $6,730 a year
- HST: HST included in the price
- Rental items: Hot water tank
Included in the saleFridge/stove, washer/dryer, blinds, cac, pool and all existing related equipment, basement fridge.
- Included: Fridge/stove, washer/dryer, blinds, cac, pool and all existing related equipment, basement fridge.
Listing detailsW12725570, Sold, Jan 23, 2026
- MLS® number: W12725570
- Status: Sold
- Listed on: Jan 23, 2026
- Days on market: 14
- Updated: Feb 6, 2026
- Possession: Flexible
- Occupied by: Vacant
- Listing brokerage: ROYAL LEPAGE REALTY PLUS
About this home
2923 Quetta Mews, Mississauga (Meadowvale), ON L5N 1Z6
Water HeaterInground
Excellent family home in Meadowvale complete with inground pool and finished basement. Situated on a court with a 50' lot there are over 2000 + Sq Ft. of living space. Four bedrooms, 3.5 Baths, main floor walk-out family room, main floor laundry room with side door entry plus a recreation room. French doors, kitchen breakfast counter, hardwood floors, double garage and ensuite bath. Lovely home, great location!
Read more
Ask about this home
A HOMEH agent will answer your questions about this home.
Ask a question
Thinking of selling your home?See what your home is worth today.
Around this home
Gananoque and Derry Rd
Errands
Parks
Schools
Daily convenience, out of 100, from the distances below
ParkPromenade Meadows Park · 6 within 1 km7 min walk408 m
GroceryDanton Convenience8 min walk470 m
SchoolSt Richard School6 min walk380 m
PharmacyExtra Mile Pharmacy10 min walk631 m
Cafés & foodPizzaville · 8 within 1 km8 min walk462 m
Gym & rec centreGoodLife Fitness for Women17 min walk1.0 km
WalkDriveStraight-line distance, open map data
Grocery0.5 km
Park0.4 km
Coffee1.1 km
Dining1.0 km
Gym1.0 km
Schools nearby
School rating, out of 10.
St Richard Schoolelementary · Private · 0.4 km
6.5/10Good
Mississauga Christian Academyelementary · Private · 0.9 km
—
Lynn-Rose Heights Private School - Elemelementary · Private · 0.9 km
—
Contact agent
Helpful calculators
Mortgage
Affordability
Closing costs
Land transfer tax
Property tax
Down payment
CMHC insurance
Stress test
Cashback Rebate
Your HOMEH agent

NimaHOMEH agent · Mississauga
"Priced 9% under the Hestimate. I would see it this week."
Ask Nima