

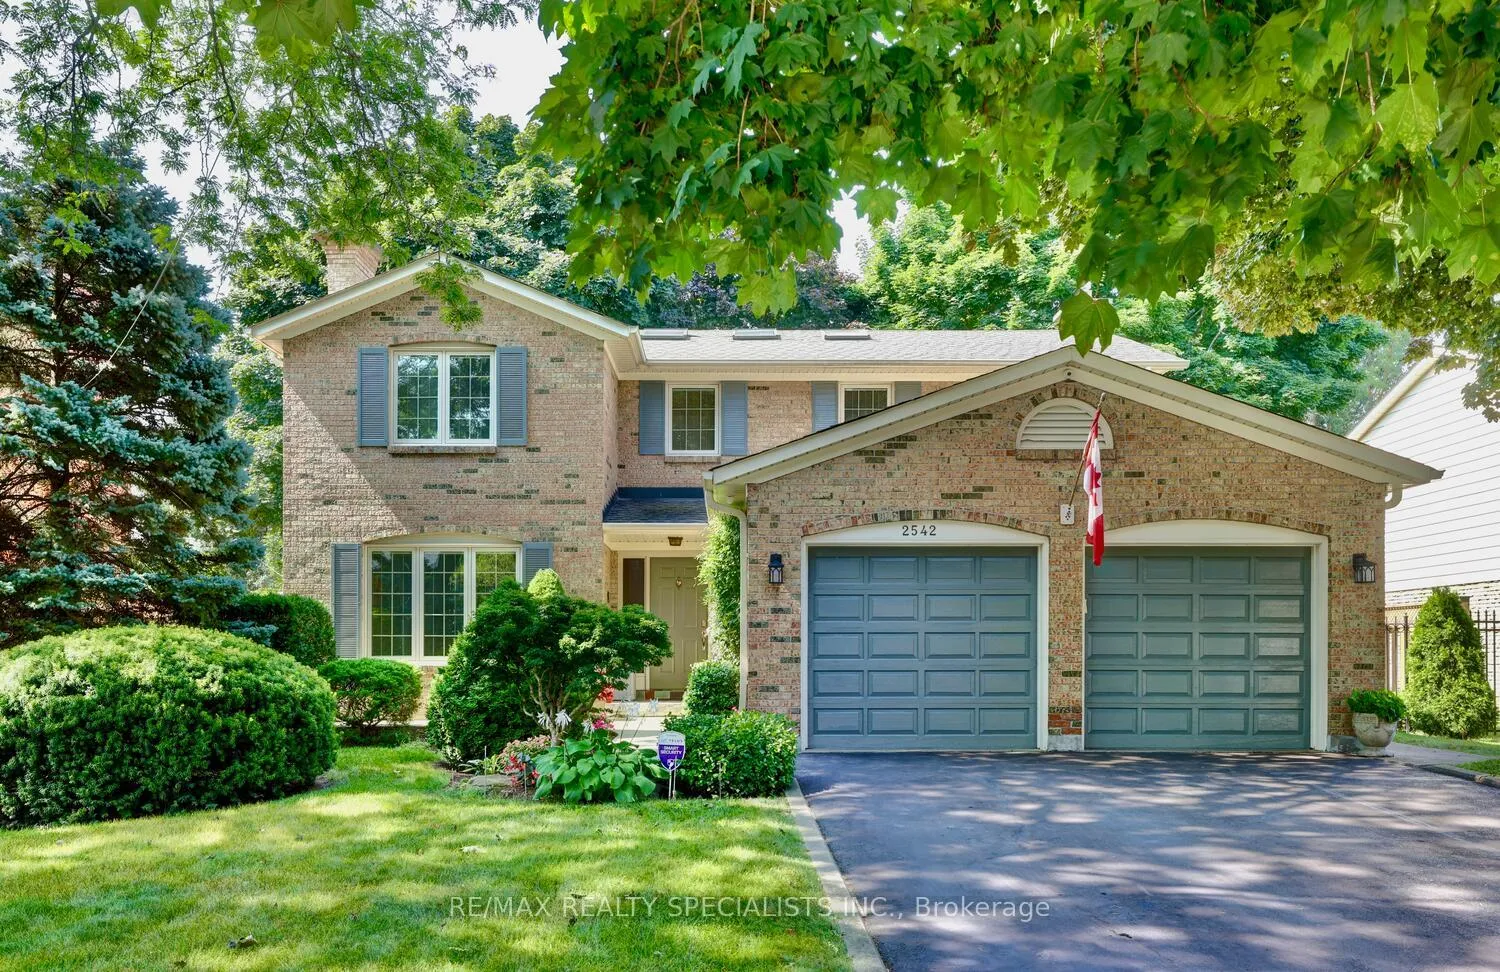
2542 King Richards Place
2542 King Richards Place
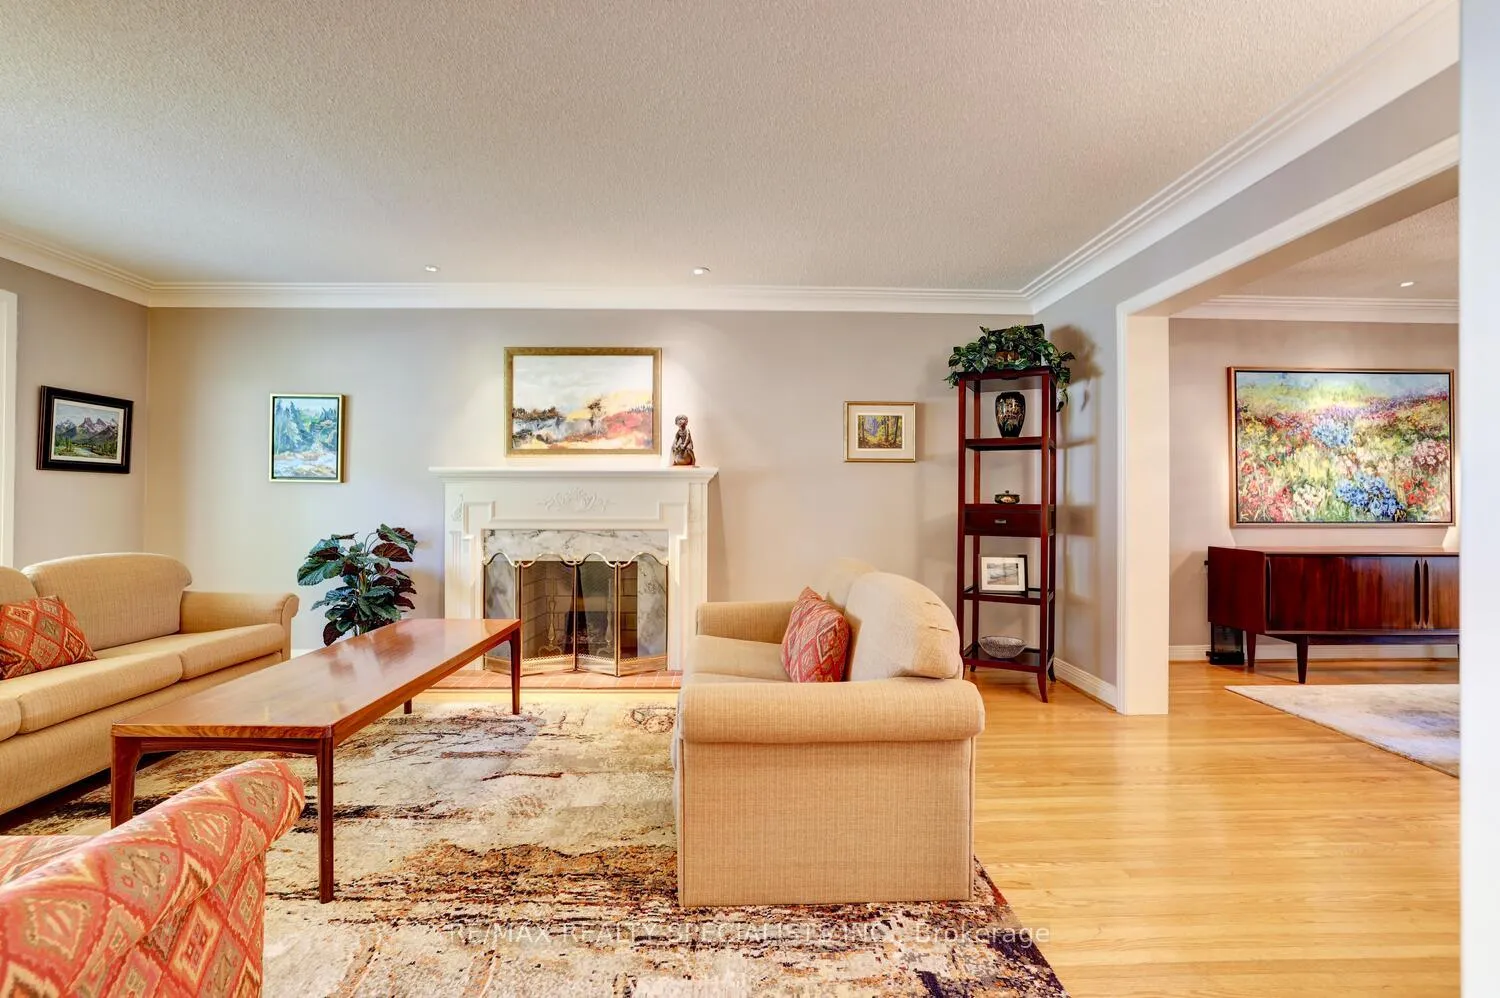 See all 37 photos
Property history
Facts and features
- BasementFinished
- Water, sewerMunicipal
- HeatingForced air
- CoolingCentral air
- Hardwood floors
- Fireplace
- Central air
The homeDetached, 2-storey, 2,500–3,000 sq ft
- Type: Detached
- Style: 2-storey
- Living space: 2,500–3,000 sq ft
- Basement: Finished
InsideFireplace Yes, wood, Hardwood, Broadloom, Rooms above ground 9
- Fireplace: Yes, wood
- Flooring: Hardwood, Broadloom
- Rooms above ground: 9
- Rooms in the basement: 3
- Bedrooms: 4 + 1 in the basement
- Bathrooms: 4
- Kitchens: 1
- Family room: Yes
Outside and lotBrick, Asphalt shingle, Poured concrete
- Exterior: Brick
- Roof: Asphalt shingle
- Foundation: Poured concrete
- Size: 64.9 × 117 ft
Parking2 Garage, Attached, Private
- Spaces: 2 Garage
- Garage: Attached
- Driveway: Private
Heating, water and powerForced air, gas, Central air, Municipal water
- Heating: Forced air, gas
- Cooling: Central air
- Water: Municipal water
- Sewer: Municipal sewer
Costs and taxesTaxes $9,087 a year, Gas heated water tank (2010)
- Taxes, 2024: $9,087 a year
- Rental items: Gas heated water tank (2010)
Included in the saleLg fridge(2017),stove,lg dishwasher(2017),microwave,washer,dryer,light fixtures,window covering, garden shed,garage door opener,new air-conditioning condenser & coil(2022),high efficiency furnace(2010),gas hot water tank (2010),& newer central vacuum
- Included: Lg fridge(2017),stove,lg dishwasher(2017),microwave,washer,dryer,light fixtures,window covering, garden shed,garage door opener,new air-conditioning condenser & coil(2022),high efficiency furnace(2010),gas hot water tank (2010),& newer central vacuum
Listing detailsW9510381, Sold, Oct 24, 2024
- MLS® number: W9510381
- Status: Sold
- Listed on: Oct 24, 2024
- Days on market: 105
- Updated: Feb 6, 2025
- Possession: 45 days/TBA
- Occupied by: Owner
- Listing brokerage: RE/MAX REALTY SPECIALISTS INC.
About this home
2542 King Richards Place, Mississauga (Sheridan), ON L5K 2H2
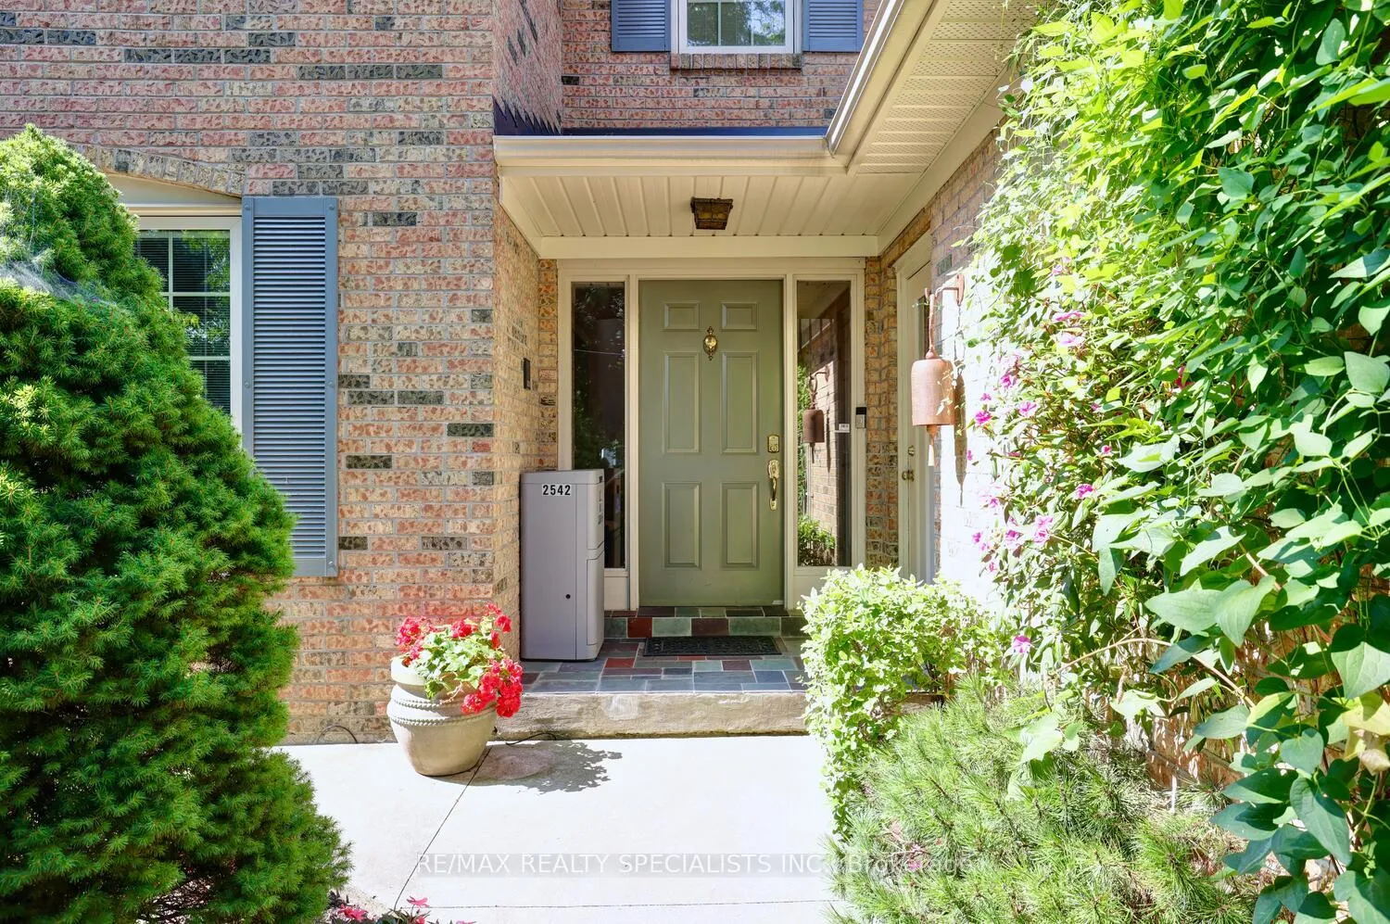
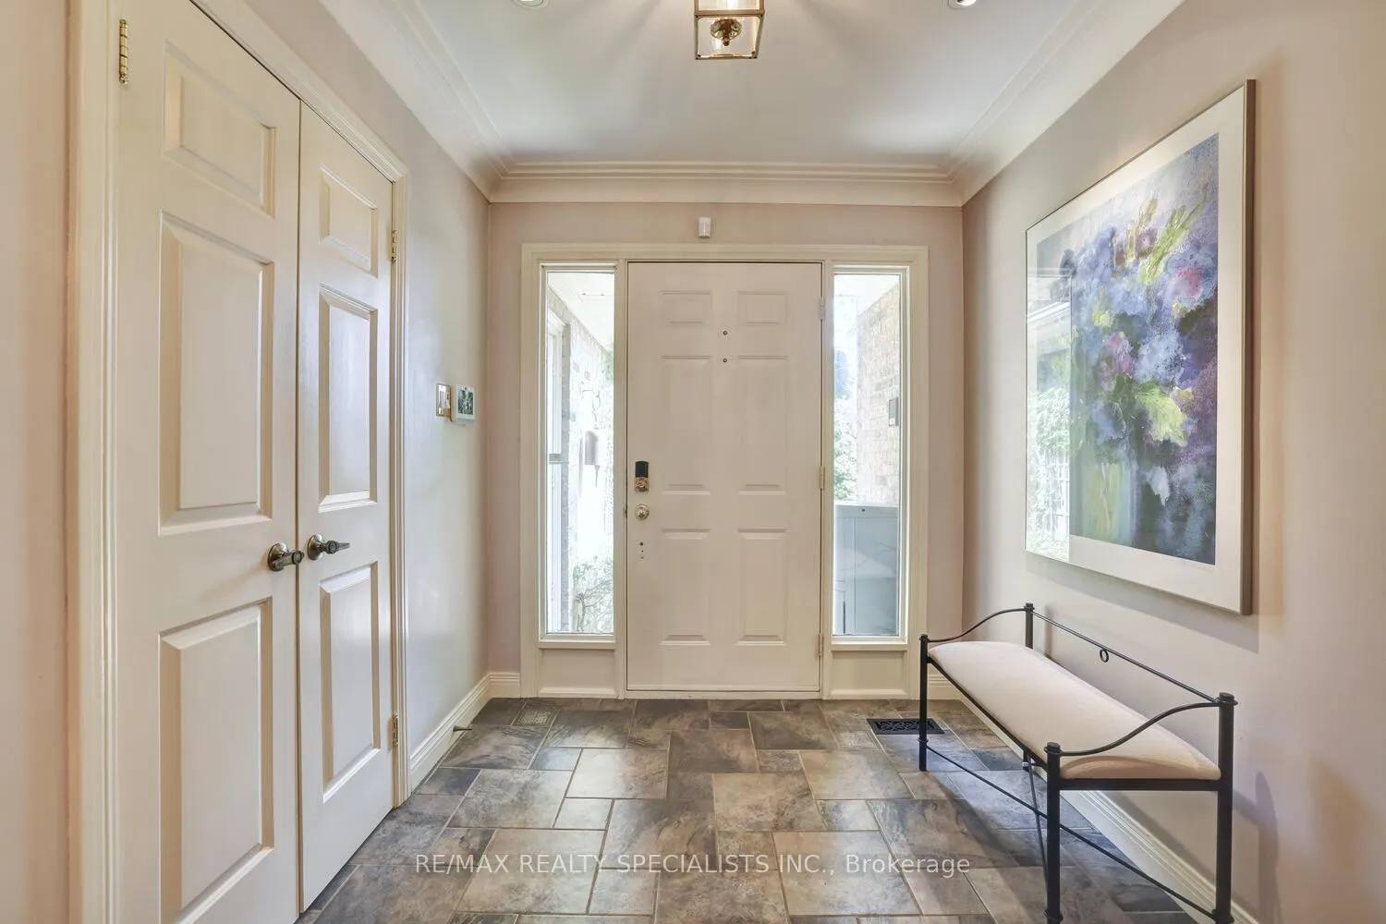
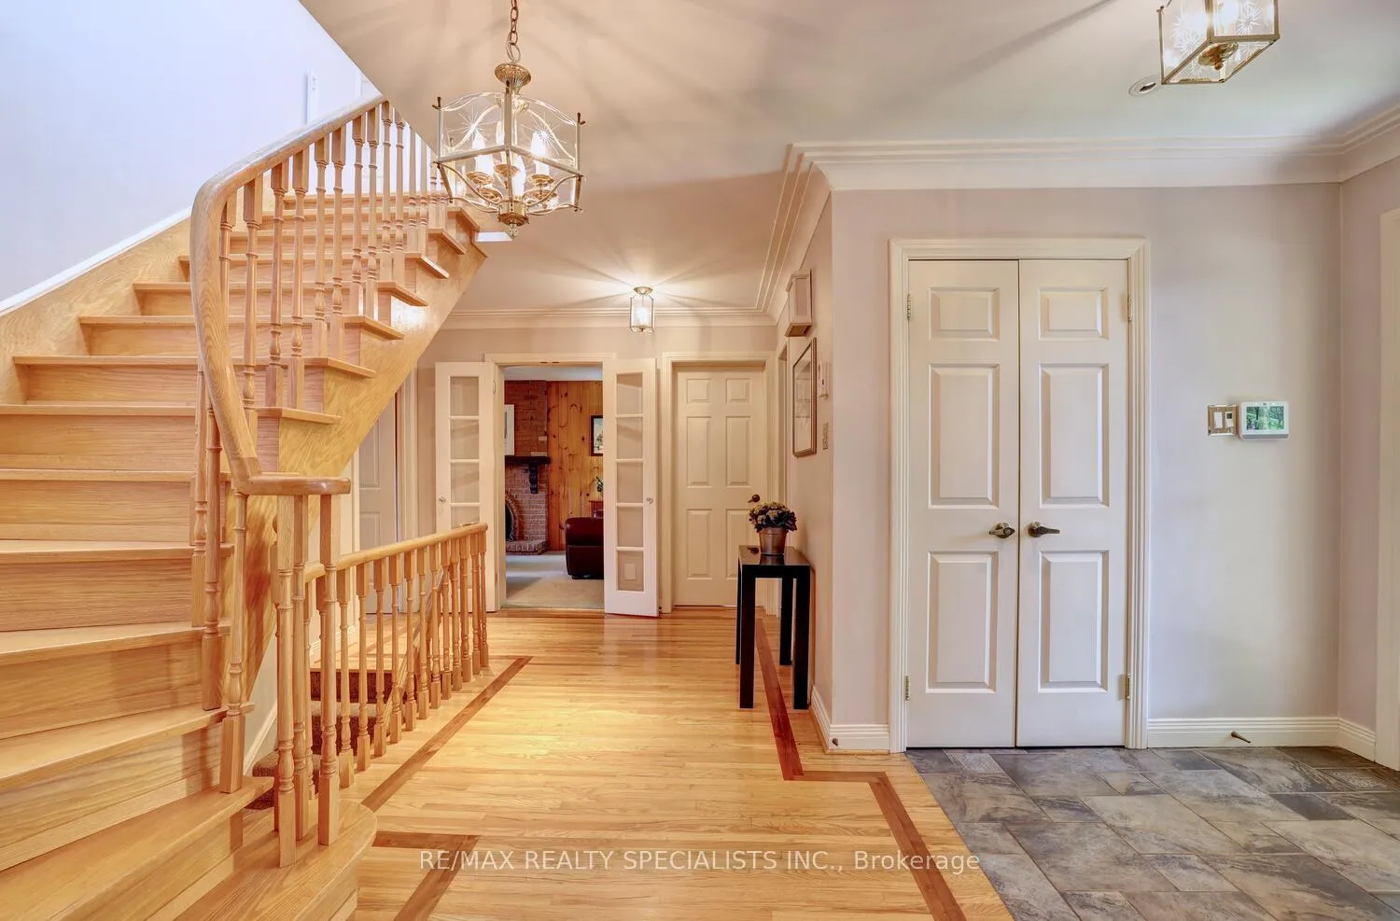
Fantastic 5 bedroom all brick home nestled on a 64 by 117 foot lot and located in the sought area of Sherwood Forrest. Spacious Living and Dining Room area with hardwood floors, crown moulding, accent pot lighting, French doors, and wood burning fireplace with custom mantle. Family size eat-in kitchen with breakfast area, stainless steel appliances with gas stove, ceramic backsplash, built-in desk, and walk-out to patio area. Main floor Family Room with floor to ceiling brick fireplace and 2nd walk-out to yard. Convenient main floor laundry/mud room, front entrance area with crown moulding, and 2 piece powder room. Hardwood floors throughout 4 upper level bedrooms and all with large double closets. Primary bedroom retreat with updated 4 piece en-suite (2023) and his/her closets. Main 5 piece bathroom with his/her sinks and second bedroom with wall to wall built-in bookcase. Large linen closet and upper level hallway cathedral ceilings with 3 Velux skylights providing lots of natural light. Finished basement with new laminate floors (2024), recreation area with third fireplace, built-in shelving, 5th bedroom, sauna, cold cellar, and lots of storage space. Gorgeous curb appeal with beautifully landscaped gardens, wrought iron fence, and towering treed landscape. Backyard oasis with sunny west exposure, concrete walkways, interlocking stone patio area, newer fence (2019), electrically heated insulated/finished workshop/studio with cable television. Featuring painted exterior (2023), newer roof (2016) with 30 year shingles, newer eaves, large Pella windows with recently installed designer series integral blinds, two Pella sliding doors, wireless security system/cameras (2024), soffit/fascia (2018) and gutter guards.
Ask about this home
A HOMEH agent will answer your questions about this home.
Around this home
Daily convenience, out of 100, from the distances below
Schools nearby
School rating, out of 10.
Helpful calculators
Your HOMEH agent

"I would see it this week."