

35 Bremen Lane
35 Bremen Lane
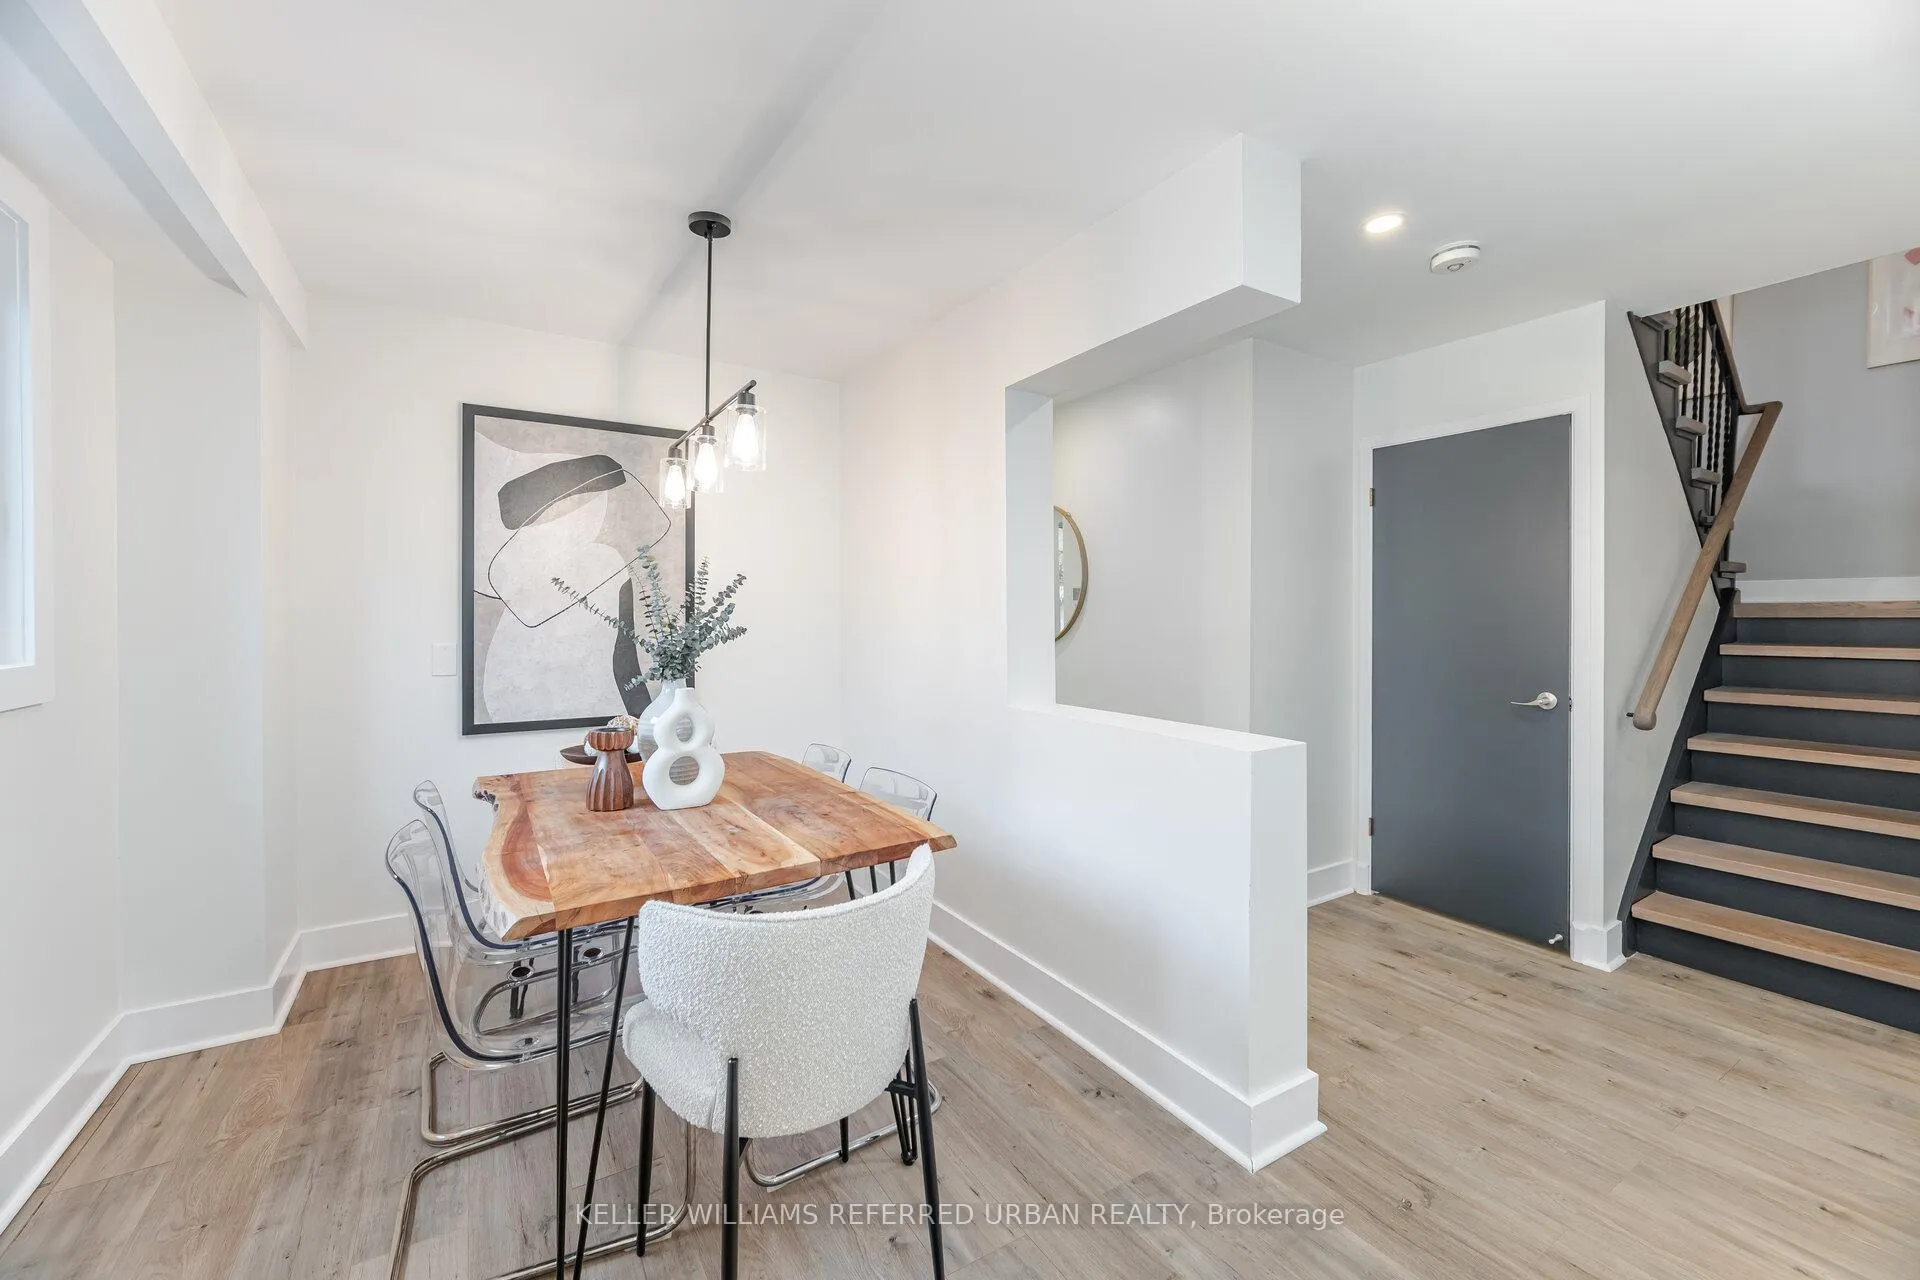 See all 50 photos
Property history
Facts and features
- BasementWalk-out
- Water, sewerMunicipal
- HeatingForced air
- CoolingCentral air
- Central air
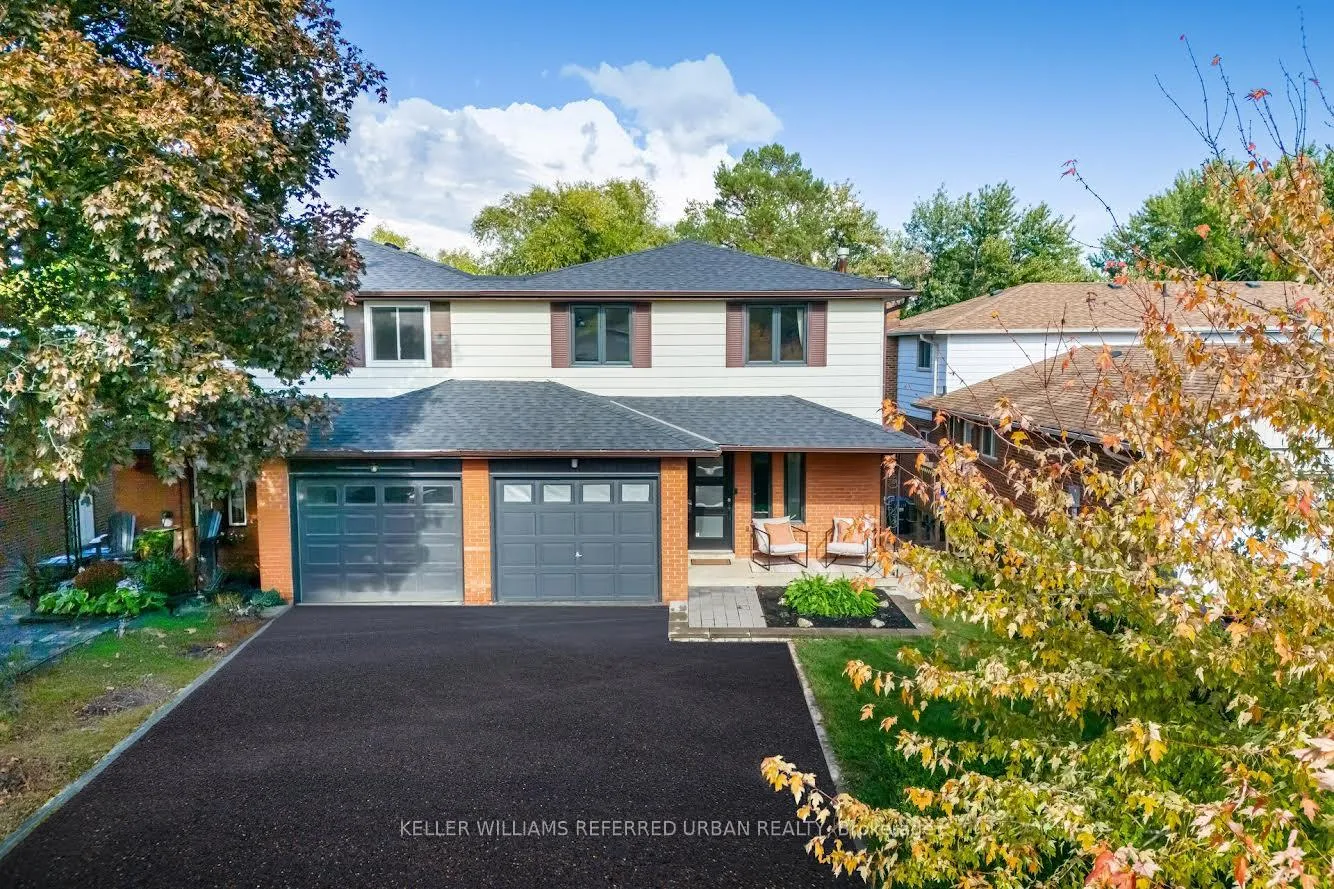
The homeSemi-Detached, 2-storey, 1,500–2,000 sq ft
- Type: Semi-Detached
- Style: 2-storey
- Living space: 1,500–2,000 sq ft
- Basement: Finished with walk-out
InsideLower level, Rooms above ground 8, Rooms in the basement 2
- Laundry: Lower level
- Rooms above ground: 8
- Rooms in the basement: 2
- Bedrooms: 4 + 1 in the basement
- Bathrooms: 2
- Kitchens: 1
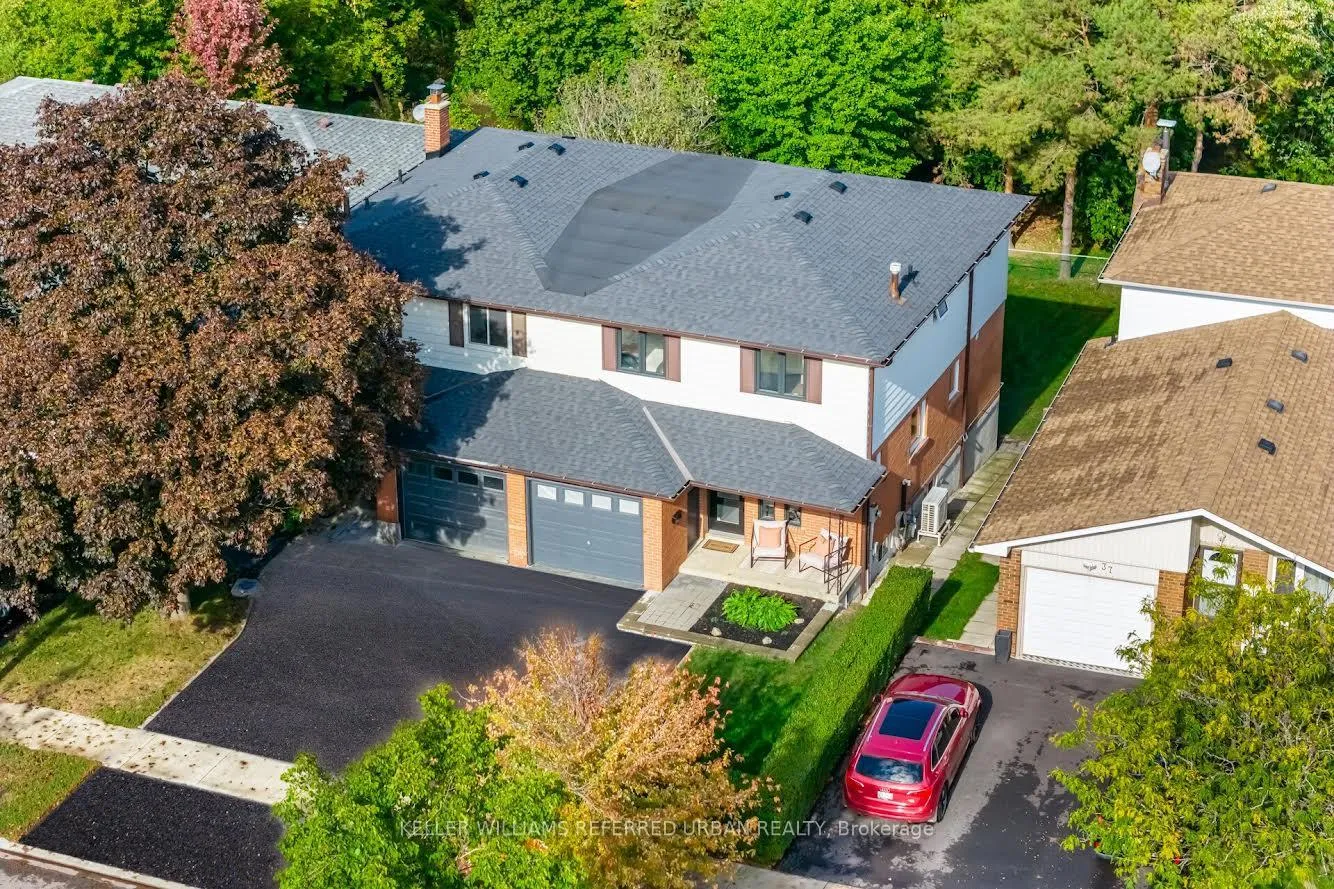
Outside and lotBrick, aluminum siding, Asphalt shingle, Concrete
- Exterior: Brick, aluminum siding
- Roof: Asphalt shingle
- Foundation: Concrete
- Size: 30 × 122.53 ft
Parking1 Garage, Attached, Mutual
- Spaces: 1 Garage
- Garage: Attached
- Driveway: Mutual
Heating, water and powerForced air, gas, Central air, Municipal water
- Heating: Forced air, gas
- Cooling: Central air
- Water: Municipal water
- Sewer: Municipal sewer
Costs and taxesTaxes $5,945 a year, HST included in the price
- Taxes, 2025: $5,945 a year
- HST: HST included in the price
Included in the saleS/s fridge, gas stove, dishwasher, microwave, hood fan, washer & dryer. outdoor shed, all window coverings, electric light fixtures
- Included: S/s fridge, gas stove, dishwasher, microwave, hood fan, washer & dryer. outdoor shed, all window coverings, electric light fixtures
NearbyFenced yard, hospital, park, ravine, school
- Close to: Fenced yard, hospital, park, ravine, school
Listing detailsW12460925, Sold, Oct 14, 2025
- MLS® number: W12460925
- Status: Sold
- Listed on: Oct 14, 2025
- Days on market: 24
- Updated: Nov 7, 2025
- Possession: Flexible
- Occupied by: Owner
- Listing brokerage: KELLER WILLIAMS REFERRED URBAN REALTY
About this home
35 Bremen Lane, Mississauga (Streetsville), ON L5M 1G7
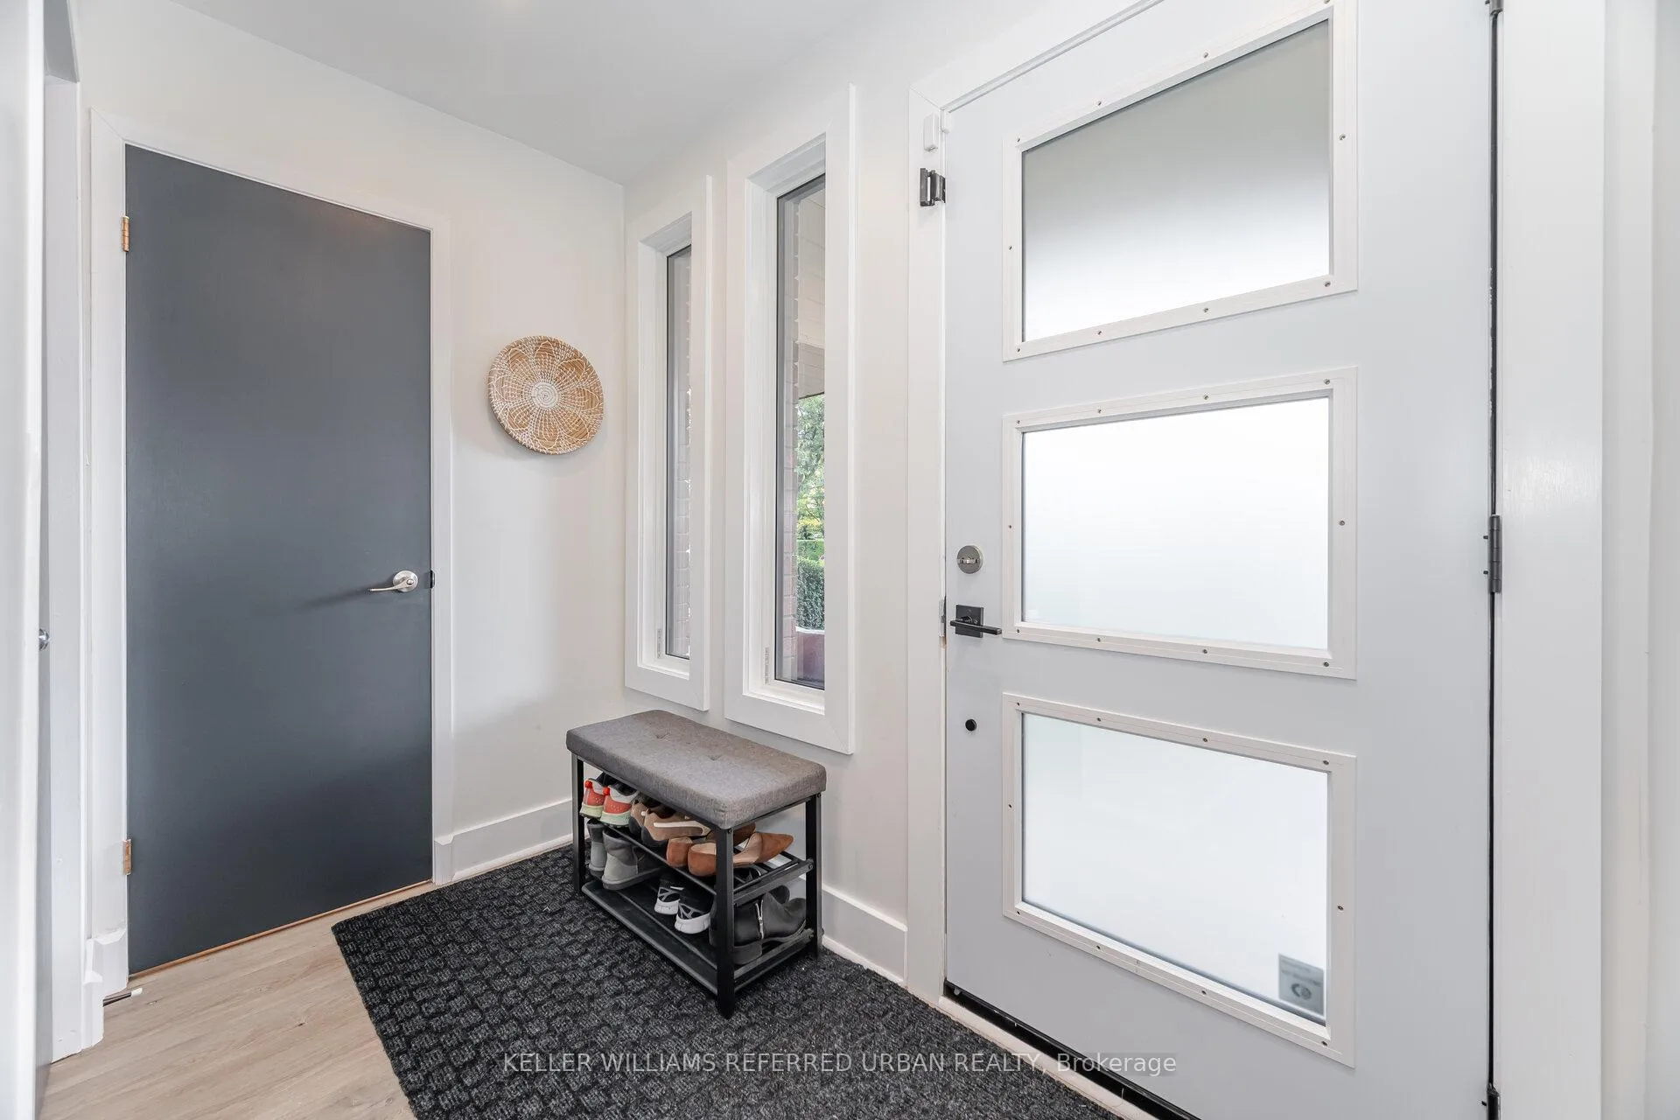
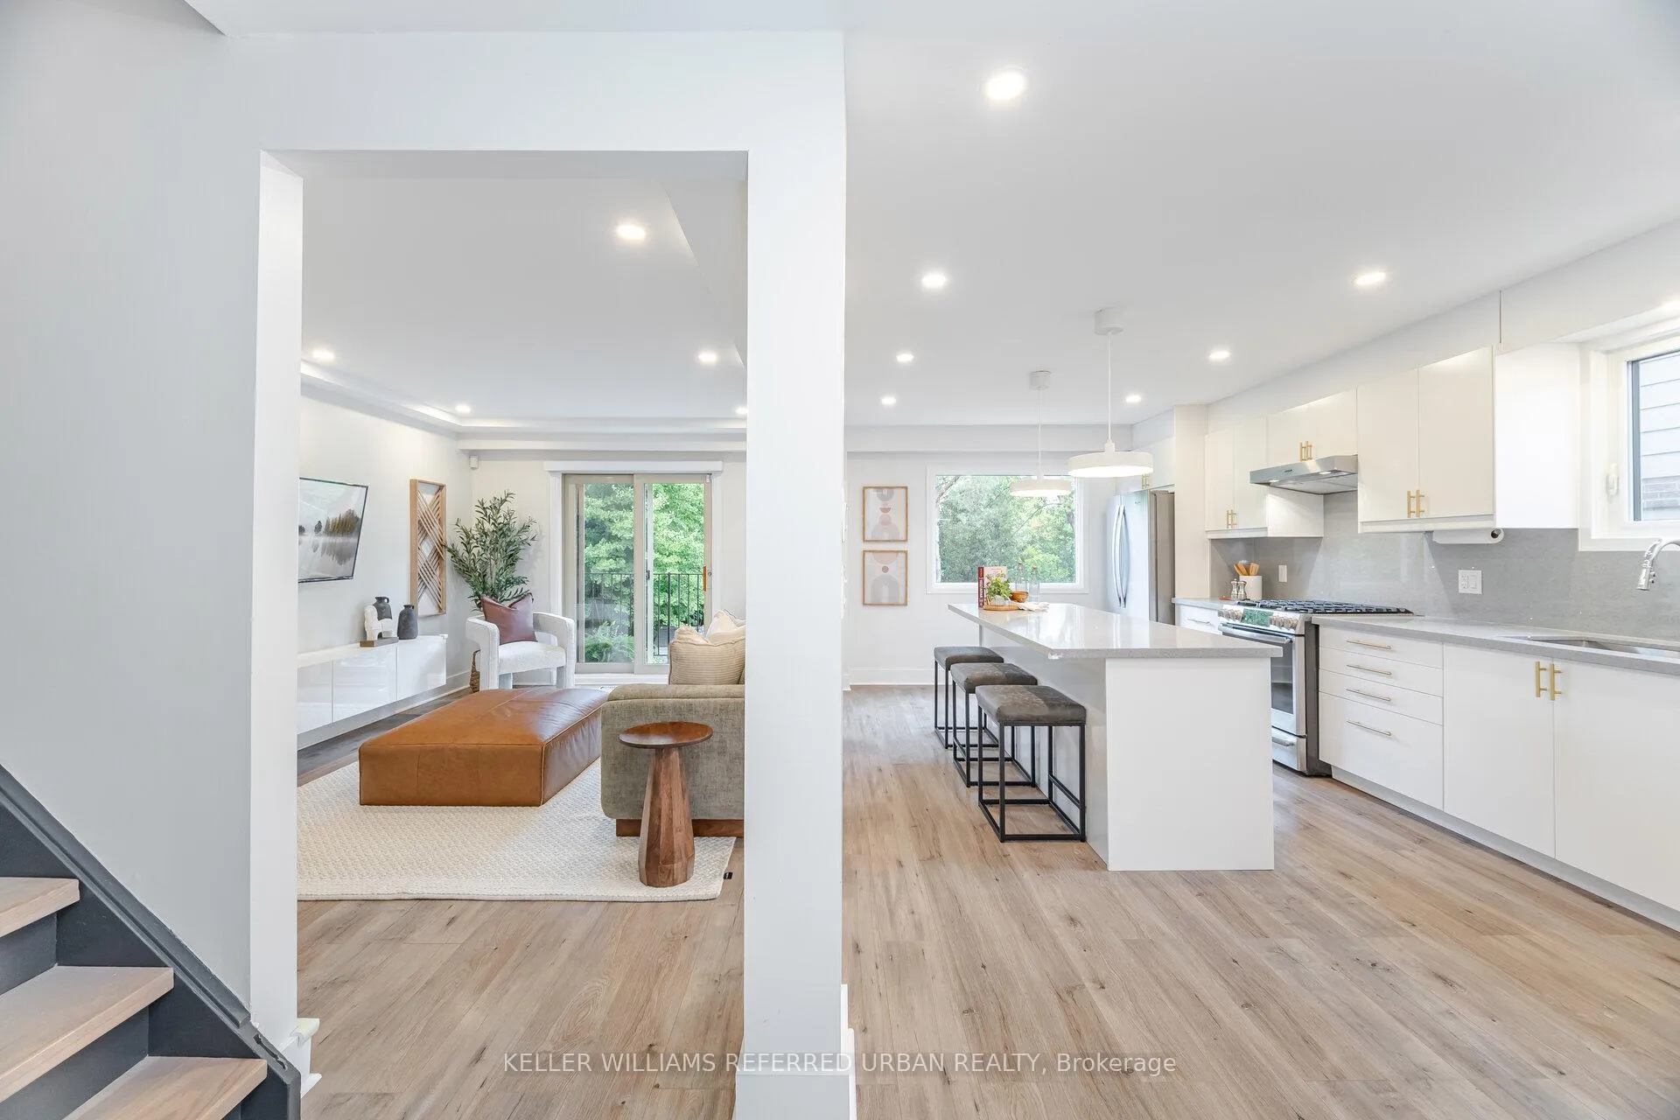
4-bedroom, 2-bathroom, 2-storey home on a rare 120' deep ravine lot backing onto Mullet Creek in sought-after Streetsville. Discover your private sanctuary in this quiet residential enclave within one of Mississauga's most charming communities. The main floor features an open-concept living and dining area flowing into a stunning kitchen with a massive centre island, perfect for entertaining. Step through the walkout to your private deck overlooking a serene backyard oasis of mature trees and perennial gardens, a gardener's dream and ideal play space for young families. Upstairs, four generously sized bedrooms are filled with natural light through enlarged rear windows framing peaceful creek views. The spacious primary bedroom offers a tranquil retreat with treetop vistas. The finished walkout basement expands your living space with plumbing roughed-in for a third bathroom, perfect for a home office, guest suite, or conversion to a rental unit or in-law suite. Recent upgrades include new windows (2024), new heat pump and furnace (2024), roof approximately (2022). Streetsville Village is minutes away with boutique cafés, shops, and restaurants. Steps to scenic walking trails including the Culham Trail, and top-rated Vista Heights Public School and Streetsville Secondary. Quick access to Streetsville GO Train Station and major highways (401, 403, 407, QEW). Welcome home to Streetsville - where timeless charm meets modern comfort.
Ask about this home
A HOMEH agent will answer your questions about this home.
Around this home
Daily convenience, out of 100, from the distances below
Schools nearby
School rating, out of 10.
Helpful calculators
Your HOMEH agent

"I would see it this week."