

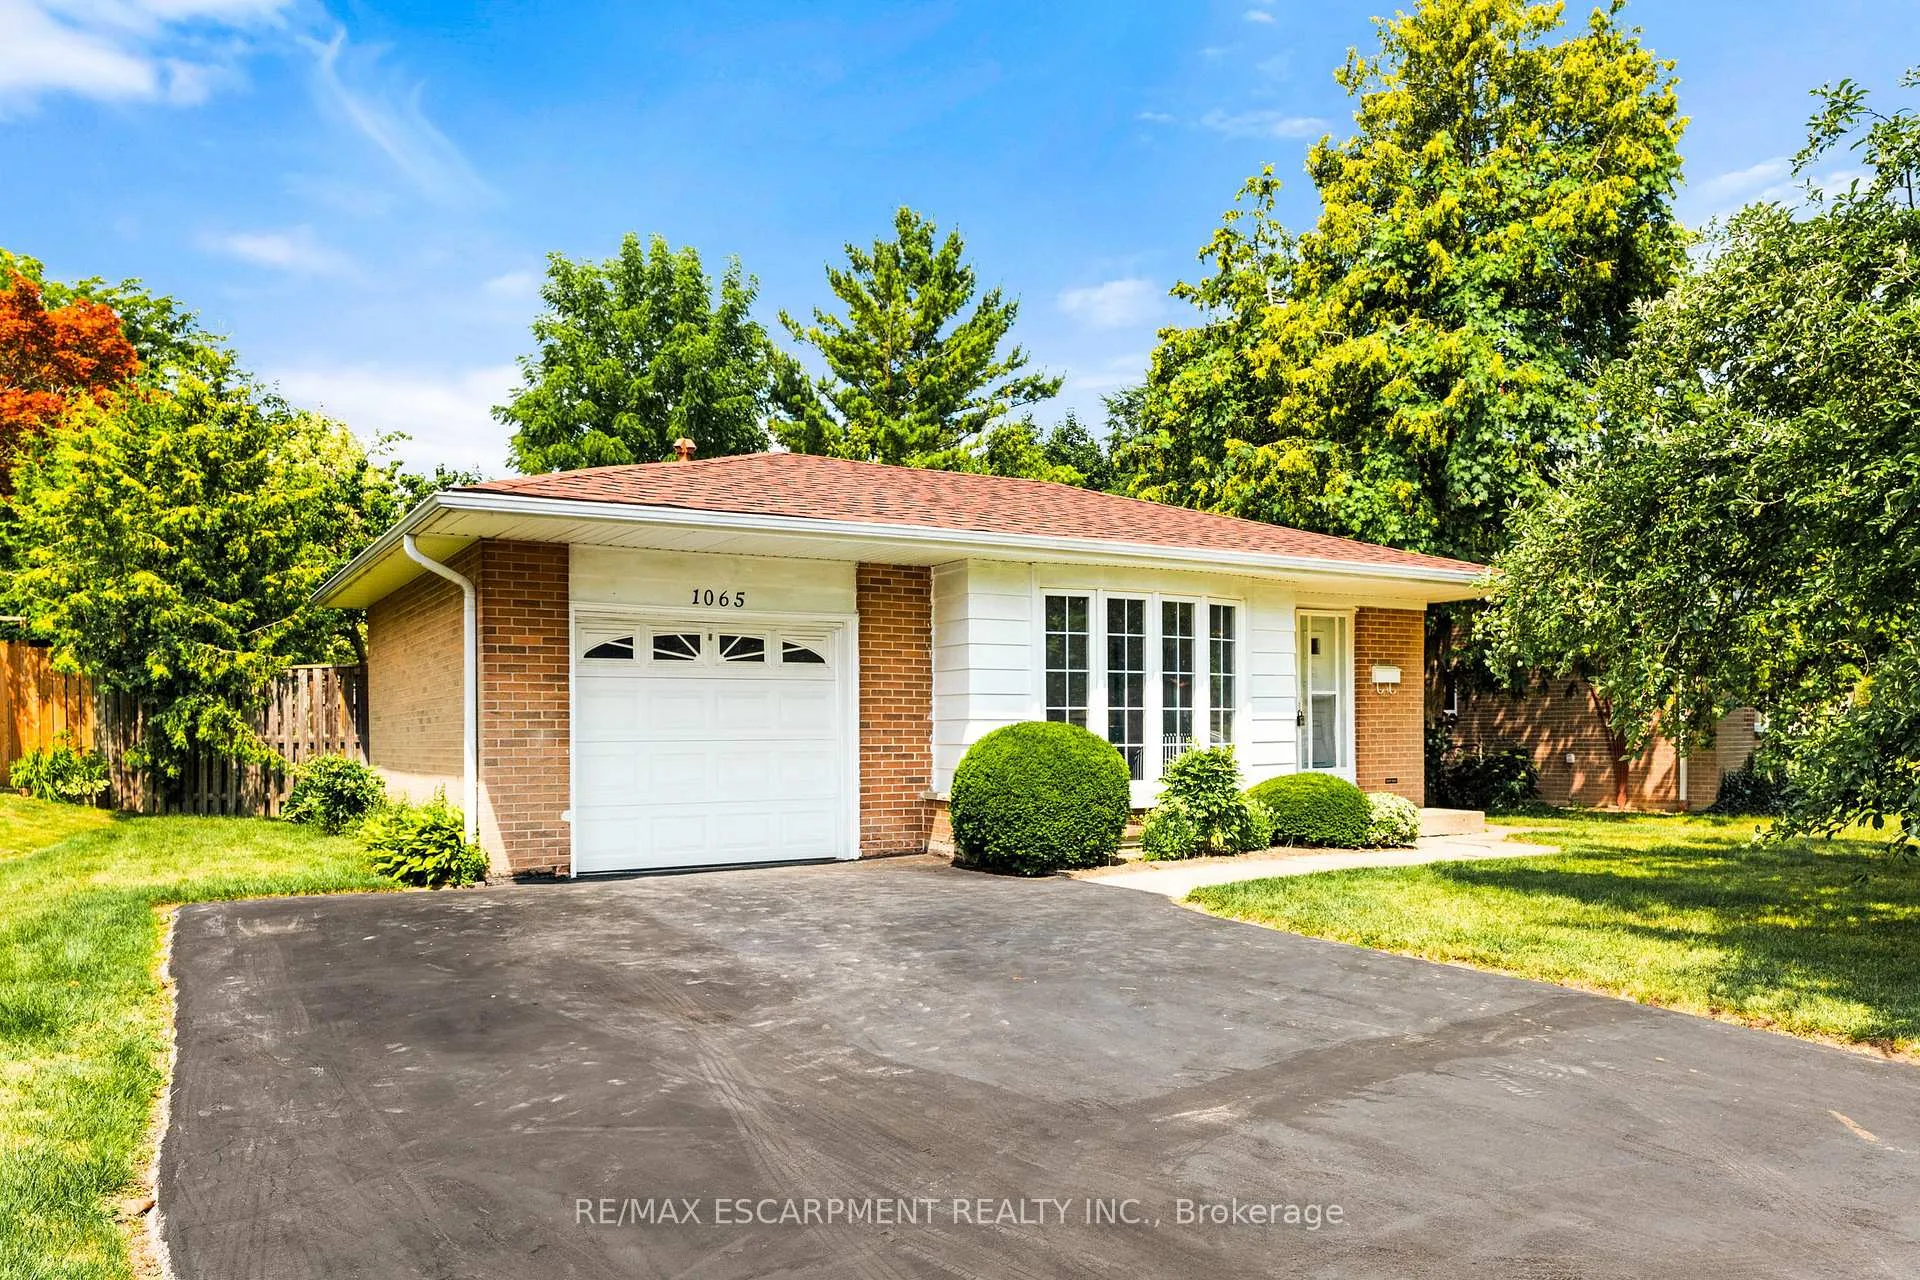
1065 Franconia Drive
1065 Franconia Drive
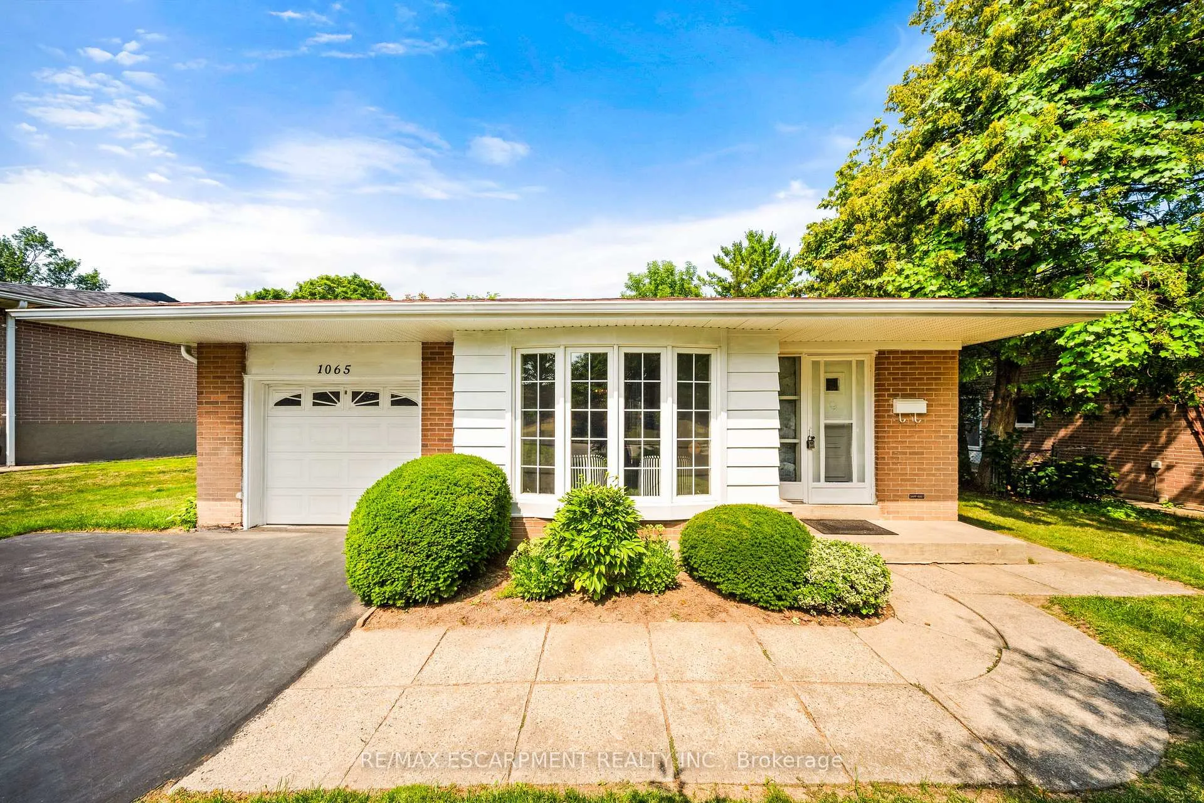
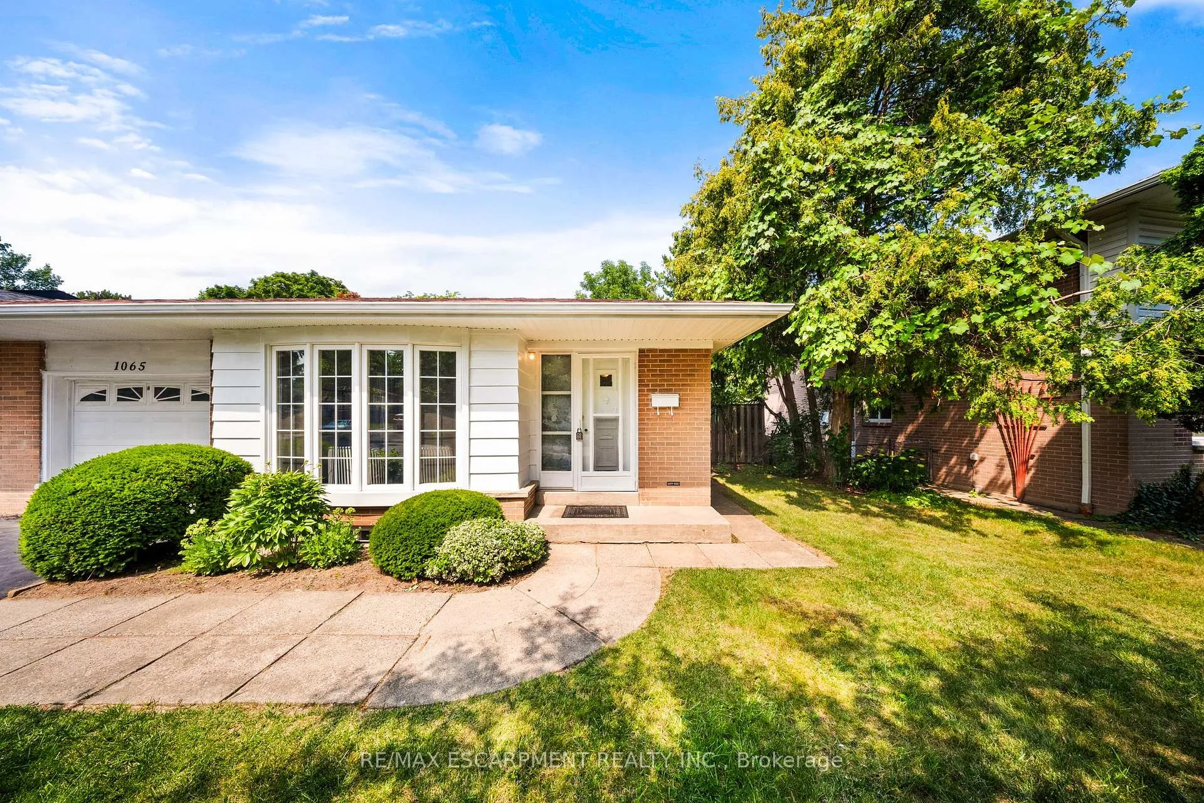
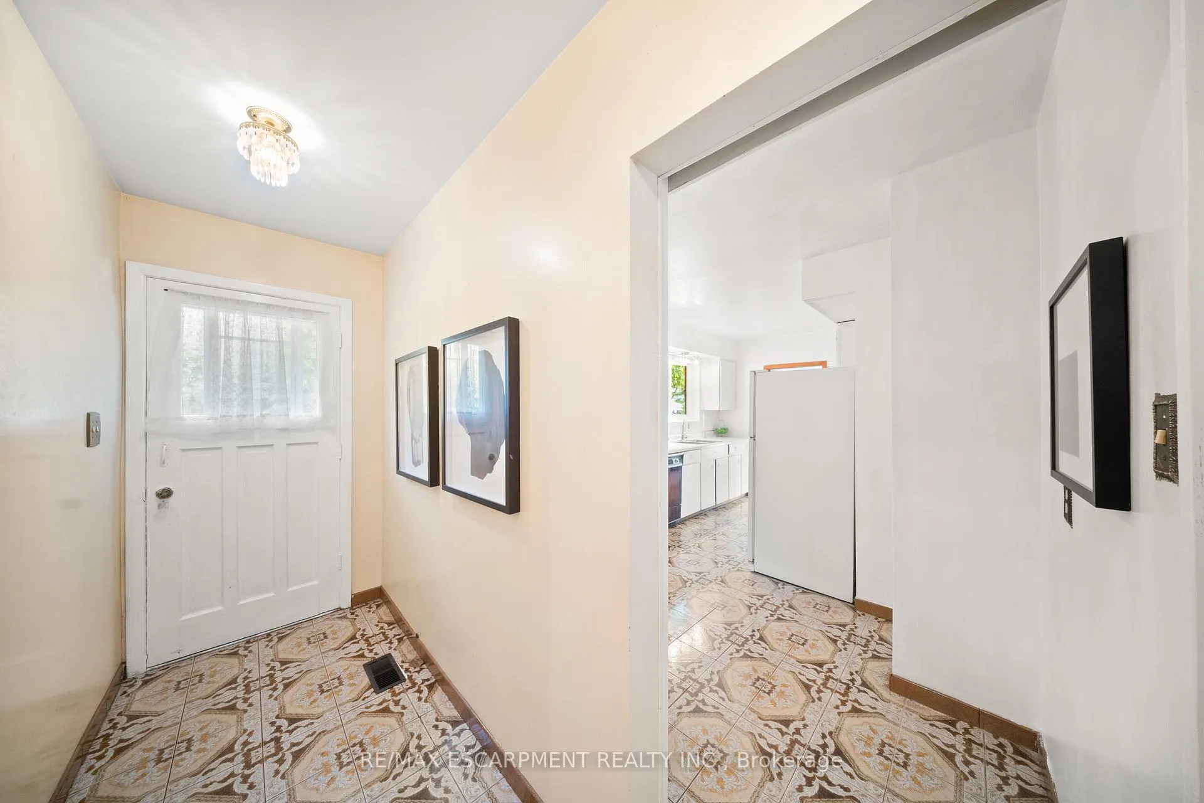
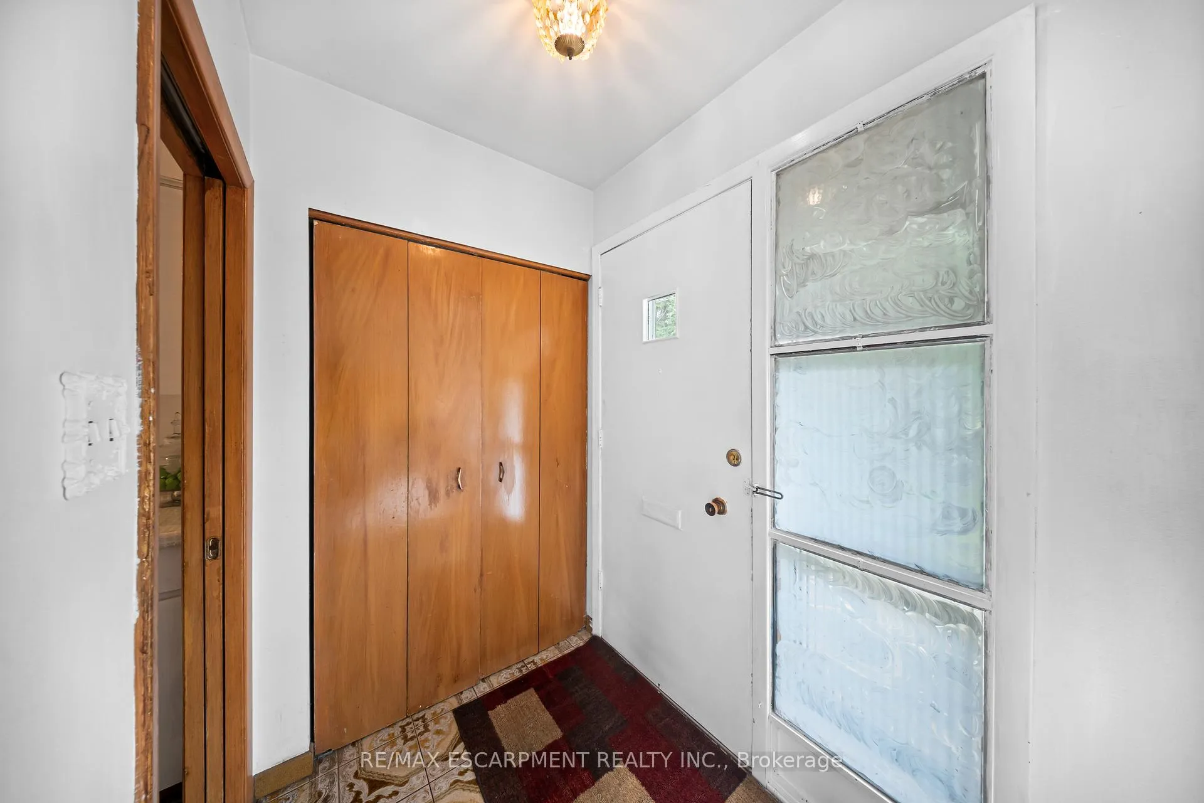 See all 50 photos
Property history
Facts and features
- BasementApartment
- Water, sewerMunicipal
- HeatingForced air
- CoolingCentral air
- Second kitchen
- Hardwood floors
- Central air
The homeDetached, Backsplit 4, 1,500–2,000 sq ft
- Type: Detached
- Style: Backsplit 4
- Living space: 1,500–2,000 sq ft
- Basement: Apartment, finished
InsideTile, Hardwood, Auto garage door remote, carpet free, water heater, Smoke detector
- Flooring: Tile, Hardwood
- Features: Auto garage door remote, carpet free, water heater
- Security: Smoke detector
- Rooms above ground: 8
- Rooms in the basement: 1
- Bedrooms: 4
- Bathrooms: 2
- Kitchens: 2
Outside and lotBrick, Asphalt shingle, Concrete block
- Exterior: Brick
- Roof: Asphalt shingle
- Foundation: Concrete block
- Features: Landscaped
- Size: 64.5 × 117.9 ft
Parking1 Garage, Built-in, Private
- Spaces: 1 Garage
- Garage: Built-in
- Driveway: Private
Heating, water and powerForced air, gas, Central air, Municipal water
- Heating: Forced air, gas
- Cooling: Central air
- Water: Municipal water
- Sewer: Municipal sewer
- Natural gas: Available
- Hydro: Available
- Cable: Available
- Telephone: Available
Costs and taxesTaxes $6,431 a year, HST included in the price, N/a
- Taxes, 2025: $6,431 a year
- HST: HST included in the price
- Rental items: N/a
Included in the sale2023 lg washer & dryer, 2021 bp shingled roof and gutter guard, 2019 range hood, 2018 40 gal gas water heather, 2011 faux window blinds, 2010 garage door and opener, 2009 furnace and ac, 2009 -eavestrough, downspout, suffit and fascio, 2009 extra insulation 6",2003 waterproof basement walls, all appliances and fixtures "as is" condition,, N/a
- Included: 2023 lg washer & dryer, 2021 bp shingled roof and gutter guard, 2019 range hood, 2018 40 gal gas water heather, 2011 faux window blinds, 2010 garage door and opener, 2009 furnace and ac, 2009 -eavestrough, downspout, suffit and fascio, 2009 extra insulation 6",2003 waterproof basement walls, all appliances and fixtures "as is" condition,
- Not included: N/a
NearbyHospital, park, place of worship, public transit, school
- Close to: Hospital, park, place of worship, public transit, school
Listing detailsW12319354, Sold, Aug 1, 2025
- MLS® number: W12319354
- Status: Sold
- Listed on: Aug 1, 2025
- Days on market: 25
- Updated: Aug 26, 2025
- Possession: Flexible
- Occupied by: Owner
- Listing brokerage: RE/MAX ESCARPMENT REALTY INC.
About this home
1065 Franconia Drive, Mississauga (Applewood), ON L4Y 2L6
Welcome to your dream home in the highly sought-after Applewood neighborhood of Mississauga, proudly owned by the current owners since 1996! This stunning 4-level backsplit offers 4 spacious bedrooms, perfect for growing families or those needing extra space for guests. As you step inside, you'll be greeted by a bright and airy living room featuring large windows that flood the space with natural sunlight, creating a warm and inviting atmosphere. Adjacent to the living room is a special dining area, ideal for hosting gatherings or enjoying family meals in style. The generously sized bedrooms provide ample comfort and storage, ensuring a cozy retreat for all. The lower level boasts a well-appointed kitchen and a versatile rec room, making it an excellent space for multigenerational living or entertaining. Whether you envision a home office, play area, or additional living space, this level offers endless possibilities. Step outside to bewelcomed by beautifully maintained front and back gardens, perfect for gardening enthusiasts or simply relaxing in nature's embrace. The property's curb appeal is enhanced by its stunning street presence, adding to the overall charm of this exceptional home. Located in the heart of Applewood, this home benefits from an amazing location with easy access to top-rated schools, parks, shopping centers, and major transportation routes. The neighborhood is known for its family-friendly environment, community events, and proximity to amenities such as the Applewood Hills Community Centre and the scenic Lake Wabukayne. With a rich history of improvements, including anew LG WT7155 CW Washing Machine (2023), duct cleaning (2024), a new BP Shingled Roof & Gutter Guard (2021), and many more upgrades dating back to 1999, this home has been meticulously maintained and updated over the years.
Ask about this home
A HOMEH agent will answer your questions about this home.
Around this home
Daily convenience, out of 100, from the distances below
Schools nearby
School rating, out of 10.
Helpful calculators
Your HOMEH agent

"I would see it this week."