

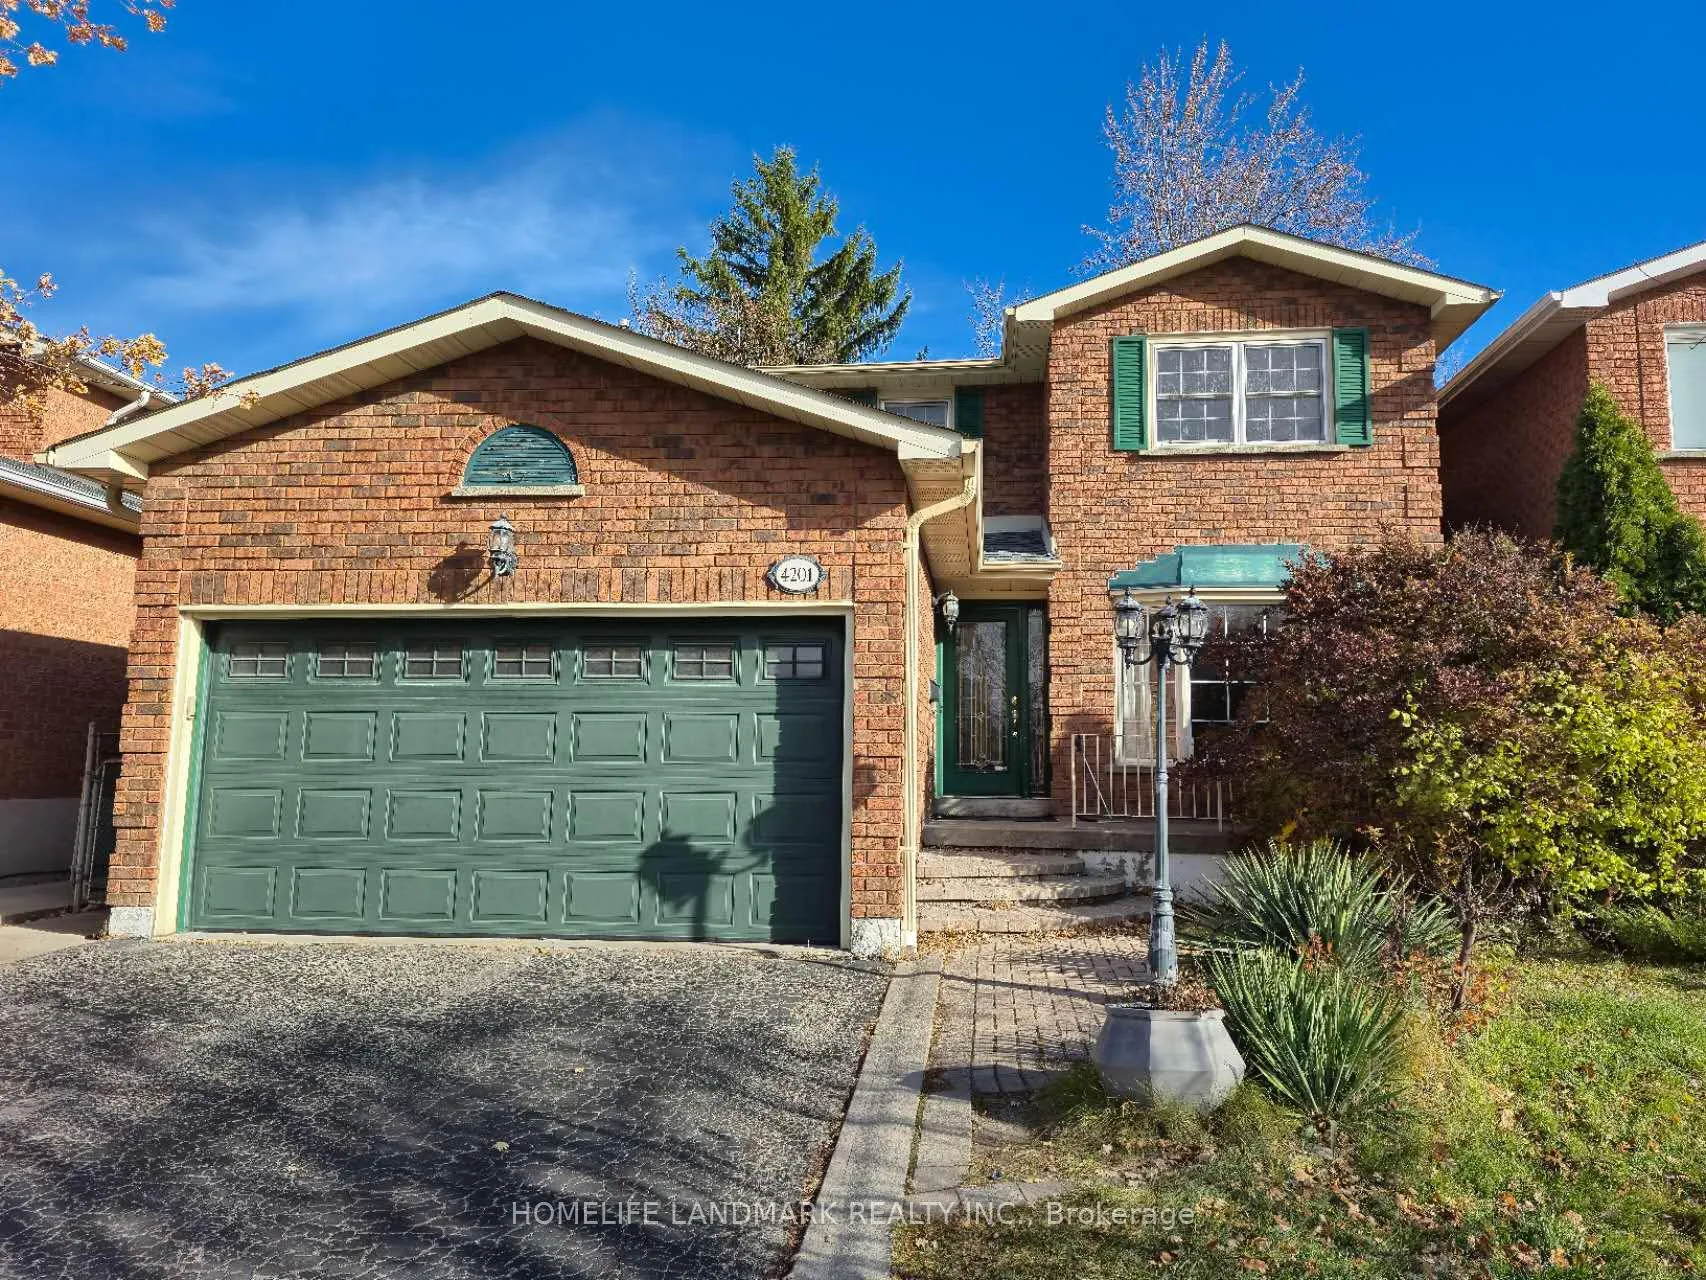
4201 Wakefield Crescent
4201 Wakefield Crescent
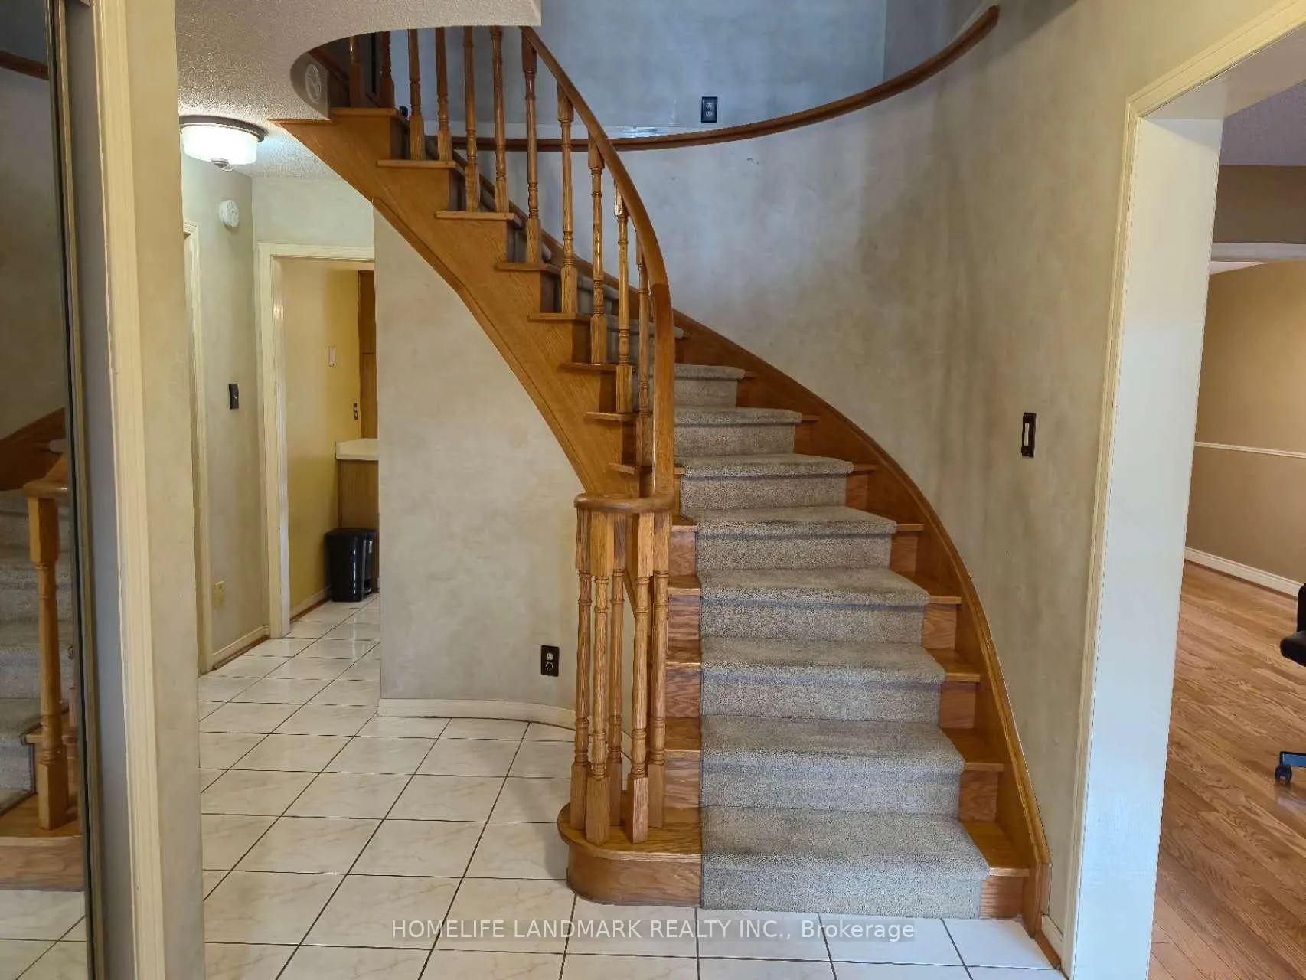
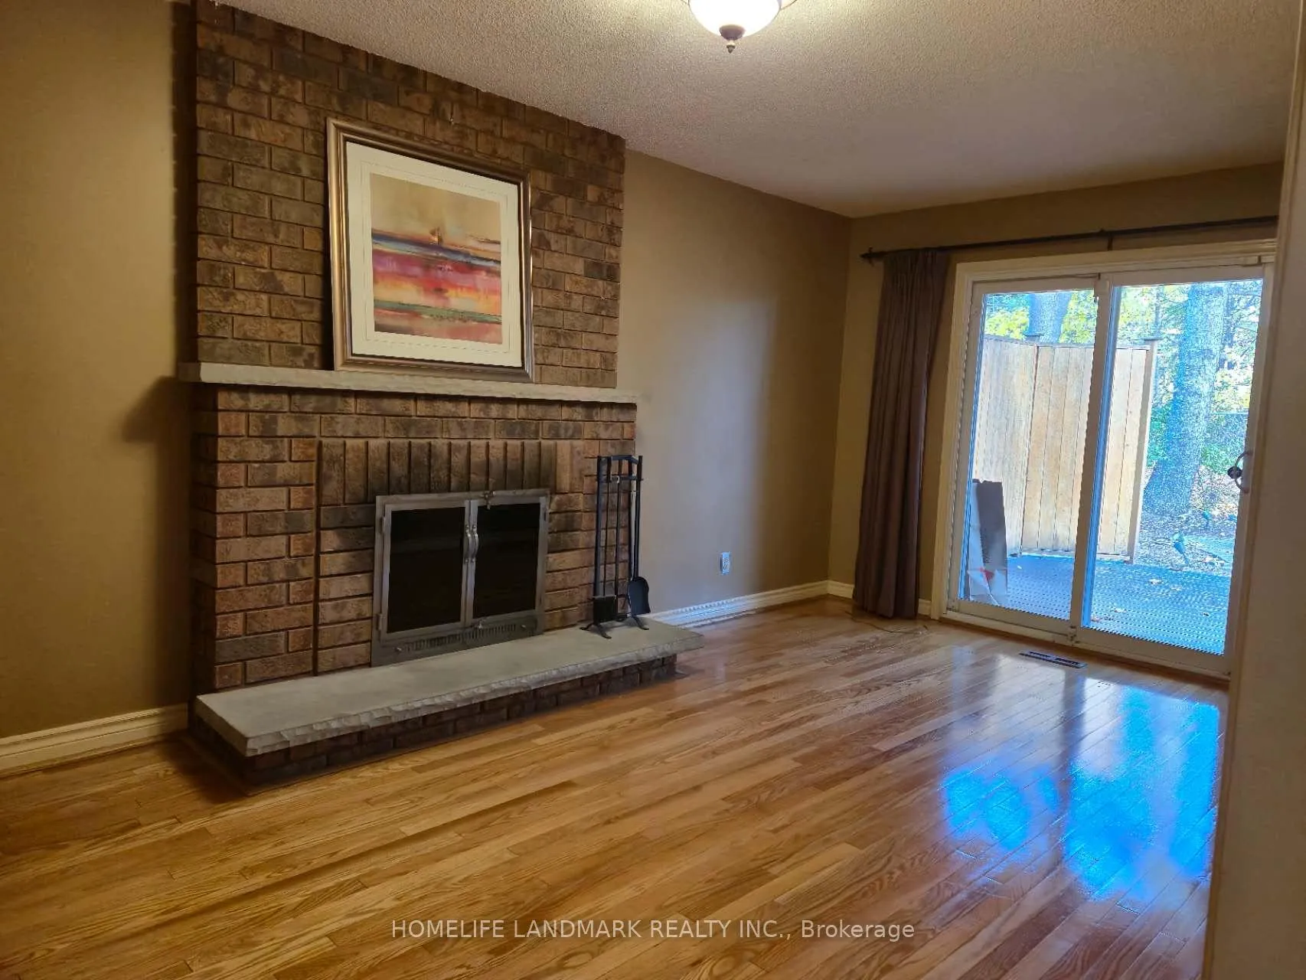
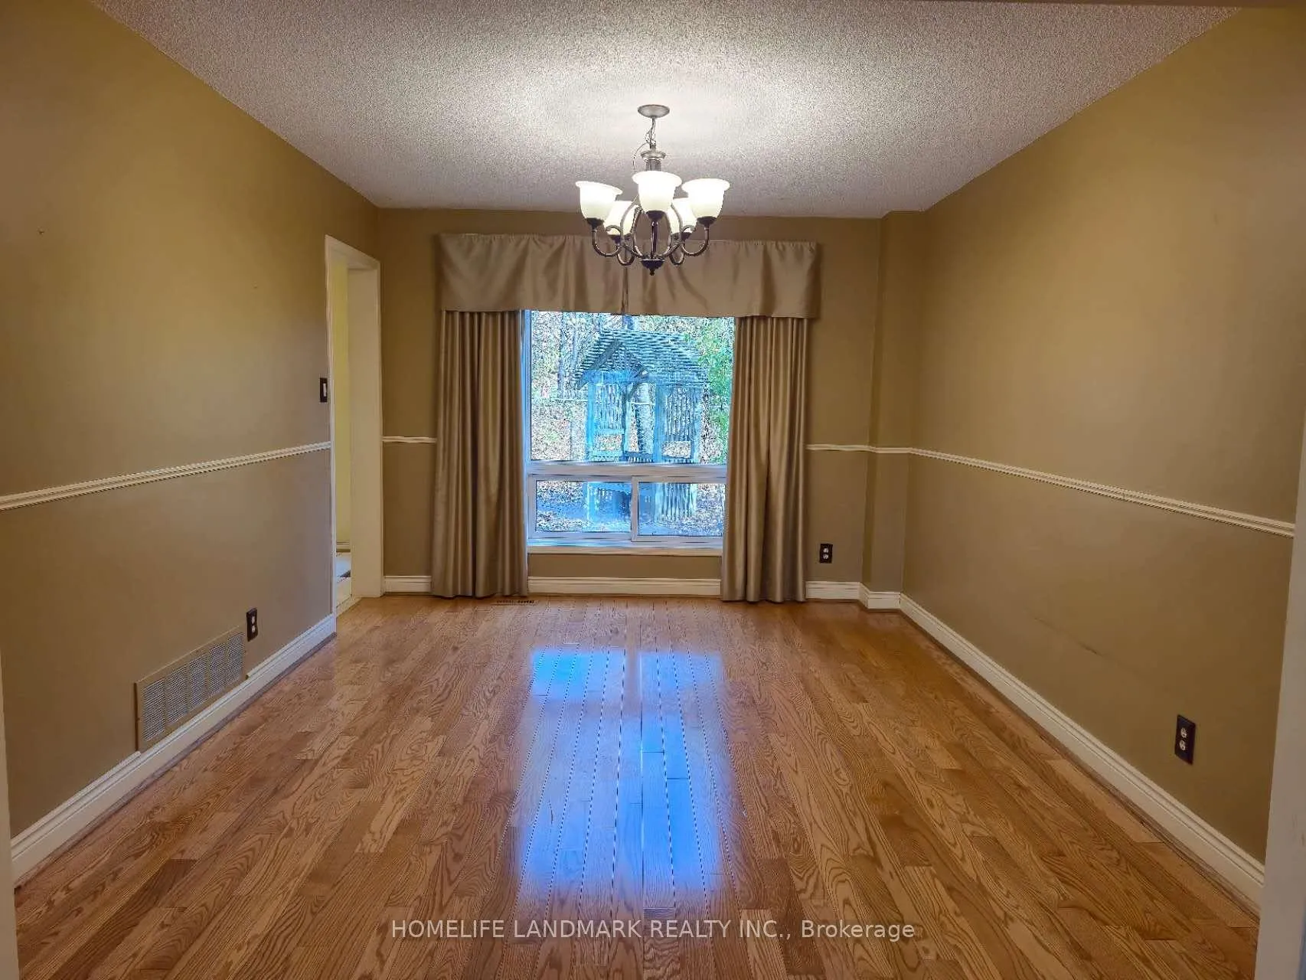
 See all 23 photos
Property history
Facts and features
- BasementFinished
- Age of home31–50 years
- Water, sewerMunicipal
- Lot shapeSquare
- Hardwood floors
- Fireplace
- Central air
The homeDetached, 2-storey, Age 31–50 years
- Type: Detached
- Style: 2-storey
- Age: 31–50 years
- Living space: 2,000–2,500 sq ft
- Basement: Finished
InsideFireplace Yes, Hardwood, Ceramic, Broadloom, Main level
- Fireplace: Yes
- Flooring: Hardwood, Ceramic, Broadloom
- Laundry: Main level
- Features: Auto garage door remote
- Rooms above ground: 8
- Rooms in the basement: 3
- Bedrooms: 4
- Bathrooms: 4
- Kitchens: 1
- Family room: Yes
Outside and lotBrick, Asphalt shingle, Concrete
- Exterior: Brick
- Roof: Asphalt shingle
- Foundation: Concrete
- Size: 40.05 × 100.3 ft
- Shape: Square
Parking2 Garage, Attached, Private
- Spaces: 2 Garage
- Garage: Attached
- Driveway: Private
Heating, water and powerForced air, gas, Central air, Municipal water
- Heating: Forced air, gas
- Cooling: Central air
- Water: Municipal water
- Sewer: Municipal sewer
Costs and taxesTaxes $7,309 a year, HST No HST, Hot water tank
- Taxes, 2025: $7,309 a year
- HST: No HST
- Rental items: Hot water tank
Listing detailsW12583810, Sold, Nov 24, 2025
- MLS® number: W12583810
- Status: Sold
- Listed on: Nov 24, 2025
- Days on market: 11
- Updated: Dec 5, 2025
- Possession: 2025-11-25 / Immediate
- Occupied by: Vacant
- Listing brokerage: HOMELIFE LANDMARK REALTY INC.
About this home
4201 Wakefield Crescent, Mississauga (Creditview), ON L5C 4M2
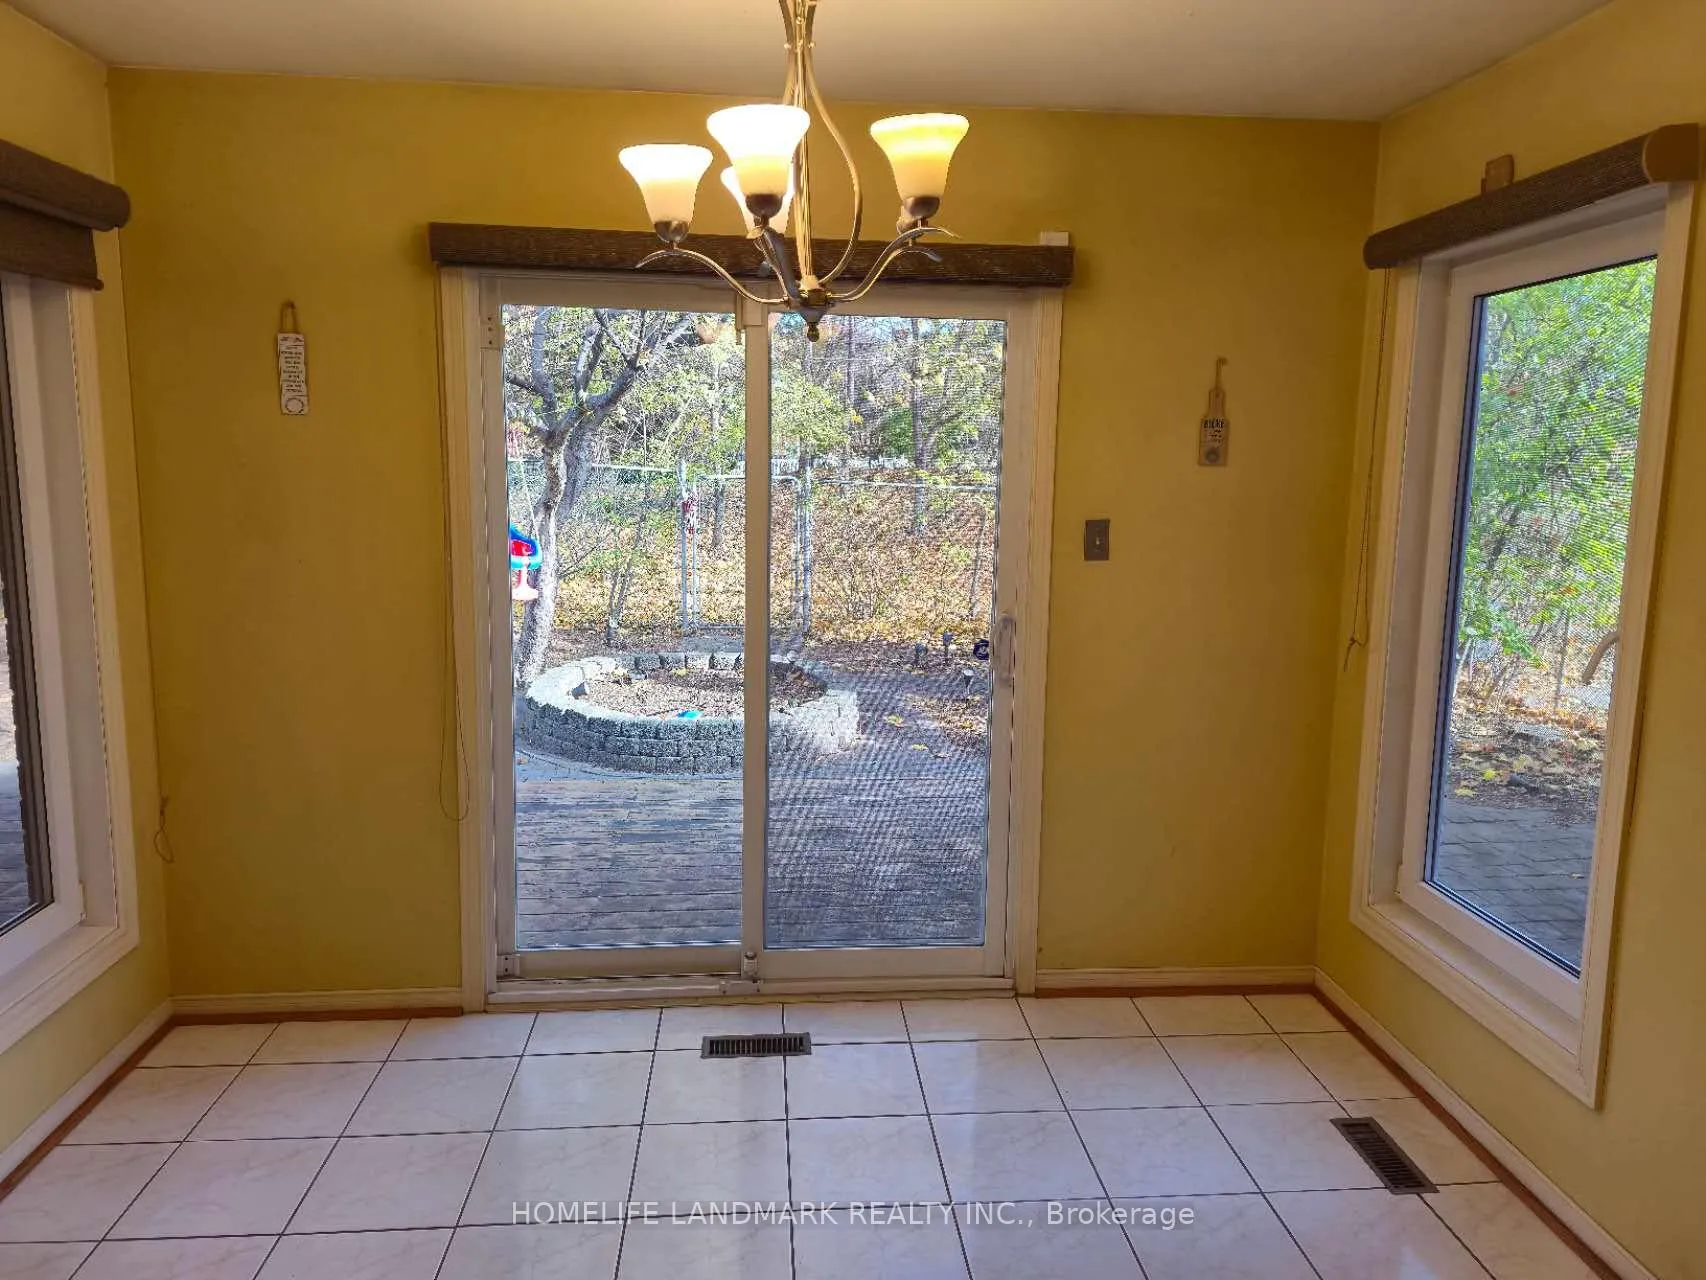
Welcome to 4201 Wakefield Cres., Mississauga! Discover this stunning 2-story detached home, boasting over 2100 sq ft of spacious living. Featuring 3 bedrooms, this residence offers a serene retreat backing onto the picturesque Wakefield Common Park. Ideally situated near the renowned Square One Shopping Centre, Highway 403, and the GO station, convenience is at your doorstep. Enjoy proximity to top-rated schools, Credit Valley Hospital, and essential amenities. Centrally located for ultimate accessibility. The heart of the home is its bright, eat-in kitchen, equipped with a large window for lots of natural lighting that offer stunning views of the beautiful park. Adjacent to the kitchen is a cozy dining area, perfect for intimate family meals or entertaining guests, There is an seperate inviting family room with a warm fireplace which walks out to the large deck and beautiful backyard. The second floor features a spacious primary bedroom. There are also three additional well-appointed bedrooms, perfect for family members or guests, and a 4-piece bathroom. Descending to the lower levels, you'll find an inviting recreational room with a warm fireplace, ideal for cozy evenings, and a versatile office room that can easily adapt to your lifestyle needs. Each level is meticulously designed to provide privacy and comfort, making it easy to find a quiet corner or a lively space for socializing. Outside, the private backyard is an oasis of relaxation and entertainment, directly accessible from the house and seamlessly blending into the picturesque landscape of Wakefield Common Park. Imagine summer barbecues, peaceful morning coffees, and evening strolls in your extended backyard haven. This home is not just a place to live; its a lifestyle. With its proximity to top schools, shopping, dining, and recreational facilities, it offers unparalleled convenience. Don't miss the opportunity to make this dream home yours
Ask about this home
A HOMEH agent will answer your questions about this home.
Around this home
Daily convenience, out of 100, from the distances below
Schools nearby
School rating, out of 10.
Helpful calculators
Your HOMEH agent

"I would see it this week."