

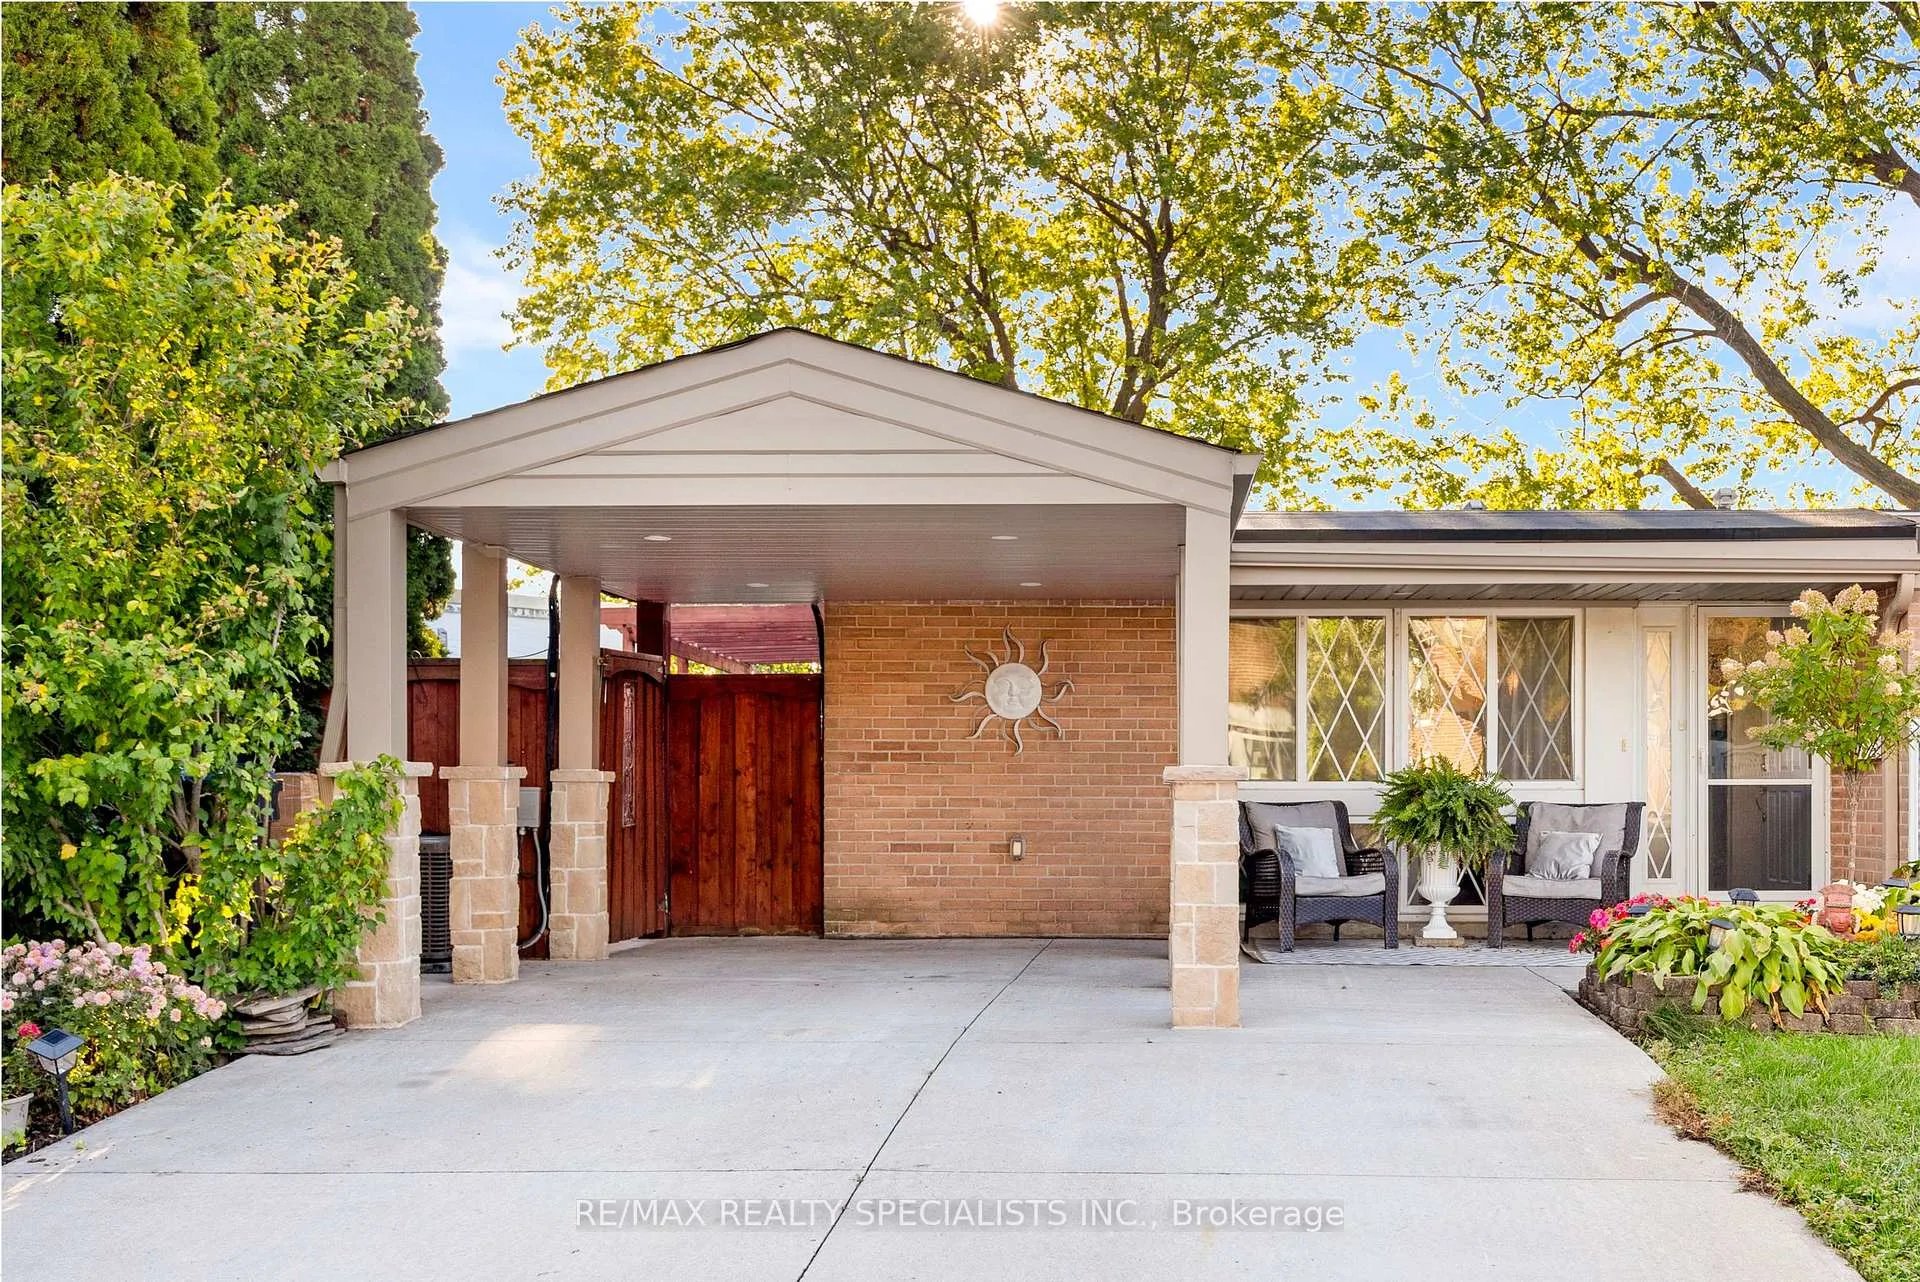
2610 Constable Road
2610 Constable Road
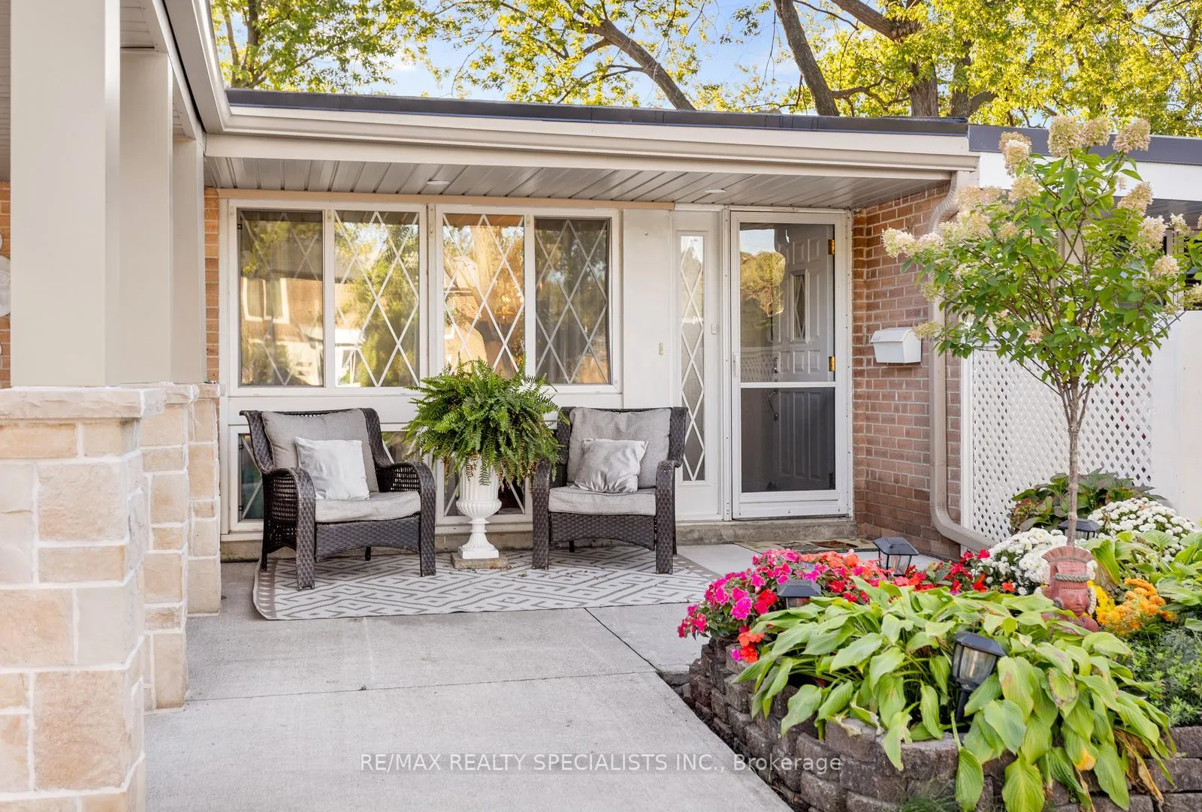
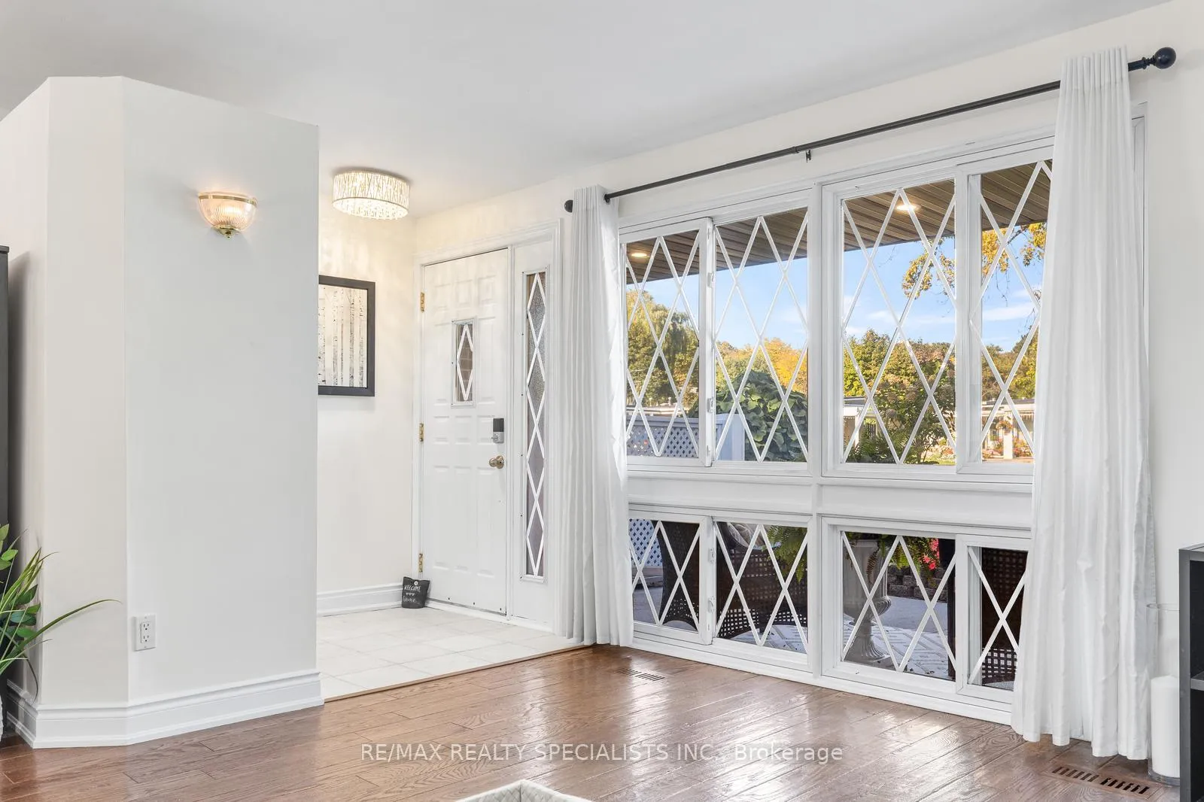
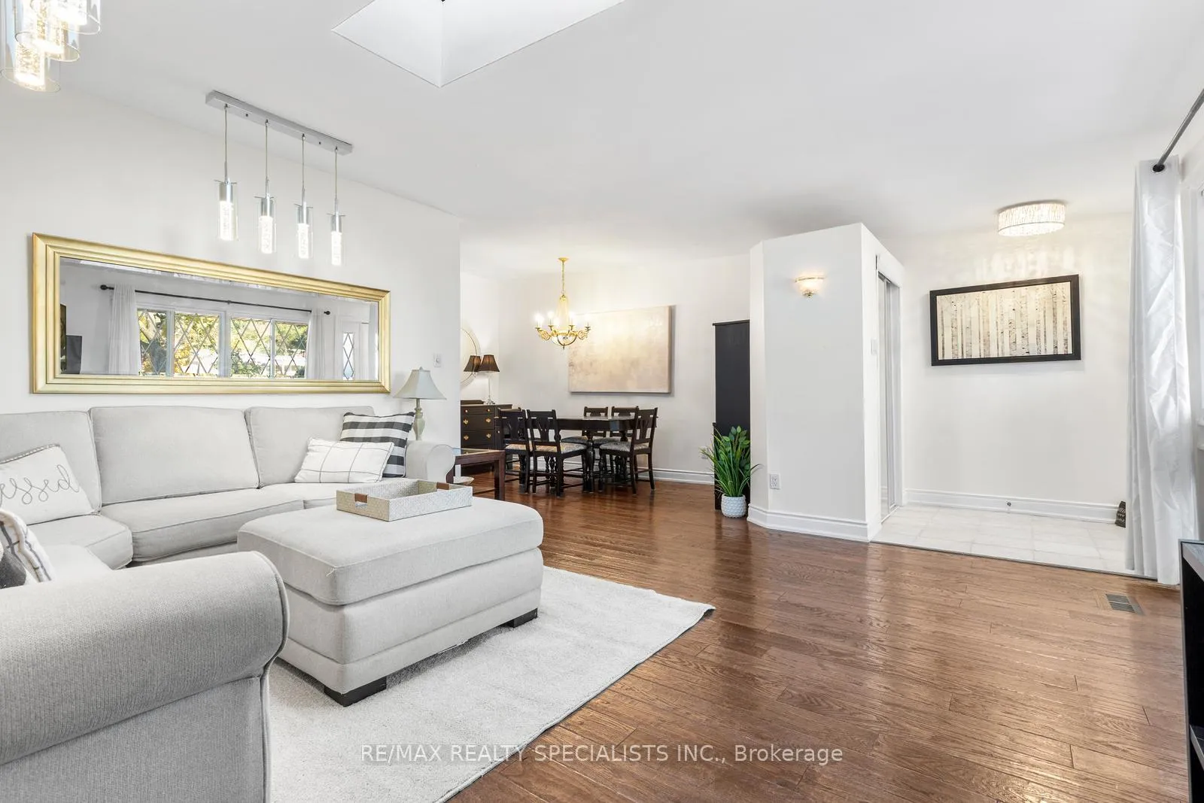
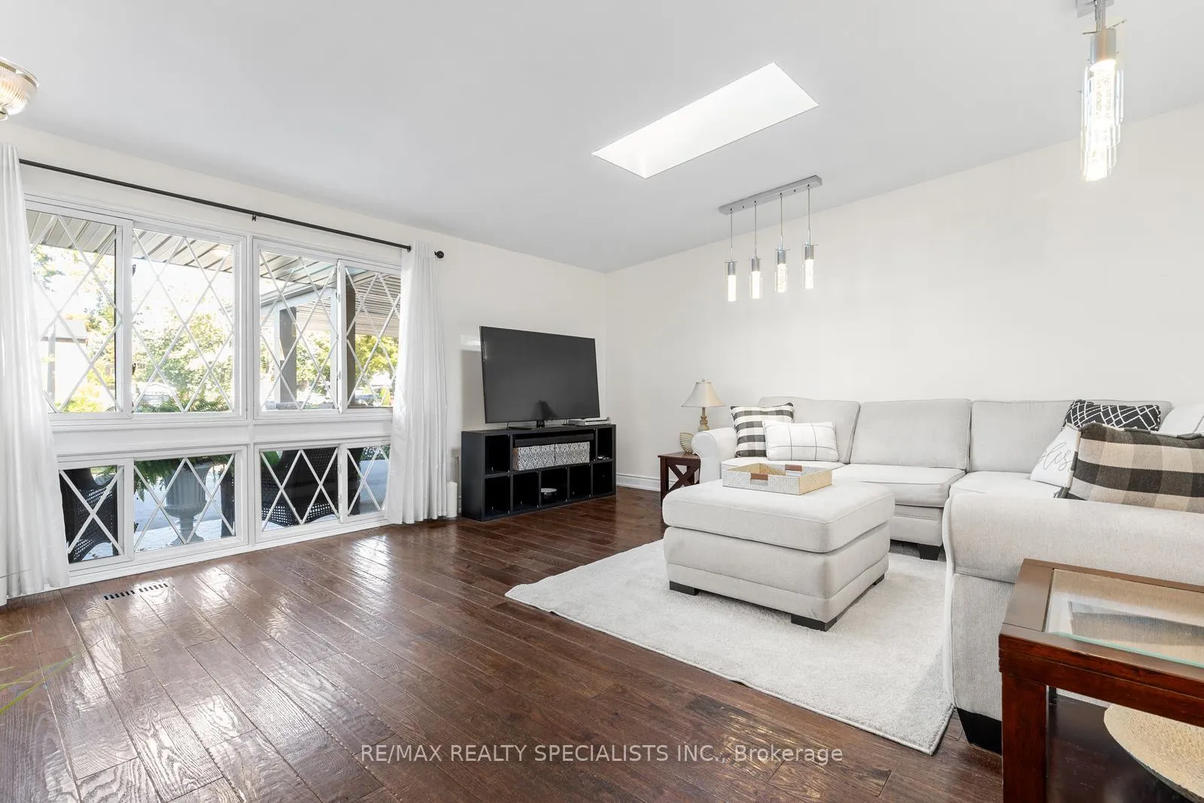 See all 43 photos
Property history
- $948,888ExpiredList: 2025-10-17|End: 2026-01-18|93 daysW12468332
Facts and features
- BasementFinished
- Price per sq ft~$1,054
- Water, sewerMunicipal
- HeatingForced air
- Hardwood floors
- Central air
The homeSemi-Detached, Backsplit 4, 700–1,100 sq ft
- Type: Semi-Detached
- Style: Backsplit 4
- Living space: 700–1,100 sq ft
- Basement: Full, finished
- View: Lake, park/greenbelt
InsideHardwood, Ceramic, Broadloom, Vinyl, Carpet free, in-law capability, storage, workbench, Carbon monoxide detectors, smoke detector
- Flooring: Hardwood, Ceramic, Broadloom, Vinyl
- Features: Carpet free, in-law capability, storage, workbench
- Security: Carbon monoxide detectors, smoke detector
- Rooms above ground: 6
- Rooms in the basement: 3
- Bedrooms: 3 + 1 in the basement
- Bathrooms: 2
- Kitchens: 1
Outside and lotBrick, Flat, membrane, Concrete block
- Exterior: Brick
- Roof: Flat, membrane
- Foundation: Concrete block
- Features: Deck, patio, paved yard, privacy, porch, landscaped, backs on green belt, recreational area, lighting
- Other structures: Fence - full, garden shed
- Size: 30 × 125 ft
Parking1 Garage, Carport, Private
- Spaces: 1 Garage
- Garage: Carport
- Driveway: Private
Heating, water and powerForced air, gas, Central air, Municipal water
- Heating: Forced air, gas
- Cooling: Central air
- Water: Municipal water
- Sewer: Municipal sewer
Costs and taxesTaxes $4,787 a year, HST included in the price, Hot water tank
- Taxes, 2025: $4,787 a year
- HST: HST included in the price
- Rental items: Hot water tank
Included in the saleFridge, stove, dishwasher. front end loading washer(2025) and dryer with storage drawers. all electrical light fixtures. all window coverings. water softener. solid maple cabinets. wall to wall shelving/cabinets in recreation/dining room and in storage/laundry room. pax system in primary bedroom and basement bedroom. tv & tv bracket in primary bedroom. furnace and air conditioning 2017. roof 2025. large (20x24) deck. large custom shed (10x14). fire pit. stand up freezer in basement. fridge in basement. concrete driveway and concrete walkway along side. new peaked carport. 5" solid hardwood floors. skylight in living room and bathroom.
- Included: Fridge, stove, dishwasher. front end loading washer(2025) and dryer with storage drawers. all electrical light fixtures. all window coverings. water softener. solid maple cabinets. wall to wall shelving/cabinets in recreation/dining room and in storage/laundry room. pax system in primary bedroom and basement bedroom. tv & tv bracket in primary bedroom. furnace and air conditioning 2017. roof 2025. large (20x24) deck. large custom shed (10x14). fire pit. stand up freezer in basement. fridge in basement. concrete driveway and concrete walkway along side. new peaked carport. 5" solid hardwood floors. skylight in living room and bathroom.
NearbyFenced yard, library, park, place of worship, rec./commun.centre, school
- Close to: Fenced yard, library, park, place of worship, rec./commun.centre, school
Listing detailsW12468332, Expired, Oct 17, 2025
- MLS® number: W12468332
- Status: Expired
- Listed on: Oct 17, 2025
- Days on market: 93
- Updated: Jan 18, 2026
- Possession: Flexible
- Occupied by: Owner
- Listing brokerage: RE/MAX REALTY SPECIALISTS INC.
About this home
2610 Constable Road, Mississauga (Clarkson), ON L5J 1W2
Bright, Spacious & Perfect for Entertaining! This 4-level backsplit features 3+1 bedrooms. A rare find in this desirable neighbourhood where most semi-detached homes offer only two bedrooms above grade. Filled with natural light from large windows and two skylights, this home showcases wood flooring throughout and a warm, open layout ideal for both everyday living and entertaining. The finished basement offers a large bedroom, a recreational room which has been converted to a very large dining room. Originally there was a wet bar so all the plumbing still exists in the event you want to once again have a sink and possibly convert the room to a kitchen. You have both plumbing and electrical ready to go. If an in-law suite is what you are looking for it won't be difficult to convert this space. You already have a full bathroom in place. Enjoy the privacy of no rear neighbours, as the property backs directly onto a school playground, providing a peaceful and family-friendly backdrop. Step outside to an entertainer's dream backyard with a large deck, perfect for summer bbqs, and a cozy firepit area for evenings with friends and family and if that wasn't enough you also have a view of beautiful blue lake Ontario. A large custom built shed for lots of storage space. Located close to parks, schools, shopping, major highways, and all amenities, this home offers the perfect balance of comfort, convenience, and style. Don't miss this rare opportunity to own a sun-filled, move-in-ready home in a sought-after community. Schedule your private viewing today!
Ask about this home
A HOMEH agent will answer your questions about this home.
Around this home
Daily convenience, out of 100, from the distances below
Schools nearby
School rating, out of 10.
Helpful calculators
Your HOMEH agent

"I would see it this week."