

2673 Kingsberry Crescent
2673 Kingsberry Crescent
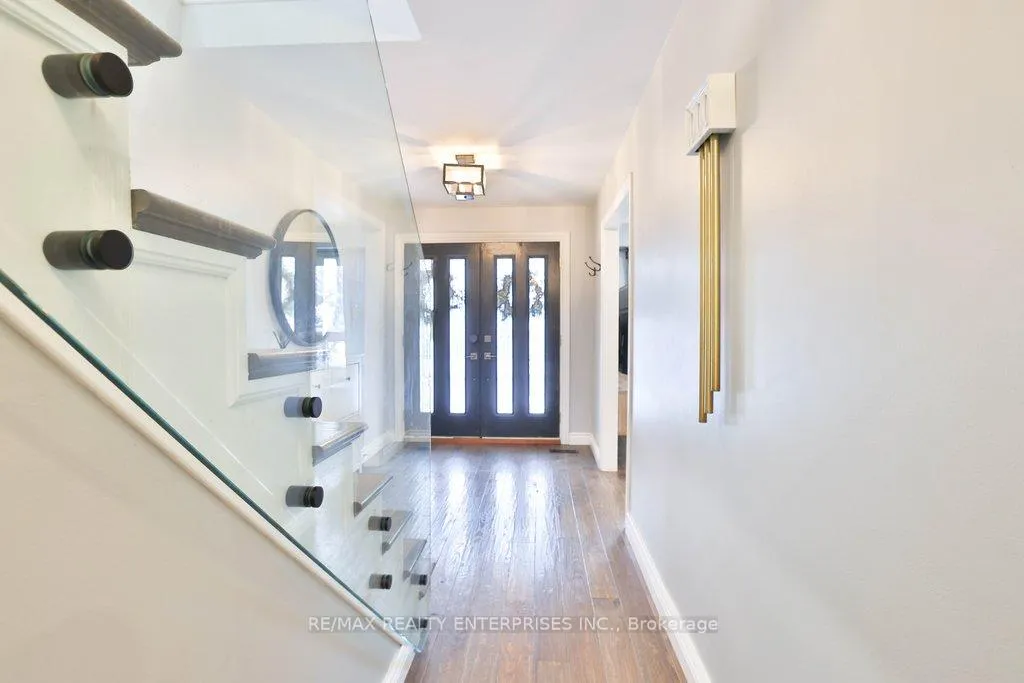 See all 42 photos
Facts and features
- BasementFinished
- Water, sewerMunicipal
- Lot shapeIrregular
- HeatingForced air
- Second kitchen
- Hardwood floors
- Fireplace
- Central air
The homeDetached, 2-storey, 2,000–2,500 sq ft
- Type: Detached
- Style: 2-storey
- Living space: 2,000–2,500 sq ft
- Basement: Finished
InsideFireplace Yes, natural gas, Hardwood, Built-in oven, carpet free, sauna, storage
- Fireplace: Yes, natural gas
- Flooring: Hardwood
- Features: Built-in oven, carpet free, sauna, storage
- Rooms above ground: 8
- Rooms in the basement: 4
- Bedrooms: 5 + 2 in the basement
- Bathrooms: 5
- Kitchens: 2
- Family room: Yes
Outside and lotBrick, stucco (plaster), Metal, Poured concrete
- Exterior: Brick, stucco (plaster)
- Roof: Metal
- Foundation: Poured concrete
- Size: 50 × 203 ft
- Shape: Irregular
Parking2 Garage, Attached
- Spaces: 2 Garage
- Garage: Attached
Heating, water and powerForced air, gas, Central air, Municipal water
- Heating: Forced air, gas
- Cooling: Central air
- Water: Municipal water
- Sewer: Municipal sewer
Costs and taxesTaxes $7,671 a year, HST included in the price, Please see attached features and inclusions.
- Taxes, 2026: $7,671 a year
- HST: HST included in the price
- Rental items: Please see attached features and inclusions.
Included in the salePlease see attached features and inclusions., Please see attached features and inclusions.
- Included: Please see attached features and inclusions.
- Not included: Please see attached features and inclusions.
Listing detailsW12709764, Sold, Jan 19, 2026
- MLS® number: W12709764
- Status: Sold
- Listed on: Jan 19, 2026
- Days on market: 22
- Updated: Feb 10, 2026
- Possession: Other
- Occupied by: Owner
- Listing brokerage: RE/MAX REALTY ENTERPRISES INC.
About this home
2673 Kingsberry Crescent, Mississauga (Cooksville), ON L5B 2K6
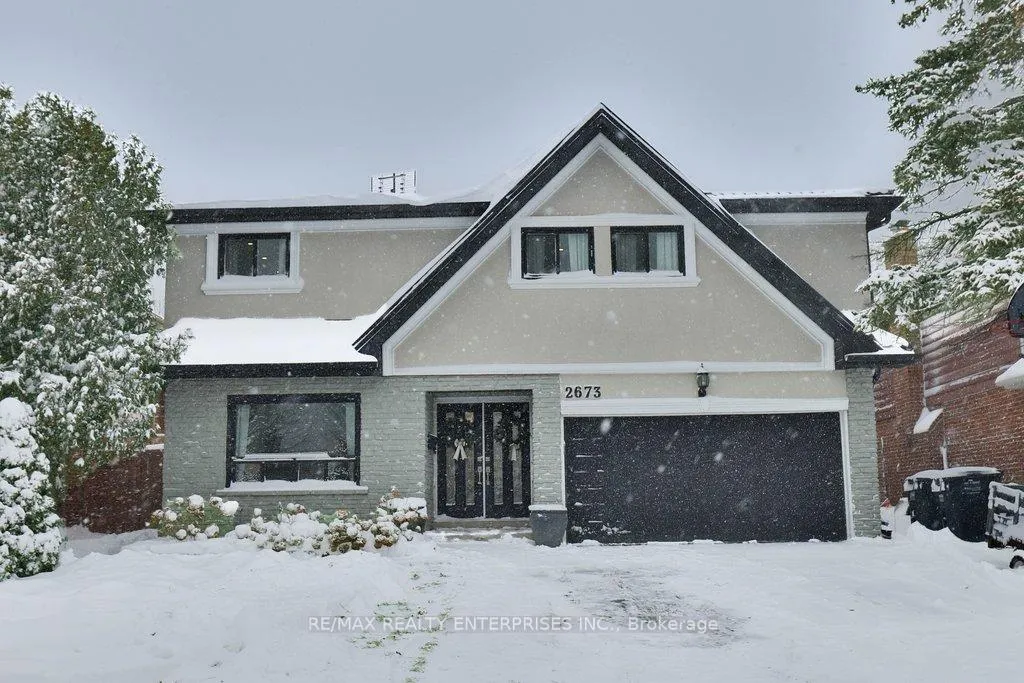
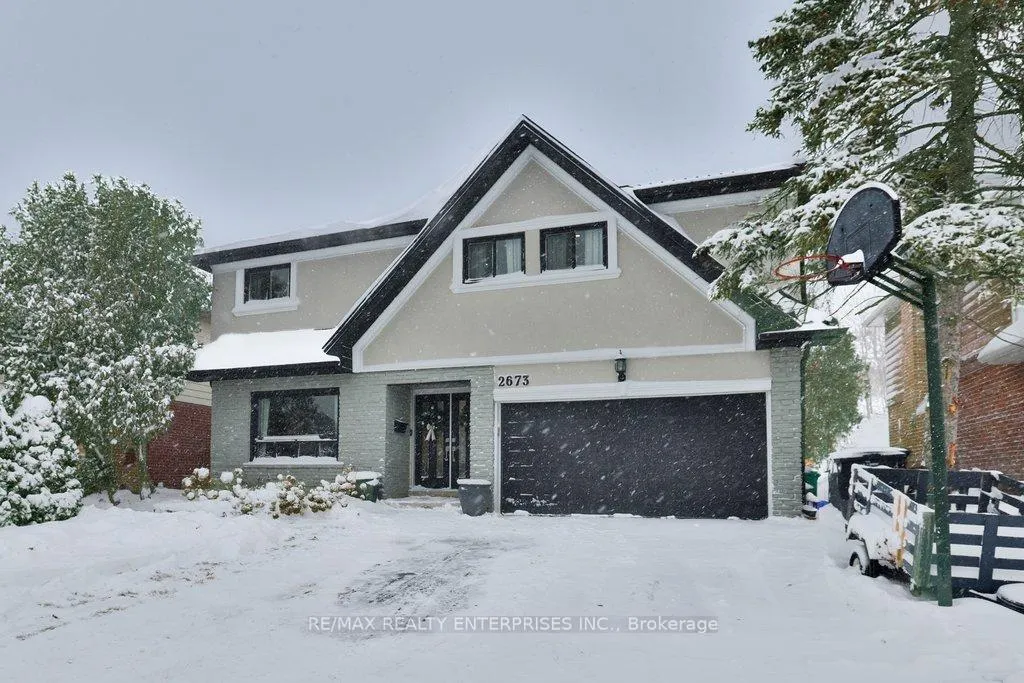
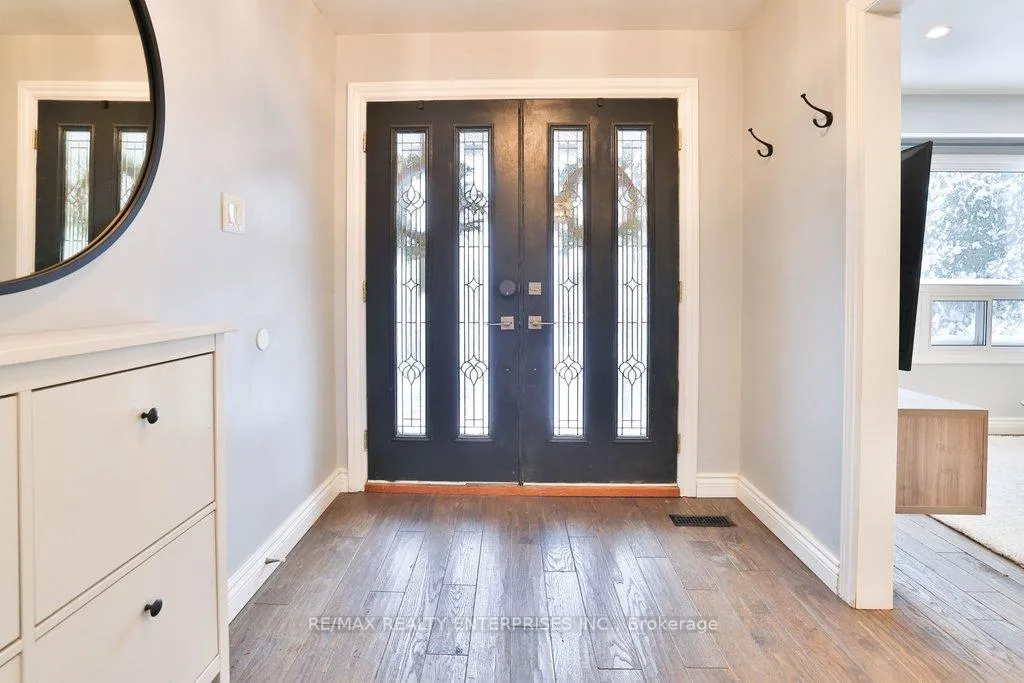
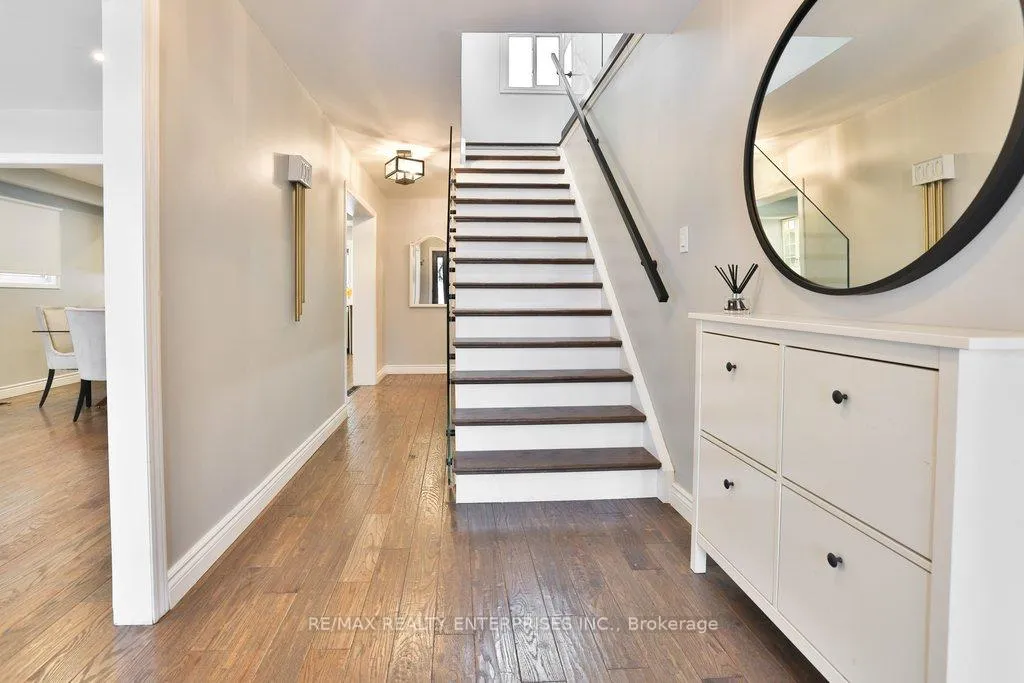
Set On An Exceptionally Deep 50 Ft X 200 Ft Lot In The Heart Of Cooksville, This Tastefully Renovated 2-Storey Detached Residence Presents A Rare Opportunity For Families, Multi-Generational Living, Or Income-Minded Buyers. Offering 2,241 Sqft Above Grade & Approx 3,310 Sqft Of Total Living Space, The Home Features 5+2 Bdrms & 5 Baths, Combining Generous Scale W/ Thoughtful Functionality In A Highly Sought-After Neighbourhood. Renovated In 2020 & Ideally Located Near Top-Rated Schools, Including Cashmere Avenue PS, Queen Elizabeth Sr PS, Port Credit SS, Mentor College & The University Of Toronto, The Home Is Also Minutes From Rattray Marsh, Jack Darling Memorial Park, Lakefront Promenade, Port Credit Village, Golf Courses, Hospitals & QEW Access. The Main Lvl Is Defined By Scraped " Oak Hdwd Flooring, An Inviting O/C Living & Dining Area & A Reno'd Kitchen Equipped W/ Quartz Countertops & High-End Appls, Ideal For Both Everyday Living & Entertaining. A W/O To The Bkyd Extends The Living Space Outdoors, While A Main-Floor Den Provides Excellent Versatility, Perfect For A Home Office Or The Option Of A Main-Level Bedroom For Those W/ Mobility Needs. Upstairs, The Spacious Primary Retreat Features 2 Closets, An Oversized Wardrobe & A Luxurious 4-Pc Ensuite. 3 Additional Well-Appointed Bedrooms & A 5-Pc Bath Complete The Upper Lvl, Offering A Comfortable & Practical Layout For Growing Families. The Separate-Entrance Lower Lvl Enhances The Home's Value & Flexibility, Featuring 2 Bdrms, A Second Kitchen & Its Own Laundry, Making It Ideal For In-Law Accommodation Or Rental Income Potential. Finished W/ Laminate Flooring, This Lvl Also Includes A Sauna Rough-In, W/ Cedar Materials Already In Place & Requiring Only A Heating Unit To Complete. Updates Include A Fully Reno'd Kitchen Featuring New Floors, Custom Cabinetry, Quartz Countertops, Pot Lights & Fresh Paint, A Lower Lvl Reno W/ New Flooring, A Second Kitchen & Pot Lights. Upgraded Metal Roof Give You Peace Of Mind.
Ask about this home
A HOMEH agent will answer your questions about this home.
Around this home
Daily convenience, out of 100, from the distances below
Schools nearby
School rating, out of 10.
Helpful calculators
Your HOMEH agent

"I would see it this week."