

1300 Oak Lane
1300 Oak Lane
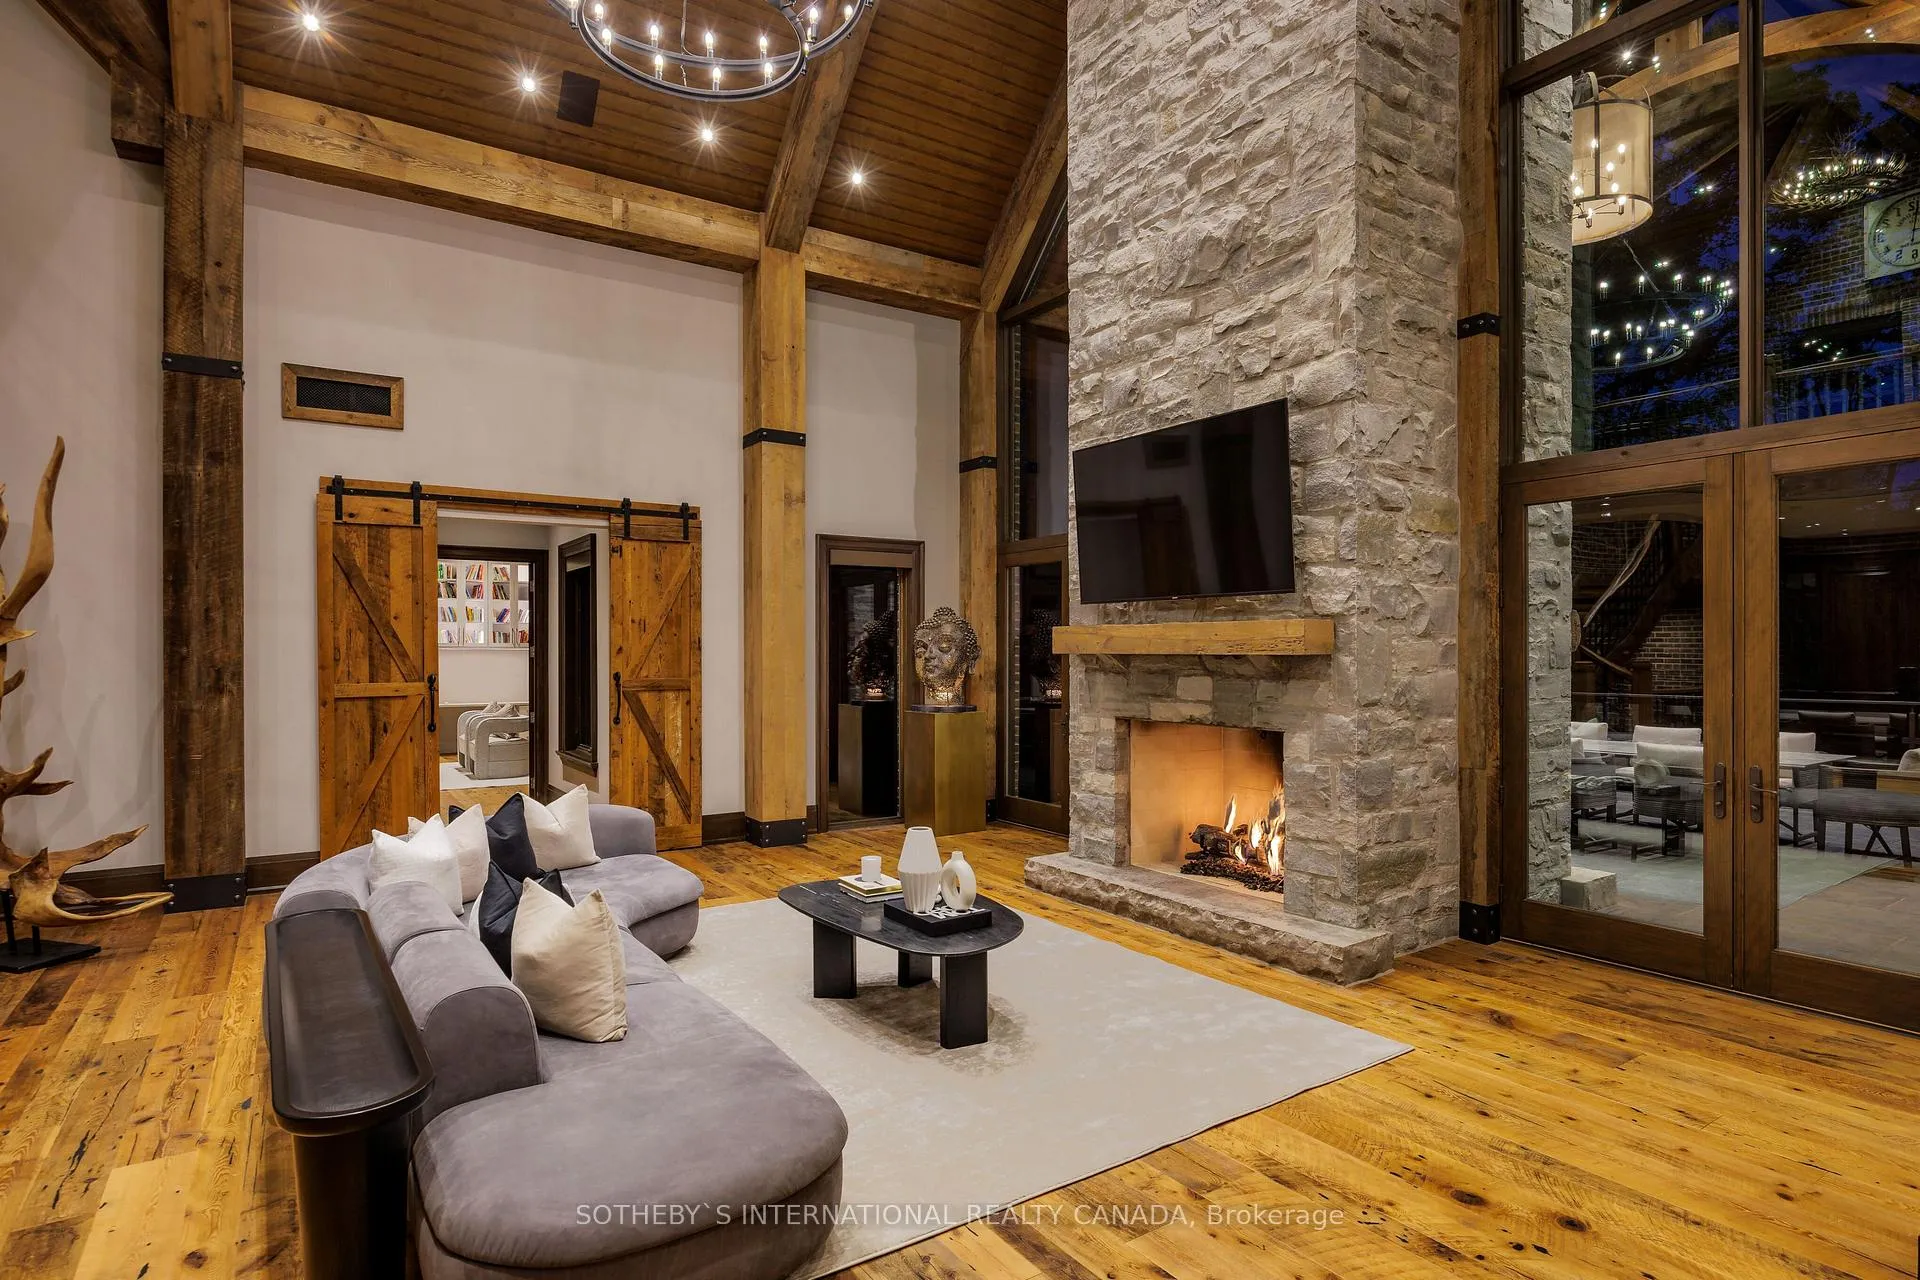 See all 40 photos
Property history
Facts and features
- BasementWalk-out
- Age of home6–15 years
- Water, sewerMunicipal
- HeatingForced air
- Fireplace
- Central air
- Pool
The homeDetached, 2-storey, Age 6–15 years
- Type: Detached
- Style: 2-storey
- Age: 6–15 years
- Living space: 5,000+ sq ft
- Basement: Finished with walk-out, full
- View: Creek/stream, forest, park/greenbelt, trees/woods
- Waterfront: None
InsideFireplace Yes, family room, natural gas, wood, Upper level, Auto garage door remote, bar fridge, built-in oven, central vacuum, countertop range, guest accommodations, in-law capability, sauna, ventilation system, water heater owned
- Fireplace: Yes, family room, natural gas, wood
- Laundry: Upper level
- Features: Auto garage door remote, bar fridge, built-in oven, central vacuum, countertop range, guest accommodations, in-law capability, sauna, ventilation system, water heater owned
- Security: Alarm system, carbon monoxide detectors, smoke detector, security system
- Rooms above ground: 26
- Bedrooms: 5
- Bathrooms: 7
- Kitchens: 1
- Family room: Yes
Outside and lotBrick, stone, Metal, Poured concrete
- Exterior: Brick, stone
- Roof: Metal
- Foundation: Poured concrete
- Pool: Indoor
- Features: Landscaped, lawn sprinkler system, paved yard, recreational area, landscape lighting, privacy, built-in-bbq, backs on green belt
- Other structures: Garden shed
- Size: 349.64 × 632.73 ft
- Zoning: R2
Parking5 Garage, Attached, Private triple, inside entry
- Spaces: 5 Garage
- Garage: Attached
- Driveway: Private triple, inside entry
Heating, water and powerForced air, gas, Central air, Municipal water
- Heating: Forced air, gas
- Cooling: Central air
- Water: Municipal water
- Sewer: Municipal sewer
- Natural gas: Yes
- Hydro: Yes
- Cable: Yes
- Telephone: Yes
Costs and taxesTaxes $54,849 a year, HST included in the price, Alarm system
- Taxes, 2024: $54,849 a year
- HST: HST included in the price
- Rental items: Alarm system
- Under contract: Alarm system
Included in the salePlease see schedule d attached., Please see schedule d attached.
- Included: Please see schedule d attached.
- Not included: Please see schedule d attached.
NearbyCul de sac/dead end, fenced yard, electric car charger, golf, greenbelt/conservation, park
- Close to: Cul de sac/dead end, fenced yard, electric car charger, golf, greenbelt/conservation, park
Listing detailsW9303278, Sold, Sep 6, 2024
- MLS® number: W9303278
- Status: Sold
- Listed on: Sep 6, 2024
- Days on market: 126
- Updated: Jan 10, 2025
- Possession: Flexible
- Occupied by: Owner
- Listing brokerage: SOTHEBY`S INTERNATIONAL REALTY CANADA
About this home
1300 Oak Lane, Mississauga (Lorne Park), ON L5H 2X7
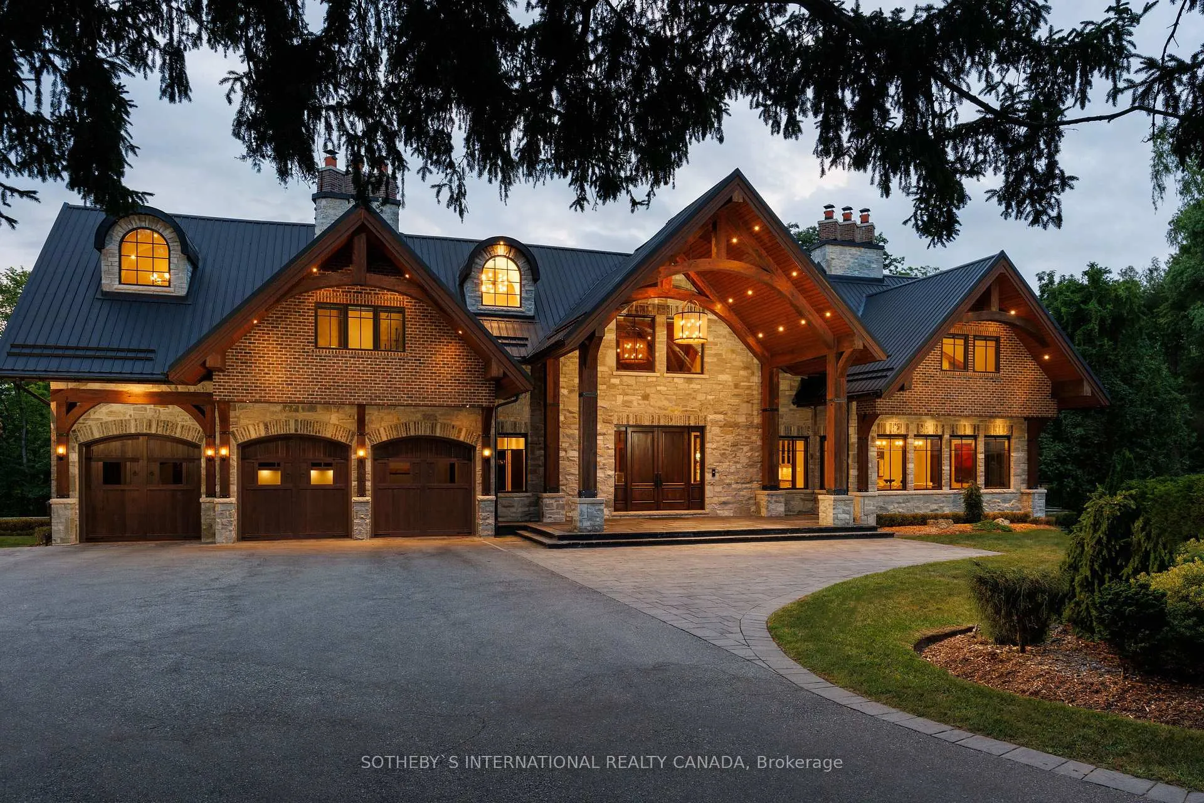
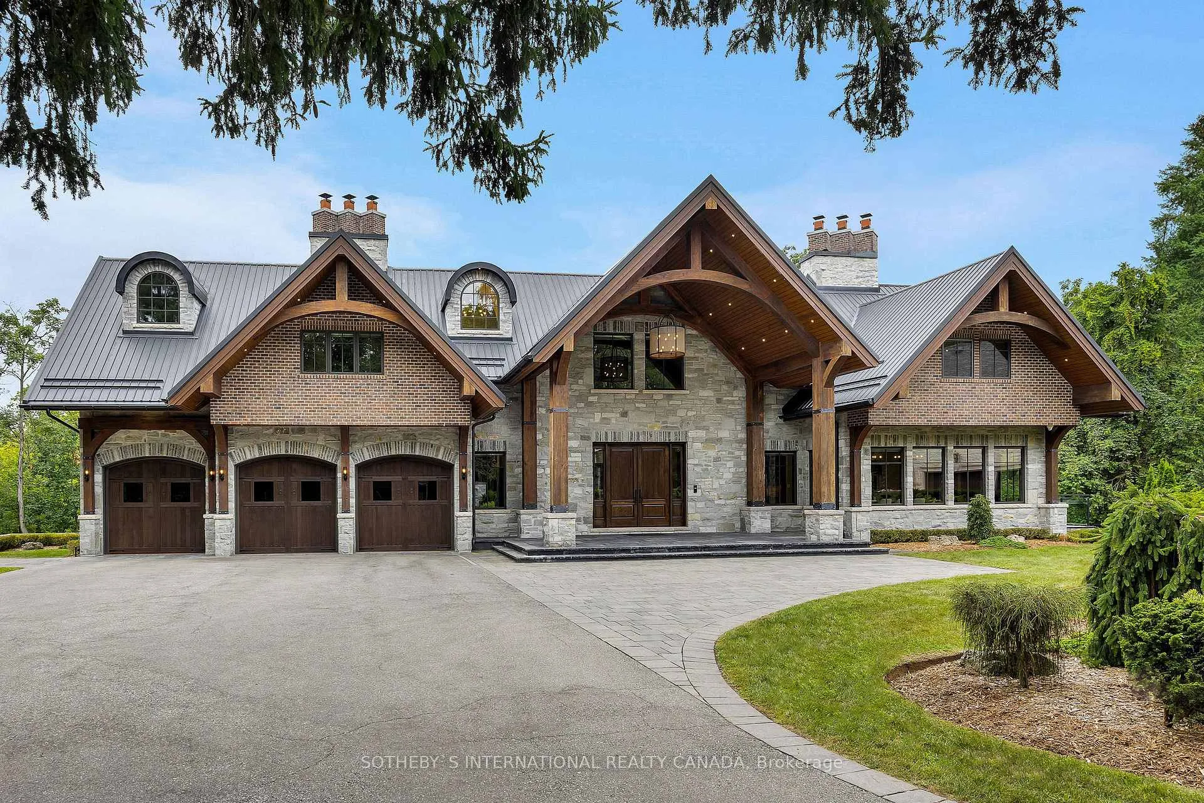
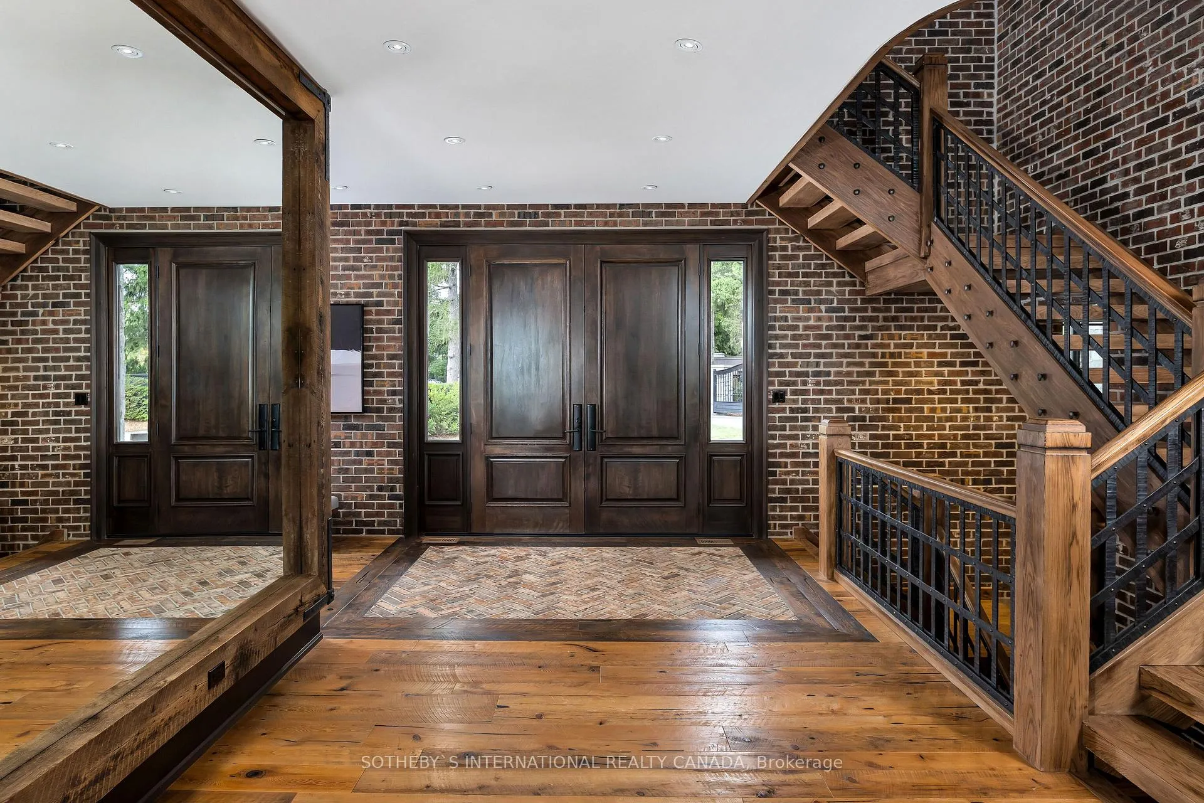
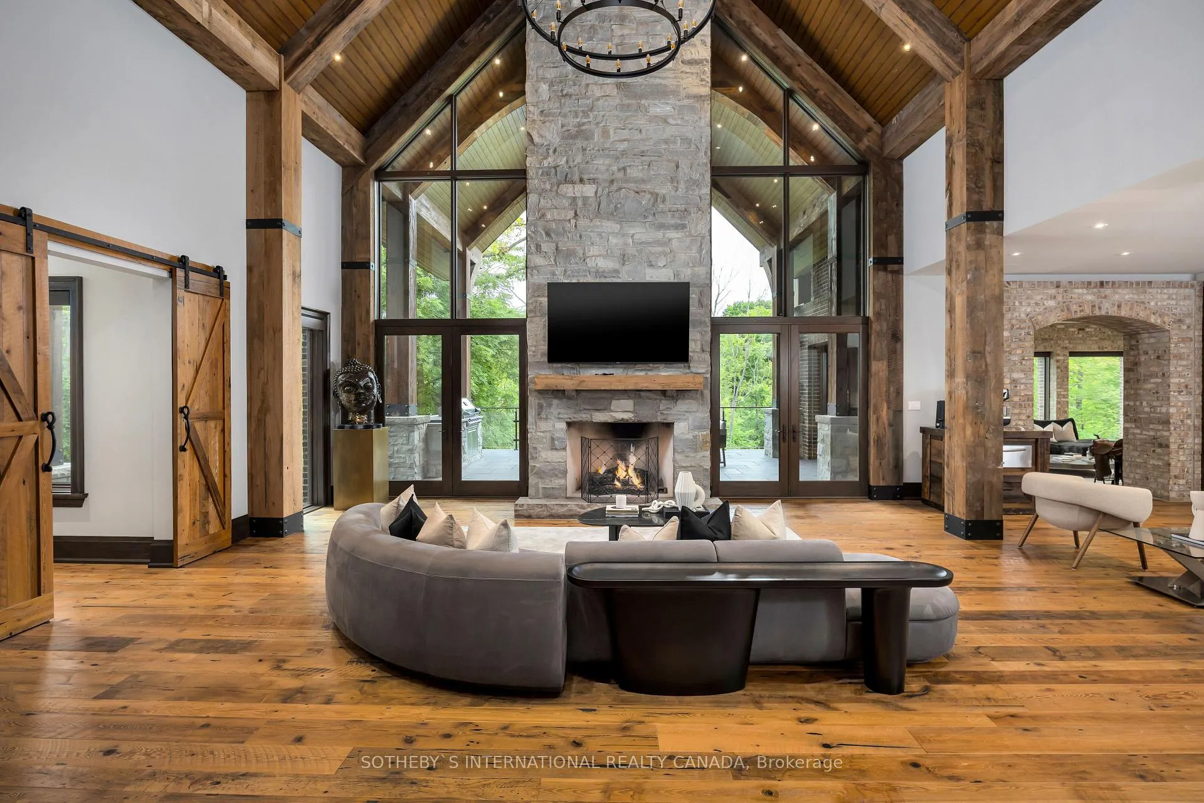
Discover the epitome of luxury living at 1300 Oak Lane, a one-of-a-kind estate nestled in the heart of Mississaugas prestigious Lorne Park. Built in 2018, this over 13,000 sq.ft. architectural marvel is set on an expansive 4.5-acre lot, enveloped by lush greenery and features a serene boardwalk offering a private sanctuary unlike any other. Step inside and be captivated by the grandeur of this residence, featuring 5 spacious bedrooms and 7 luxurious bathrooms. Meticulously crafted, this home blends modern elegance with timeless charm. The great room, with its soaring 27-foot ceilings and floor-to-ceiling stone fireplace, offers a space that is both impressive and inviting. The interior is a tribute to rustic luxury, with reclaimed barn wood flooring adding warmth and character. The chefs kitchen is a culinary dream, featuring high-end stainless-steel appliances, quartz countertops, and bespoke Cameo cabinetry, with a convenient passthrough servery. Perfect for entertaining, this home offers three levels of luxury. Relax in the sauna, custom-ventilated cigar room, or on the expansive deck overlooking landscaped gardens. After a workout in the gym, unwind in the indoor pool, hot tub, or massage room. Beyond the interiors, the property offers breathtaking vistas, unforgettable sunrises & sunsets. Car enthusiasts will appreciate the state-of-the-art 5 car garage with a car elevator, central vacuum, and hot and cold water for vehicle detailing. Offering residents a lifestyle defined by its proximity to the vibrant community of Port Credit, where you can spend your weekends exploring the charming streets, fine dining establishments, and boutique shops, all just a short drive away. This residence is more than just a home; its a rare chance to own a piece of Mississaugas most prestigious enclave. The craftsmanship, design, and scale of this property are sure to captivate even the most discerning buyer. 1300 Oak Lane is where luxury meets legacy. Don't let it slip away.
Ask about this home
A HOMEH agent will answer your questions about this home.
Around this home
Daily convenience, out of 100, from the distances below
Schools nearby
School rating, out of 10.
Helpful calculators
Your HOMEH agent

"I would see it this week."