

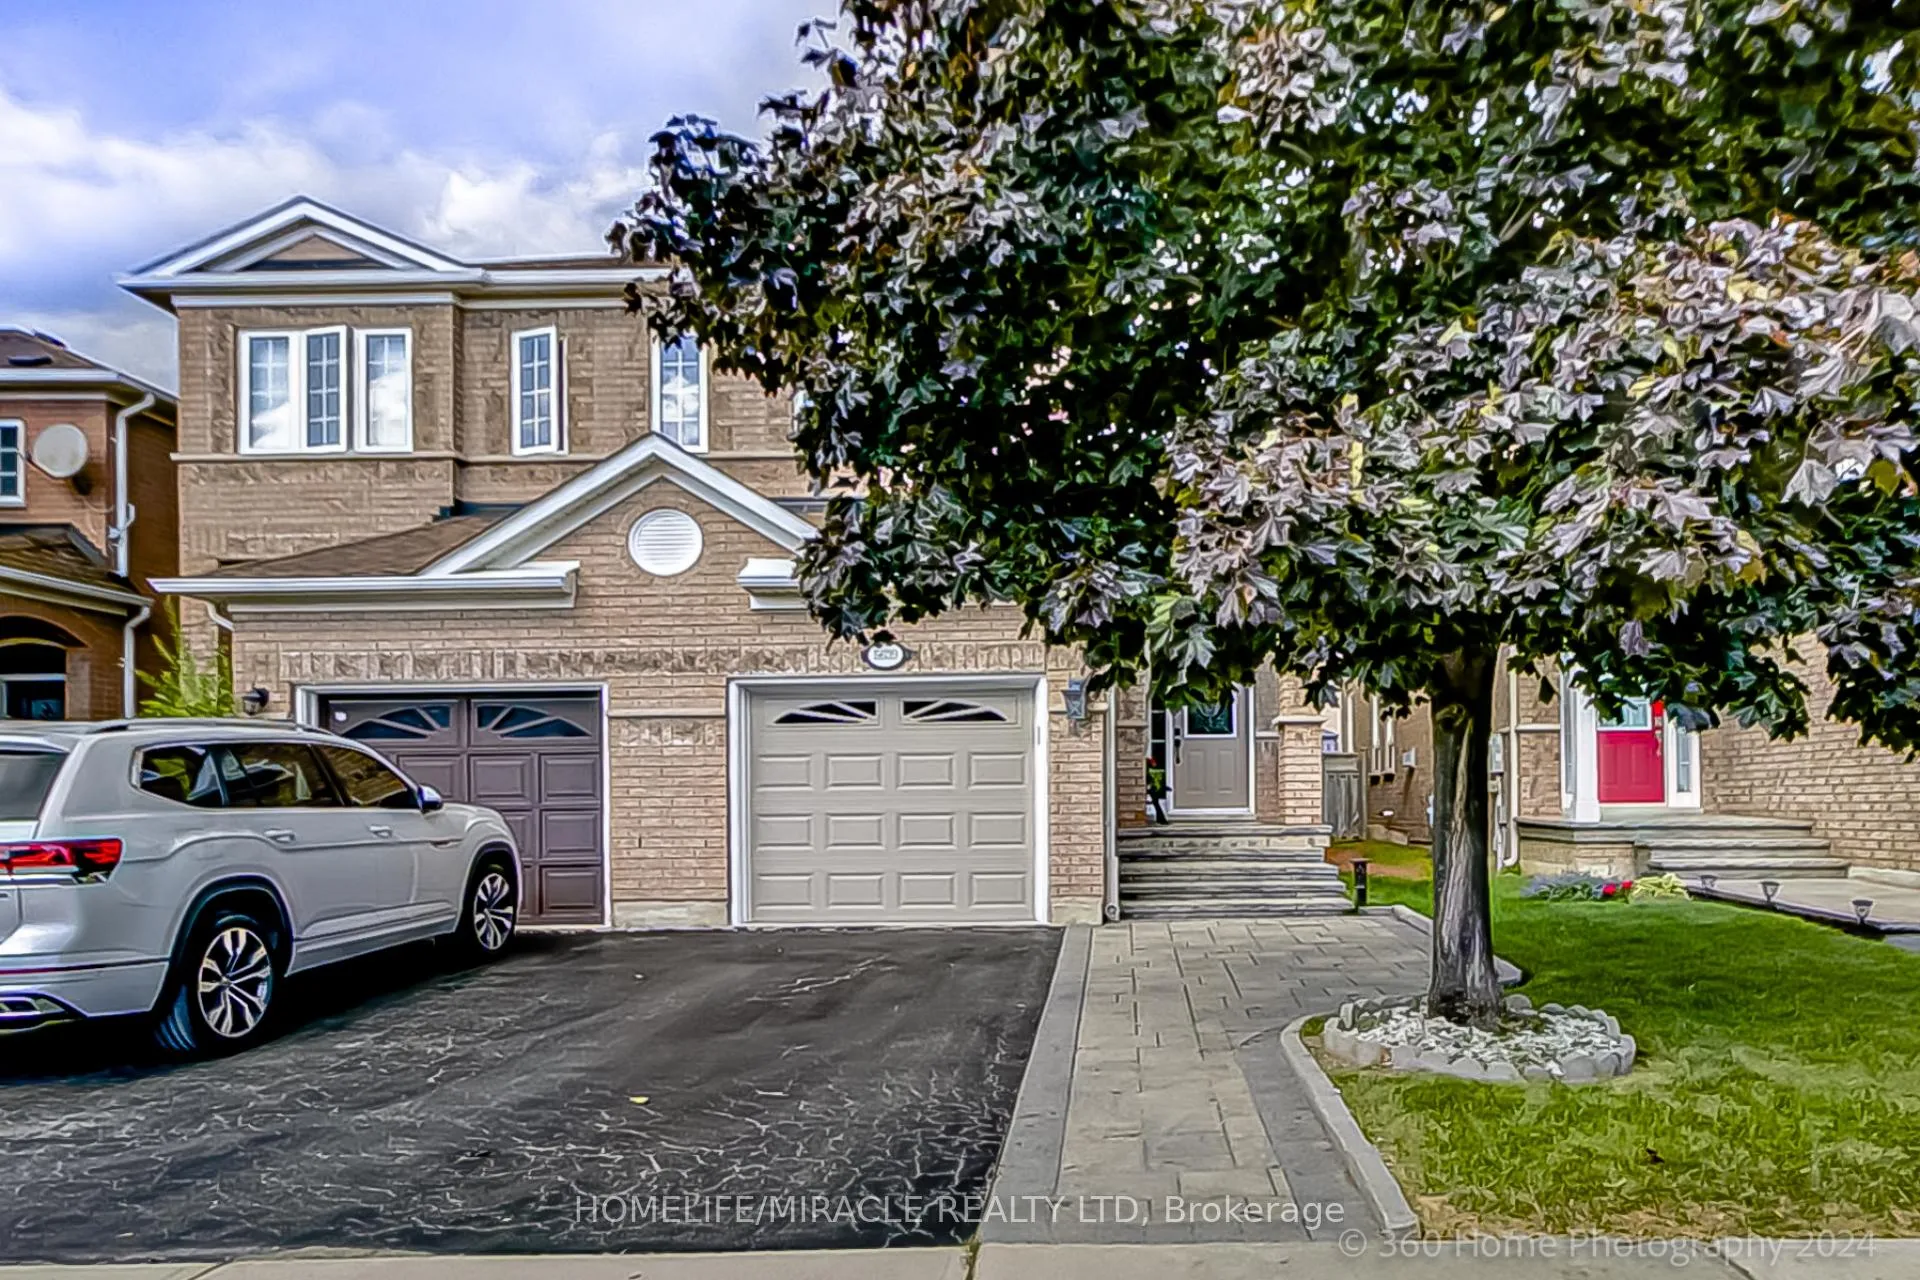
5639 Raleigh Street
Semi-Detached Sold
1/235639 Raleigh Street
Semi-Detached Sold
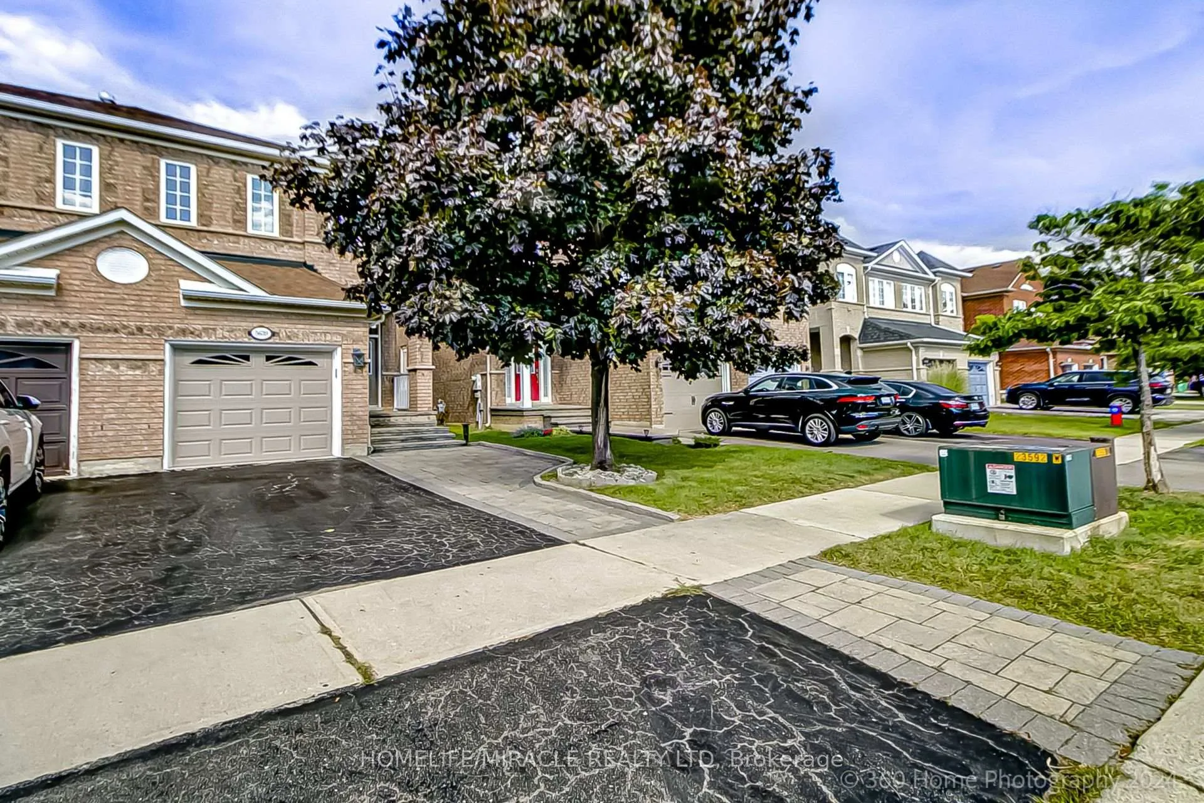
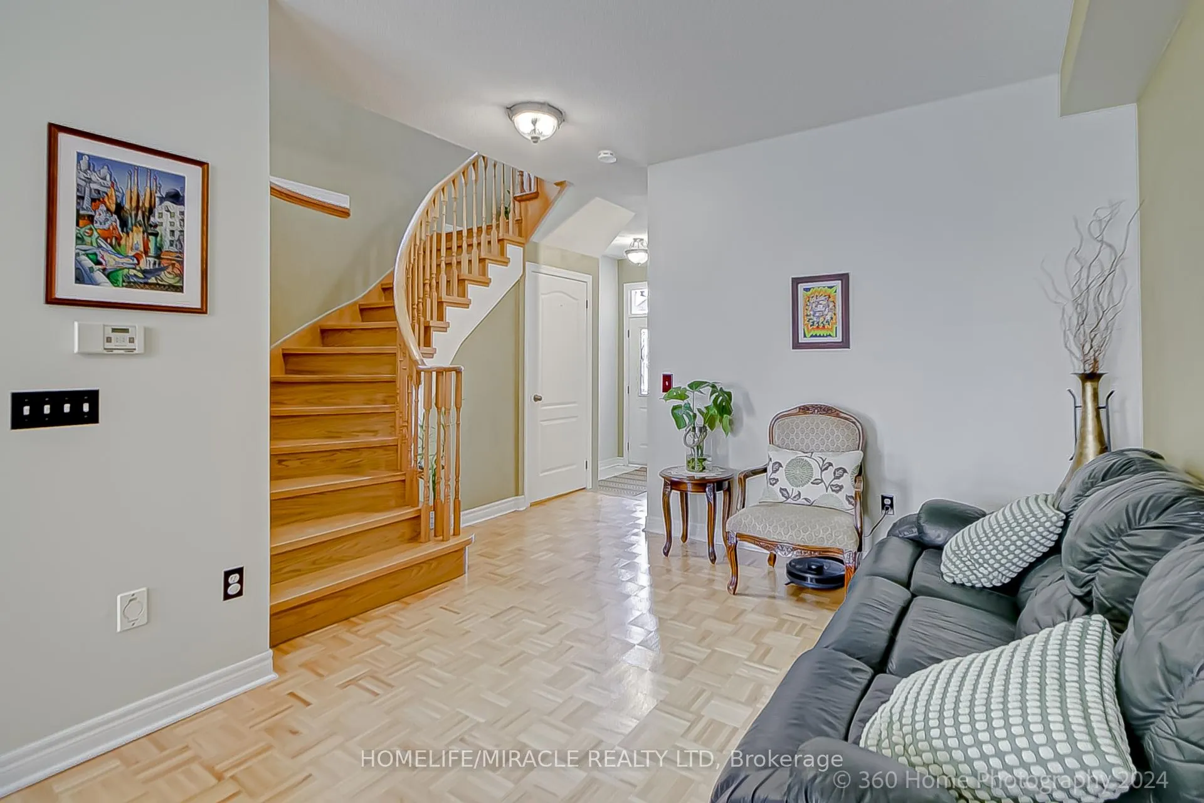
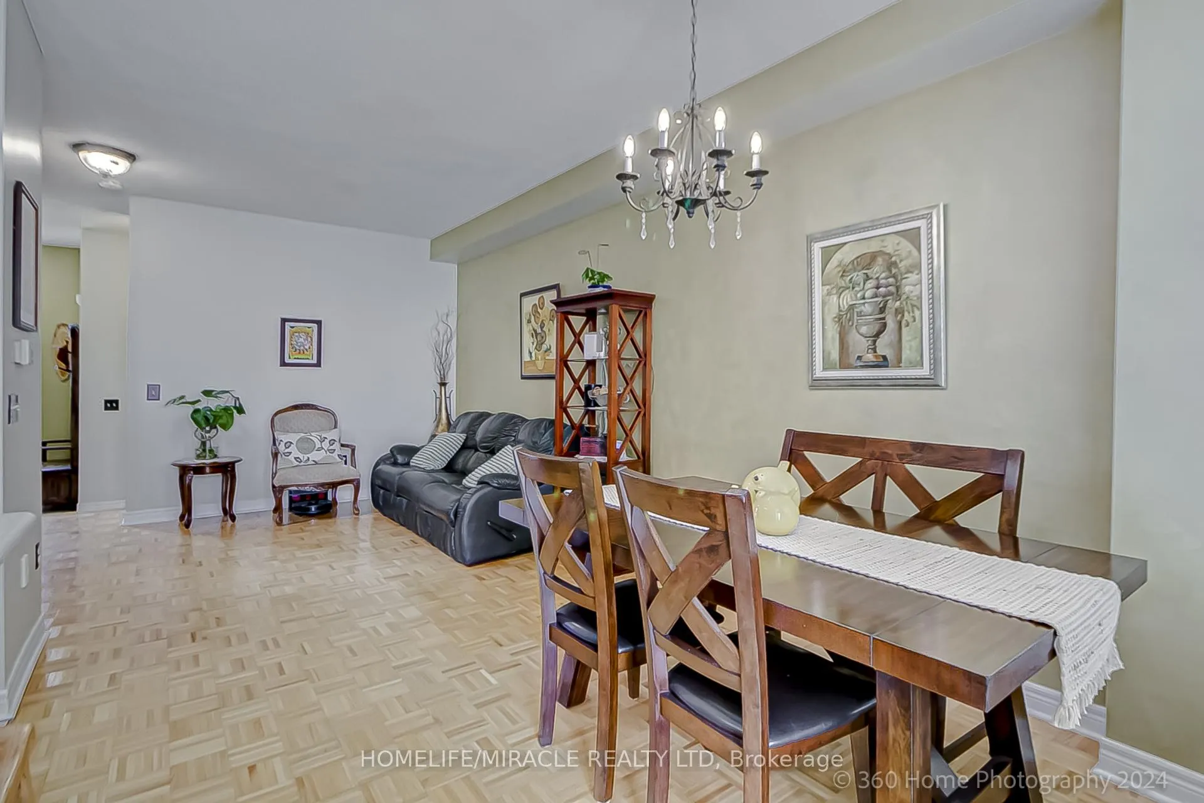
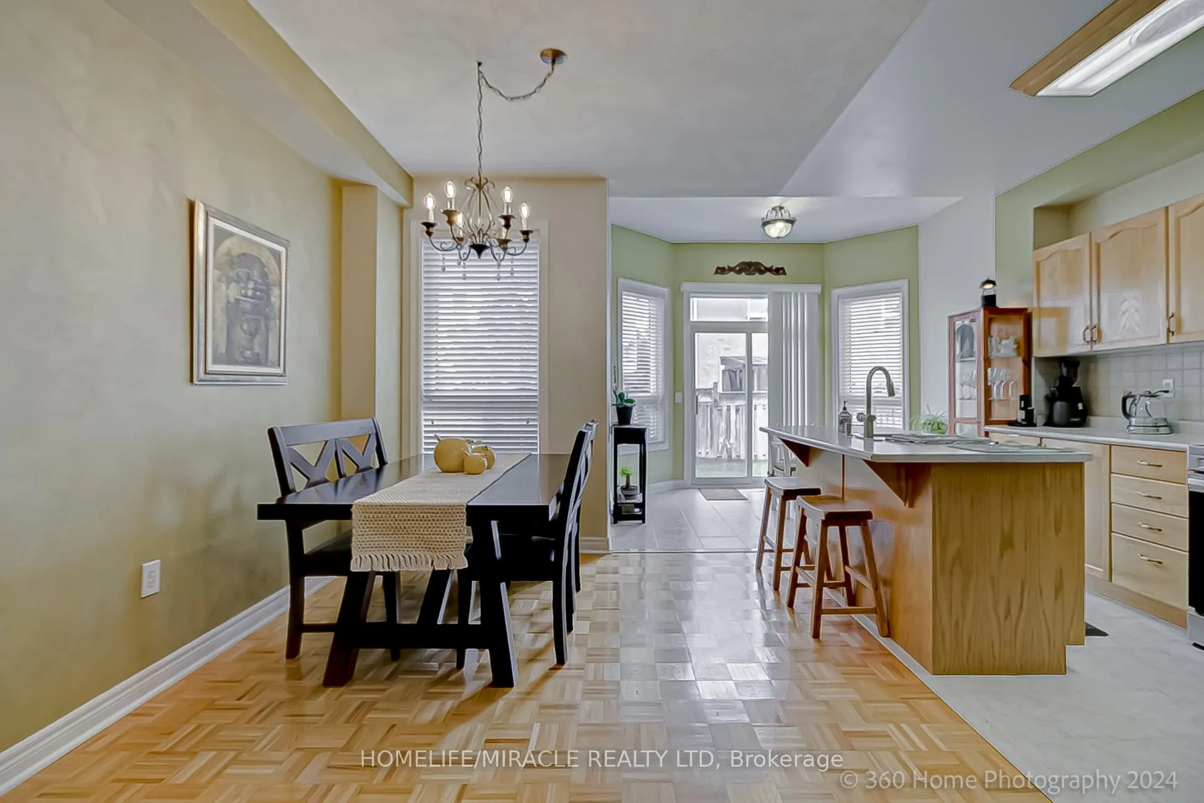 See all 23 photos
3+1 Bedrooms
4 Bathrooms
1 Garage
— sq.ft
22.43×104.17 ft
$4,681/yr
Property history
Facts and features
- BasementFinished
- Age of home16–30 years
- Water, sewerMunicipal
- HeatingForced air
What stands out
- Second kitchen
- Central air
The homeSemi-Detached, 2-storey, Age 16–30 years
- Type: Semi-Detached
- Style: 2-storey
- Age: 16–30 years
- Basement: Finished
InsideRooms above ground 7, Rooms in the basement 0, 3 + 1 in the basement
- Rooms above ground: 7
- Rooms in the basement: 0
- Bedrooms: 3 + 1 in the basement
- Bathrooms: 4
- Kitchens: 2
- Family room: Yes
Outside and lotBrick, Shingles, Brick
Outside
- Exterior: Brick
- Roof: Shingles
- Foundation: Brick
- Size: 22.43 × 104.17 ft
Parking1 Garage, Attached, Available
- Spaces: 1 Garage
- Garage: Attached
- Driveway: Available
Heating, water and powerForced air, gas, Central air, Municipal water
- Heating: Forced air, gas
- Cooling: Central air
- Water: Municipal water
- Sewer: Municipal sewer
Costs and taxesTaxes $4,681 a year, HST included in the price, Hot water tank
- Taxes, 2024: $4,681 a year
- HST: HST included in the price
- Rental items: Hot water tank
Listing detailsW9253986, Sold, Aug 14, 2024
- MLS® number: W9253986
- Status: Sold
- Listed on: Aug 14, 2024
- Days on market: 99
- Updated: Nov 21, 2024
- Possession: 2024-09-19 / September 19, 2024
- Occupied by: Owner
- Listing brokerage: HOMELIFE/MIRACLE REALTY LTD
About this home
5639 Raleigh Street, Mississauga (Churchill Meadows), ON L5M 7E4
Warm and Cozy well maintained semi detached in Mississauga's sought out Churchill-Meadows Community. This house is thoughtfully laid out to maximize comfort and space, close proximity to amenities. Professionally finished basement with a nanny/in-law suite Sep. entrance possibility from side and becomes income generating property. Brand New Furnace & Appliances/ Guest washroom done in 2024.
Read more
Ask about this home
A HOMEH agent will answer your questions about this home.
Ask a question
Thinking of selling your home?See what your home is worth today.
Around this home
Tenth Line and Thomas
Errands
Parks
Schools
Daily convenience, out of 100, from the distances below
ParkO'Connor Park · 5 within 1 km6 min walk381 m
GroceryBotro's Convenience5 min walk302 m
SchoolApplewood Acres Secondary School4 min walk230 m
PharmacyShoppers Drug Mart4 min walk229 m
Cafés & foodSizzlo'z Flame Grilled Chicken · 15 within 1 km4 min walk255 m
Gym & rec centreAnytime Fitness5 min walk280 m
LibraryMississauga Library - Churchill Meadows10 min walk626 m
WalkDriveStraight-line distance, open map data
Grocery0.3 km
Park0.4 km
Coffee0.3 km
Dining0.3 km
Gym0.3 km
Schools nearby
School rating, out of 10.
Applewood Acres Secondary Schoolsecondary · Public · 0.2 km
—
Stephen Lewis Secondary Schoolsecondary · Public · 0.2 km
6.0/10Fair
Ruth Thompson Middle Schoolelementary · Public · 0.5 km
—
Contact agent
Helpful calculators
Mortgage
Affordability
Closing costs
Land transfer tax
Property tax
Down payment
CMHC insurance
Stress test
Cashback Rebate
Your HOMEH agent

KimHOMEH agent · Mississauga
"I would see it this week."
Ask Kim