

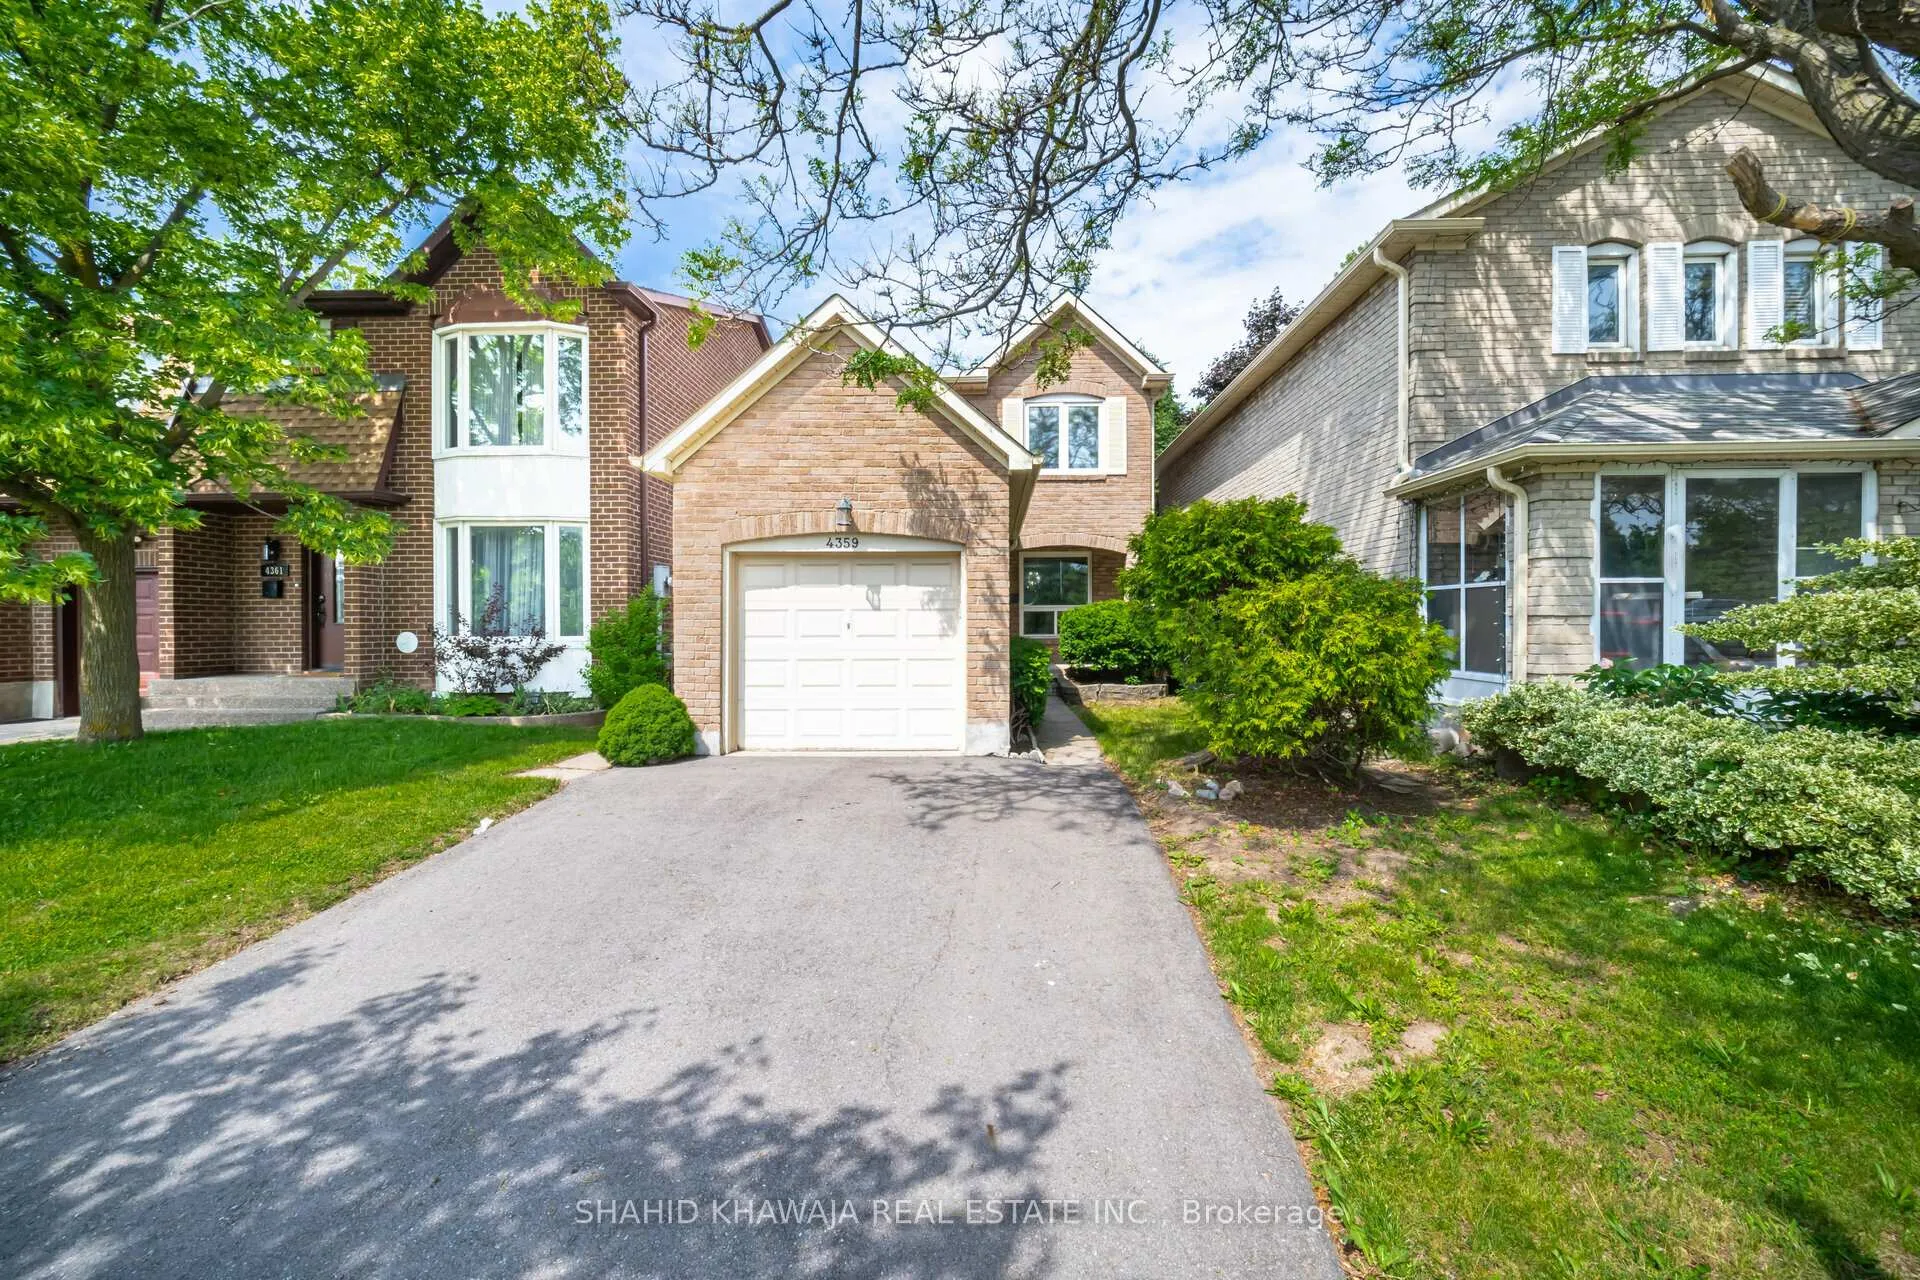
4359 Sawmill Valley Drive
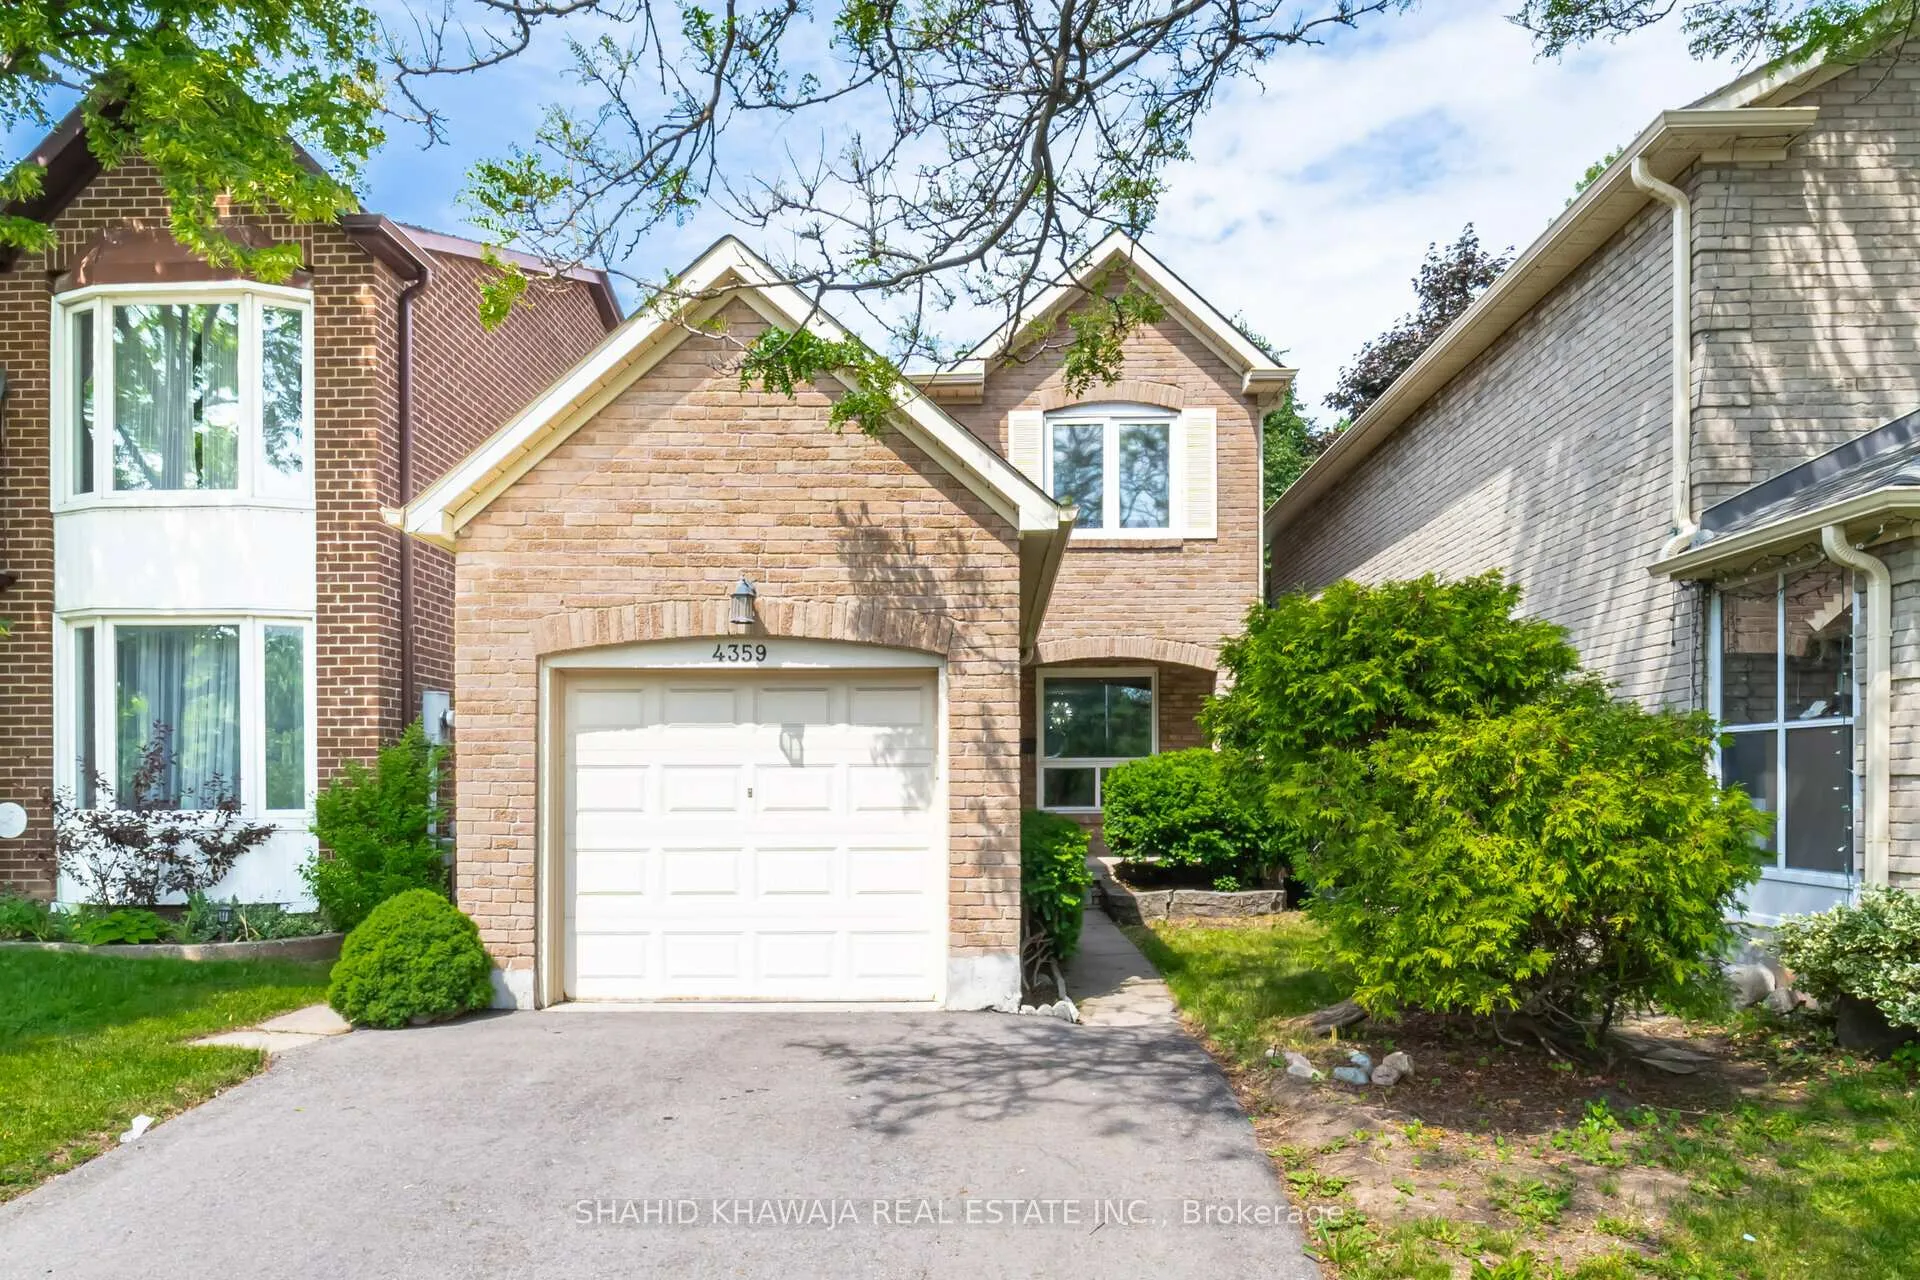
4359 Sawmill Valley Drive
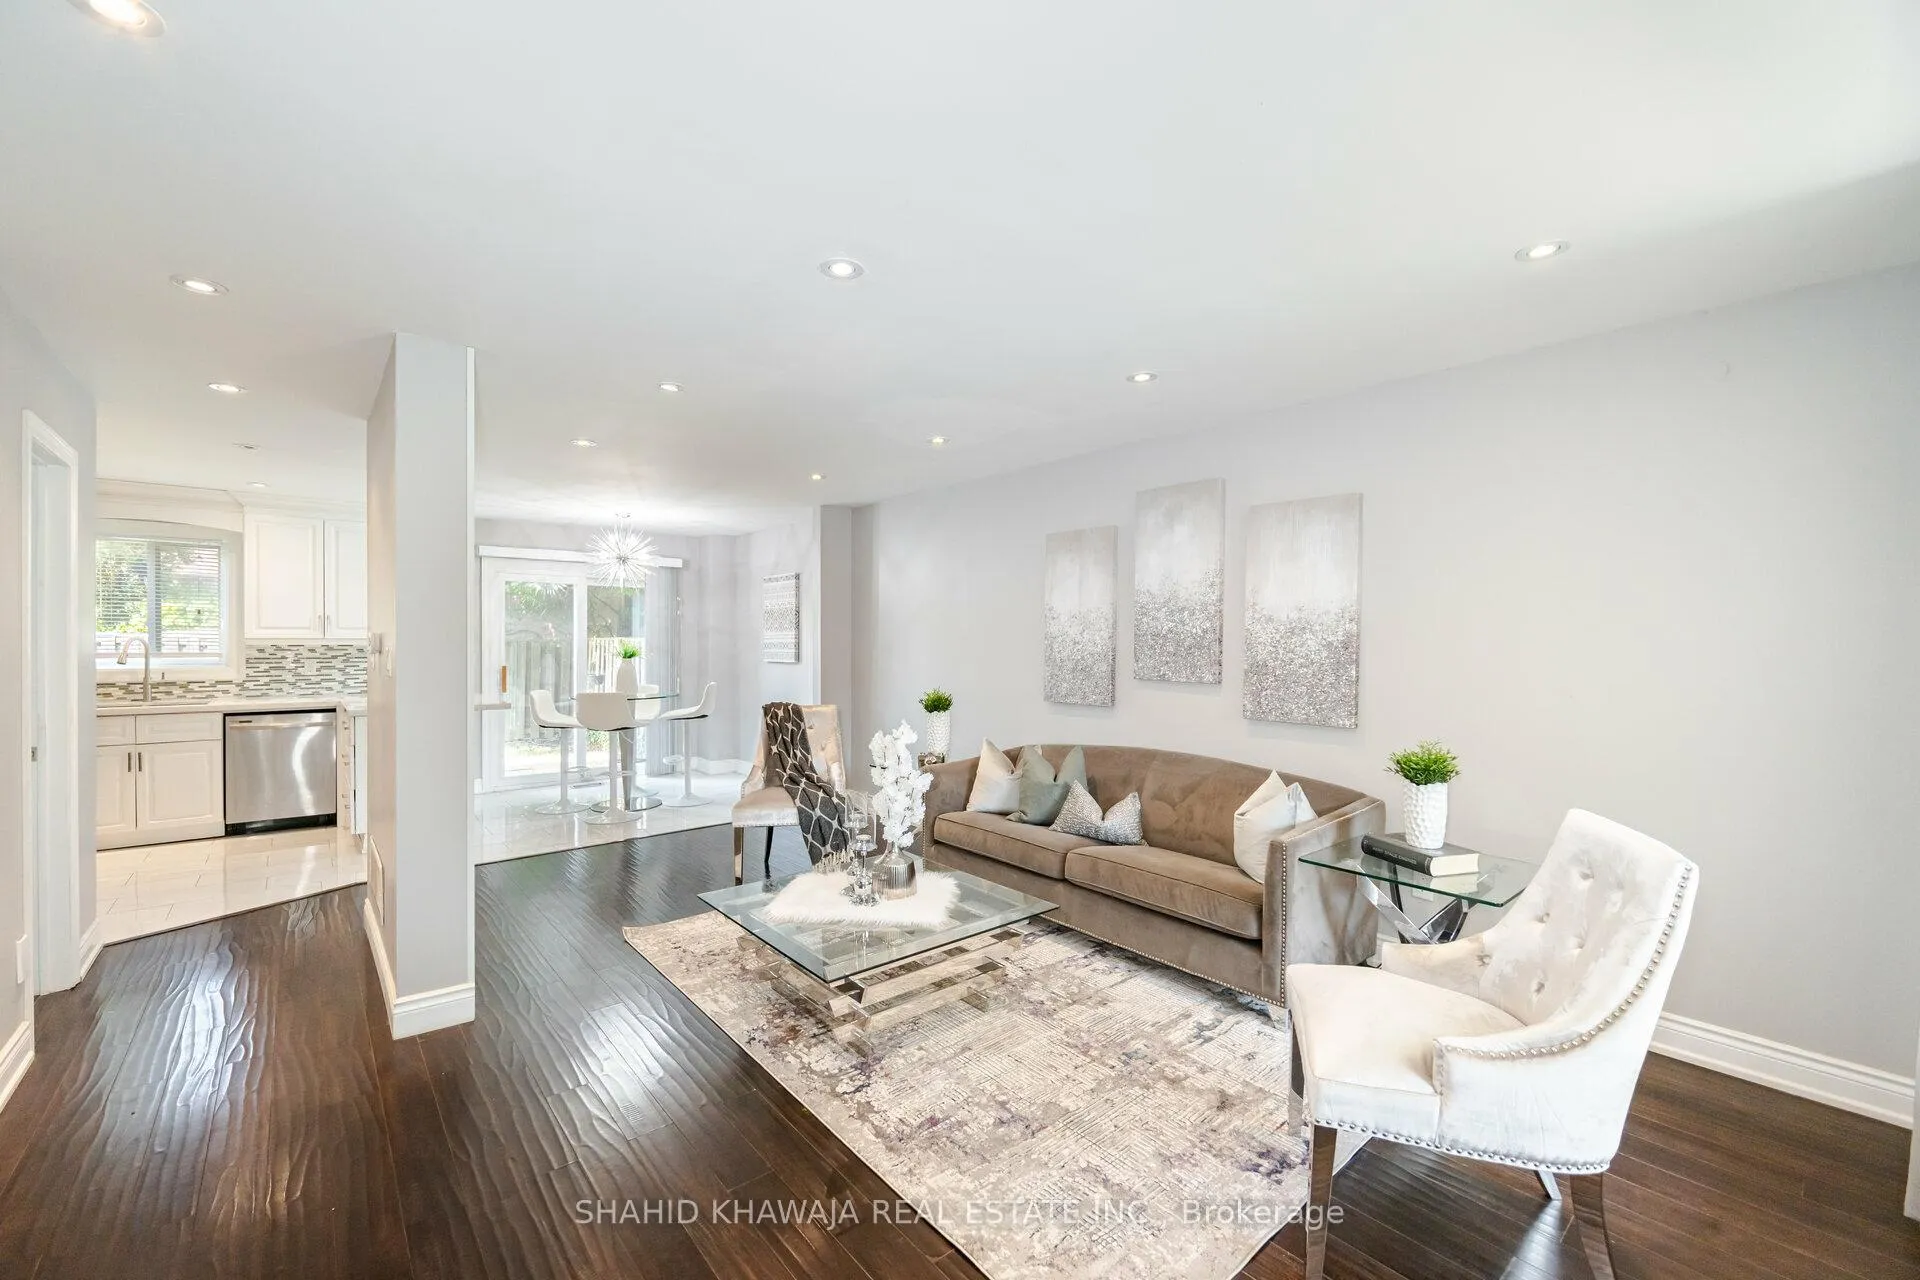 See all 34 photos
Property history
Facts and features
- BasementApartment
- Water, sewerMunicipal
- HeatingForced air
- CoolingCentral air
- Second kitchen
- Hardwood floors
- Fireplace
- Central air
The homeDetached, 2-storey, Apartment
- Type: Detached
- Style: 2-storey
- Basement: Apartment
InsideFireplace Yes, Hardwood, Tile, Built-in oven
- Fireplace: Yes
- Flooring: Hardwood, Tile
- Features: Built-in oven
- Rooms above ground: 8
- Rooms in the basement: 2
- Bedrooms: 3 + 1 in the basement
- Bathrooms: 3
- Kitchens: 2
- Family room: Yes
Outside and lotBrick, Asphalt shingle, Unknown
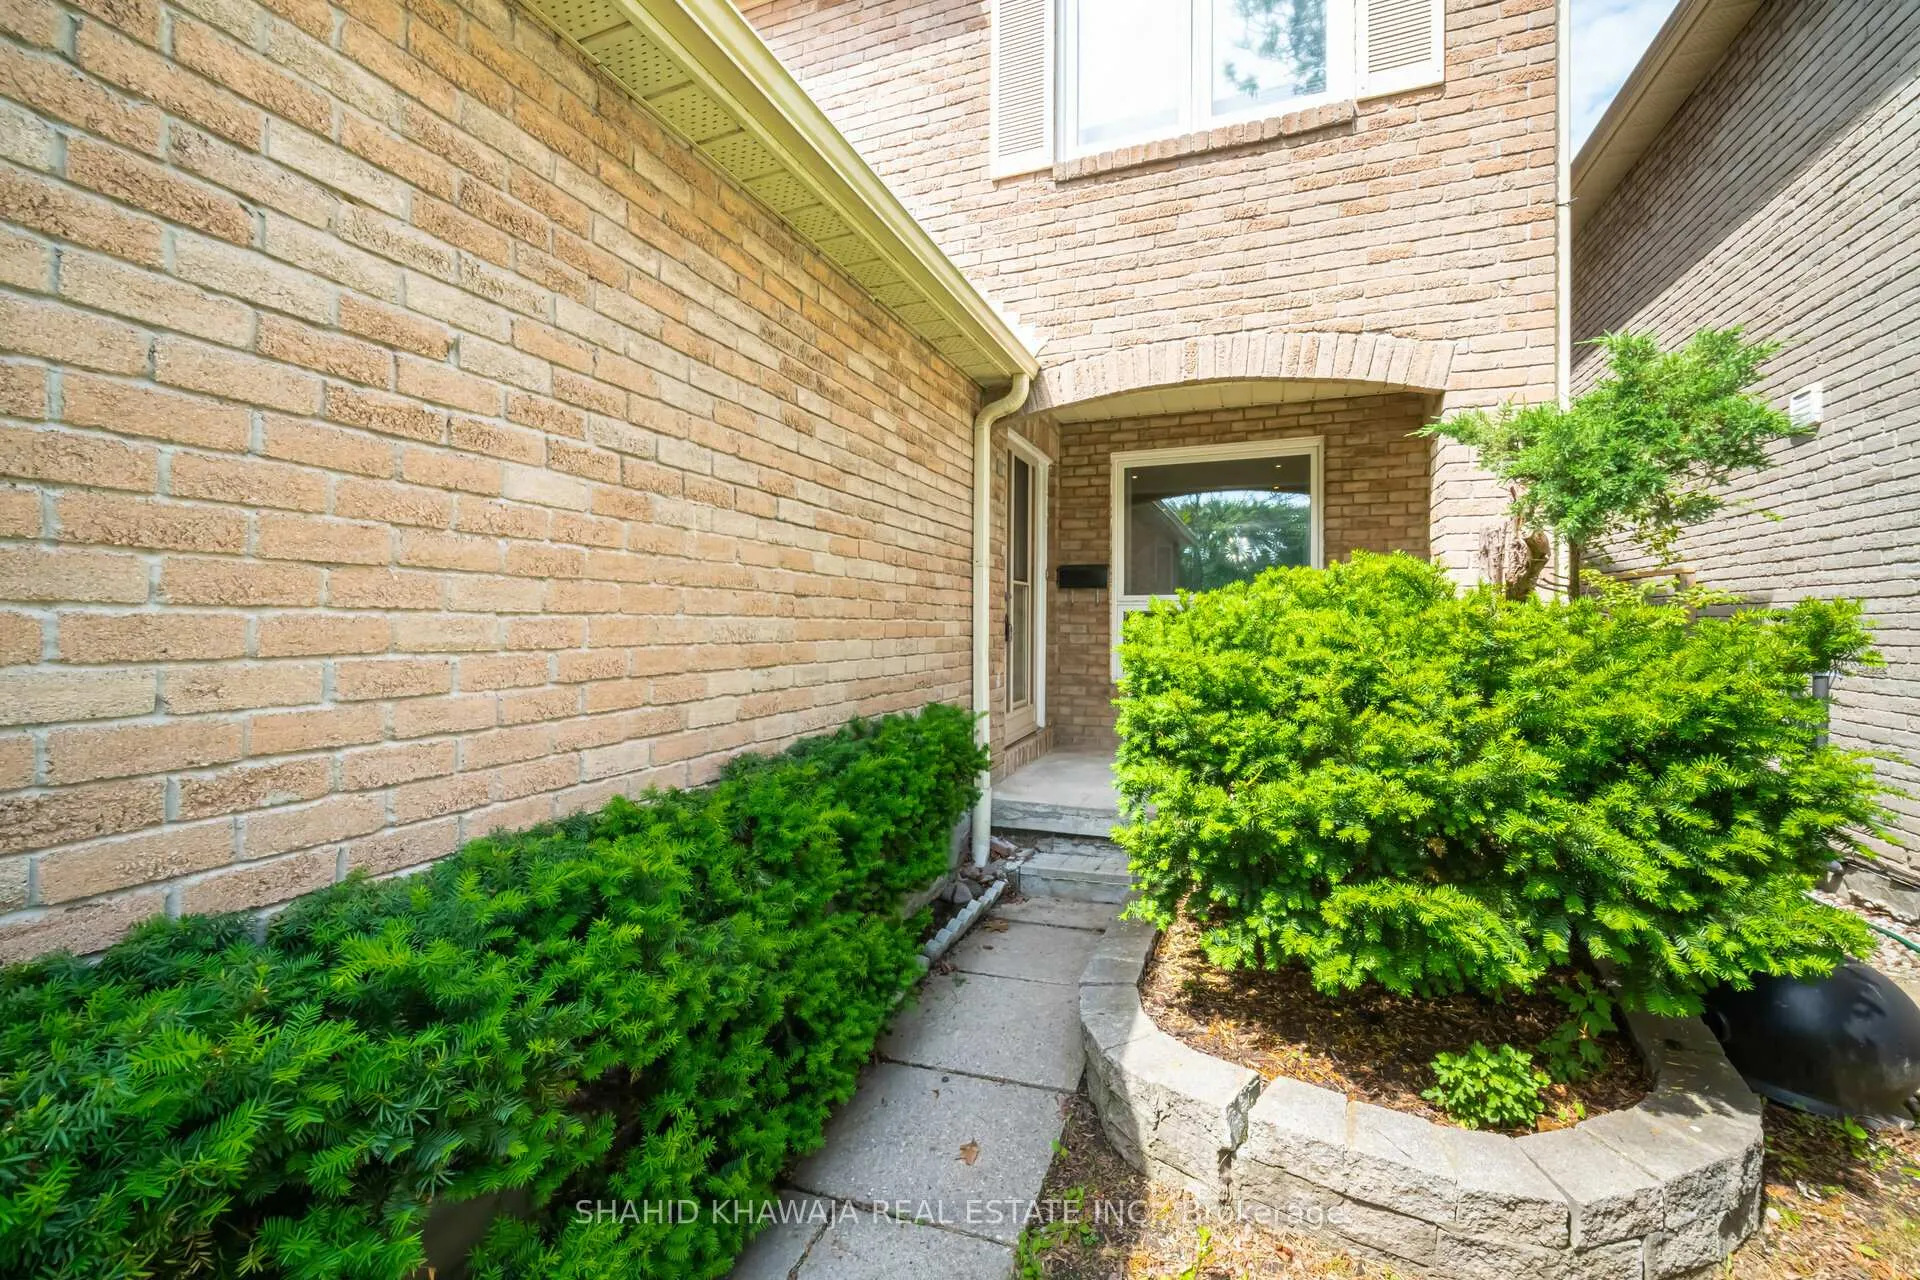
- Exterior: Brick
- Roof: Asphalt shingle
- Foundation: Unknown
- Size: 26.38 × 101.44 ft
Parking1 Garage, Attached, Private
- Spaces: 1 Garage
- Garage: Attached
- Driveway: Private
Heating, water and powerForced air, gas, Central air, Municipal water
- Heating: Forced air, gas
- Cooling: Central air
- Water: Municipal water
- Sewer: Municipal sewer
Costs and taxesTaxes $5,228 a year, HST included in the price, Water tank rental
- Taxes, 2024: $5,228 a year
- HST: HST included in the price
- Rental items: Water tank rental
Included in the sale2 s/s stove, 2 full size s/s fridge, built in dishwasher, washer and dryer, all elfs and window coverings. move in ready, don't miss it.
- Included: 2 s/s stove, 2 full size s/s fridge, built in dishwasher, washer and dryer, all elfs and window coverings. move in ready, don't miss it.
Listing detailsW9507410, Sold, Oct 23, 2024
- MLS® number: W9507410
- Status: Sold
- Listed on: Oct 23, 2024
- Days on market: 49
- Updated: Dec 11, 2024
- Possession: To Be Determined
- Occupied by: Owner
- Listing brokerage: SHAHID KHAWAJA REAL ESTATE INC.
About this home
4359 Sawmill Valley Drive, Mississauga (Erin Mills), ON L5L 3L3
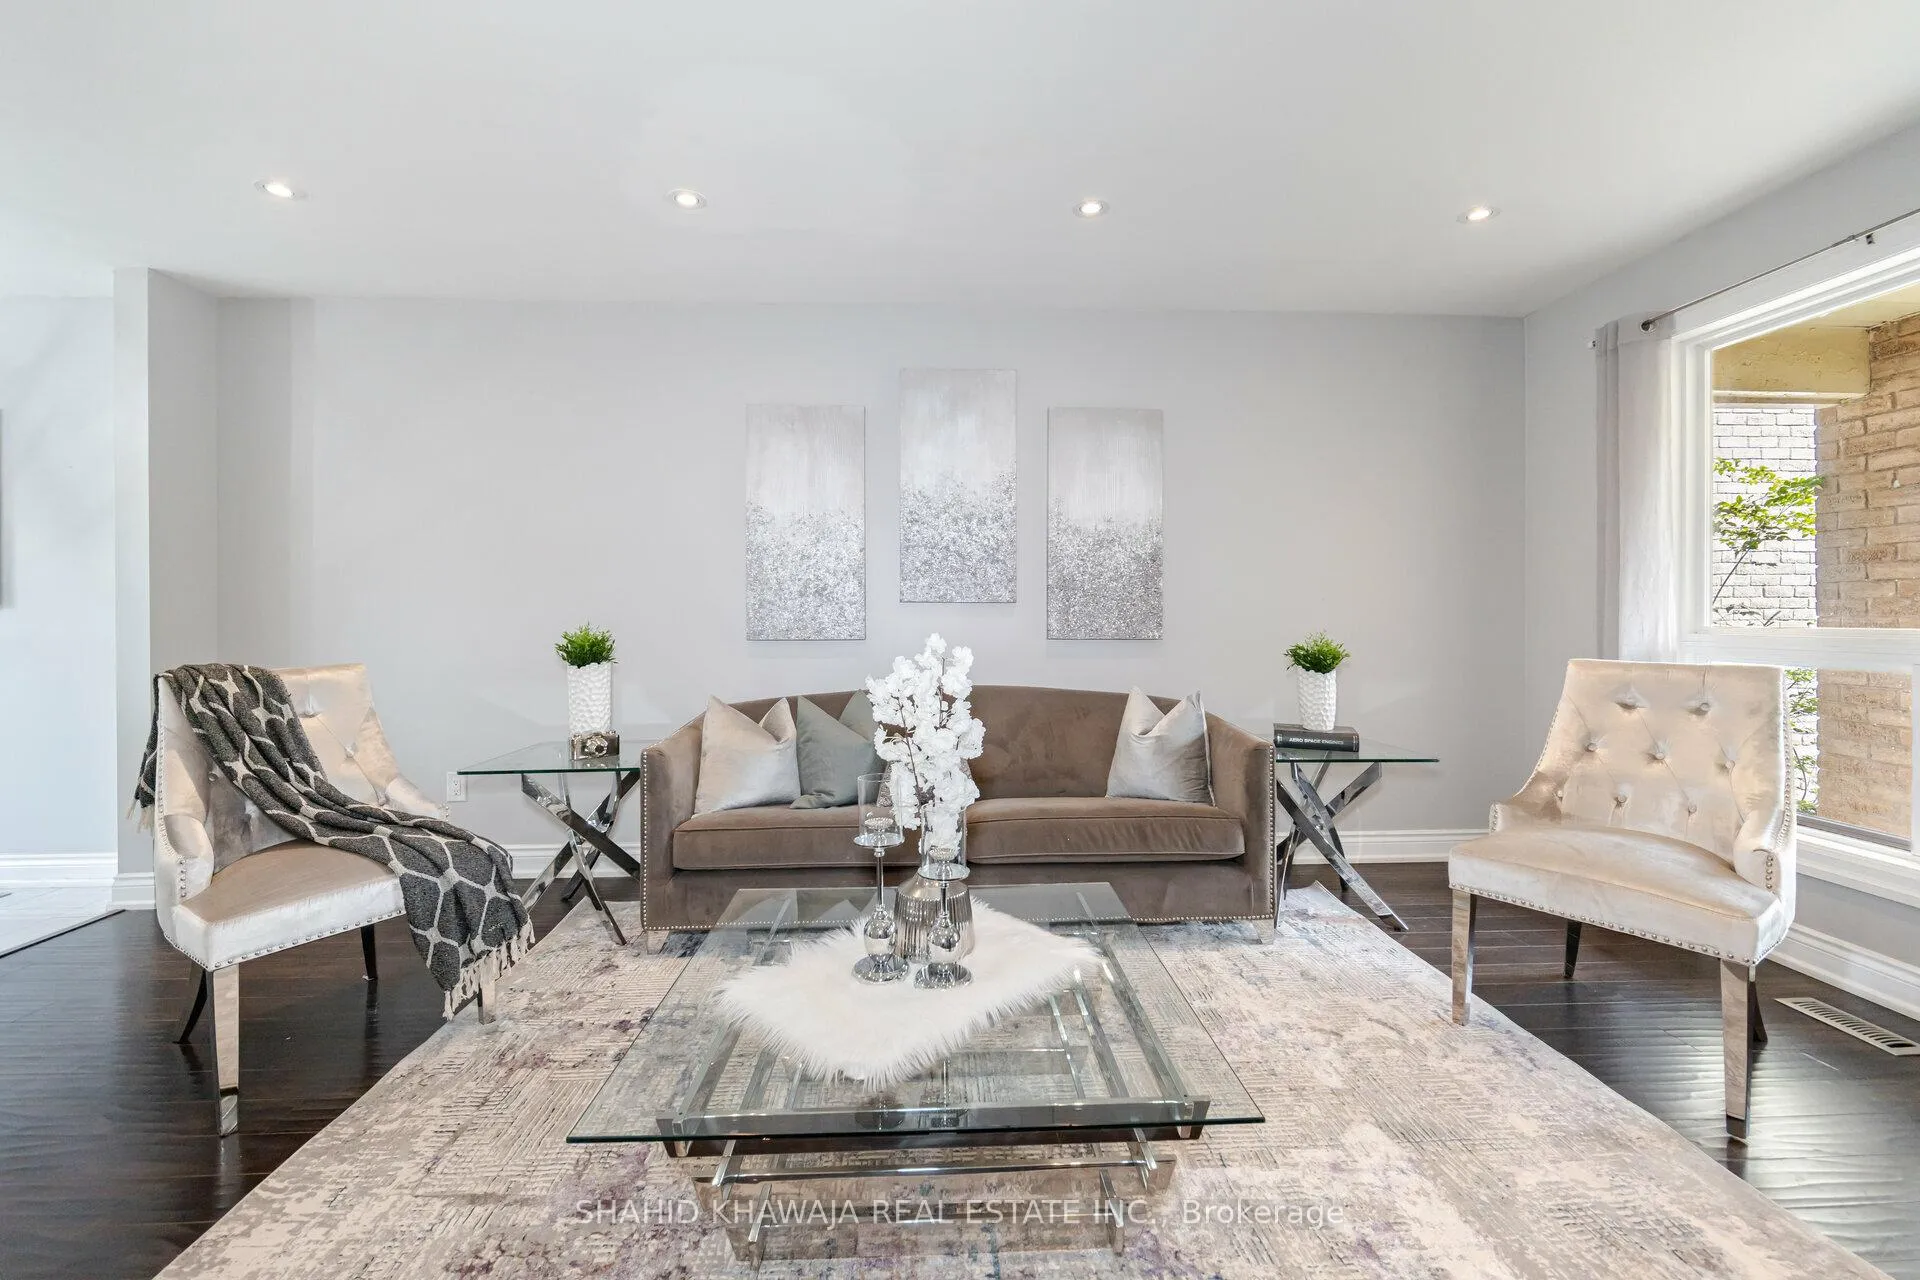
**View Virtual Tour* Absolute Showstopper!! Stunning Detached Home Recently Upgraded From Top To Bottom ** Boasting 4 Bedroom + 3 Bath with Finished Basement Apartment & Separate Side Entrance **Located In Close After Sawmill Valley Surrounded by High rated Schools ** Impeccably Clean ** $$ Spent on Upgrades**Adorns W/ Freshly Painted Walls, Hardwood Floors, Pot Lights, New Modern Light Fixtures, New Quartz Countertops ** As you Enter Bright & Spacious Living room Floods with Natural light, illuminating the entire living area Creating A warm & inviting Ambiance** Open Concept Living/Dining room With An Accent Custom Stone Wall, Upgraded Kitchen Is Equipped W/ white Tall Shaker Cabinets, B/I S/S Appliances, Custom Backsplash, Centre Island W/ Extended breakfast bar for cooking & dinning /overlooking Eat in Kitchen Space & W/O To Fully Fenced backyard shaded with some Mature Trees **H/W Staircase with Iron spindles takes You to Primary Bedroom Boasting Large closet &4pc Ensuites *3oTher Generous Size Bedrooms with Mirrored Closets ** 2nd Floor Laundry Makes It A Perfect Living ** True Pride of Ownership ** Shows Very Well**
Ask about this home
A HOMEH agent will answer your questions about this home.
Around this home
Daily convenience, out of 100, from the distances below
Schools nearby
School rating, out of 10.
Helpful calculators
Your HOMEH agent

"I would see it this week."