

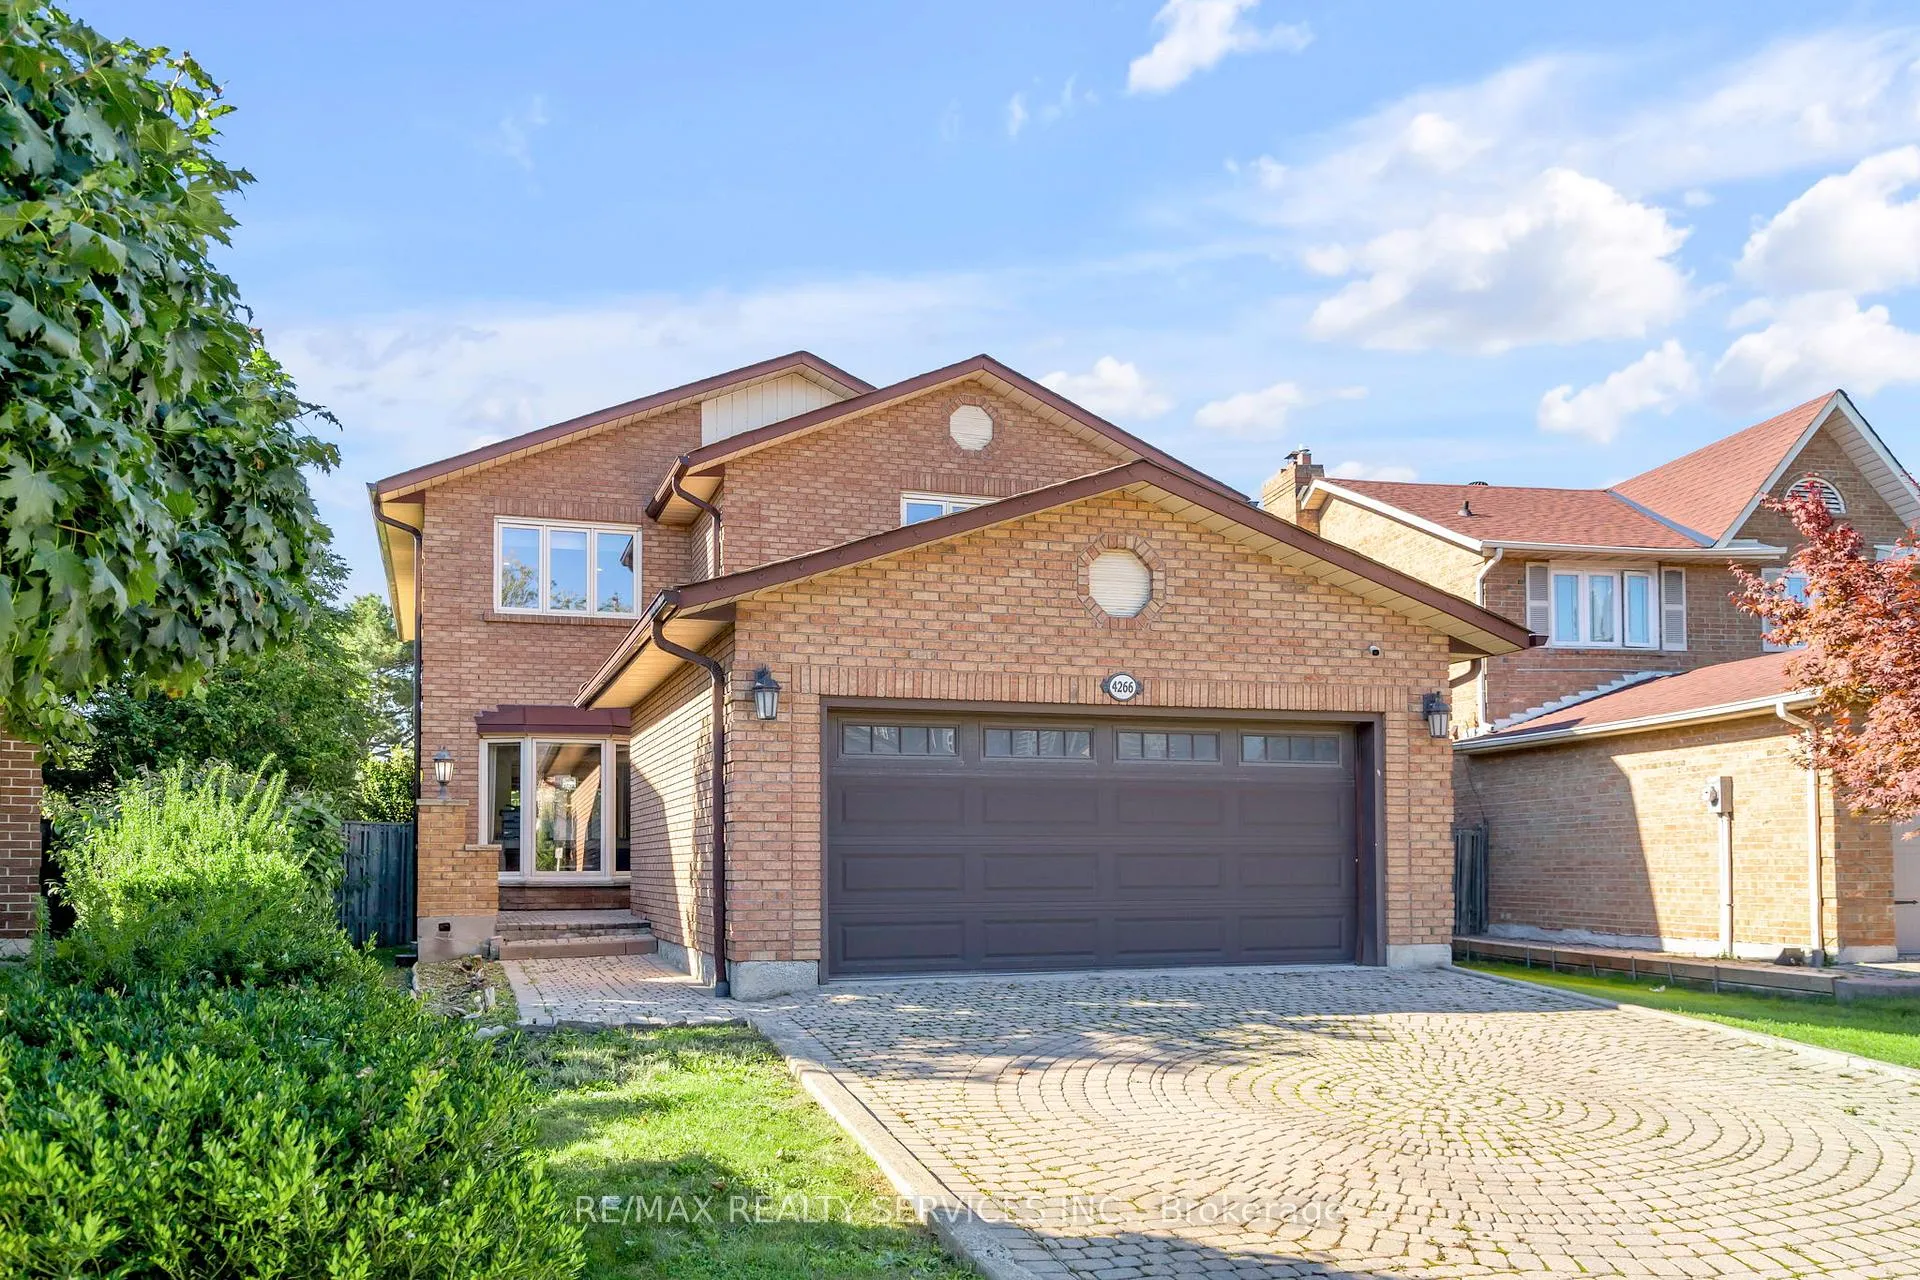
4266 Sugarbush Road
4266 Sugarbush Road
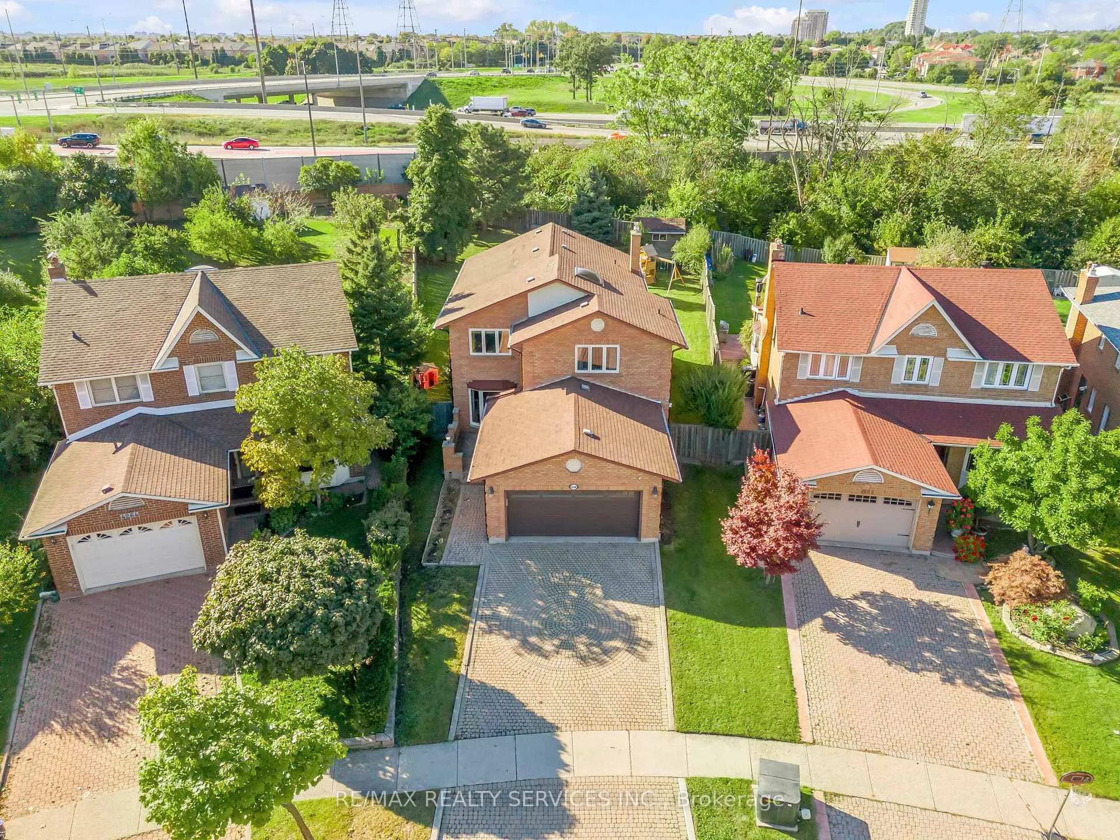
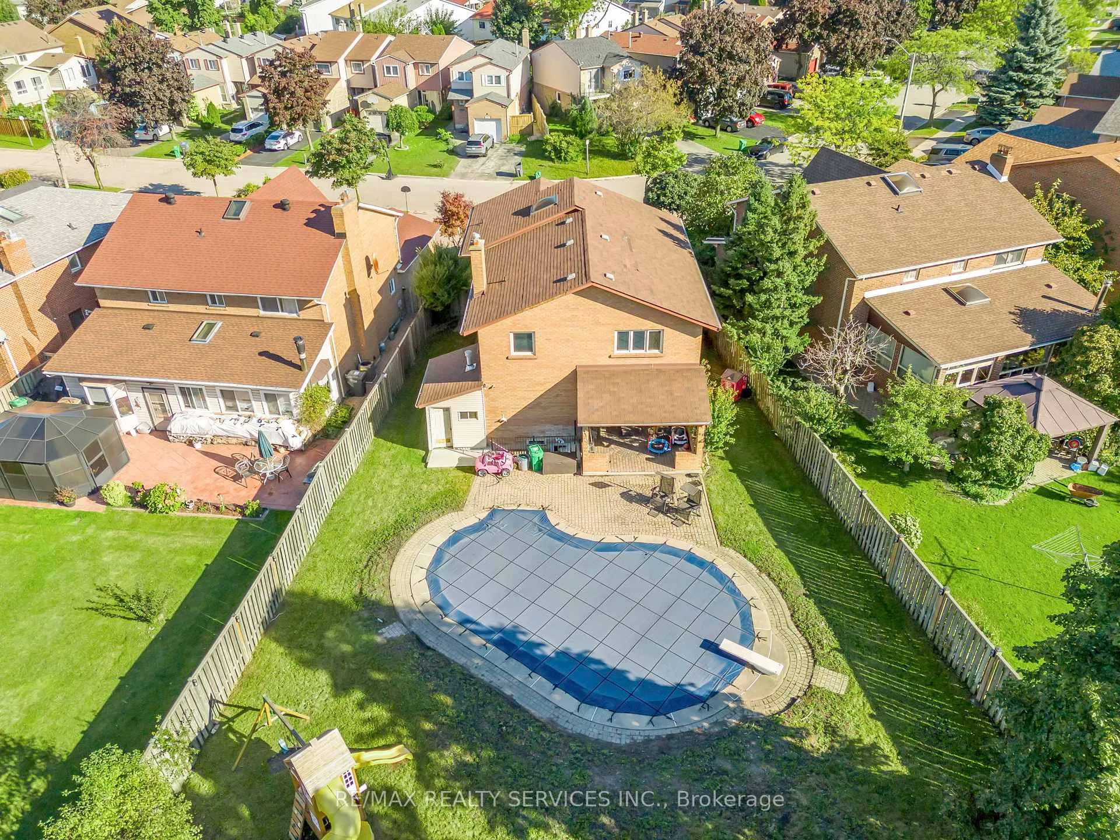
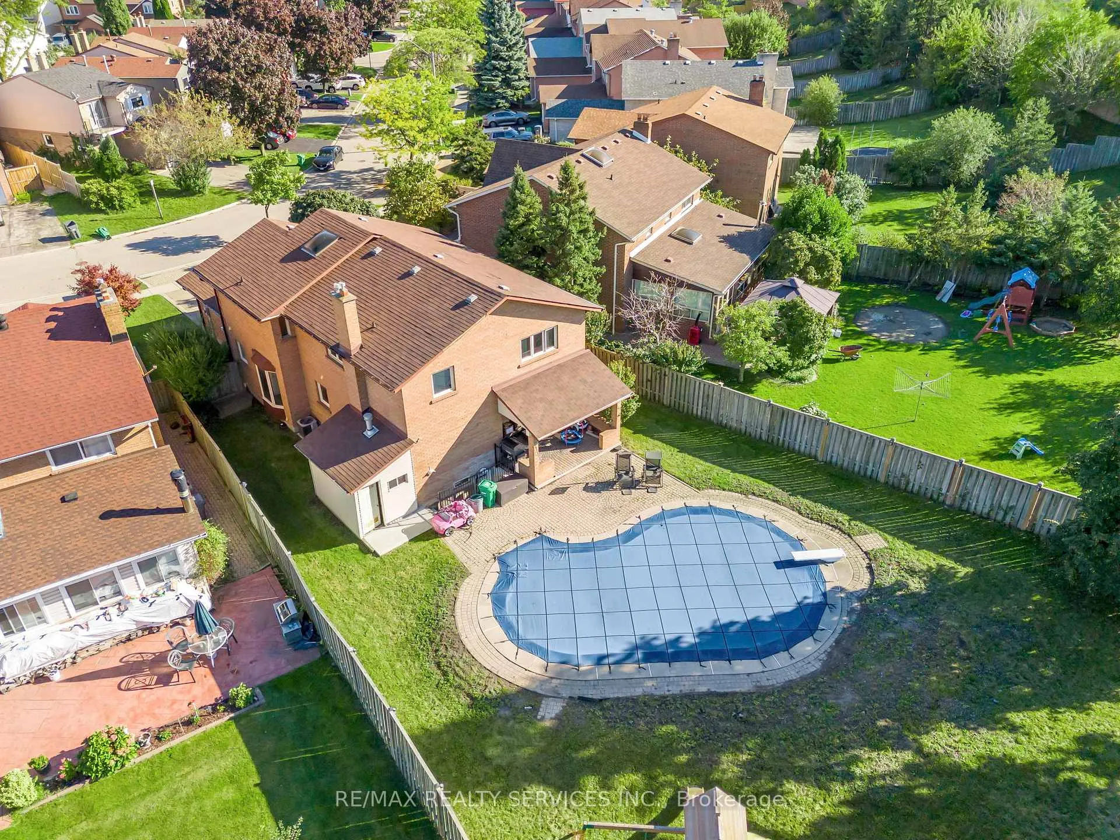
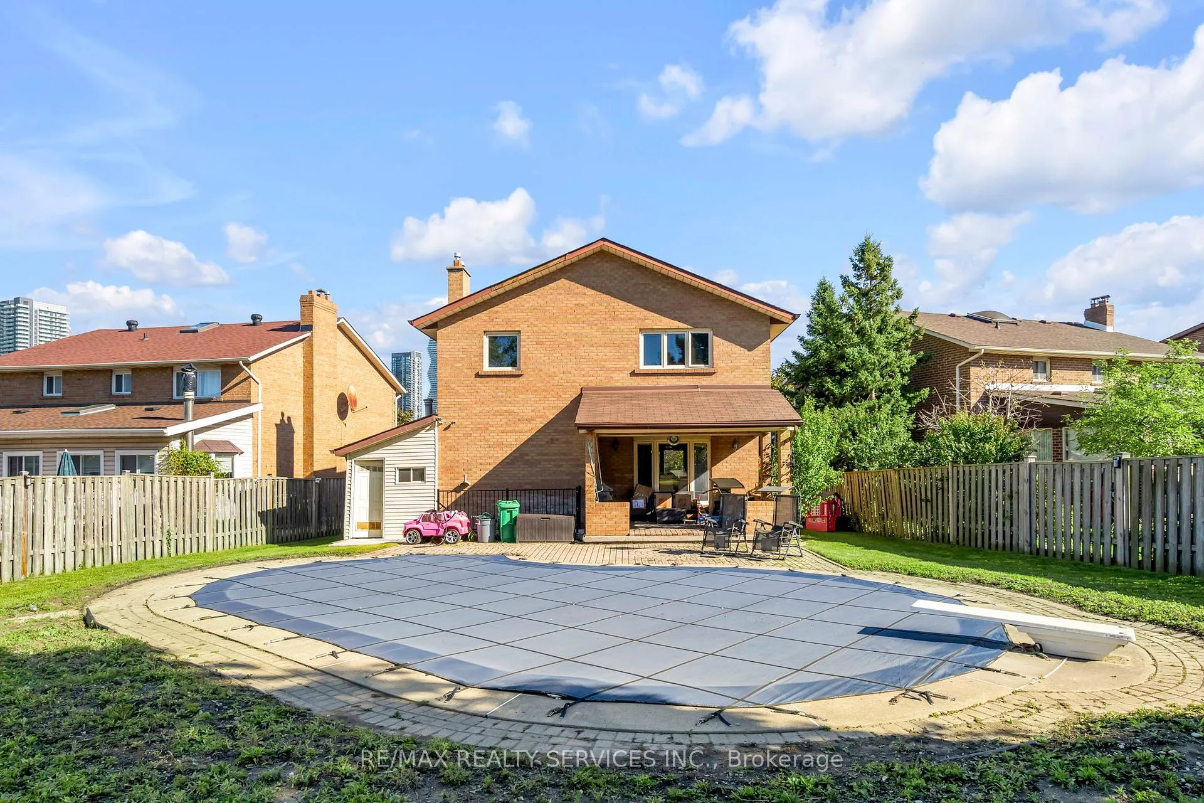 See all 40 photos
Property history
Facts and features
- BasementFinished
- Water, sewerMunicipal
- HeatingForced air
- CoolingCentral air
- Separate entrance
- Fireplace
- Central air
- Inground pool
The homeDetached, 2-storey, Finished, separate entrance
- Type: Detached
- Style: 2-storey
- Basement: Finished, separate entrance
InsideFireplace Yes, Parquet, Ceramic, Broadloom, Other
- Fireplace: Yes
- Flooring: Parquet, Ceramic, Broadloom
- Features: Other
- Rooms above ground: 10
- Rooms in the basement: 1
- Bedrooms: 4
- Bathrooms: 4
- Kitchens: 1
- Family room: Yes
Outside and lotBrick, Asphalt shingle, Brick
- Exterior: Brick
- Roof: Asphalt shingle
- Foundation: Brick
- Pool: Inground
- Size: 34.94 × 175.08 ft
Parking2 Garage, Attached, Private
- Spaces: 2 Garage
- Garage: Attached
- Driveway: Private
Heating, water and powerForced air, gas, Central air, Municipal water
- Heating: Forced air, gas
- Cooling: Central air
- Water: Municipal water
- Sewer: Municipal sewer
Costs and taxesTaxes $8,179 a year, HST included in the price, Hot water tank, if applicable
- Taxes, 2024: $8,179 a year
- HST: HST included in the price
- Rental items: Hot water tank, if applicable
Included in the saleIncludes: 1 fridge (kitchen), stove, dishwasher, b/i microwave, washer, dryer, elf's, garage door opener, existing pool equipment, window coverings, Backyard swing set
- Included: Includes: 1 fridge (kitchen), stove, dishwasher, b/i microwave, washer, dryer, elf's, garage door opener, existing pool equipment, window coverings
- Not included: Backyard swing set
NearbyFenced yard, public transit, rec./commun.centre, school, school bus route
- Close to: Fenced yard, public transit, rec./commun.centre, school, school bus route
Listing detailsW9382610, Sold, Oct 3, 2024
- MLS® number: W9382610
- Status: Sold
- Listed on: Oct 3, 2024
- Days on market: 110
- Updated: Jan 21, 2025
- Possession: Flexible
- Occupied by: Owner+tenant
- Listing brokerage: RE/MAX REALTY SERVICES INC.
About this home
4266 Sugarbush Road, Mississauga (Creditview), ON L5B 2X7
Discover this exceptional 4-bedroom detached home, nestled in the highly sought-after East Credit neighborhood, offering both elegance and functionality. The spacious main floor features separate living, family, and dining rooms, along with a large eat-in kitchen ideal for family gatherings and entertaining. Upstairs, you'll find 4 generously sized bedrooms with upgraded washrooms. The basement boasts an open Rec room and a legal separate entrance with a 3-piece bath, perfect for extra income or extended family living. Step outside to your private backyard oasis, complete with a saltwater pool, covered patio, and no rear neighbors, all on a sprawling lot. Located close to top amenities like Square One, Sheridan College, major highways, and shopping, this home offers incredible potential. Whether you're a family looking for a new home, an investor, or a renovator ready to add some TLC, this property is a fantastic opportunity!
Ask about this home
A HOMEH agent will answer your questions about this home.
Around this home
Daily convenience, out of 100, from the distances below
Schools nearby
School rating, out of 10.
Helpful calculators
Your HOMEH agent

"I would see it this week."