

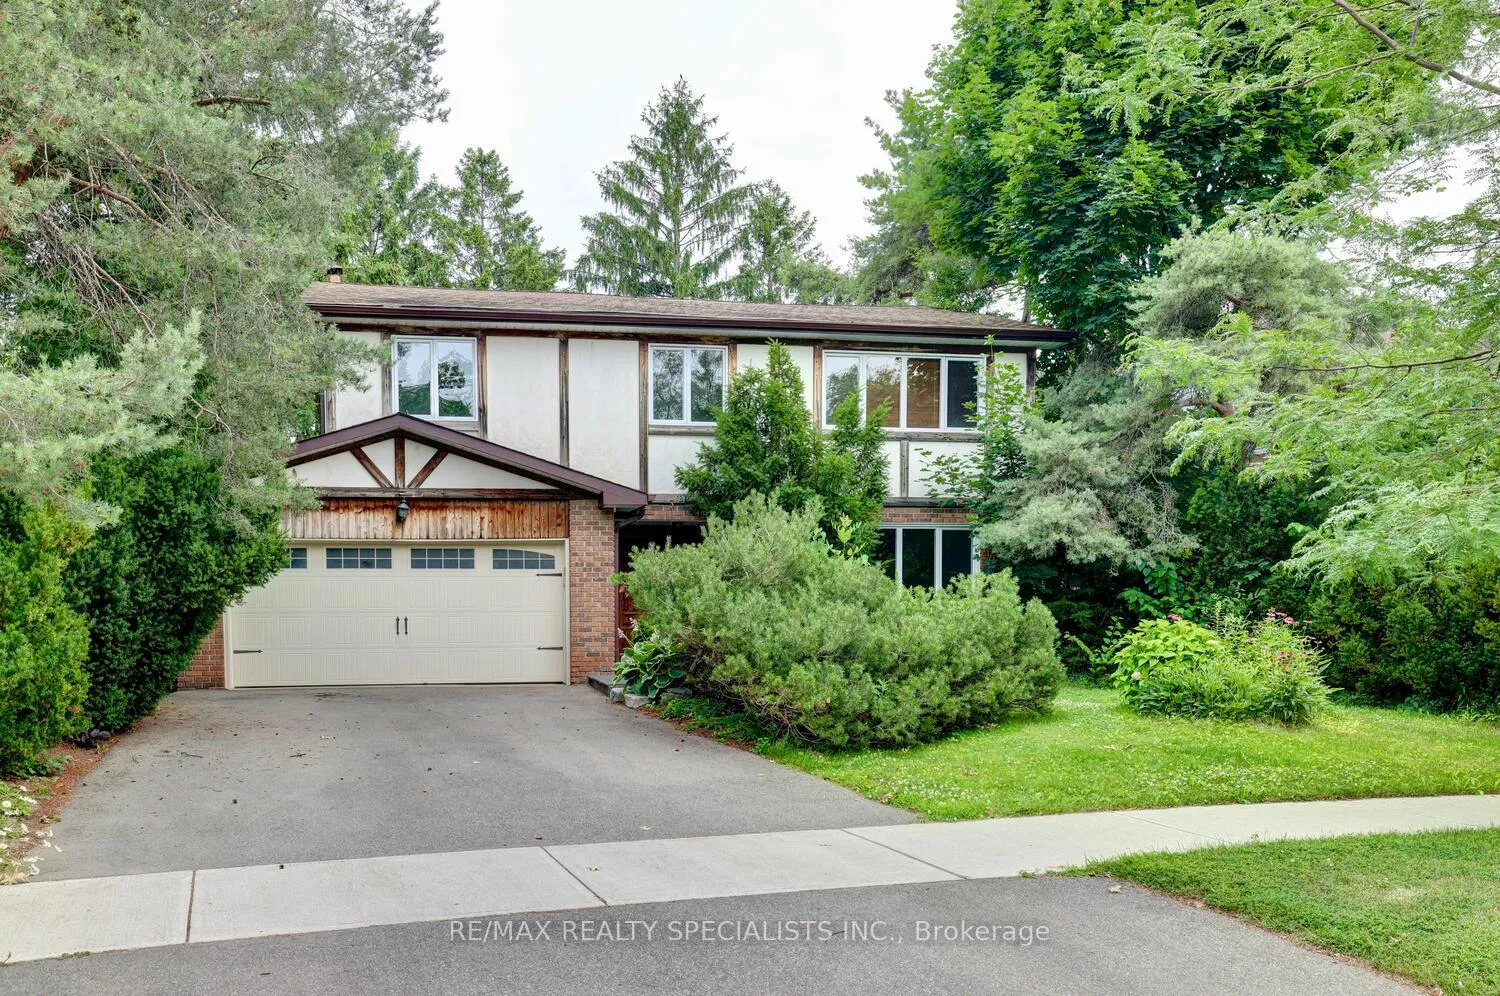
2393 Kenbarb Road
2393 Kenbarb Road
 See all 40 photos
Property history
Facts and features
- BasementFinished
- Water, sewerMunicipal
- HeatingForced air
- CoolingCentral air
- Hardwood floors
- Fireplace
- Central air
The homeDetached, 2-storey, Finished
- Type: Detached
- Style: 2-storey
- Basement: Finished
InsideFireplace Yes, wood, Hardwood, Ceramic, Rooms above ground 8
- Fireplace: Yes, wood
- Flooring: Hardwood, Ceramic
- Rooms above ground: 8
- Rooms in the basement: 3
- Bedrooms: 4 + 1 in the basement
- Bathrooms: 4
- Kitchens: 1
- Family room: Yes
Outside and lotBrick, wood, Asphalt shingle, Poured concrete
- Exterior: Brick, wood
- Roof: Asphalt shingle
- Foundation: Poured concrete
- Size: 58.77 × 125 ft
Parking2 Garage, Attached, Private
- Spaces: 2 Garage
- Garage: Attached
- Driveway: Private
Heating, water and powerForced air, gas, Central air, Municipal water
- Heating: Forced air, gas
- Cooling: Central air
- Water: Municipal water
- Sewer: Municipal sewer
Costs and taxesTaxes $8,709 a year, Hot water tank
- Taxes, 2024: $8,709 a year
- Rental items: Hot water tank
Included in the saleFridge, stove, dishwasher, washer, dryer, basement fridge, all window coverings, all light fixtures, & garage door opener.
- Included: Fridge, stove, dishwasher, washer, dryer, basement fridge, all window coverings, all light fixtures, & garage door opener.
Listing detailsW9768281, Sold, Oct 29, 2024
- MLS® number: W9768281
- Status: Sold
- Listed on: Oct 29, 2024
- Days on market: 84
- Updated: Jan 21, 2025
- Possession: Immediately
- Occupied by: Vacant
- Listing brokerage: RE/MAX REALTY SPECIALISTS INC.
About this home
2393 Kenbarb Road, Mississauga (Cooksville), ON L5B 2E9
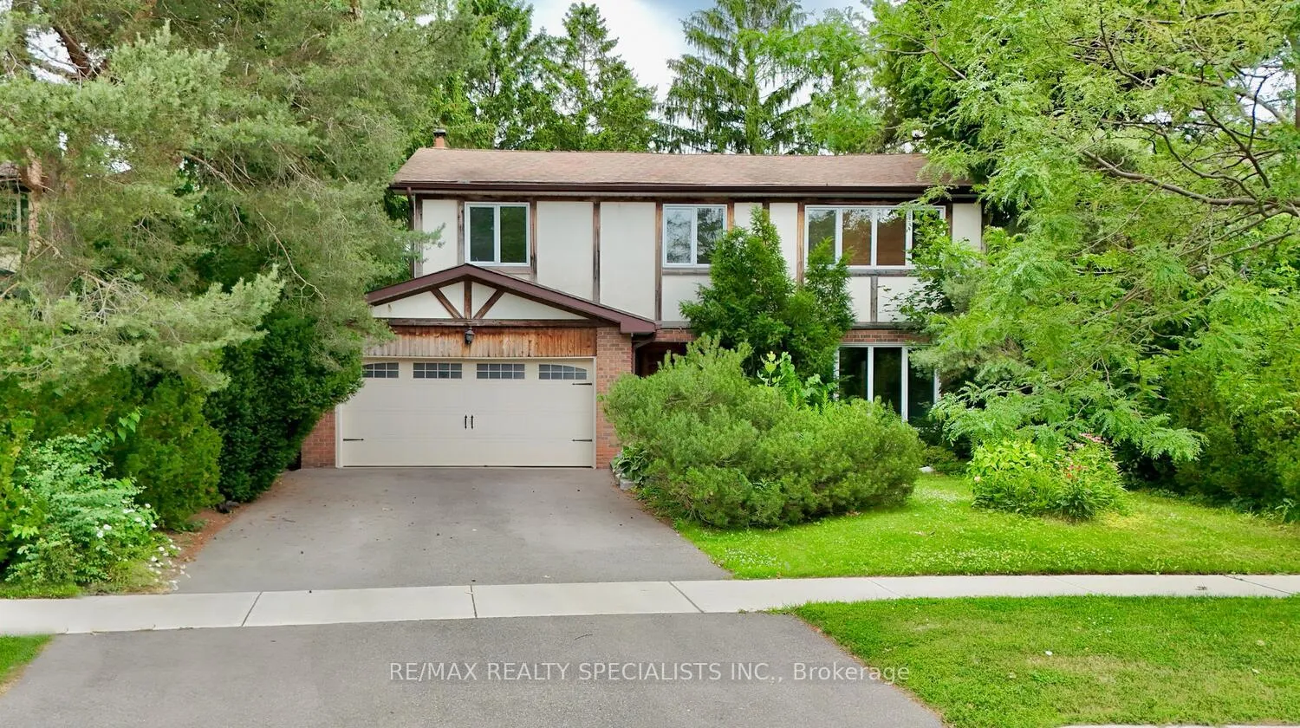
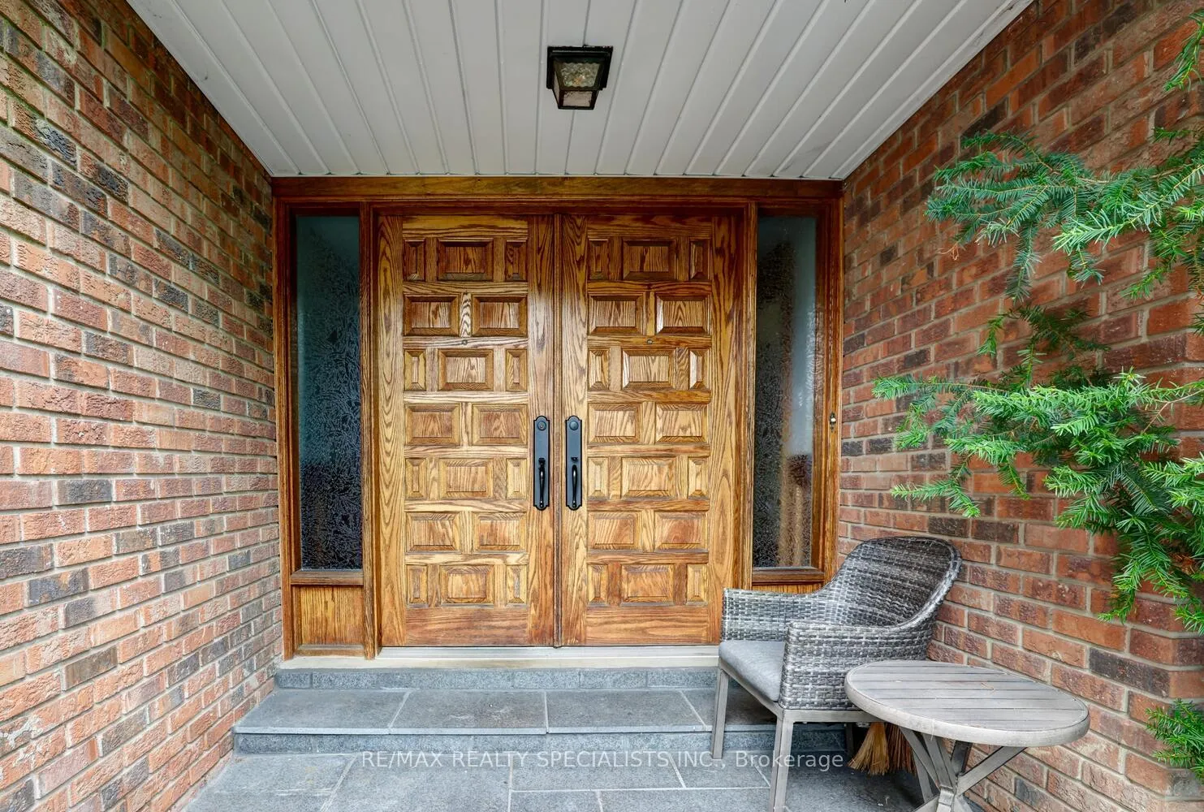
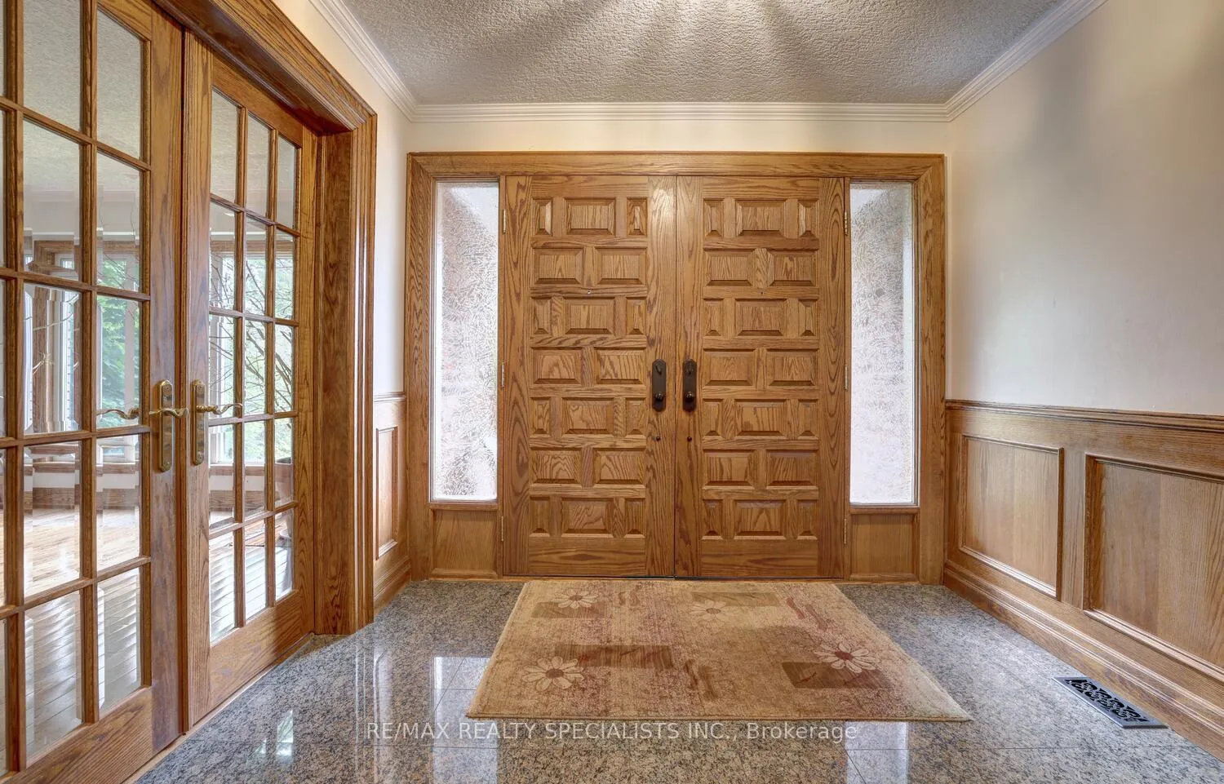
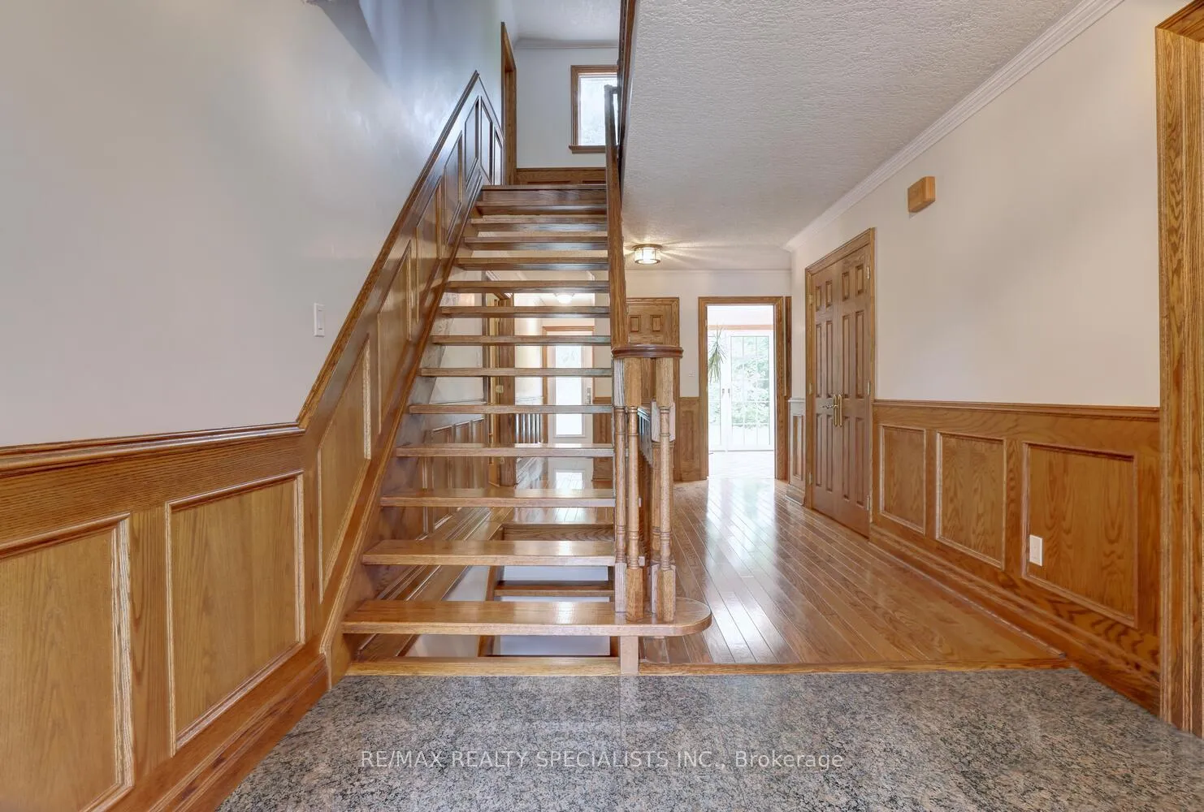
Fantastic 4 bedroom home located in the exclusive area of Gordon Woods nestled on a 58 by 125 foot lot with no neighbours behind. Freshly painted throughout & thousands spent on upgraded solid oak baseboards, staircase, and trim. Features double door entry, soild oak staircase, upgraded doors, hardware, & crown moulding throughout the main and upper level hallways. Spacious living/dining room area with hardwood floors, crown moulding, wainscotting, & French doors. Eat-in kitchen with ceramic floors, skylights, stain glass wall accent, double garden doors with walk-out to yard, under mount sink, stainless steel appliances with newer stove/fridge and wine fridge. Spacious main floor family room with hardwood floors, French door, crown moulding, and floor to ceiling stone fireplace. Two piece powder room, large front double closet, and hardwood floors throughout all bedrooms. Primary bedroom retreat with walk-in closet & 3 piece en-suite with jacuzzi tub. Main 4 piece bathroom and 4th bedroom with his/her closet. Finished basement with 5th bedroom with hardwood floors, recreation area with pot lighting, ceramic flooring, French doors, storage area, spacious laundry area, & 3 piece bathroom with walk-in shower.
Ask about this home
A HOMEH agent will answer your questions about this home.
Around this home
Daily convenience, out of 100, from the distances below
Schools nearby
School rating, out of 10.
Helpful calculators
Your HOMEH agent

"I would see it this week."