

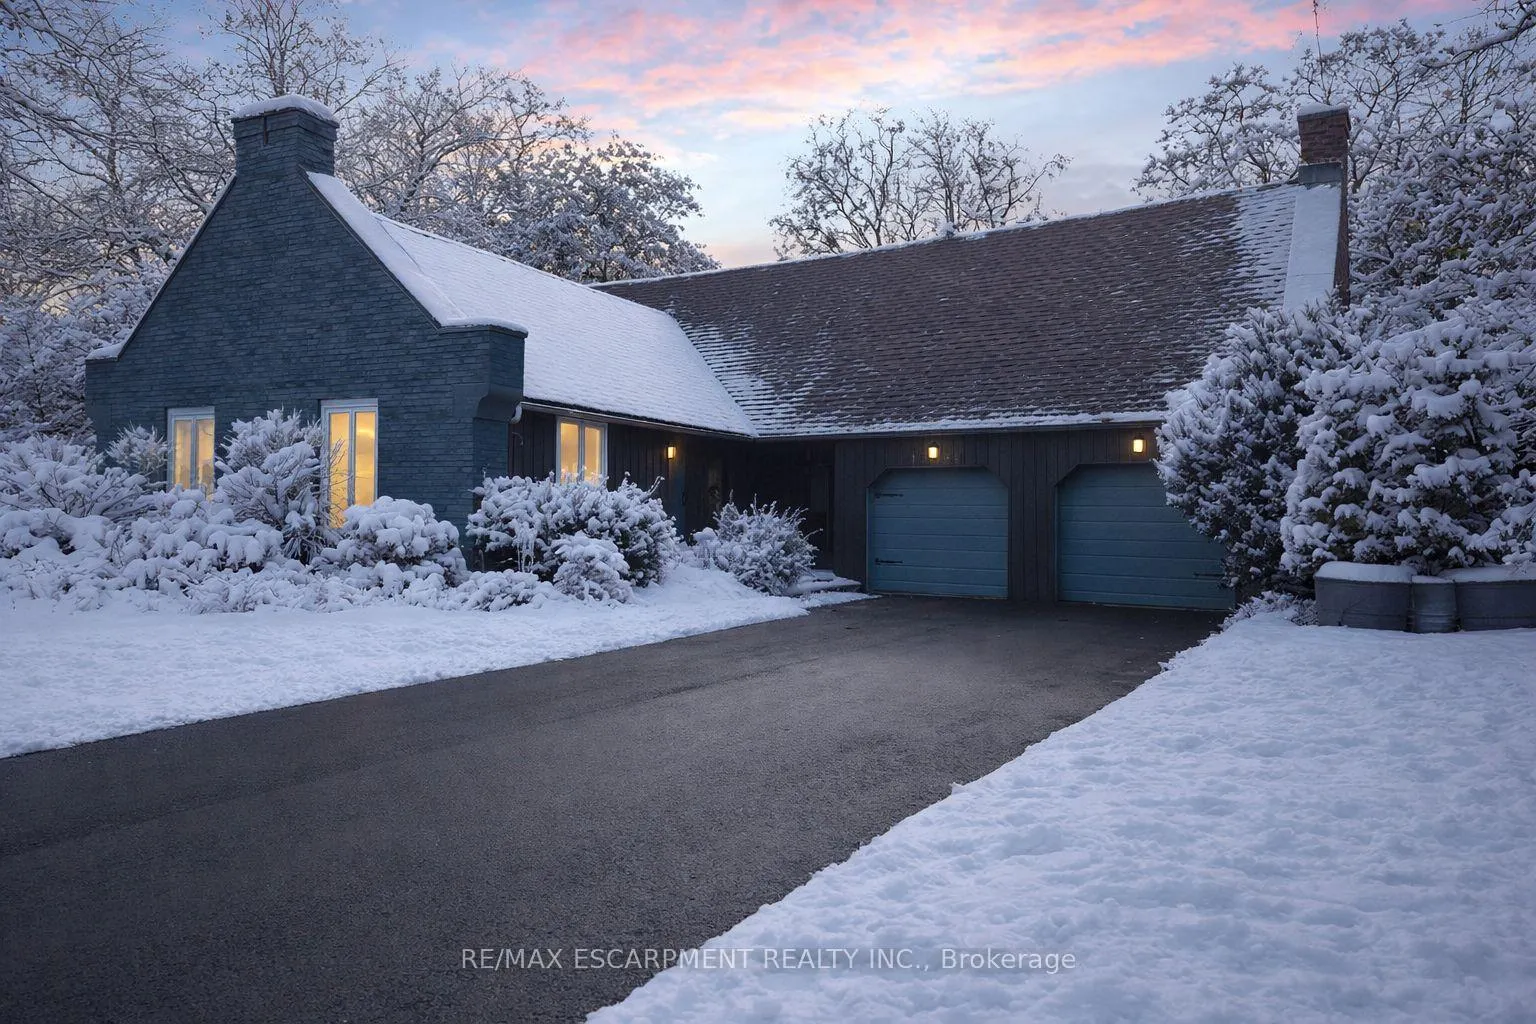
1294 Gatehouse Drive
1294 Gatehouse Drive
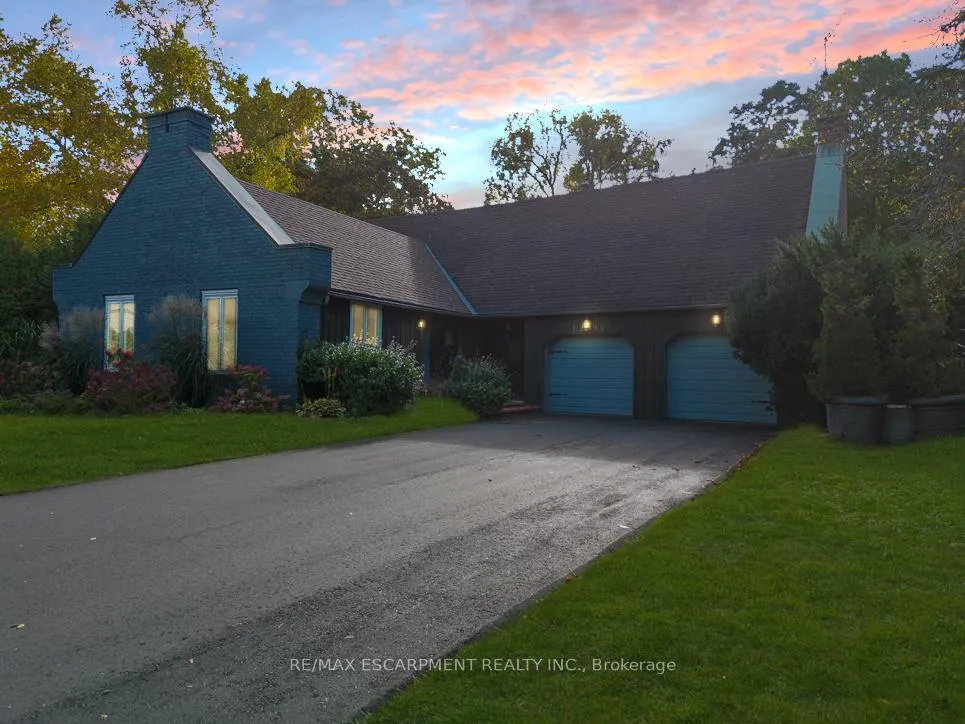
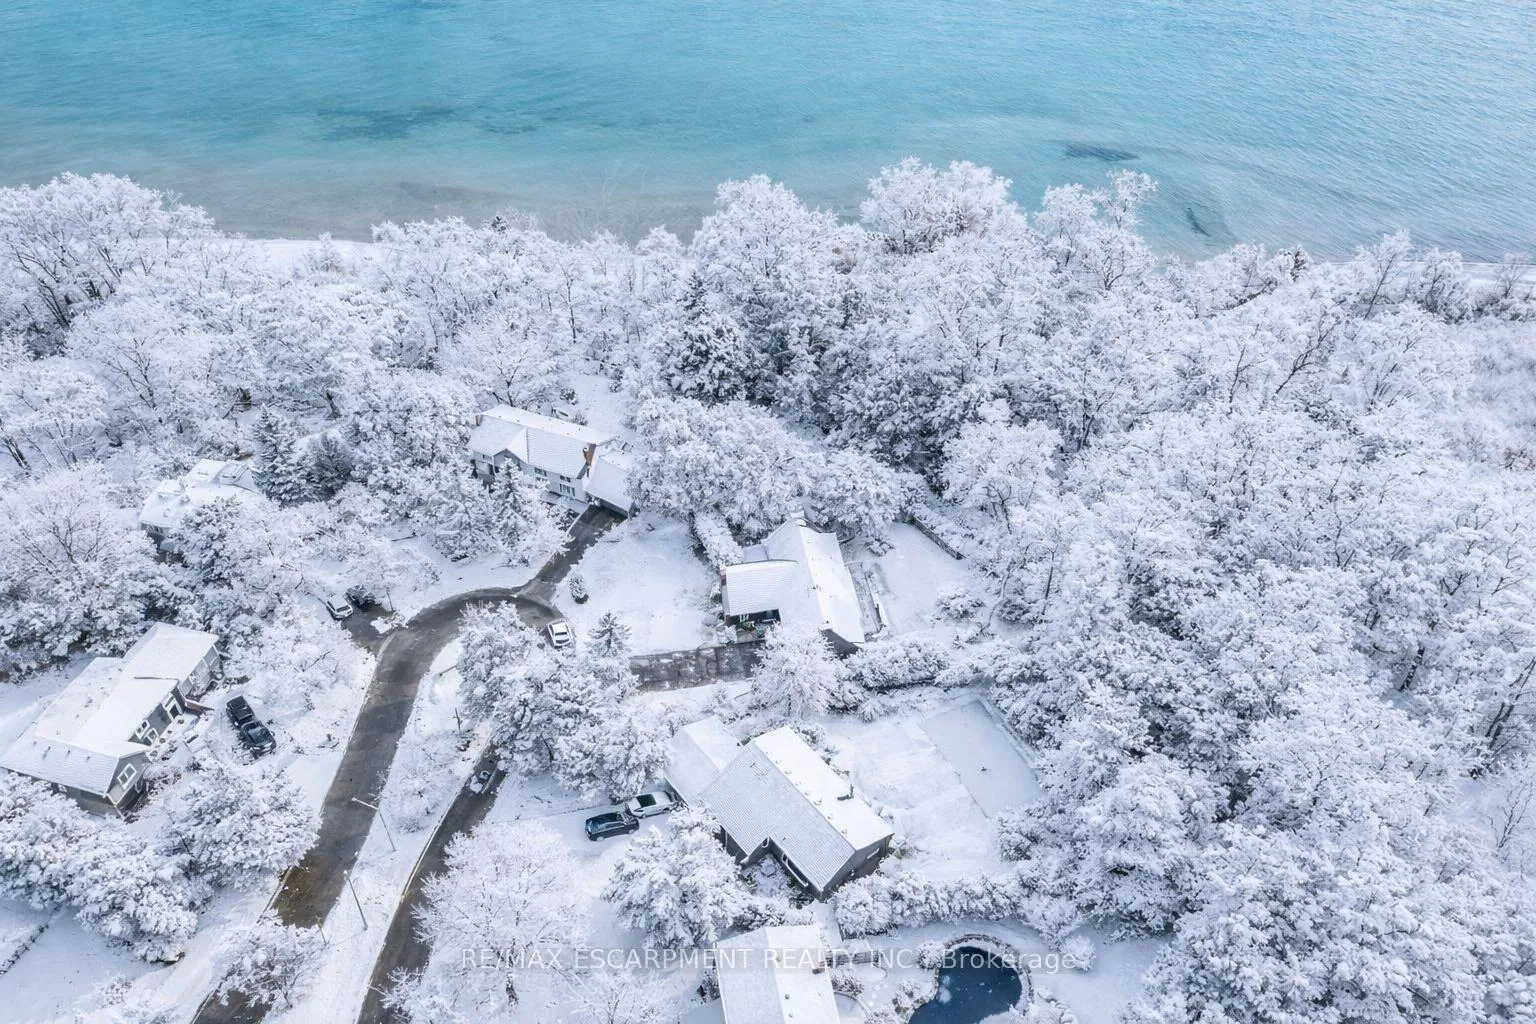
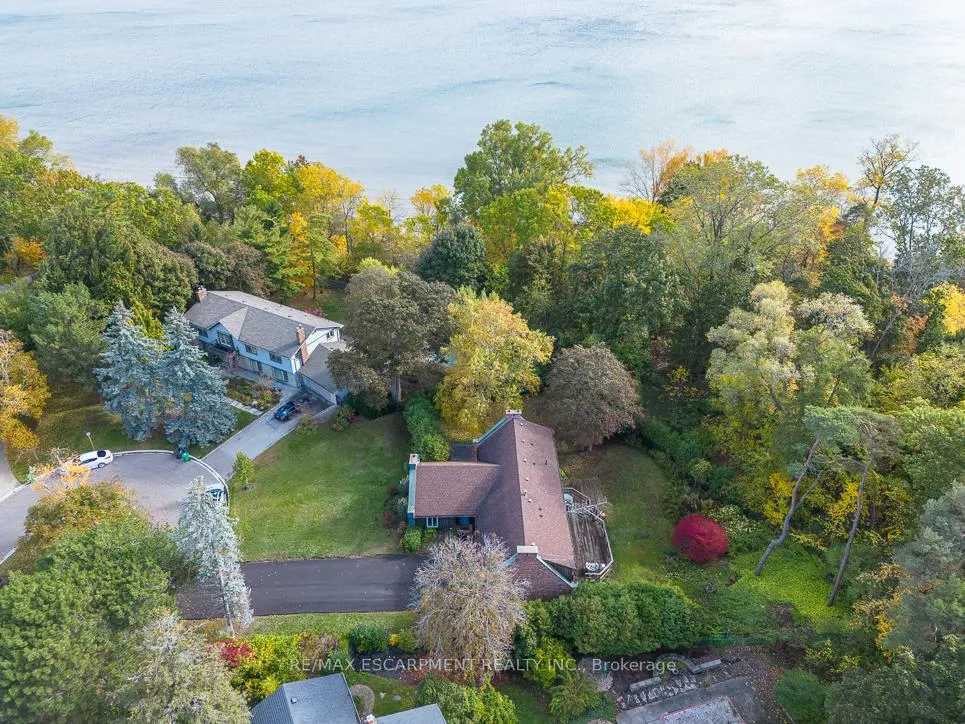
 See all 39 photos
Property history
Facts and features
- BasementWalk-out
- Water, sewerMunicipal
- Lot shapeIrregular
- HeatingForced air
- Hardwood floors
- Fireplace
- Central air
The homeDetached, 2-storey, 2,500–3,000 sq ft
- Type: Detached
- Style: 2-storey
- Living space: 2,500–3,000 sq ft
- Basement: Finished with walk-out
- View: Trees/woods
InsideFireplace Yes, wood, Hardwood, Broadloom, Concrete, Upper level
- Fireplace: Yes, wood
- Flooring: Hardwood, Broadloom, Concrete
- Laundry: Upper level
- Features: Central vacuum, storage
- Security: Alarm system
- Rooms above ground: 9
- Rooms in the basement: 4
- Bedrooms: 3
- Bathrooms: 4
- Kitchens: 1
- Family room: Yes
Outside and lotBrick, stucco (plaster), Asphalt shingle, Concrete
- Exterior: Brick, stucco (plaster)
- Roof: Asphalt shingle
- Foundation: Concrete
- Features: Backs on green belt, canopy, deck, privacy
- Size: 89.33 × 133.63 ft
- Shape: Irregular
Parking2 Garage, Built-in, Private double
- Spaces: 2 Garage
- Garage: Built-in
- Driveway: Private double
Heating, water and powerForced air, gas, Central air, Municipal water
- Heating: Forced air, gas
- Cooling: Central air
- Water: Municipal water
- Sewer: Municipal sewer
Costs and taxesTaxes $16,481 a year, HST included in the price, Hot water tank
- Taxes, 2025: $16,481 a year
- HST: HST included in the price
- Rental items: Hot water tank
Included in the saleAll existing light fixtures, all appliances, hot tub (as is)
- Included: All existing light fixtures, all appliances, hot tub (as is)
NearbyCul de sac/dead end, fenced yard, lake/pond, park, ravine, wooded/treed
- Close to: Cul de sac/dead end, fenced yard, lake/pond, park, ravine, wooded/treed
Listing detailsW12696514, Sold, Jan 13, 2026
- MLS® number: W12696514
- Status: Sold
- Listed on: Jan 13, 2026
- Days on market: 27
- Updated: Feb 9, 2026
- Possession: Flexible
- Occupied by: Owner
- Listing brokerage: RE/MAX ESCARPMENT REALTY INC.
About this home
1294 Gatehouse Drive, Mississauga (Clarkson), ON L5H 1A5
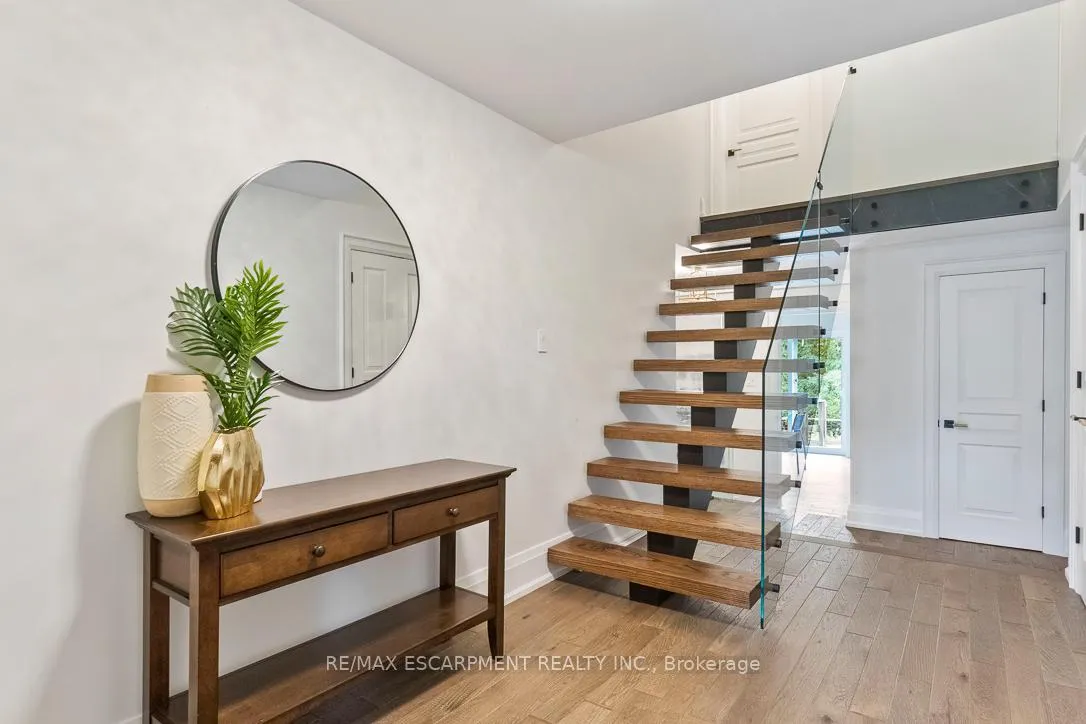
Unparalleled privacy meets refined living in this well appointed family home just steps from Rattray Marsh & Lake Ontario. Nestled on a quiet cul-de-sac & surrounded by mature trees, offering nearly 4,500 sqft of liveable space, this home blends timeless elegance with modern luxury. The reimagined main level features vaulted ceilings, timber beams, sun-filled principal rooms & wood-burning fireplaces. A bespoke chef's kitchen boasts built-in JennAir appliances, a breakfast area & walkout to an oversized sundeck with lush views. The serene primary retreat offers custom built-ins & a spa-like 5pc ensuite. All additional bedrooms include generous closets & private 3pc ensuites with views of the water. Upper-level laundry with custom cabinetry. The finished walk-out lower level includes expansive rec & media rooms. Located in the coveted Lorne Park School District with easy access to the QEW, GO Station, lake, trails & more this is a rare opportunity to own a secluded luxury residence in one of Mississauga's most sought-after enclaves.
Ask about this home
A HOMEH agent will answer your questions about this home.
Around this home
Daily convenience, out of 100, from the distances below
Schools nearby
School rating, out of 10.
Helpful calculators
Your HOMEH agent

"I would see it this week."