

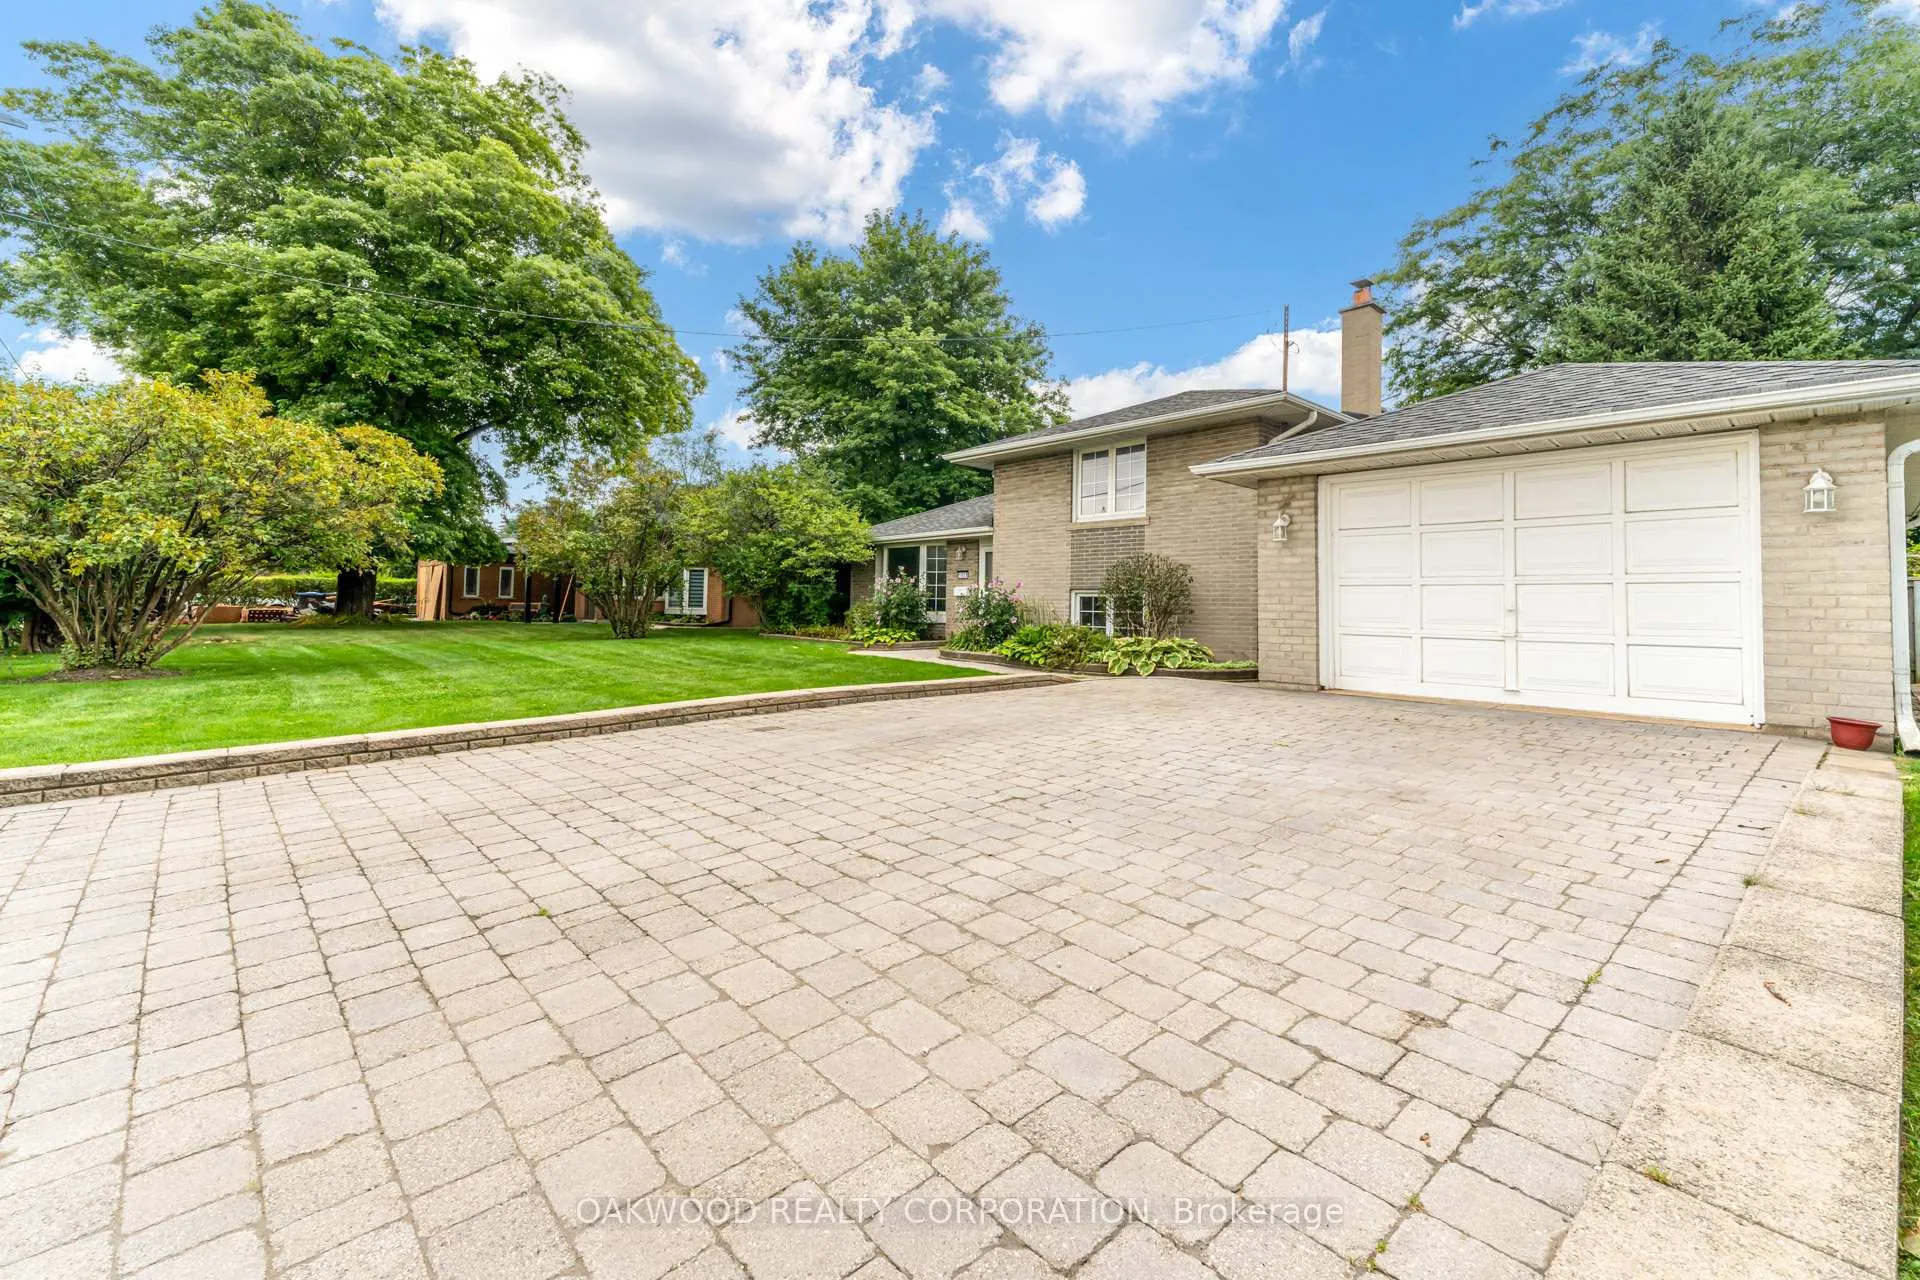
1608 Boxwood Way
Detached Sold
1/371608 Boxwood Way
Detached Sold
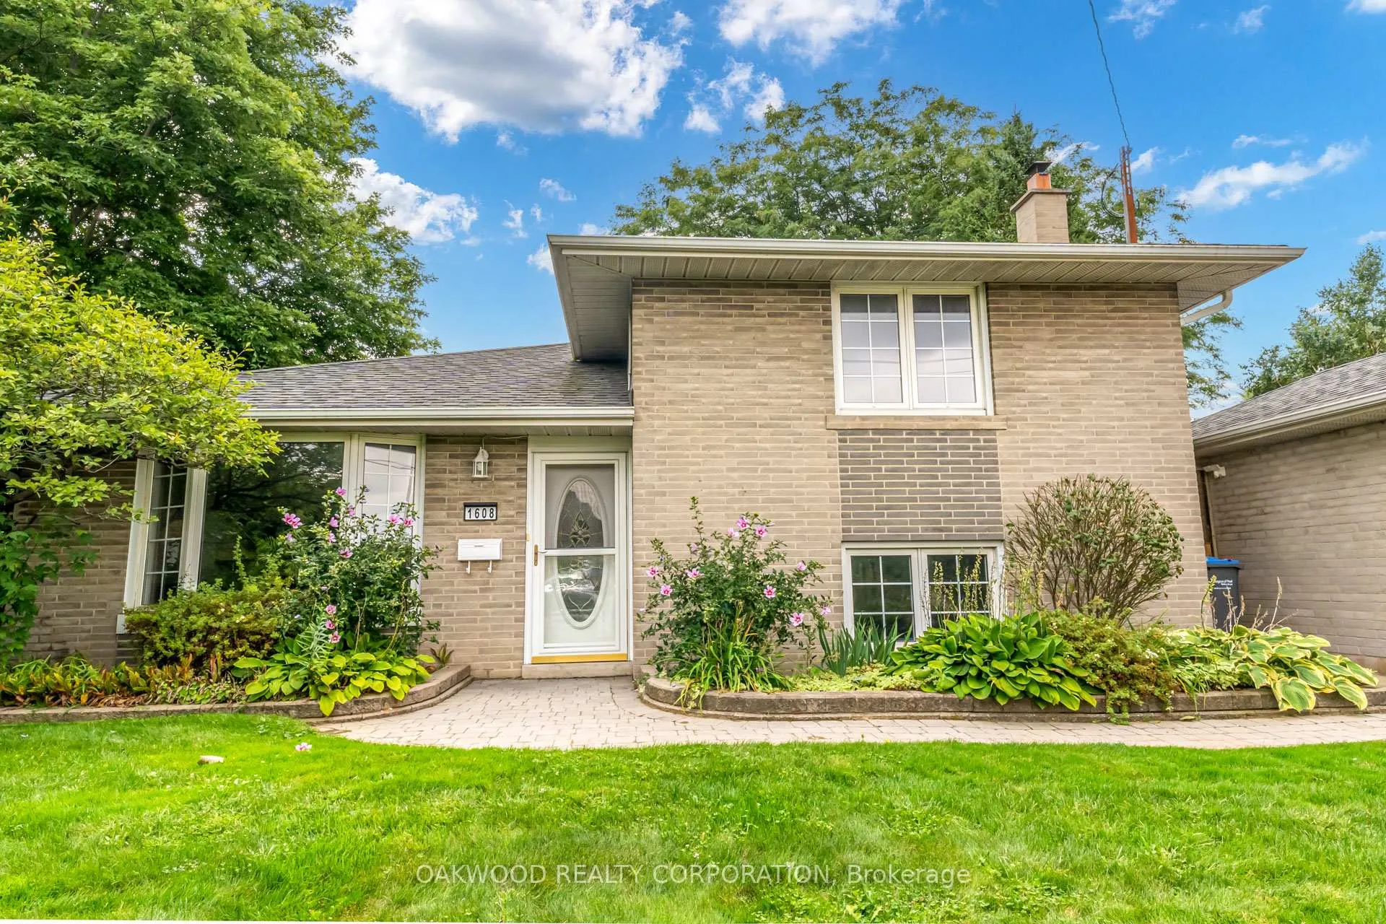
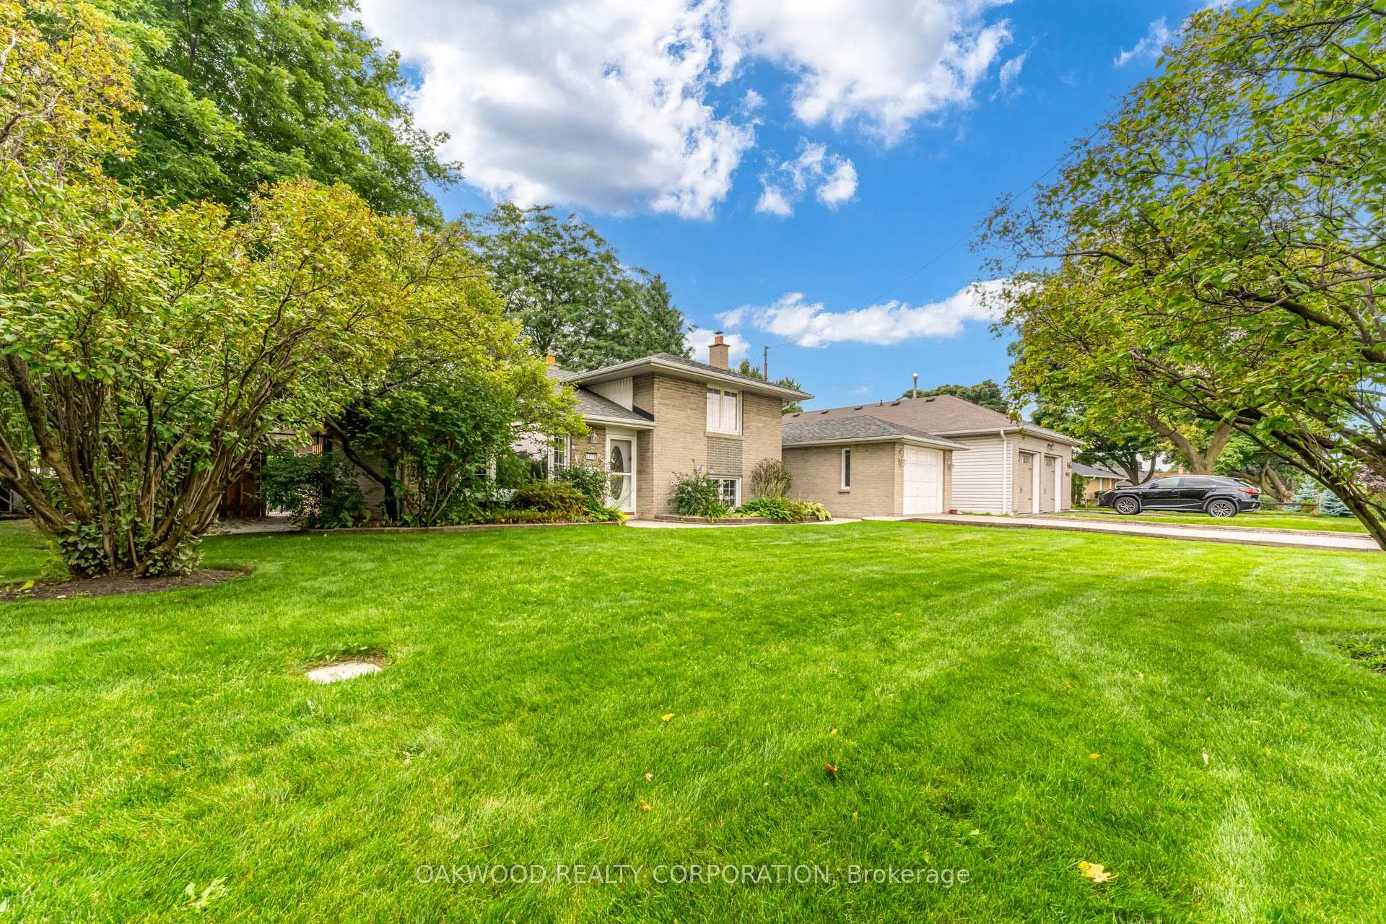
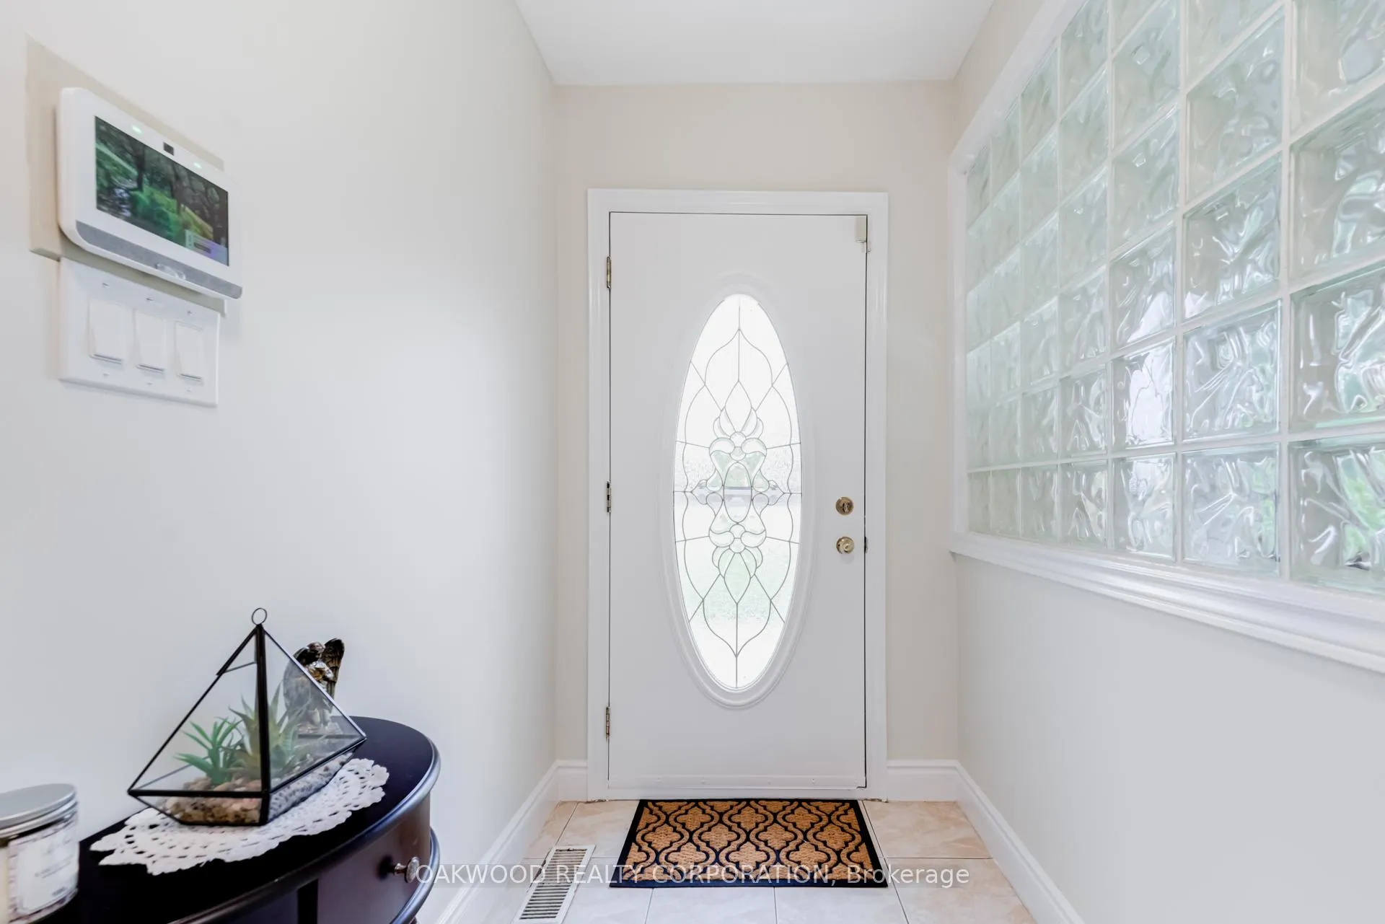
 See all 37 photos
3 Bedrooms
2 Bathrooms
1 Garage
— sq.ft
72×101 ft
$6,125/yr
Property history
Facts and features
- BasementFinished
- Water, sewerMunicipal
- HeatingForced air
- CoolingCentral air
What stands out
- Fireplace
- Central air
The homeDetached, Sidesplit 3, Finished
- Type: Detached
- Style: Sidesplit 3
- Basement: Finished
InsideFireplace Yes, Ceramic, Carpet free
- Fireplace: Yes
- Flooring: Ceramic
- Features: Carpet free
- Rooms above ground: 7
- Bedrooms: 3
- Bathrooms: 2
- Kitchens: 1
- Family room: Yes
Outside and lotBrick, Asphalt shingle, Unknown
Outside
- Exterior: Brick
- Roof: Asphalt shingle
- Foundation: Unknown
- Size: 72 × 101 ft
- Zoning: Residential
Parking1 Garage, Detached, Private double
- Spaces: 1 Garage
- Garage: Detached
- Driveway: Private double
Heating, water and powerForced air, gas, Central air, Municipal water
- Heating: Forced air, gas
- Cooling: Central air
- Water: Municipal water
- Sewer: Municipal sewer
Costs and taxesTaxes $6,125 a year, Hot water tank
- Taxes, 2024: $6,125 a year
- Rental items: Hot water tank
Listing detailsW9282140, Sold, Aug 28, 2024
- MLS® number: W9282140
- Status: Sold
- Listed on: Aug 28, 2024
- Days on market: 86
- Updated: Nov 22, 2024
- Possession: 60/90 days
- Occupied by: Owner
- Listing brokerage: OAKWOOD REALTY CORPORATION
About this home
1608 Boxwood Way, Mississauga (Lakeview), ON L5E 2Y1
Carpet Free
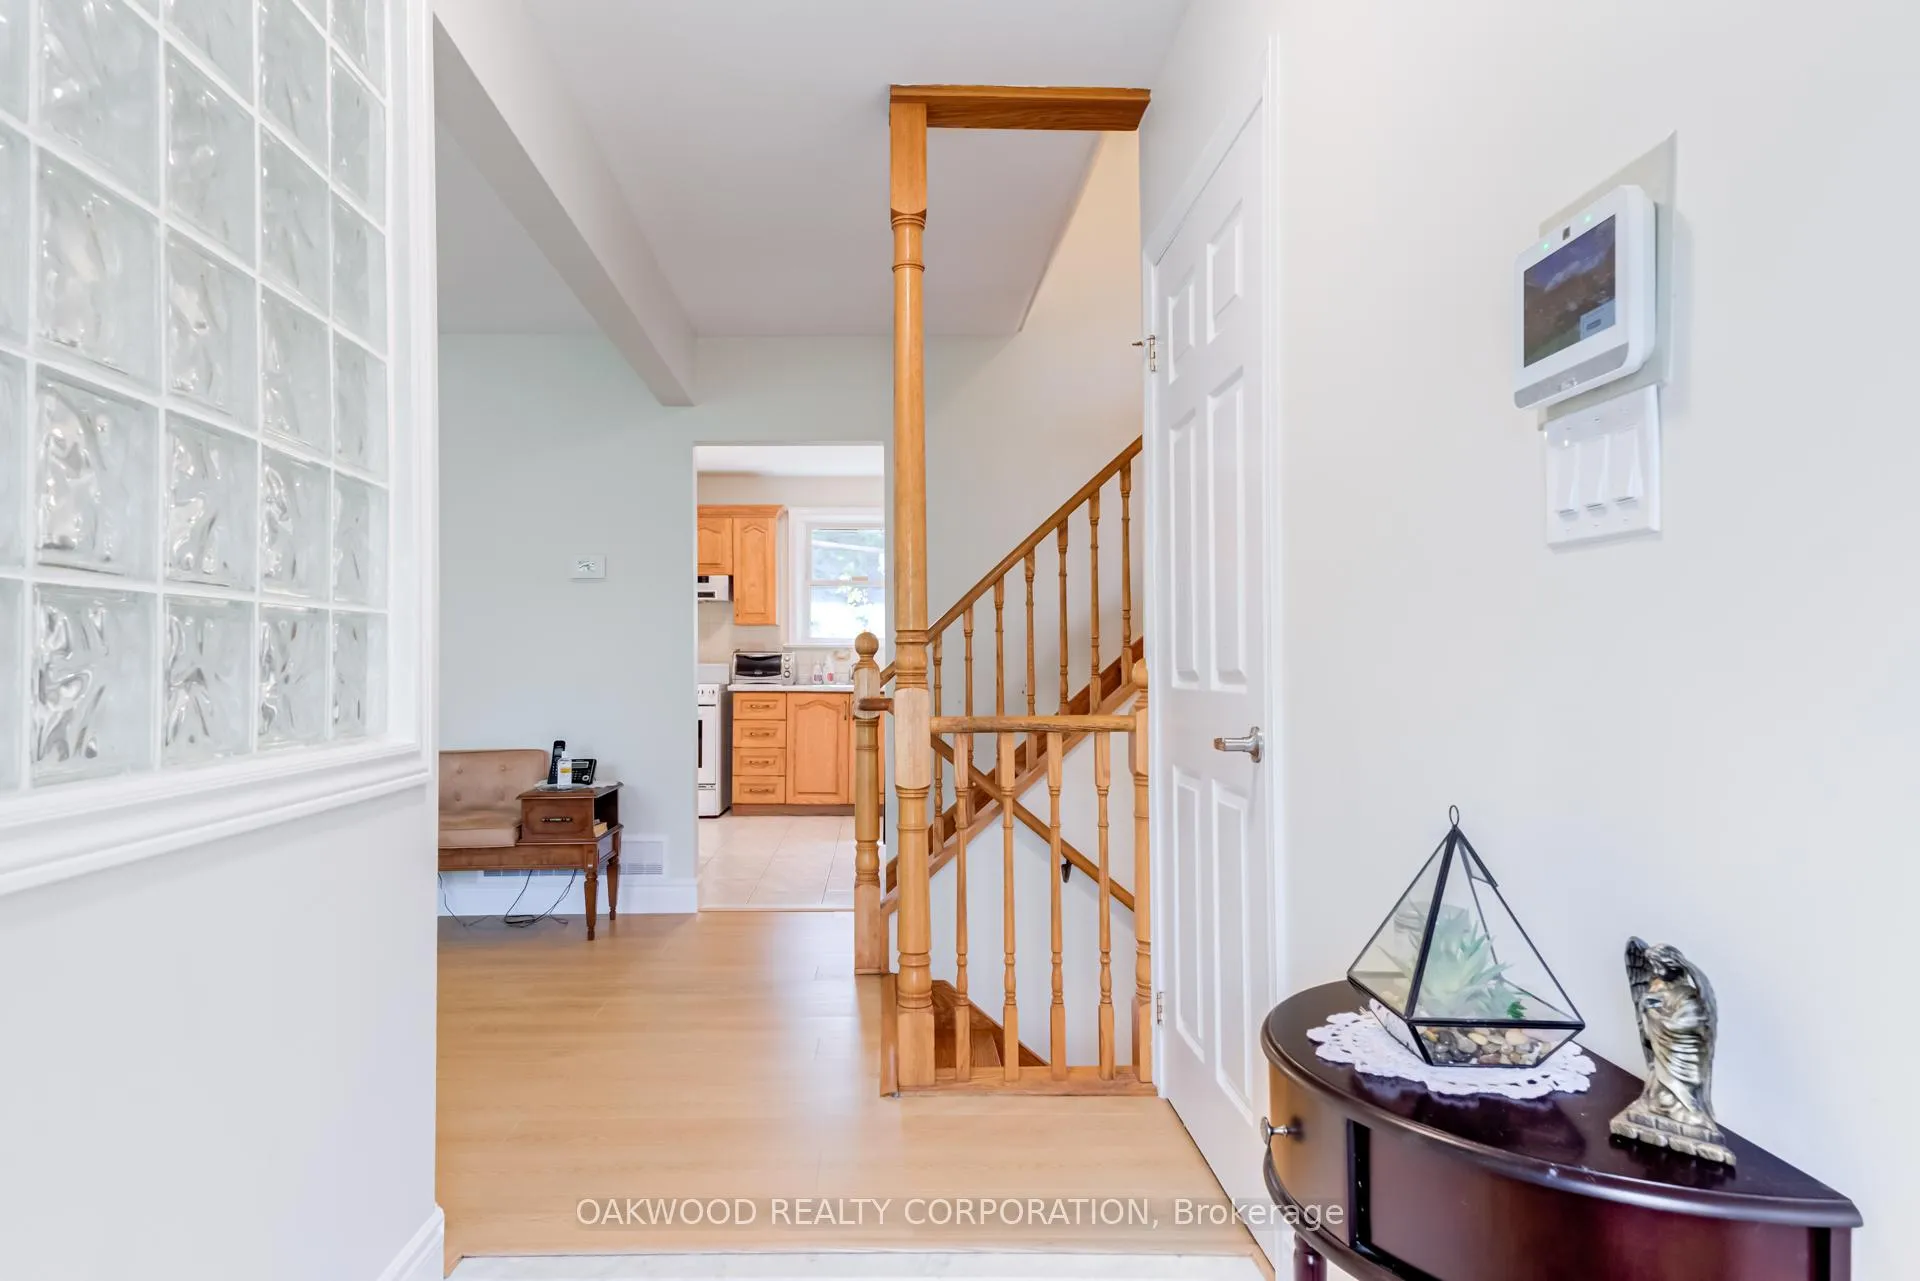
WELL. MAINTAINED AND UPDATED HOME LOCATED IN A FAMILY SAFE NEIGHBOURHOOD. MANICURED FULLY FENCED 70 X 101 FOOT LOT WITH OVER SIZED GARAGE. BRAND NEW LAMINATE FLOORING ON MAIN AND SECOND FLOOR, FRESHLY PAINTED, UPDATED BATHROOMS, SHORT WALK TO ETOBICOKE CREEK, PARKS, SCHOOLS, EASY ACCESS TO QEW 427 AND 401. GREAT HOME FOR A FAMILY OR DOWN-SIZERS.
Read more
Ask about this home
A HOMEH agent will answer your questions about this home.
Ask a question
Thinking of selling your home?See what your home is worth today.
Around this home
PARK ROYAL AND LIVEOAK
Errands
Transit
Parks
Schools
Daily convenience, out of 100, from the distances below
ParkOrchard Heights Park · 6 within 1 km6 min walk376 m
GroceryNo Frills17 min walk1.0 km
SchoolISNA Islamic8 min walk520 m
Train stationUnnamed Stop23 min walk1.4 km
PharmacyRexall13 min walk803 m
Cafés & foodDruxy's Famous Deli · 14 within 1 km13 min walk827 m
Gym & rec centreToronto Golf Course18 min walk1.1 km
LibraryToronto Public Library - Alderwood20 min walk1.2 km
HospitalQueensway Health Centre15 min walk923 m
WalkDriveStraight-line distance, open map data
Grocery1.0 km
Park0.4 km
Coffee0.8 km
Dining1.1 km
Gym1.6 km
Hospital0.9 km
Unnamed Stop1.4 km
Schools nearby
School rating, out of 10.
ISNA Islamicelementary · Private · 0.5 km
9.1/10Excellent
Star Academyelementary · Private · 0.7 km
—
Sir Adam Beck Junior Schoolelementary · Public · 1.1 km
—
Contact agent
Helpful calculators
Mortgage
Affordability
Closing costs
Land transfer tax
Property tax
Down payment
CMHC insurance
Stress test
Cashback Rebate
Your HOMEH agent

NimaHOMEH agent · Mississauga
"I would see it this week."
Ask Nima