

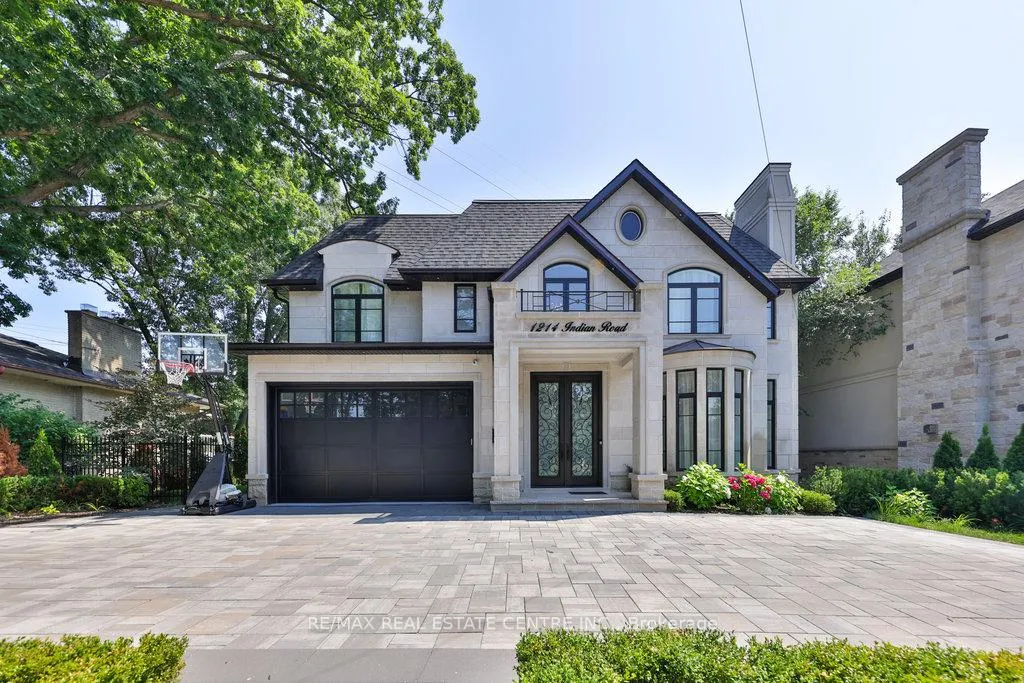
1214 Indian Road
1214 Indian Road
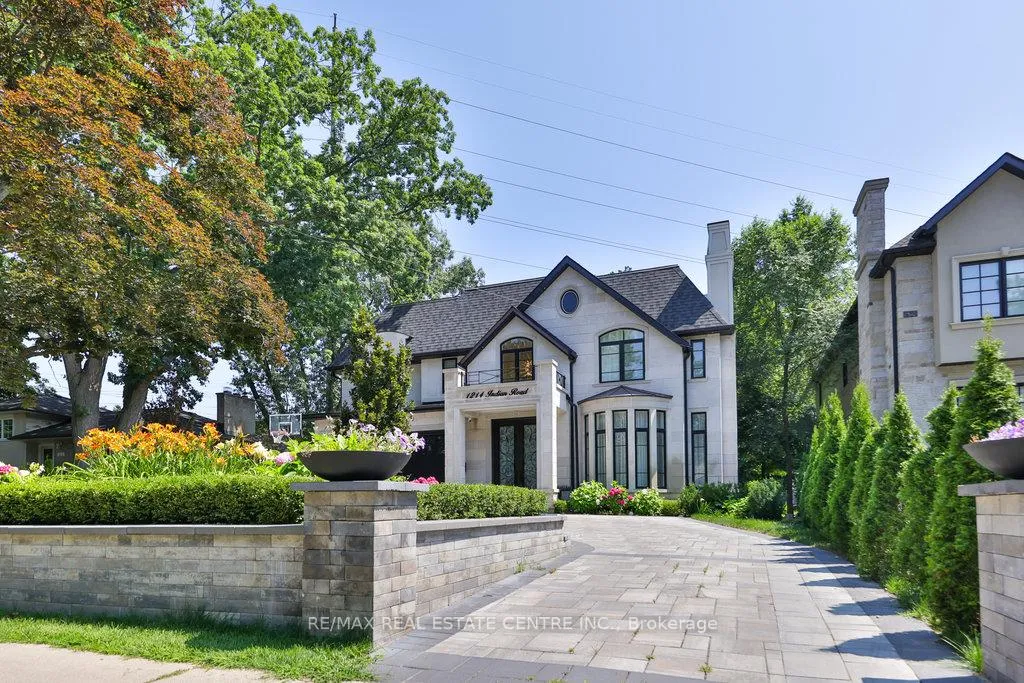
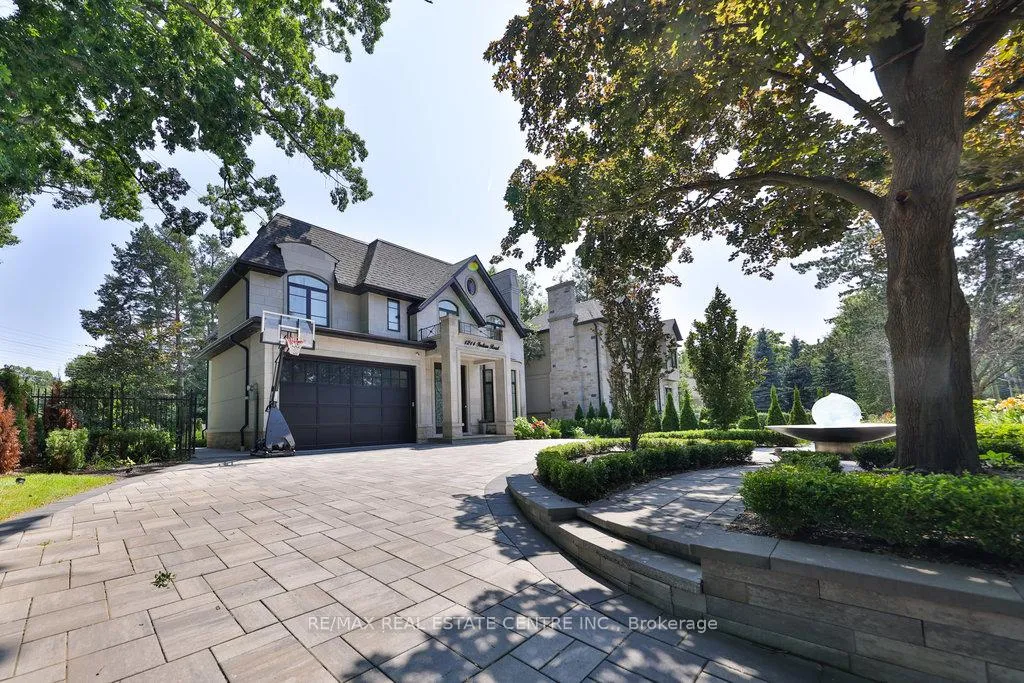
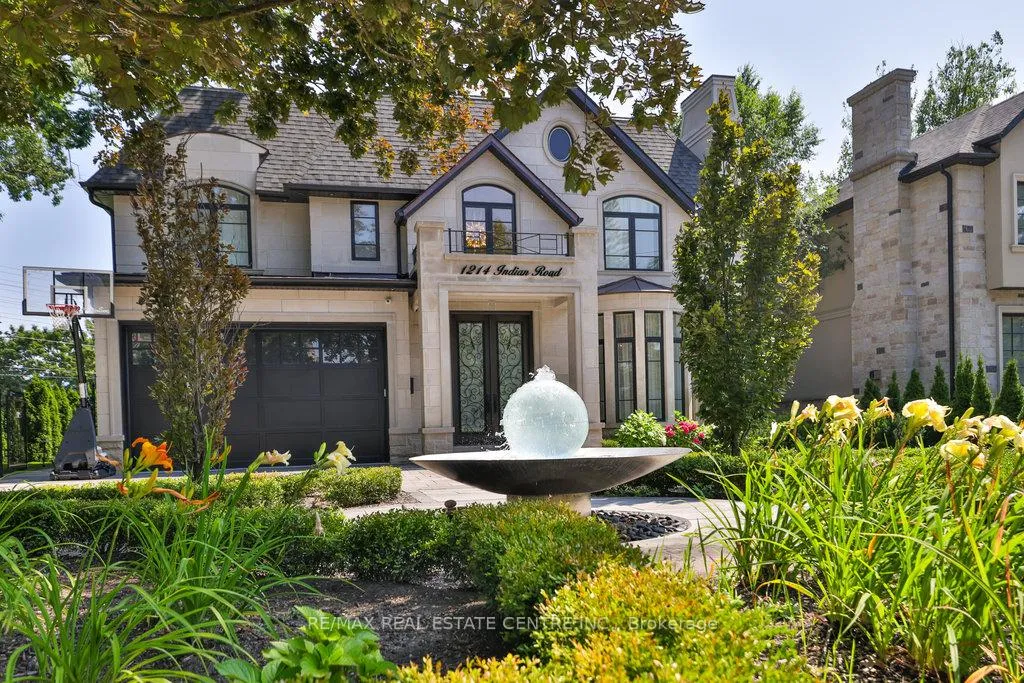
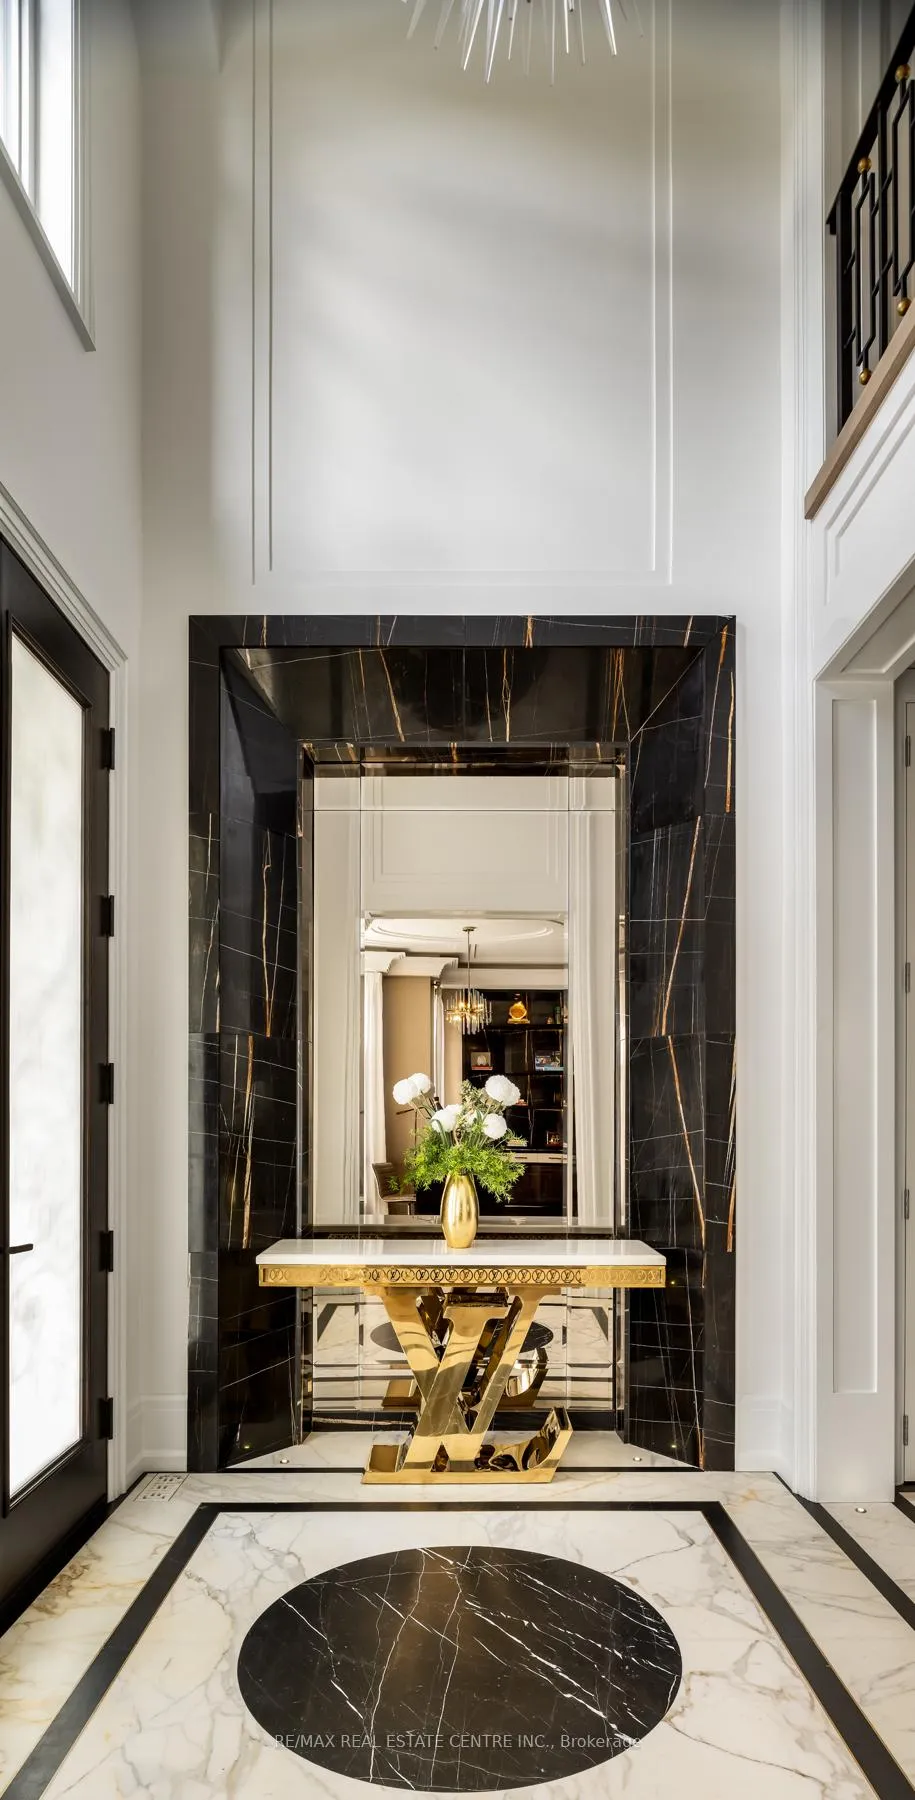 See all 24 photos
Property history
- $6,279,999ExpiredList: 2024-08-23|End: 2024-12-31|130 daysW9268014
Facts and features
- BasementWalk-up
- Age of homeNew
- Price per sq ft~$1,478
- Water, sewerMunicipal
- Hardwood floors
- Fireplace
- Central air
- Inground pool
The homeDetached, 2-storey, New
- TypeDetached
- Style2-storey
- AgeNew
- Living space3,500–5,000 sq ft
- BasementFinished, walk-up
- Special designationOther, unknown
InsideFireplace Yes, Floor/ceil fireplace, Window floor to ceiling, Marble, Hardwood, Main level
- FireplaceYes
- FlooringFloor/ceil fireplace, Window floor to ceiling, Marble, Hardwood
- LaundryMain level
- FeaturesOther
- Rooms above ground10
- Rooms in the basement4
- Bedrooms4 + 1 in the basement
- Bathrooms6
- Kitchens1
- Family roomYes
Outside and lotStone, stucco (plaster), Asphalt shingle, Concrete
- ExteriorStone, stucco (plaster)
- RoofAsphalt shingle
- FoundationConcrete
- PoolInground
- Size80 × 140 ft
- ShapeReverse pie
- ZoningR2-4
Parking1 Garage, Attached, Private
- Spaces1 Garage
- GarageAttached
- DrivewayPrivate
Heating, water and powerForced air, gas, Central air, Municipal water
- HeatingForced air, gas
- CoolingCentral air
- WaterMunicipal water
- SewerMunicipal sewer
Costs and taxesTaxes $18,142 a year, HST included in the price
- Taxes, 2023$18,142 a year
- HSTHST included in the price
NearbyGolf, library, marina, park, school, wooded/treed
- Close toGolf, library, marina, park, school, wooded/treed
Listing detailsW9268014, Expired, Aug 23, 2024
- MLS® numberW9268014
- StatusExpired
- Listed onAug 23, 2024
- Days on market130
- UpdatedDec 31, 2024
- PossessionImmediately
- Occupied byOwner
- Listing brokerageRE/MAX REAL ESTATE CENTRE INC.
About this home
1214 Indian Road, Mississauga (Lorne Park), ON L5H 1R9
Located in the serene city of Lorne Park, this designer home comes with approximately 5500 sqft of luxurious living space and was stunningly built to stand the test of time, transitional details with custom designed chandeliers and over 23 ft coffered ceilings on the main floor. The exquisite attention to details and spatial planning flows beautifully within the home. A Premium 140 Ft lot with your own personal backyard oasis.**** EXTRAS **** Appliances, hot water tank, heated floors, light fixtures, lutron smart system sprinkler system.
Ask about this home
A HOMEH agent will answer your questions about this home.
Around this home
Daily convenience, out of 100, from the distances below
Schools nearby
School rating, out of 10.
Helpful calculators
Your HOMEH agent

"I would see it this week."