

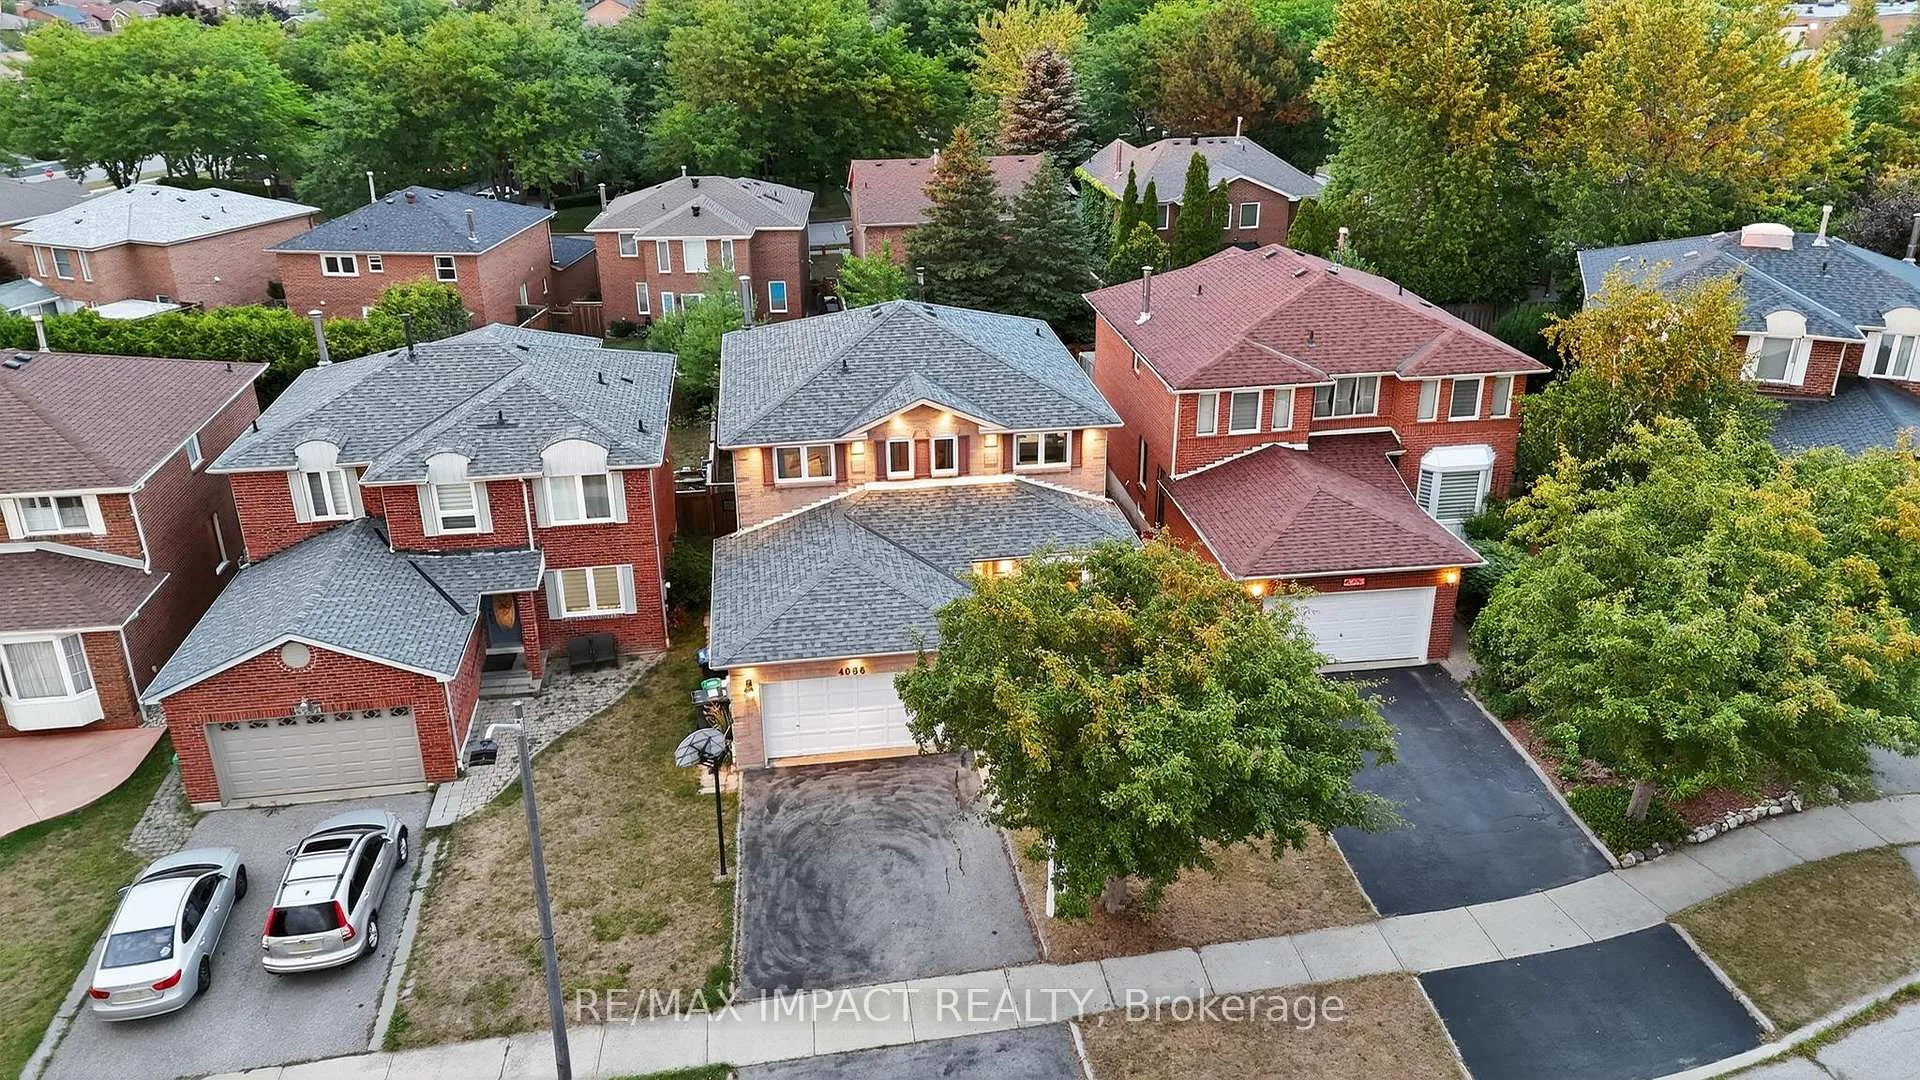
4086 Rossland Crescent
4086 Rossland Crescent
 See all 50 photos
Property history
Facts and features
- BasementFinished
- Water, sewerMunicipal
- HeatingForced air
- CoolingCentral air
- Hardwood floors
- Fireplace
- Central air
The homeDetached, 2-storey, 2,000–2,500 sq ft
- Type: Detached
- Style: 2-storey
- Living space: 2,000–2,500 sq ft
- Basement: Finished
InsideFireplace Yes, Hardwood, Ceramic, Broadloom, Water heater, central vacuum, storage
- Fireplace: Yes
- Flooring: Hardwood, Ceramic, Broadloom
- Features: Water heater, central vacuum, storage
- Rooms above ground: 9
- Rooms in the basement: 2
- Bedrooms: 4 + 1 in the basement
- Bathrooms: 4
- Kitchens: 1
- Family room: Yes
Outside and lotBrick, Shingles, Poured concrete
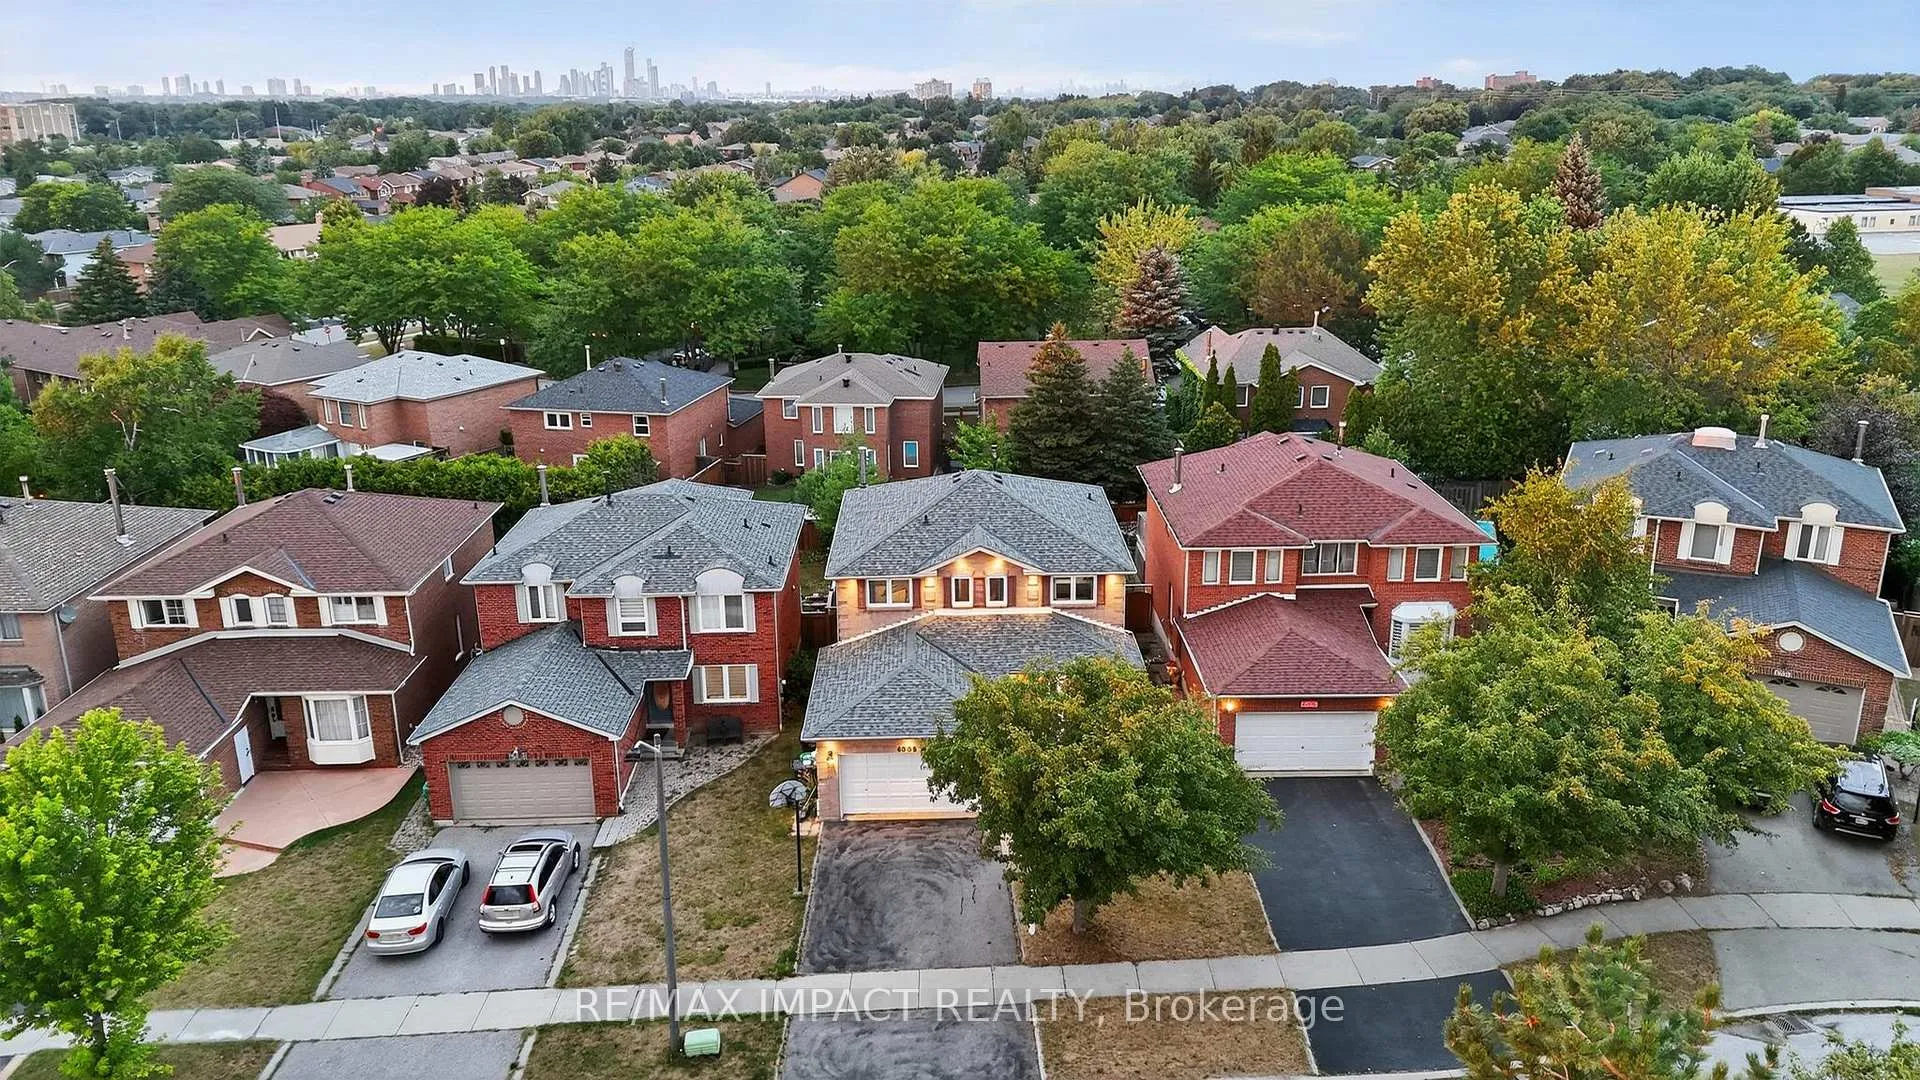
- Exterior: Brick
- Roof: Shingles
- Foundation: Poured concrete
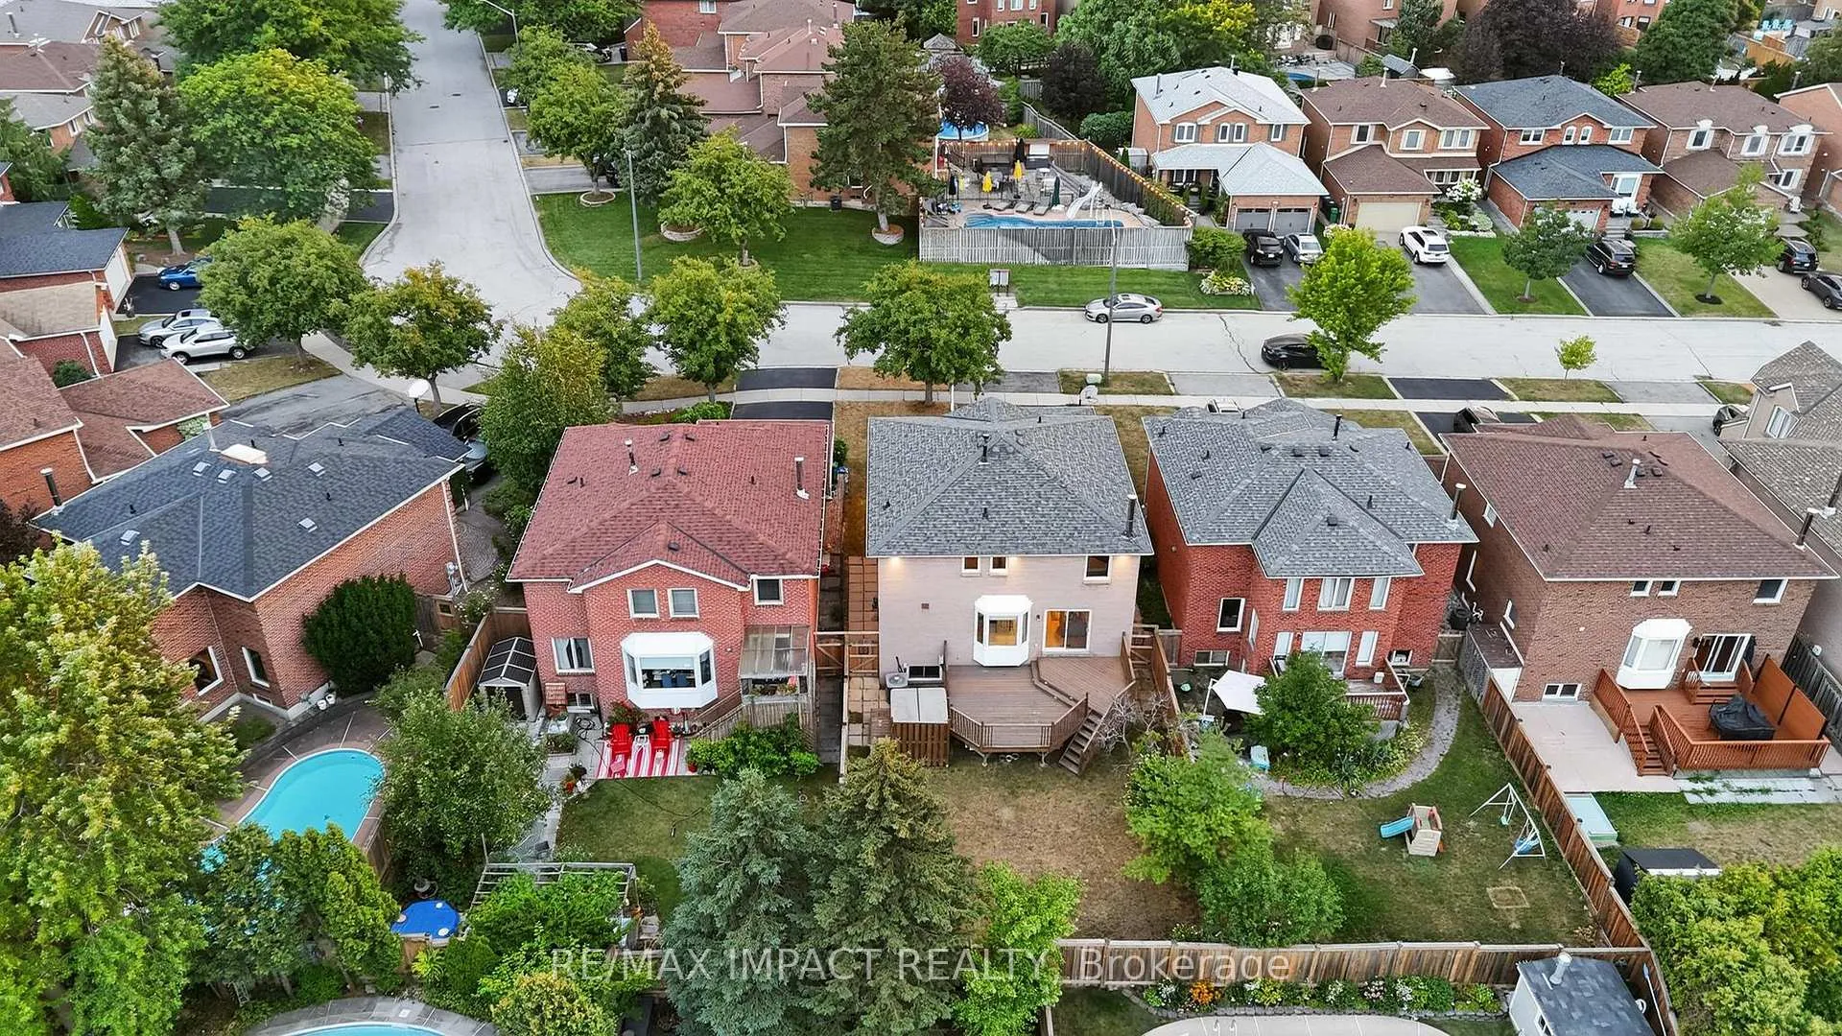
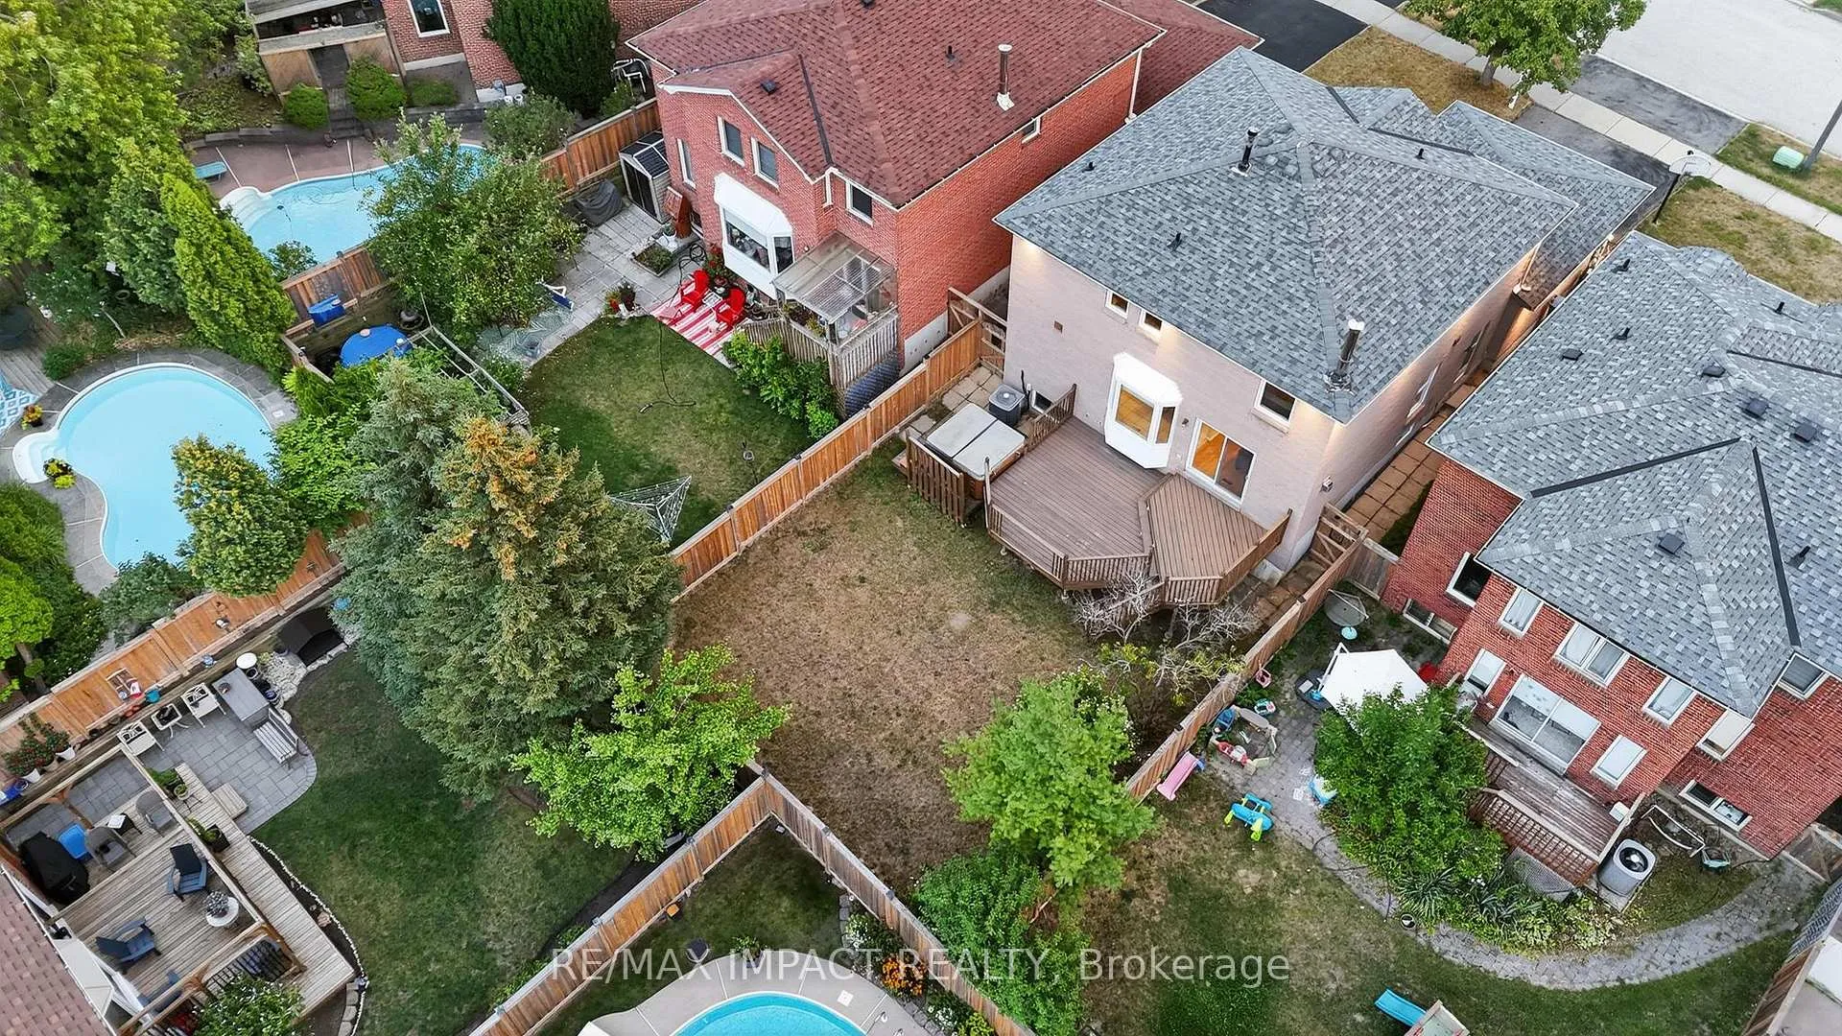
- Size: 40.1 × 118.31 ft
Parking2 Garage, Attached, Available
- Spaces: 2 Garage
- Garage: Attached
- Driveway: Available
Heating, water and powerForced air, gas, Central air, Municipal water
- Heating: Forced air, gas
- Cooling: Central air
- Water: Municipal water
- Sewer: Municipal sewer
Costs and taxesTaxes $7,278 a year, HST included in the price
- Taxes, 2025: $7,278 a year
- HST: HST included in the price
Included in the saleAll electrical light fixtures, all window coverings, stainless steel appliances (fridge, offers anytime!! flexible closing. lockbox on the front door. showings from 8 am - 9pm. stove, dishwasher, rangehood) washer & dryer a/c, cvac, furnace, hot water heater. 2 built in tvs (family room and living room) hot tub (as is)
- Included: All electrical light fixtures, all window coverings, stainless steel appliances (fridge, offers anytime!! flexible closing. lockbox on the front door. showings from 8 am - 9pm. stove, dishwasher, rangehood) washer & dryer a/c, cvac, furnace, hot water heater. 2 built in tvs (family room and living room) hot tub (as is)
Listing detailsW12474841, Sold, Oct 21, 2025
- MLS® number: W12474841
- Status: Sold
- Listed on: Oct 21, 2025
- Days on market: 39
- Updated: Nov 29, 2025
- Possession: 2025-08-22 / Flexible
- Occupied by: Partial
- Listing brokerage: RE/MAX IMPACT REALTY
About this home
4086 Rossland Crescent, Mississauga (Erin Mills), ON L5L 4B8
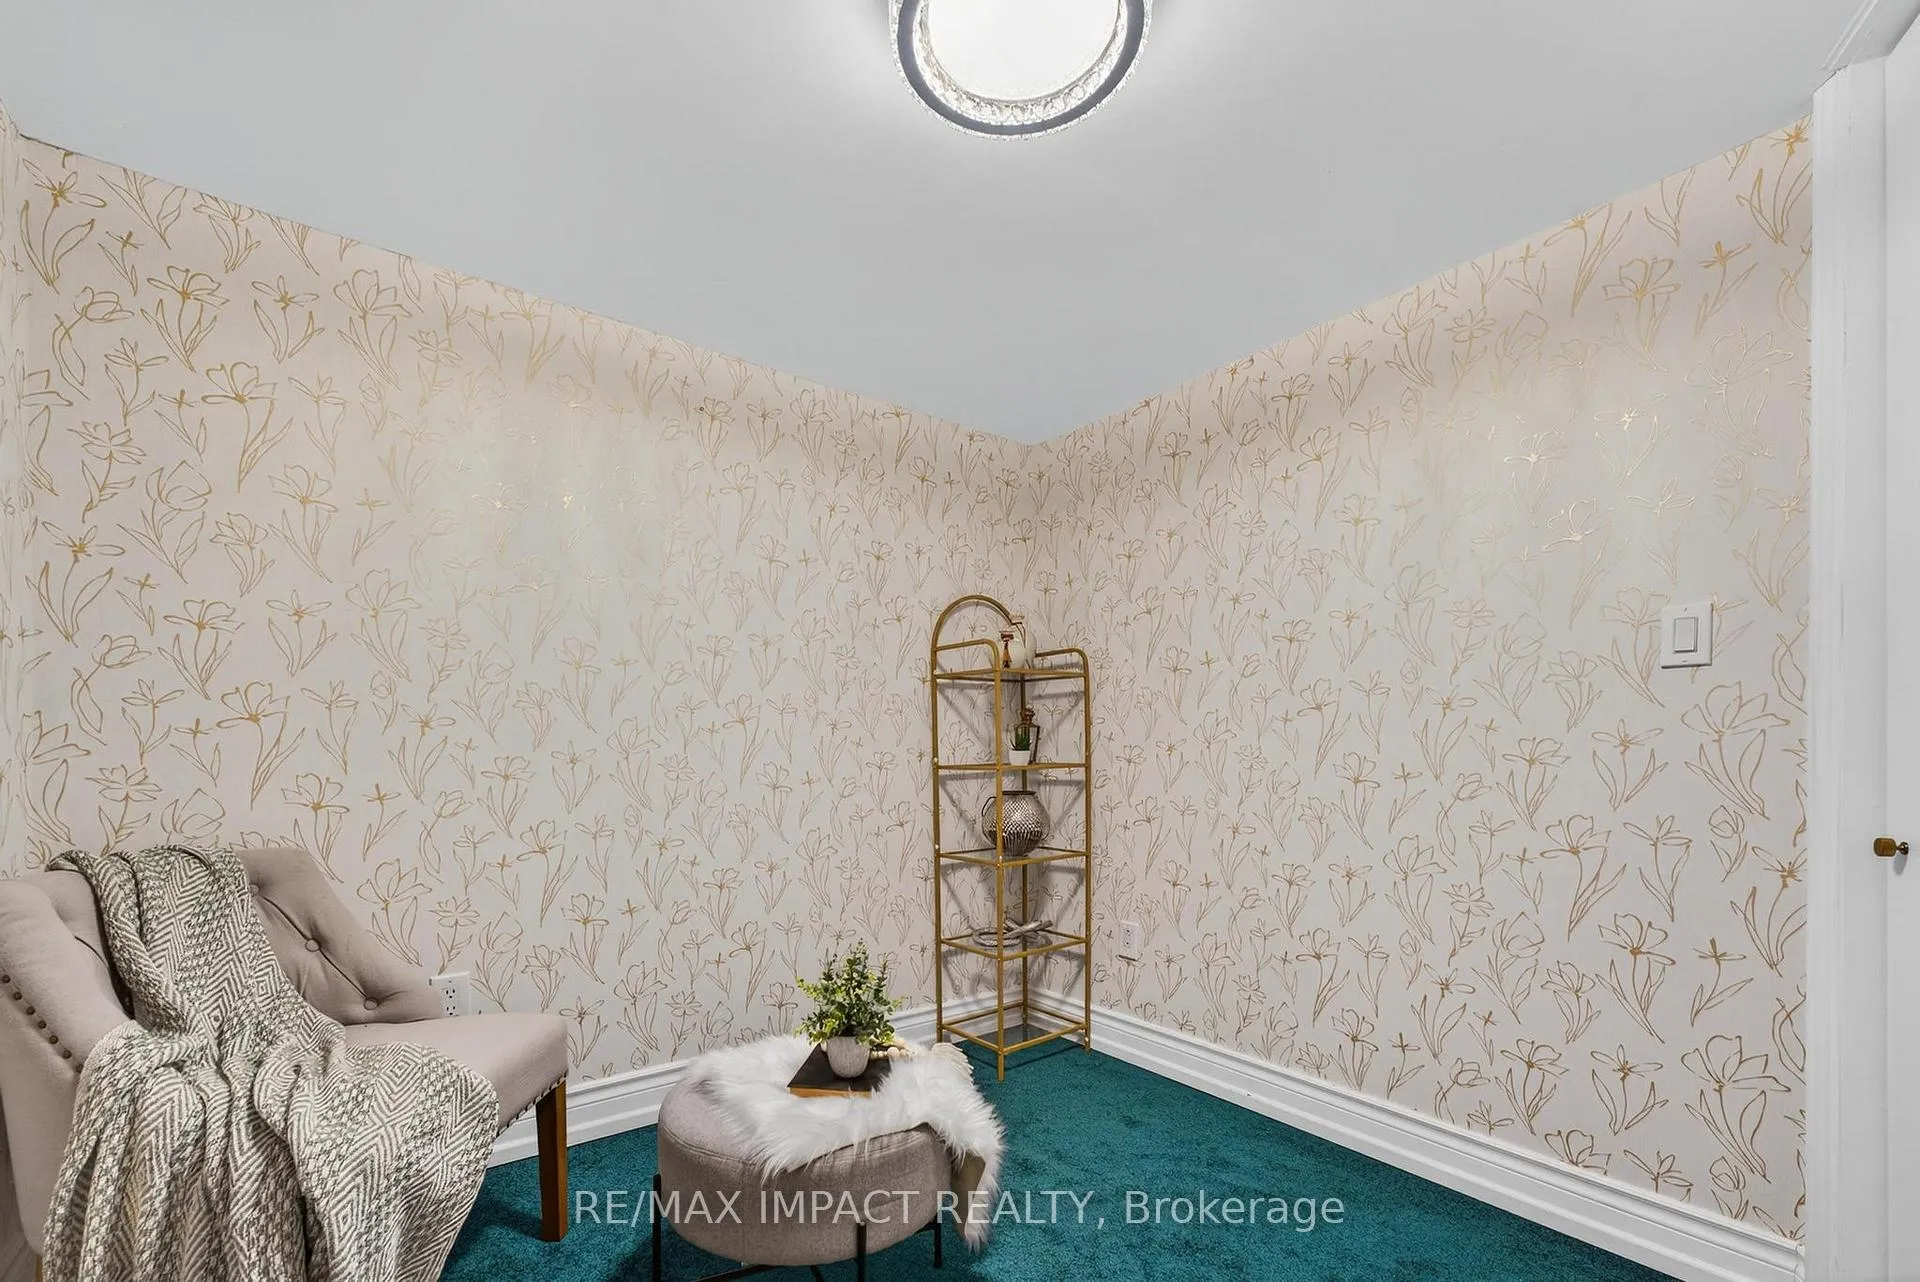
A beautifully renovated (2024) 4 + 1 bedrooms family home, set on a quiet crescent in the sought-after Erin Mills neighbourhood. The main floor features a bright combined living and dining area with a built-in television, perfect for relaxing or entertaining. The eat-in kitchen offers space for casual meals, and the adjacent family room includes a gas fireplace, second built-in television, and a walkout to a deck and a spacious backyard ideal for outdoor activities. A newly added meditation room on the main floor offers flexibility for a private home office, study, or quiet retreat. Main floor laundry and direct garage access add convenience to daily living. Upstairs, the primary bedroom features a private 4-piece ensuite, while three additional bedrooms share a full bath. The finished basement extends the living space, providing a fifth bedroom and versatile recreation or storage areas. This property is well-maintained, bright, and functional, offering a layout that balances shared family spaces with private areas. The backyard provides ample room for play, gardening, or hosting gatherings. Located within highly regarded school catchments, including Erin Mills Middle School and Clarkson Secondary School (French Immersion), and close to parks, trails, community centres, shopping, and public transit. Easy access to major highways including the 403, 407, and QEW makes commuting convenient. Nearby amenities include Erin Mills Town Centre, Ridgeway Plaza, grocery stores, Lifetime Fitness and More!!! Practical choice in a mature neighbourhood, this house is ready for its next owners!
Ask about this home
A HOMEH agent will answer your questions about this home.
Around this home
Daily convenience, out of 100, from the distances below
Schools nearby
School rating, out of 10.
Helpful calculators
Your HOMEH agent

"I would see it this week."