

1297 Canterbury Road
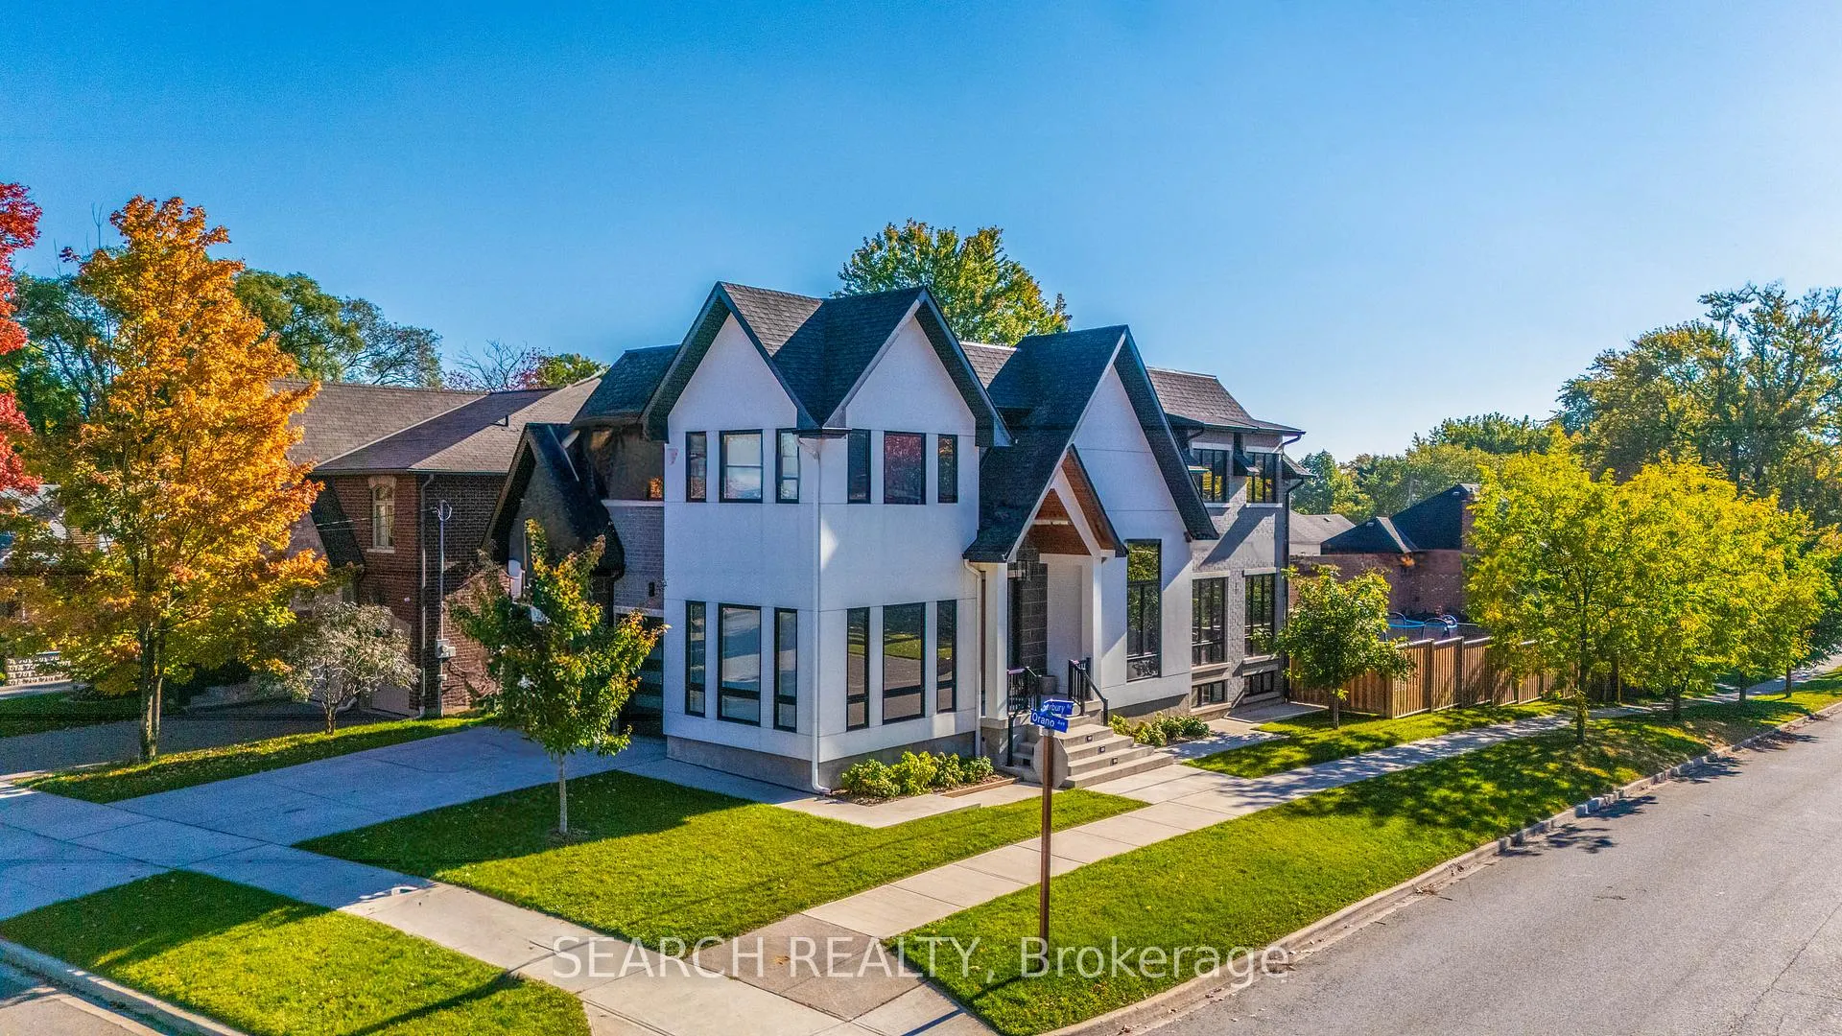
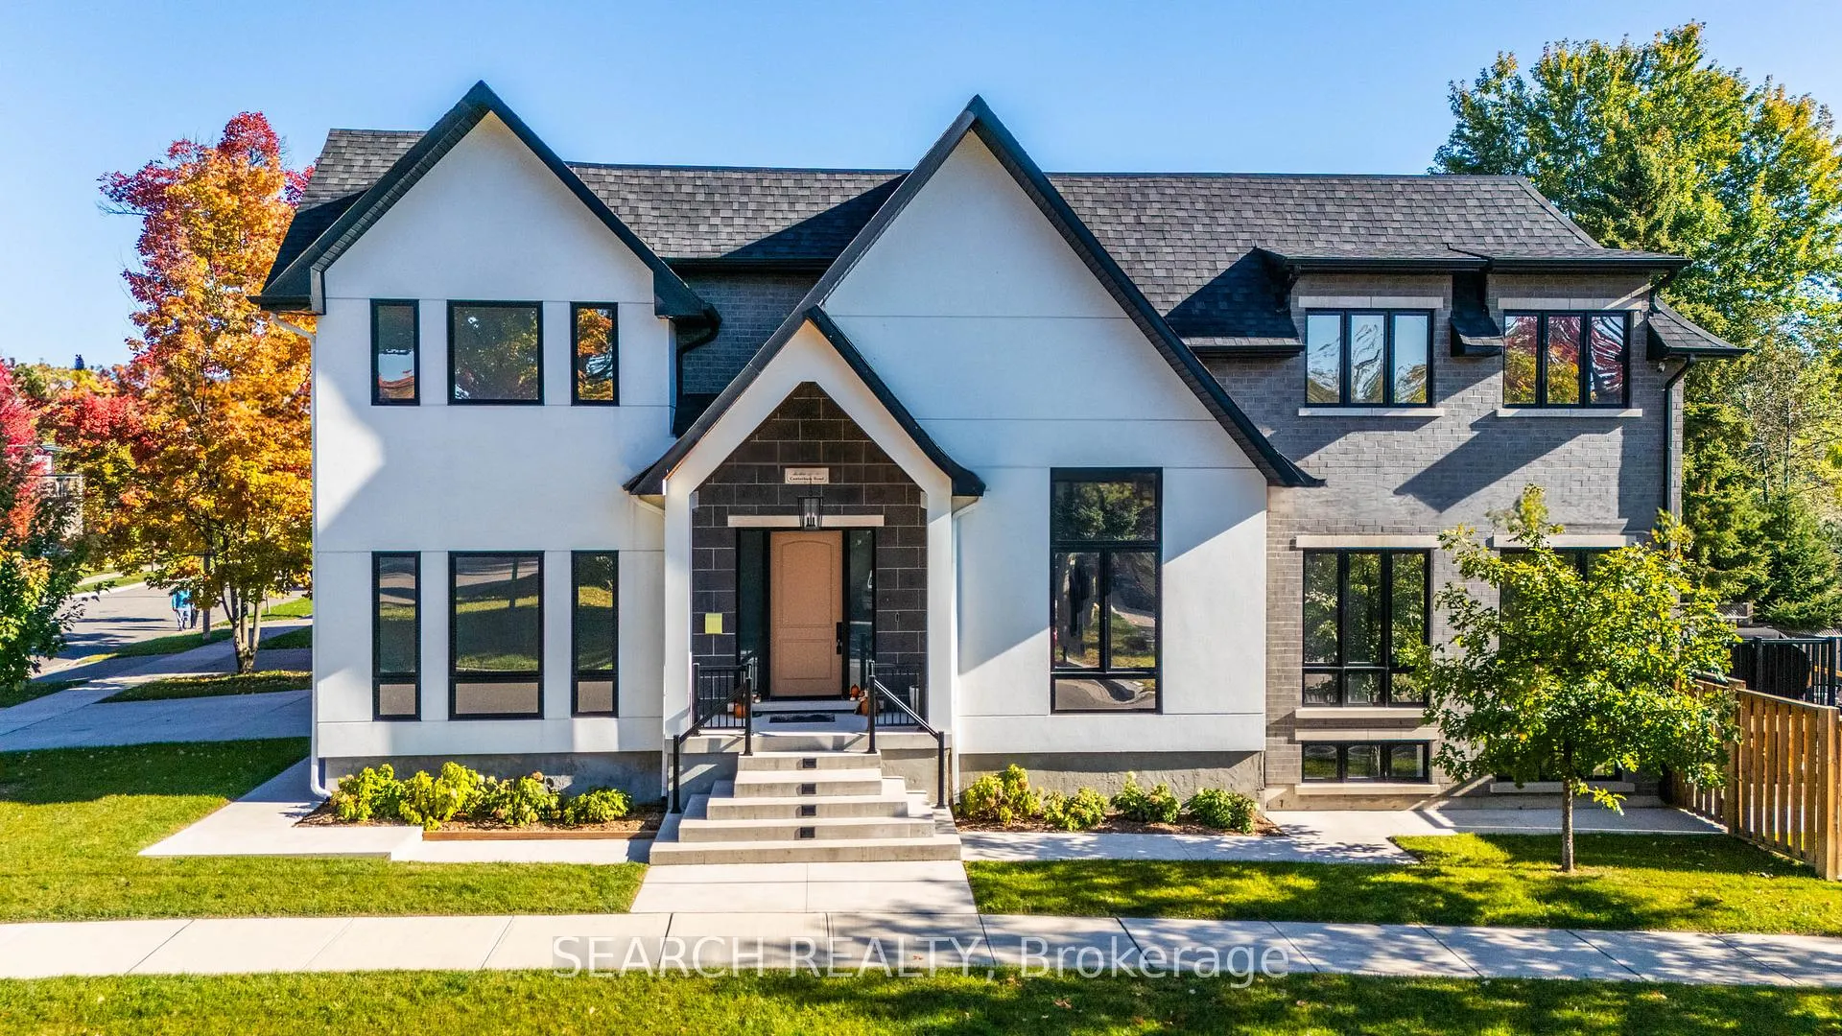
1297 Canterbury Road
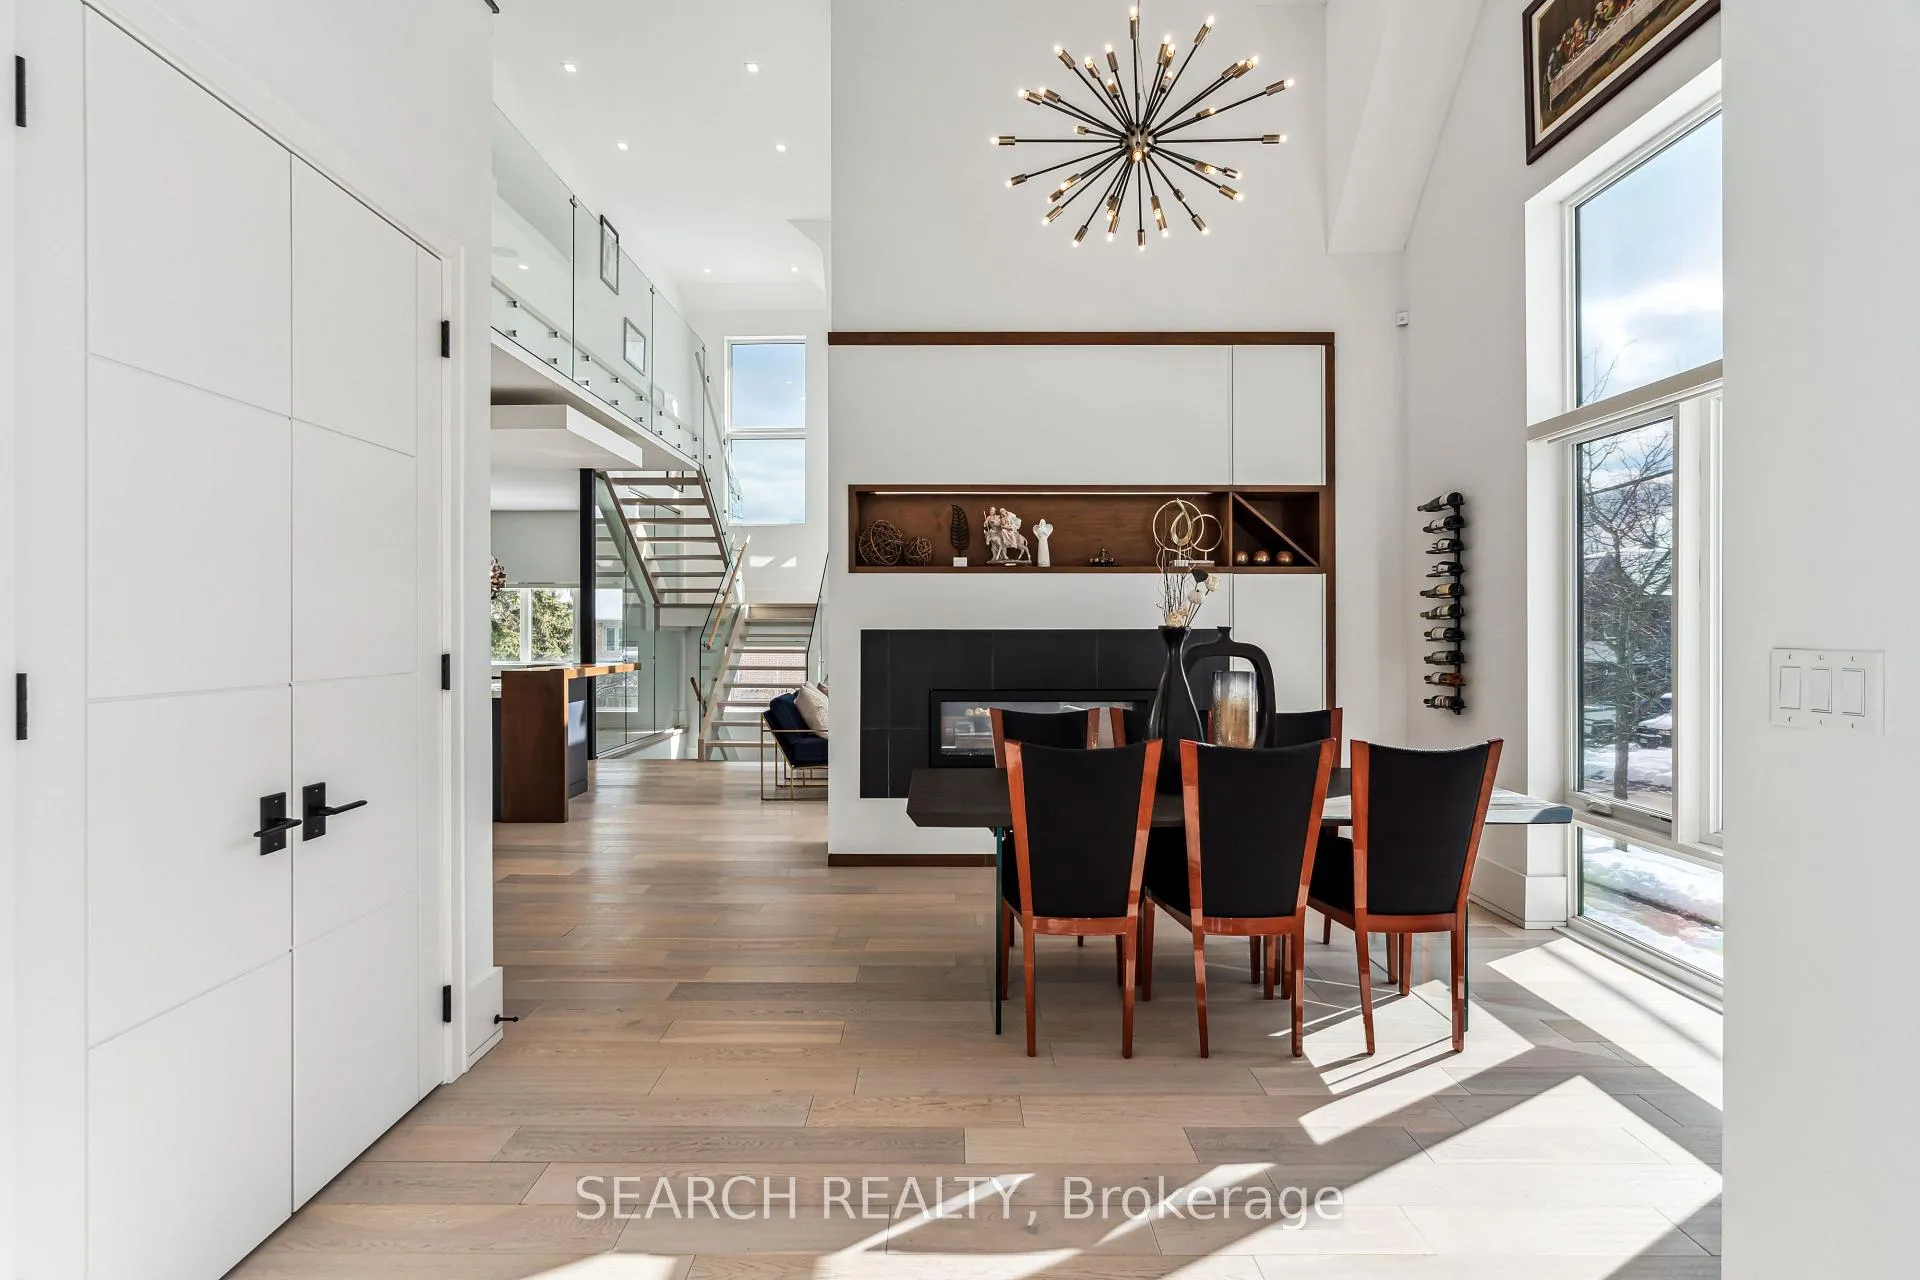 See all 36 photos
Property history
Facts and features
- BasementFinished
- Age of home0–5 years
- Water, sewerMunicipal
- Lot shapeRectangular
- Hardwood floors
- Fireplace
- Central air
The homeDetached, 2-storey, Age 0–5 years
- Type: Detached
- Style: 2-storey
- Age: 0–5 years
- Living space: 3,500–5,000 sq ft
- Basement: Finished
InsideFireplace Yes, family room, living room, natural gas, Hardwood, Tile, Upper level
- Fireplace: Yes, family room, living room, natural gas
- Flooring: Hardwood, Tile
- Laundry: Upper level
- Features: Auto garage door remote, bar fridge, built-in oven, carpet free, central vacuum, countertop range, erv/hrv, guest accommodations, in-law capability, in-law suite, on demand water heater, separate heating controls, steam room, water heater
- Security: Alarm system, monitored, carbon monoxide detectors
- Rooms above ground: 21
- Rooms in the basement: 1
- Bedrooms: 4 + 1 in the basement
- Bathrooms: 5
- Kitchens: 1
- Family room: Yes
Outside and lotBrick, Asphalt shingle, asphalt rolled, Concrete, poured concrete
- Exterior: Brick
- Roof: Asphalt shingle, asphalt rolled
- Foundation: Concrete, poured concrete
- Features: Deck, landscape lighting, landscaped, lawn sprinkler system, lighting, patio, privacy, porch, porch enclosed, recreational area
- Other structures: Fence - full
- Size: 50 × 132 ft
- Shape: Rectangular
Parking2 Garage, Attached, Available
- Spaces: 2 Garage
- Garage: Attached
- Driveway: Available
Heating, water and powerForced air, gas, Central air, Municipal water
- Heating: Forced air, gas
- Cooling: Central air
- Water: Municipal water
- Sewer: Municipal sewer
- Natural gas: Yes
- Hydro: Yes
- Cable: Yes
- Telephone: Yes
Costs and taxesTaxes $17,133 a year, HST No HST, Rental items None
- Taxes, 2024: $17,133 a year
- HST: No HST
- Rental items: None
Included in the saleAll appliances, all light fixtures, garage openers and remotes, central vacuum and equipment, all window coverings, Not included None
- Included: All appliances, all light fixtures, garage openers and remotes, central vacuum and equipment, all window coverings
- Not included: None
NearbyElectric car charger, fenced yard, level, public transit, school, wooded/treed
- Close to: Electric car charger, fenced yard, level, public transit, school, wooded/treed
Listing detailsW12480344, Sold, Oct 22, 2025
- MLS® number: W12480344
- Status: Sold
- Listed on: Oct 22, 2025
- Days on market: 32
- Updated: Nov 23, 2025
- Possession: 2025-11-20 / Flexible
- Occupied by: Owner
- Listing brokerage: SEARCH REALTY
About this home
1297 Canterbury Road, Mississauga (Mineola), ON L5G 4A8
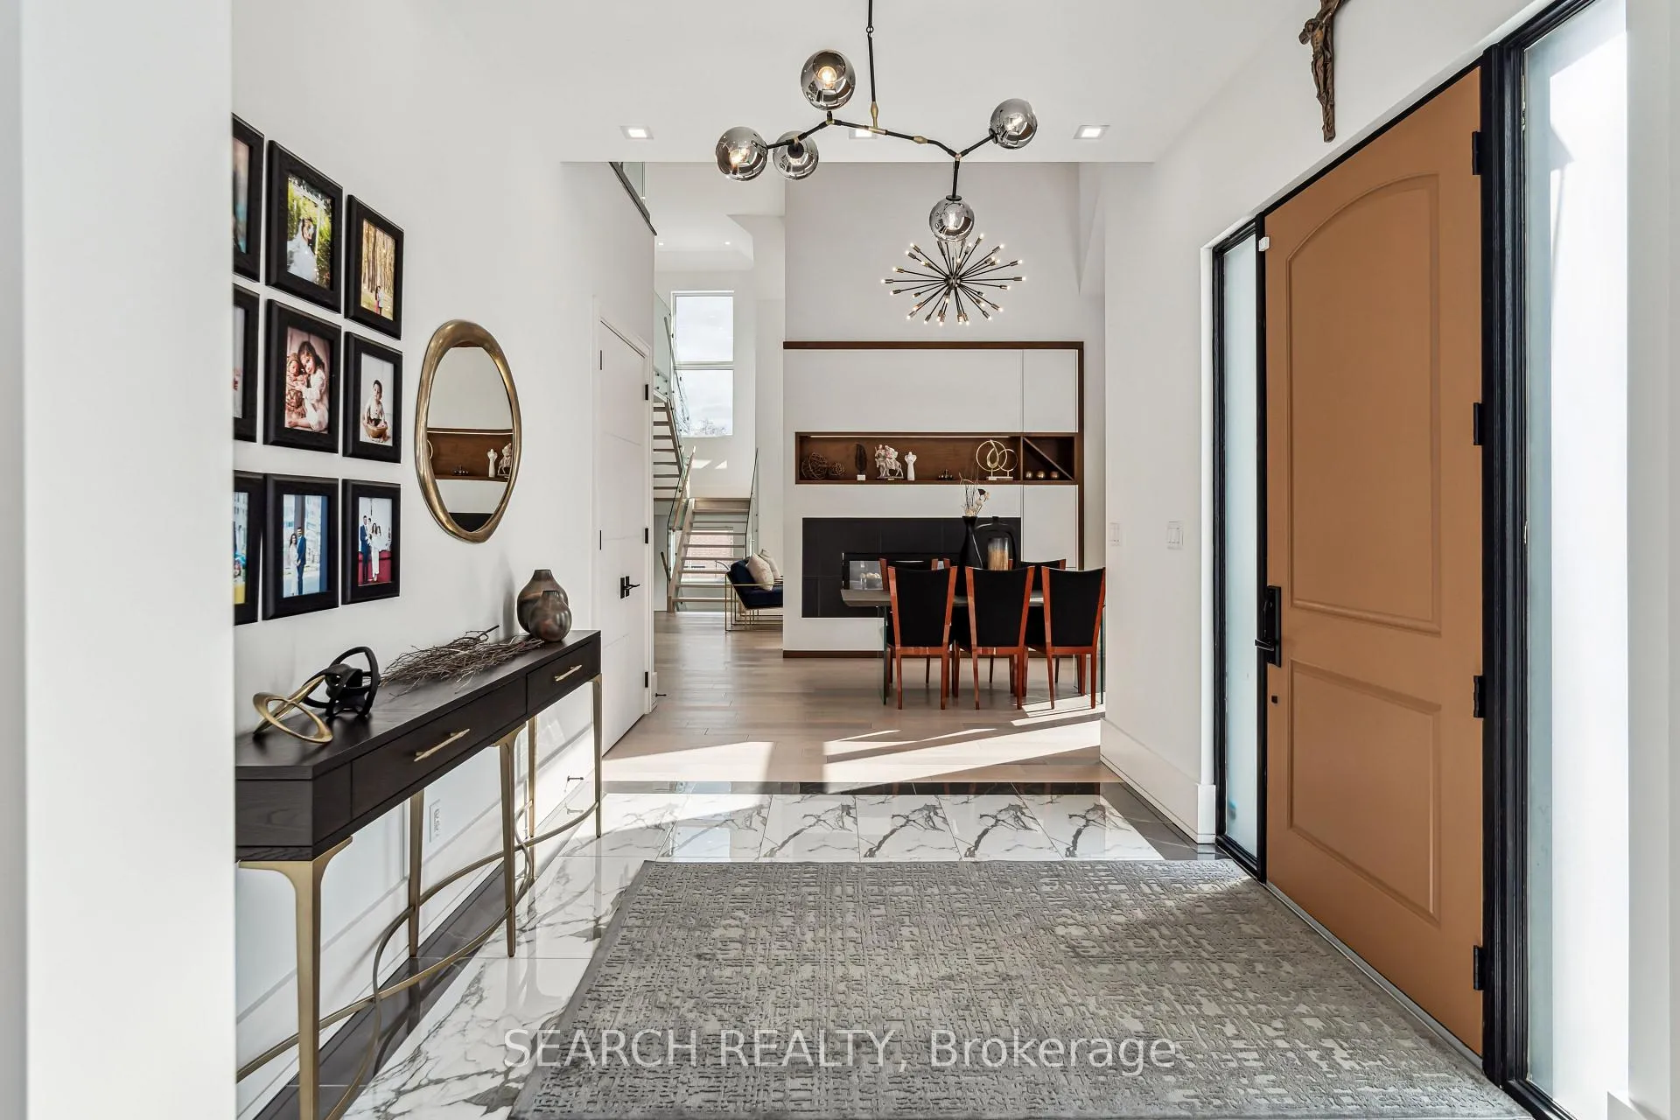
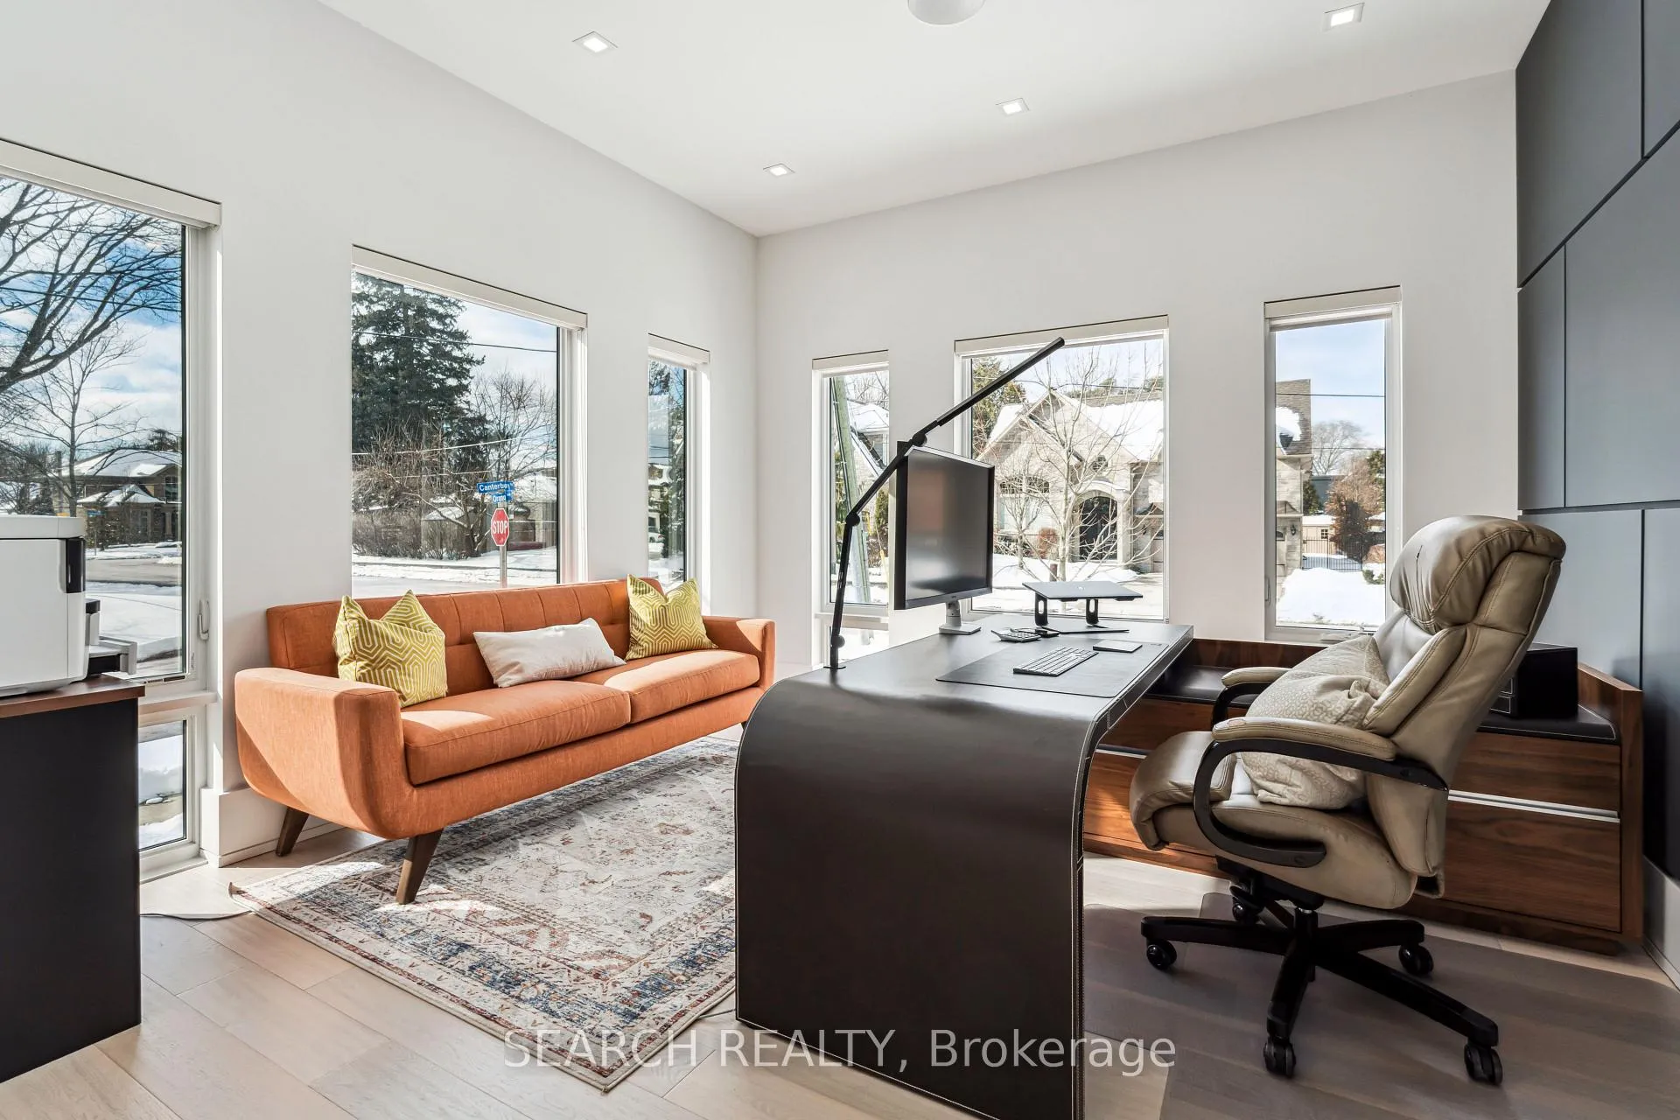
Experience Unparalleled Luxury at Canterbury Road. Nestled in the prestigious Mineola community, an area poised for continued growth, this exquisite residence offers the perfect blend of modern sophistication and functional luxury. Ideally situated near vibrant Port Credit, you'll enjoy access to top-rated schools, wellness centers, and a wealth of amenities, ensuring a balanced and convenient lifestyle. This architectural masterpiece boasts 5,164 sq. ft. of finished living space (3,554 sq. ft. above grade), meticulously designed with high-end finishes and an abundance of natural light. The open-concept layout seamlessly connects the kitchen, breakfast nook, family room, and dining room, perfect for entertaining. A striking two-way linear fireplace tastefully separates the family and dining areas, while soaring 10' and 20' vaulted ceilings create an airy, grand atmosphere. A statement glass-railed staircase sets the tone for refined elegance throughout. At the heart of the home is a chef's dream kitchen, thoughtfully designed with premium finishes, high-end Jenn Air appliances, a butler's pantry, and custom-built storage for seamless organization. The primary suite is a private retreat, featuring a linear fireplace, spa-inspired ensuite, steam shower, freestanding soaking tub, dual rainfall showerheads, and dual vanities, a true oasis of relaxation. Luxury extends to the finished basement, complete with heated floors, a custom bar with a center island, and open-concept living spaces. Step outside to your backyard oasis, offering ample space for a future pool. A rare opportunity to own a home that flawlessly blends style, comfort, and sophistication.
Ask about this home
A HOMEH agent will answer your questions about this home.
Around this home
Daily convenience, out of 100, from the distances below
Schools nearby
School rating, out of 10.
Helpful calculators
Your HOMEH agent

"I would see it this week."