

1218 Tynegrove Road
1218 Tynegrove Road
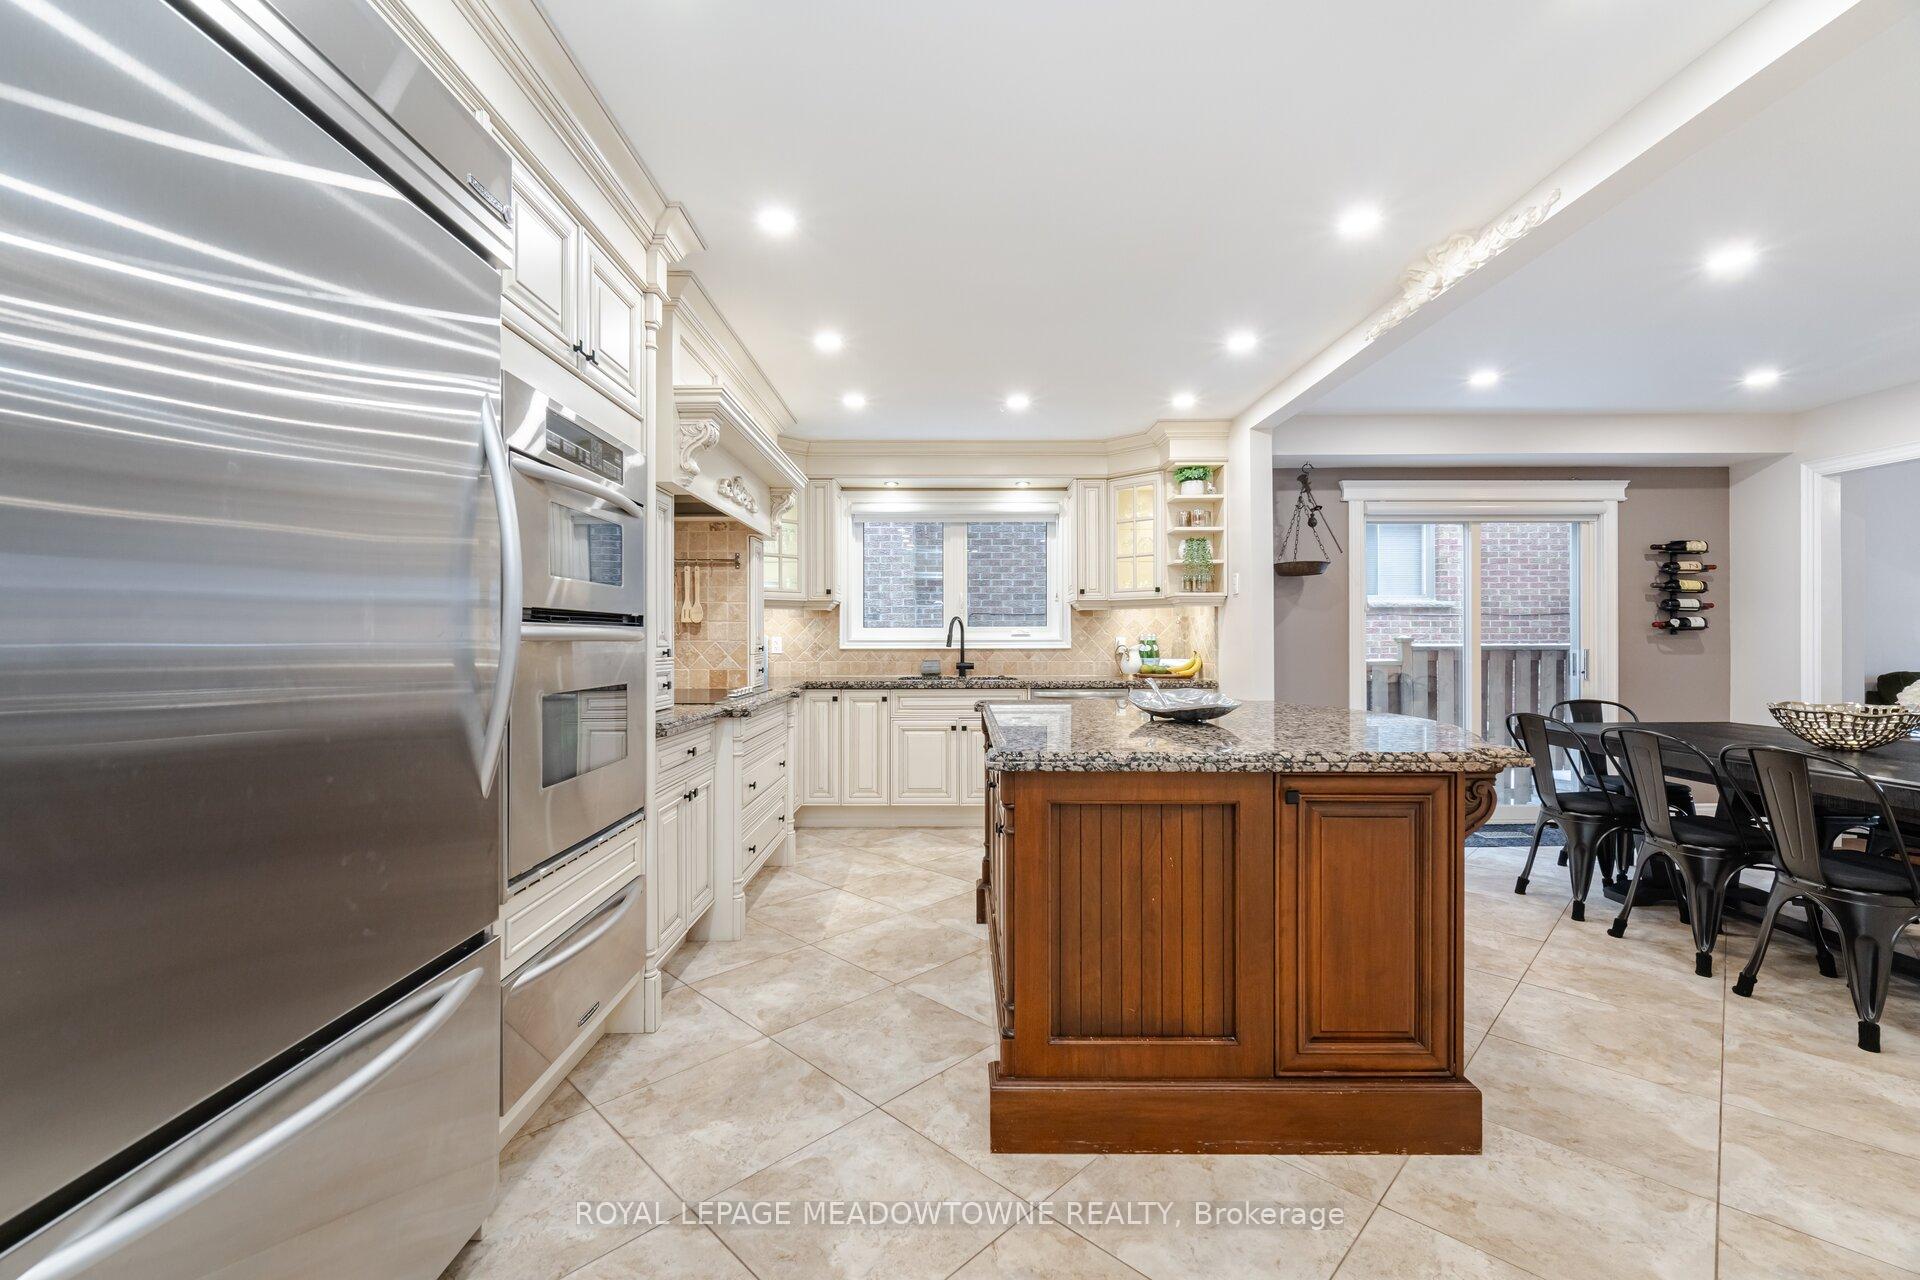 See all 35 photos
Property history
- $1,650,000SuspendedList: 2025-01-16|End: 2025-01-24|8 daysW11927827
Facts and features
- BasementPart finished
- Age of home31–50 years
- Price per sq ft~$733
- Water, sewerMunicipal
- Separate entrance
- Central air
- Inground pool
The homeDetached, 2-storey, Age 31–50 years
- Type: Detached
- Style: 2-storey
- Age: 31–50 years
- Living space: 2,000–2,500 sq ft
- Basement: Partially finished, separate entrance
InsideLower level, Built-in oven, central vacuum, countertop range, Rooms above ground 8
- Laundry: Lower level
- Features: Built-in oven, central vacuum, countertop range
- Rooms above ground: 8
- Bedrooms: 4
- Bathrooms: 4
- Kitchens: 1
- Family room: Yes
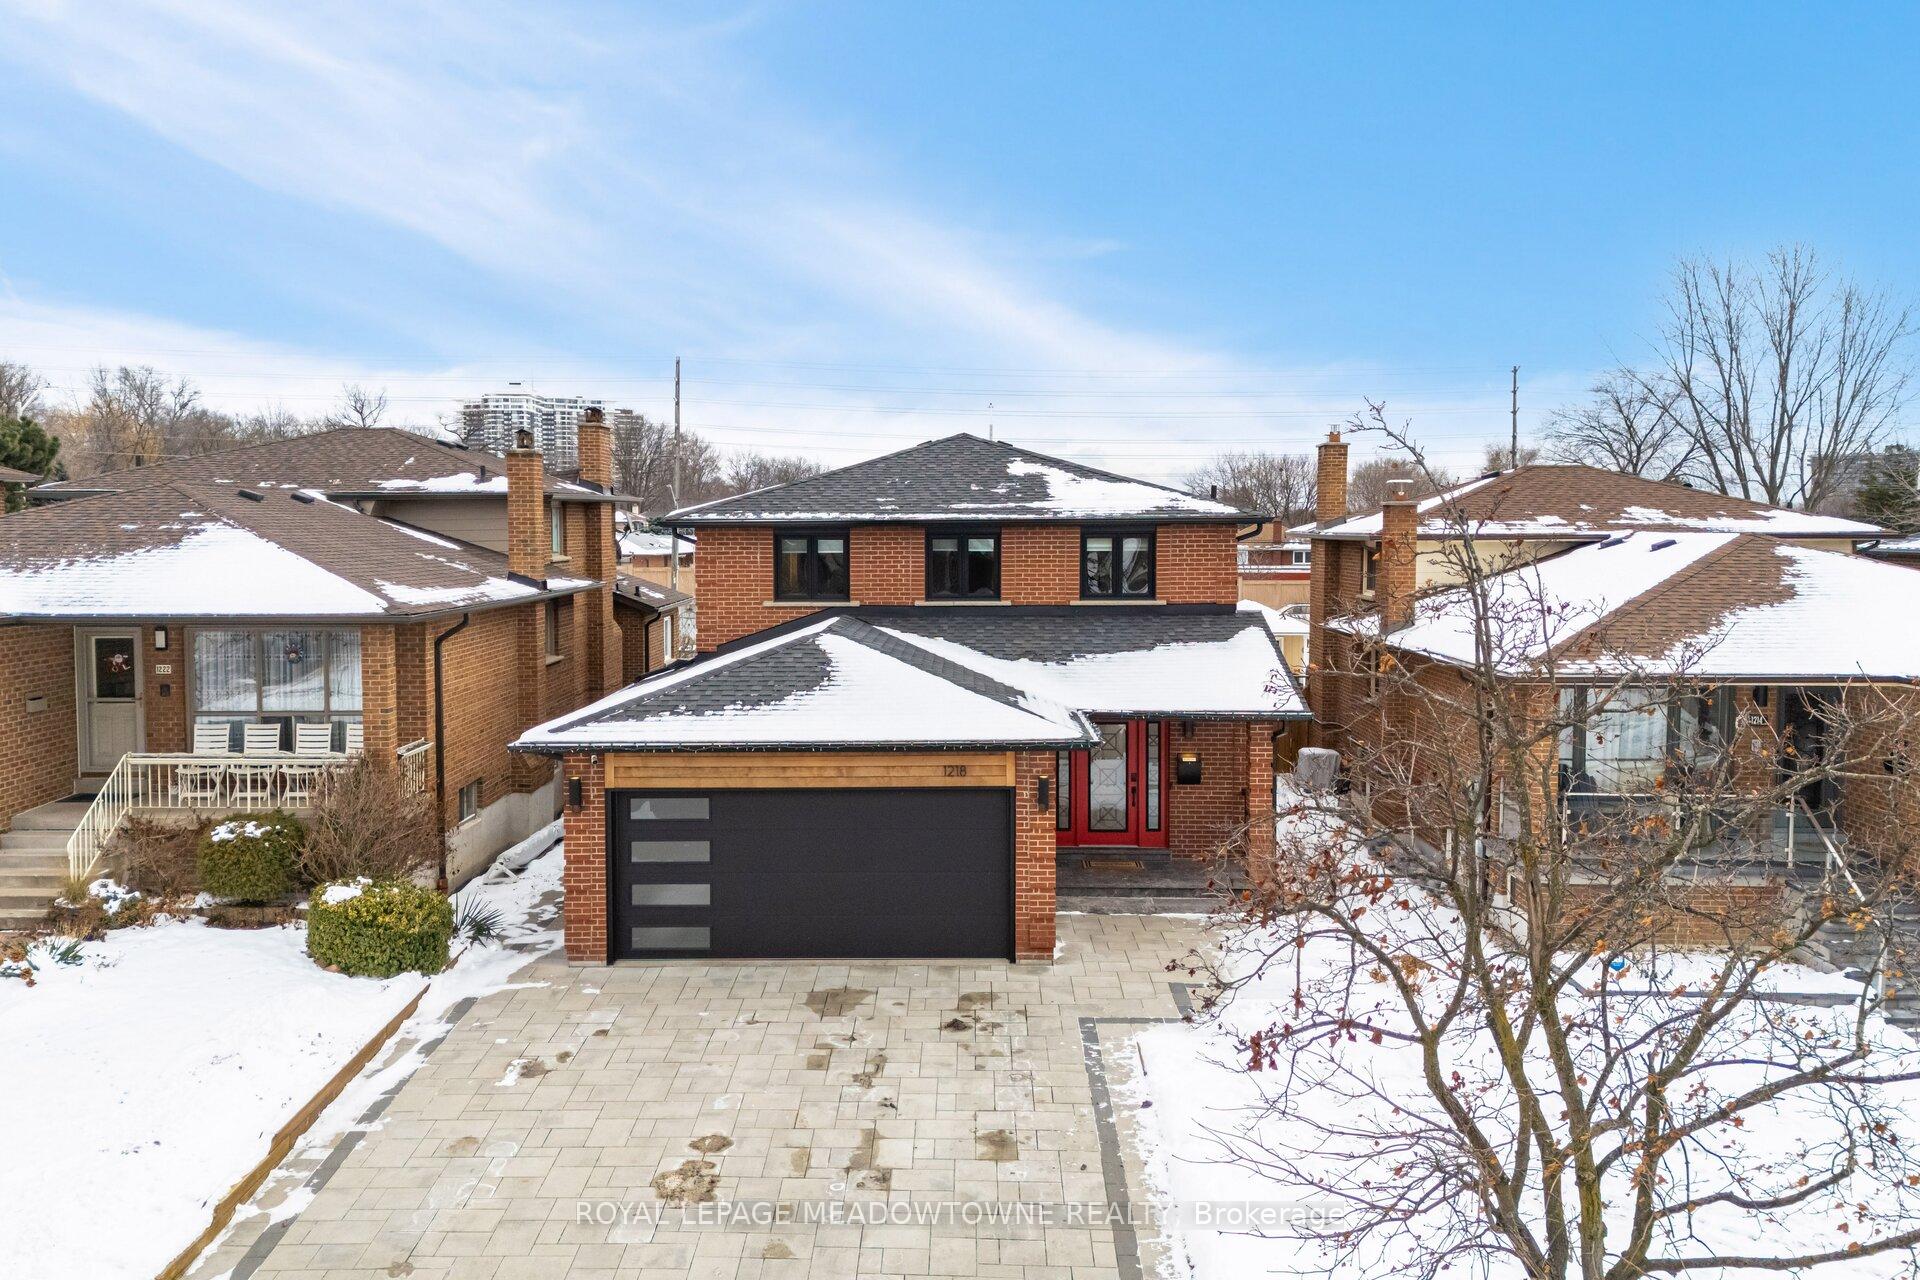
Outside and lotBrick, Asphalt shingle, Poured concrete
- Exterior: Brick
- Roof: Asphalt shingle
- Foundation: Poured concrete
- Pool: Inground
- Features: Hot tub, landscaped, lawn sprinkler system, patio
- Size: 40.19 × 150 ft
Parking2 Garage, Attached, Private
- Spaces: 2 Garage
- Garage: Attached
- Driveway: Private
Heating, water and powerForced air, gas, Central air, Municipal water
- Heating: Forced air, gas
- Cooling: Central air
- Water: Municipal water
- Sewer: Municipal sewer
Costs and taxesTaxes $6,769 a year, HST included in the price, Rental items None
- Taxes, 2024: $6,769 a year
- HST: HST included in the price
- Rental items: None
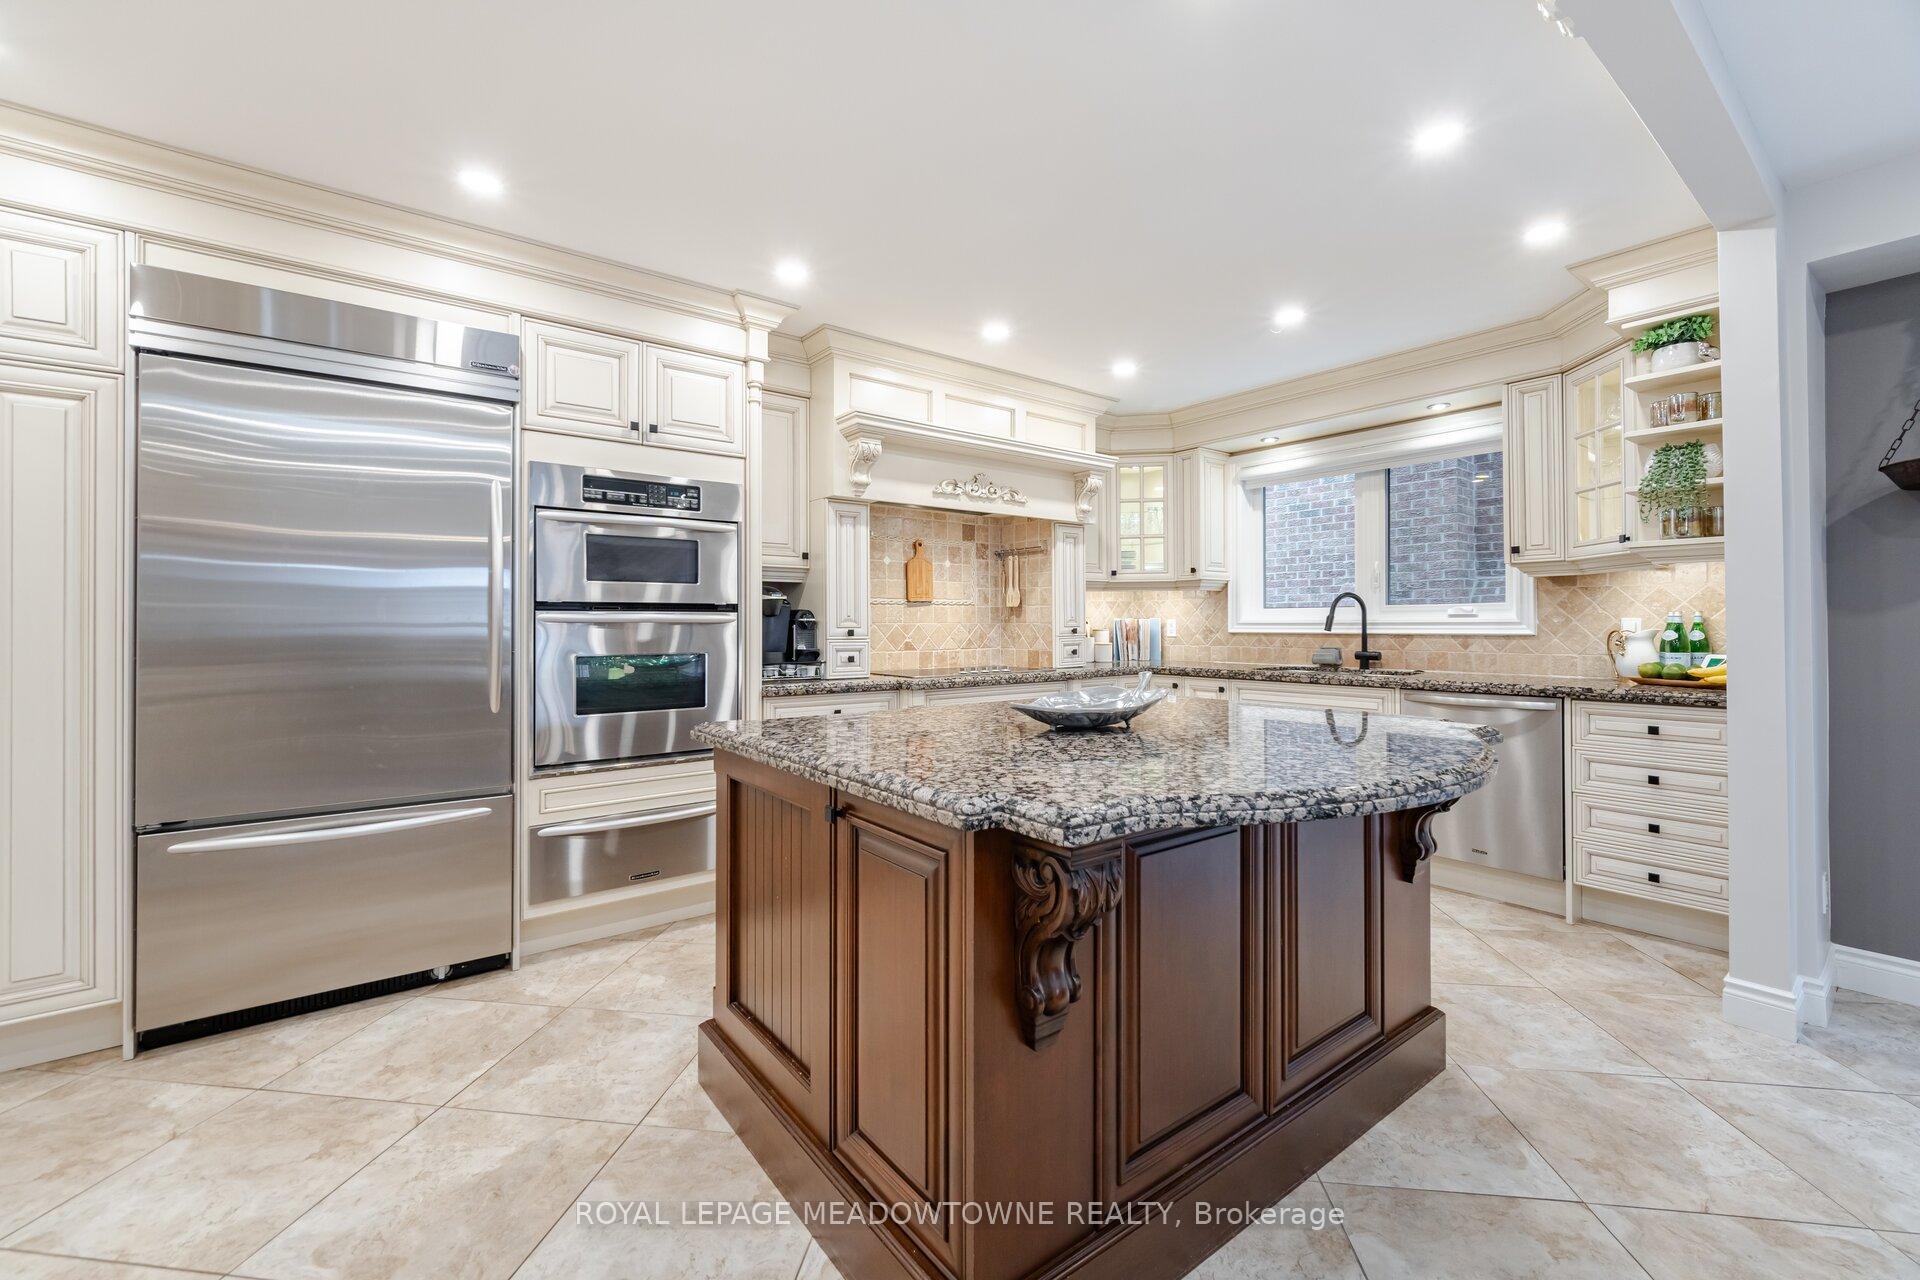
Included in the saleSs kitchenaid fridge, wall oven and microwave. electric frigidaire stove top, ss miele dishwasher, front loader washer, dryer, Not included None
- Included: Ss kitchenaid fridge, wall oven and microwave. electric frigidaire stove top, ss miele dishwasher, front loader washer, dryer
- Not included: None
NearbyPark, public transit, school
- Close to: Park, public transit, school
Listing detailsW11927827, Suspended, Jan 16, 2025
- MLS® number: W11927827
- Status: Suspended
- Listed on: Jan 16, 2025
- Days on market: 8
- Updated: Jan 24, 2025
- Possession: 2025-03-14 / March 14, 2025
- Occupied by: Owner
- Listing brokerage: ROYAL LEPAGE MEADOWTOWNE REALTY
About this home
1218 Tynegrove Road, Mississauga (Rathwood), ON L4W 3A3
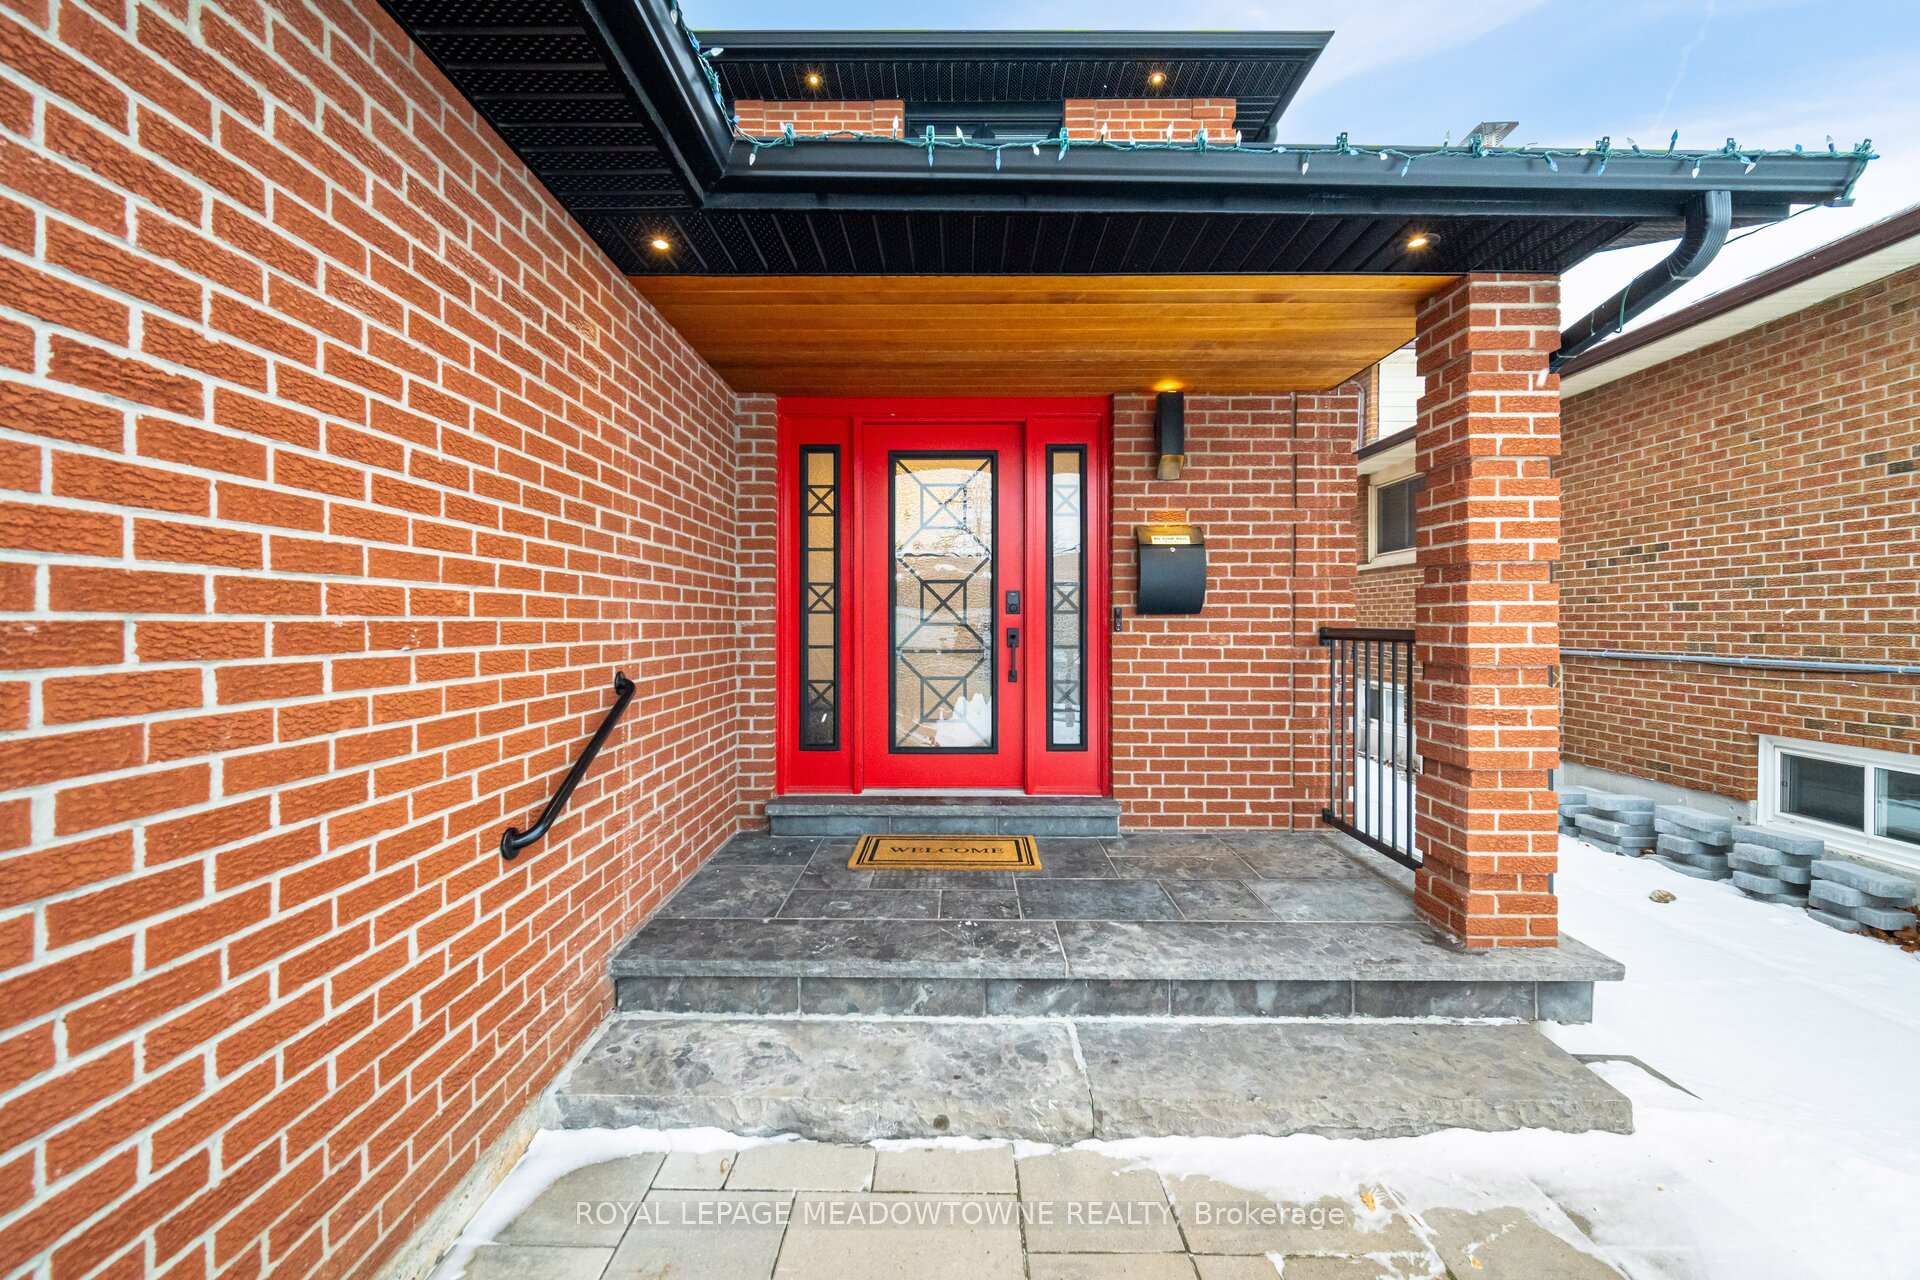
Welcome to this beautiful and spacious home located in the highly desirable Rathwood neighborhood! Nestled in a family-friendly community, this property is within walking distance to parks, schools, and the scenic Applewood Trail, offering an ideal setting for families and outdoor enthusiasts alike. Conveniently situated near major highways (403, 407, QEW, 401), the GO Train, Square One, Sherway Gardens Mall, a community center, and a hospital, this home provides easy access to amenities and is just a short 20-minute drive to downtown Toronto. Inside, you'll find stunning hardwood and ceramic tile flooring throughout. The large, open-concept kitchen is a chefs dream, featuring a spacious island, a large-capacity fridge, a wall oven, a microwave, a warming drawer, a countertop range, and a dishwasher. The fully renovated bathrooms add a touch of luxury, while the 4 bedrooms, including a master with an ensuite, offer ample space for the whole family. Additional features include a cold cellar and a partially finished basement with a kitchen and a separate entrance, providing excellent income potential. The exterior of this home is equally impressive, boasting modern landscaping, interlocking for a3-car driveway, a sprinkler system, pot lights, and updated garage and front doors. The large backyard is your private oasis, complete with a covered dining area, a hot tub, an in-ground pool, a pool house with a washroom, and an outdoor shower perfect for entertaining and relaxation. Dont miss the opportunity to make this exceptional property your forever home!
Ask about this home
A HOMEH agent will answer your questions about this home.
Around this home
Daily convenience, out of 100, from the distances below
Schools nearby
School rating, out of 10.
Helpful calculators
Your HOMEH agent

"I would see it this week."