

509 Cavell Drive
509 Cavell Drive
 See all 40 photos
Property history
Facts and features
- BasementFinished
- Water, sewerMunicipal
- HeatingForced air
- CoolingCentral air
- Hardwood floors
- Fireplace
- Central air
- Inground pool
The homeSemi-Detached, 2-storey, 1,100–1,500 sq ft
- Type: Semi-Detached
- Style: 2-storey
- Living space: 1,100–1,500 sq ft
- Basement: Finished
InsideFireplace Yes, electric, Hardwood, Lower level
- Fireplace: Yes, electric
- Flooring: Hardwood
- Laundry: Lower level
- Features: Other
- Security: Carbon monoxide detectors, smoke detector
- Rooms above ground: 6
- Rooms in the basement: 2
- Bedrooms: 3 + 1 in the basement
- Bathrooms: 2
- Kitchens: 1
Outside and lotBrick front, Shingles, Concrete
- Exterior: Brick front
- Roof: Shingles
- Foundation: Concrete
- Pool: Inground
- Other structures: Garden shed
- Size: 30 × 125 ft
- Zoning: RESIDENTIAL
Parking1 Garage, Attached, Private
- Spaces: 1 Garage
- Garage: Attached
- Driveway: Private
Heating, water and powerForced air, gas, Central air, Municipal water
- Heating: Forced air, gas
- Cooling: Central air
- Water: Municipal water
- Sewer: Municipal sewer
- Natural gas: Yes
- Hydro: Yes
- Cable: Available
- Telephone: Available
Costs and taxesTaxes $5,358 a year, HST included in the price, Hot water tank
- Taxes, 2024: $5,358 a year
- HST: HST included in the price
- Rental items: Hot water tank
- Under contract: Hot water tank-gas
Included in the saleS/s fridge, s/s stove, s/s dishwasher, fridge in garage, washer, dryer, all elfs, all window coverings, garden shed, electric fireplace in basement, all tv mounts, all pool equipment, extra pool pump, Freezer in basement and gas bbq in the backyard
- Included: S/s fridge, s/s stove, s/s dishwasher, fridge in garage, washer, dryer, all elfs, all window coverings, garden shed, electric fireplace in basement, all tv mounts, all pool equipment, extra pool pump
- Not included: Freezer in basement and gas bbq in the backyard
NearbyFenced yard, hospital, park, place of worship, public transit, school
- Close to: Fenced yard, hospital, park, place of worship, public transit, school
Listing detailsW11933793, Sold, Jan 21, 2025
- MLS® number: W11933793
- Status: Sold
- Listed on: Jan 21, 2025
- Days on market: 6
- Updated: Jan 27, 2025
- Possession: 60-90 TBA
- Occupied by: Owner
- Listing brokerage: RE/MAX EXPERTS
About this home
509 Cavell Drive, Mississauga (Cooksville), ON L5B 2P2
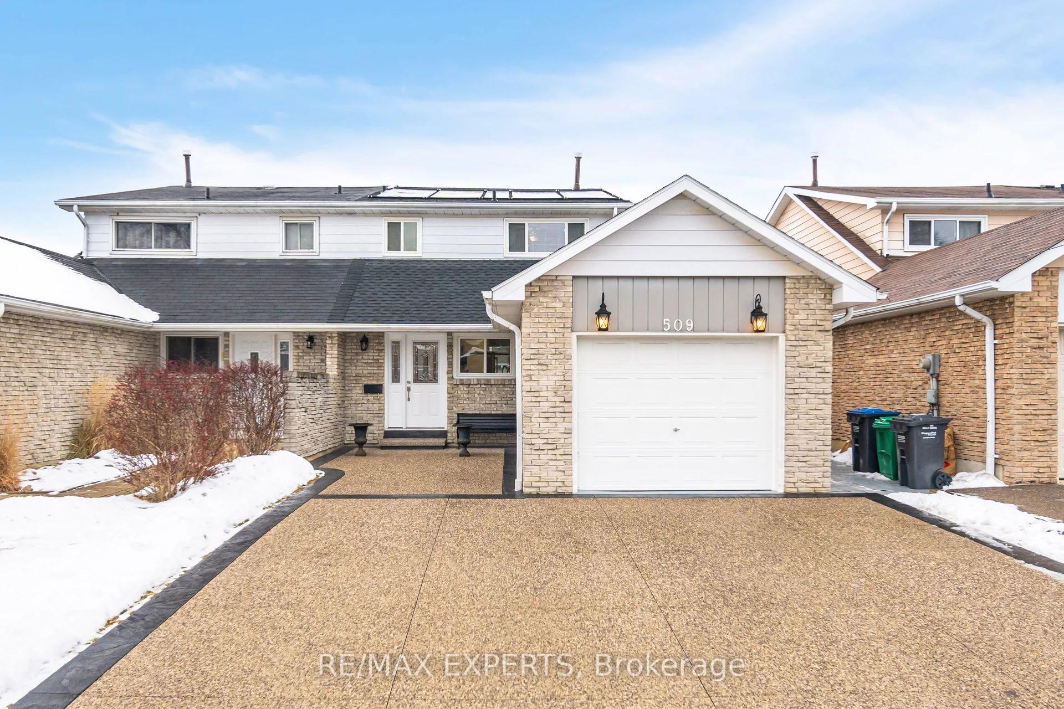
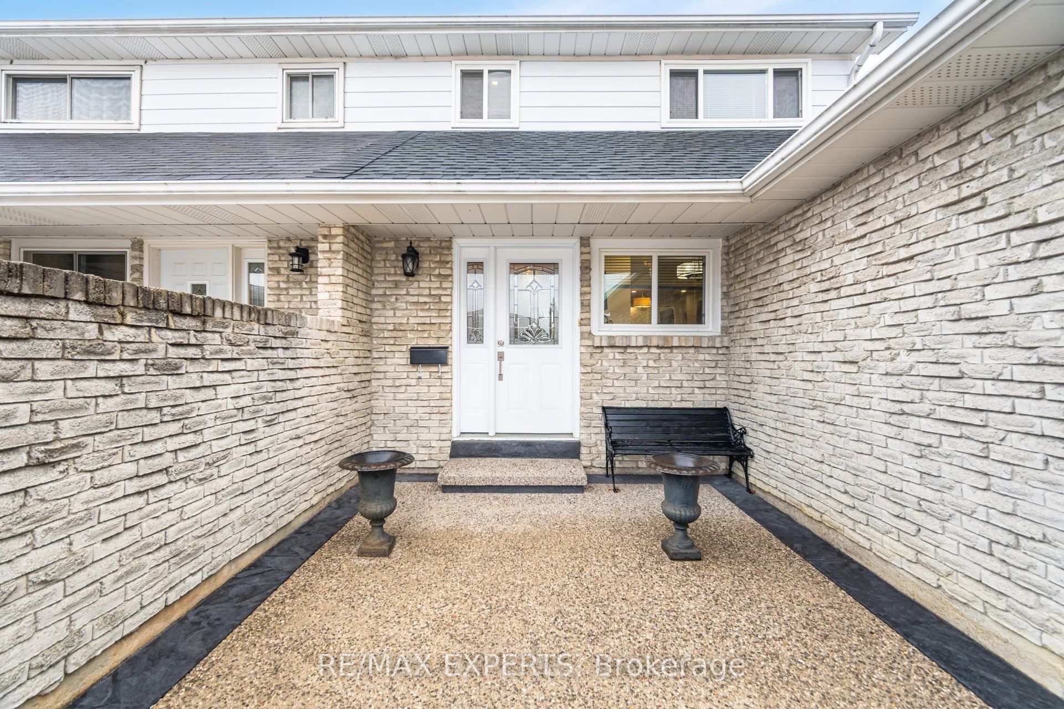
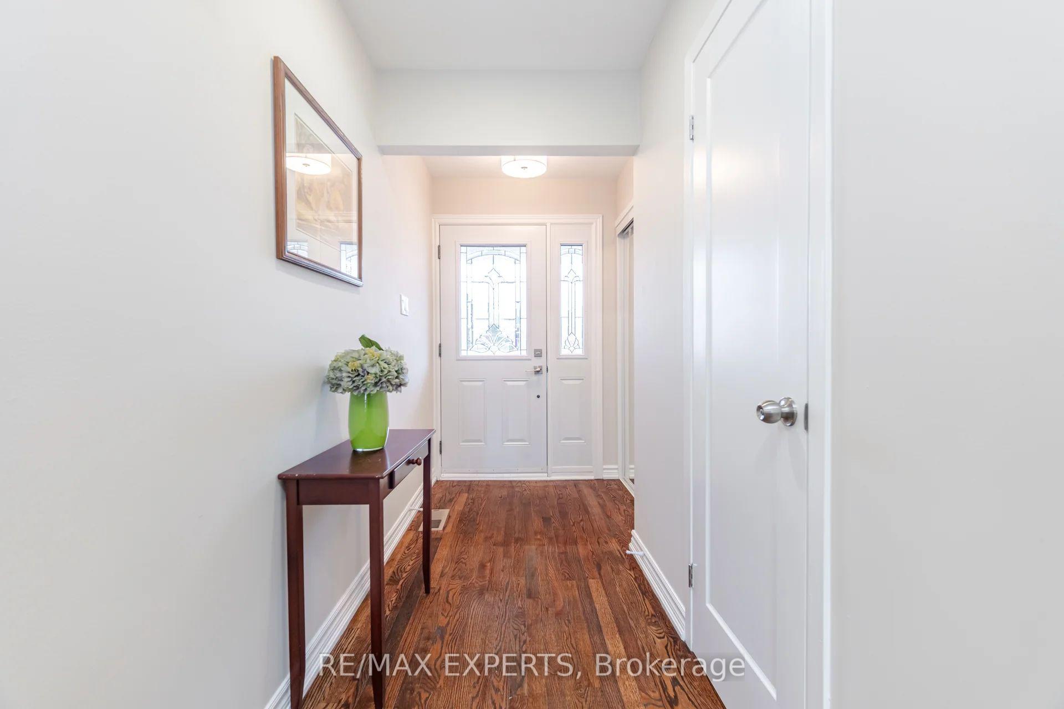
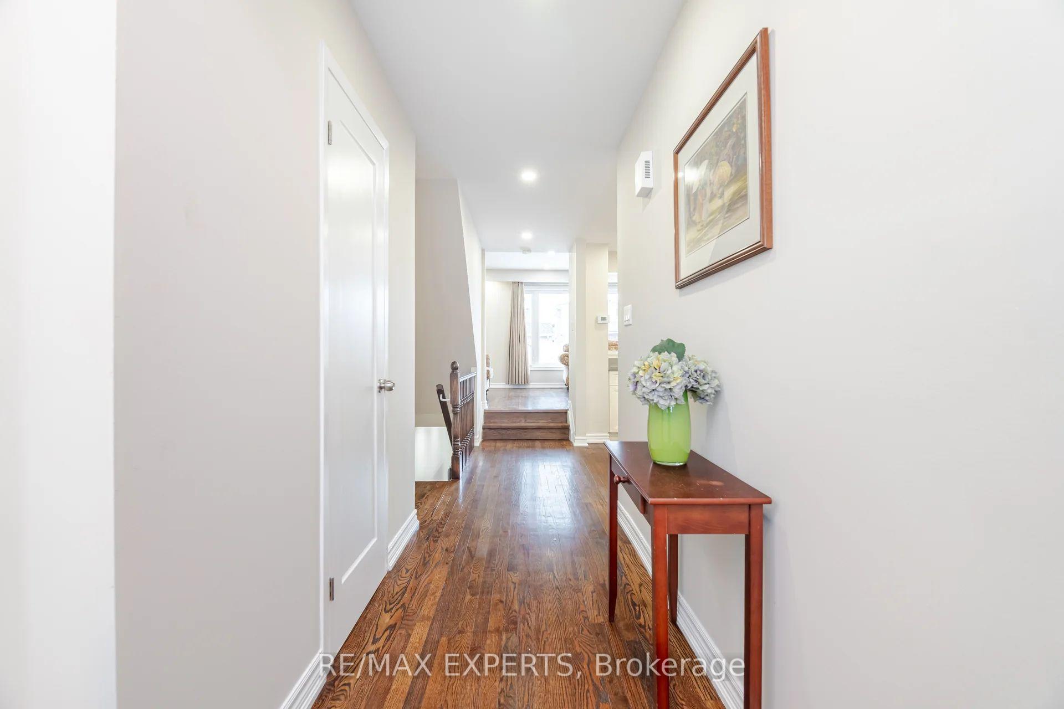
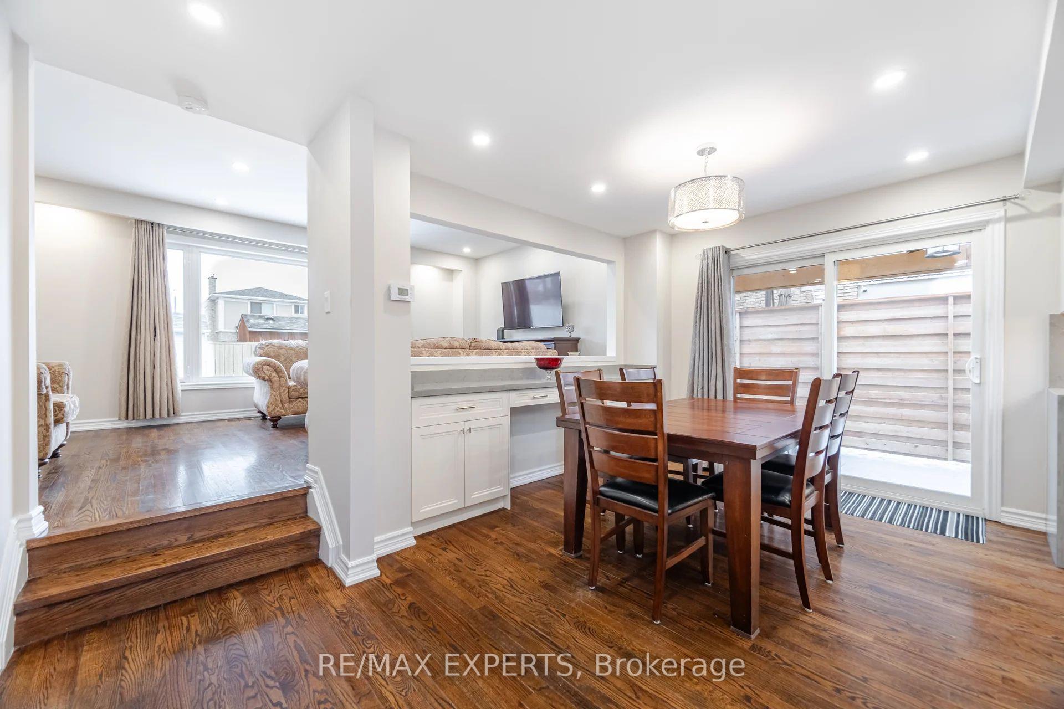
Welcome To This Gorgeous Home Located In The Desired Area Of Cooksville, Mississauga, Close To Schools, Parks, Highway, And All Amenities. Starting With An Exposed Aggregate Concrete Driveway, This Elegant & Freshly Painted Home Features Renovated Baths With Porcelain Floor In The Upper Bathroom, Renovated Kitchen With Beautiful Quarts Counters, A Built-In Buffet With Quarts Counter In The Dining Room, Hardwood Floors Throughout, Pot Lights, Modern Lighting And Fans. The Basement Not Only Features An Entertainment Area But Also A Separate Bedroom With An Electric Fireplace And An Incredible Custom-Designed Laundry Room. You Can Also Enjoy The Backyard Surrounded With Privacy Fencing As Well As An Incredible Pool Equipped With Solar-Panel Heating And A Safety Cover. Do Not Miss The Opportunity To See This Gem!
Ask about this home
A HOMEH agent will answer your questions about this home.
Around this home
Daily convenience, out of 100, from the distances below
Schools nearby
School rating, out of 10.
Helpful calculators
Your HOMEH agent

"I would see it this week."