

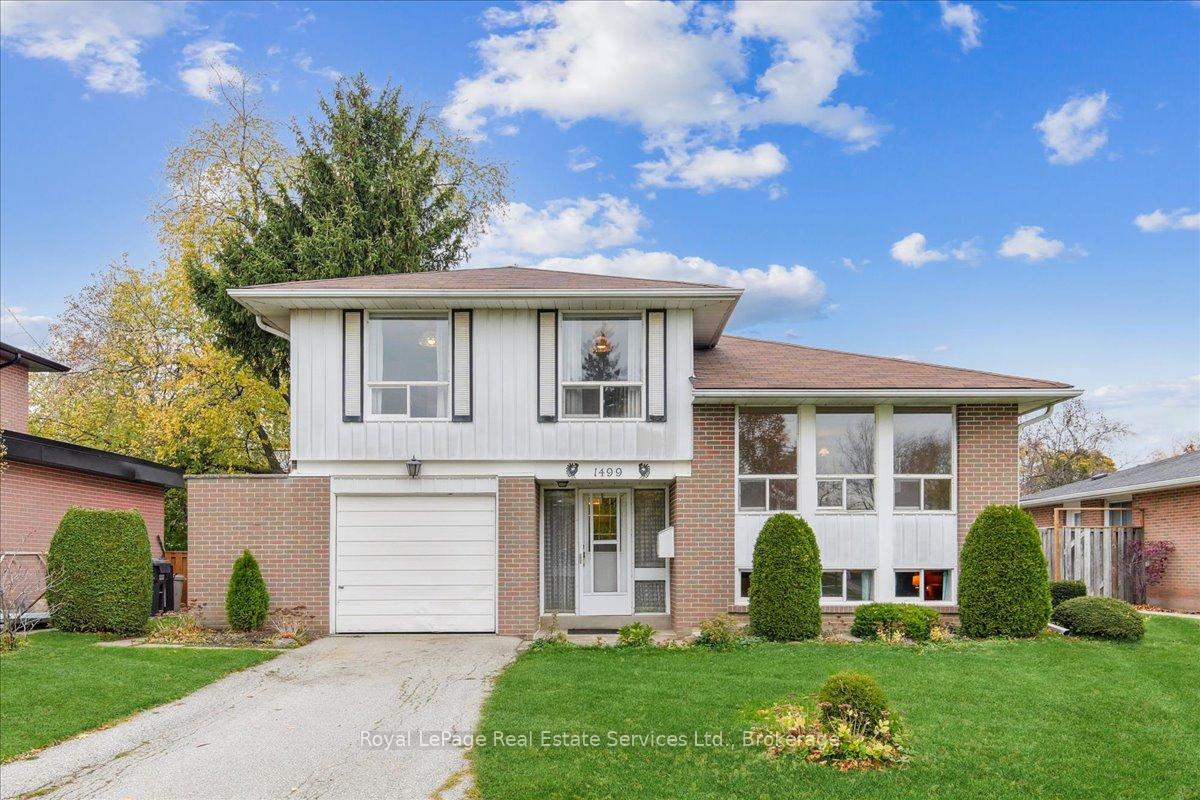
1499 Seaview Drive
Detached Sold
1/281499 Seaview Drive
Detached Sold
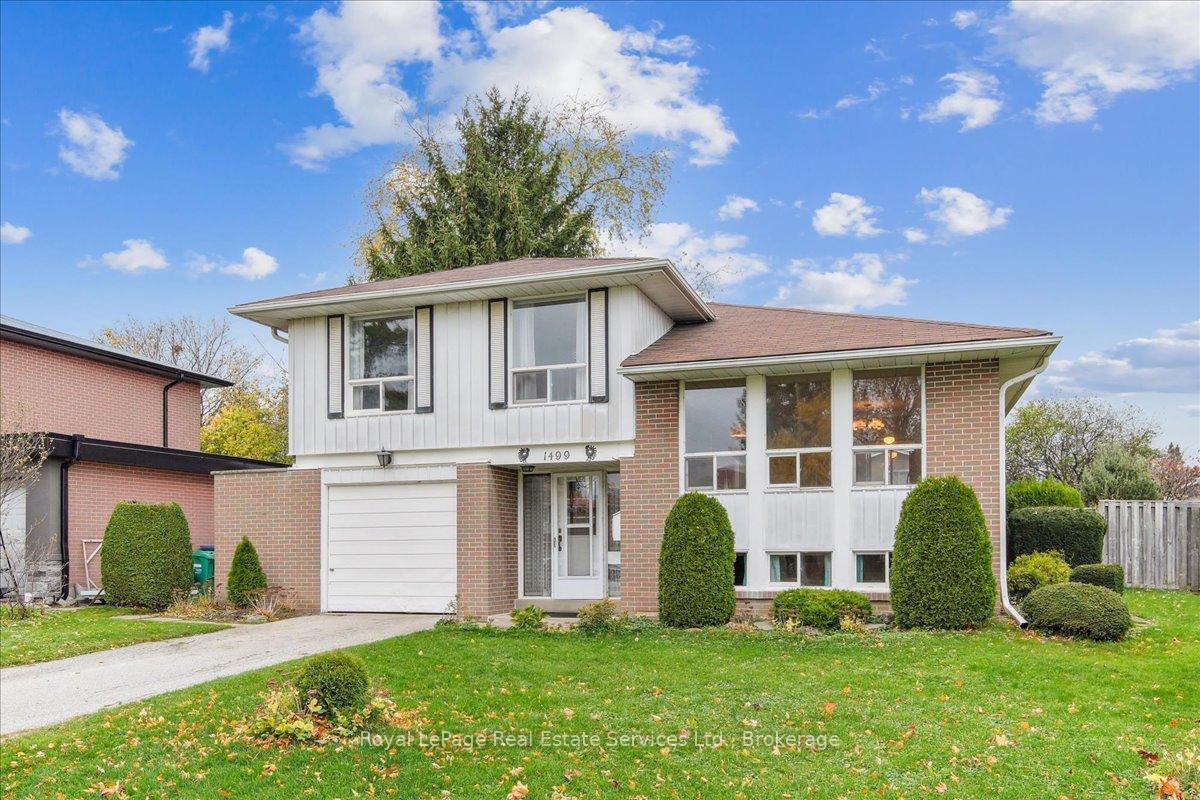
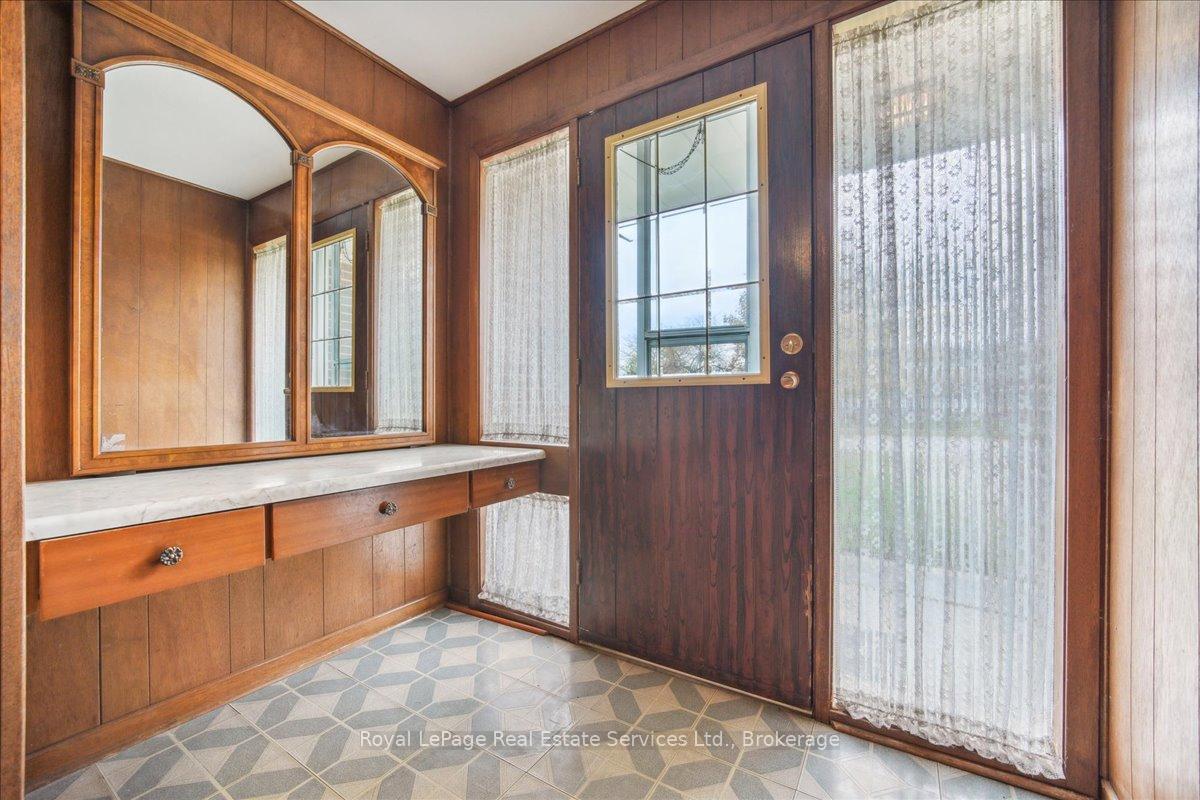
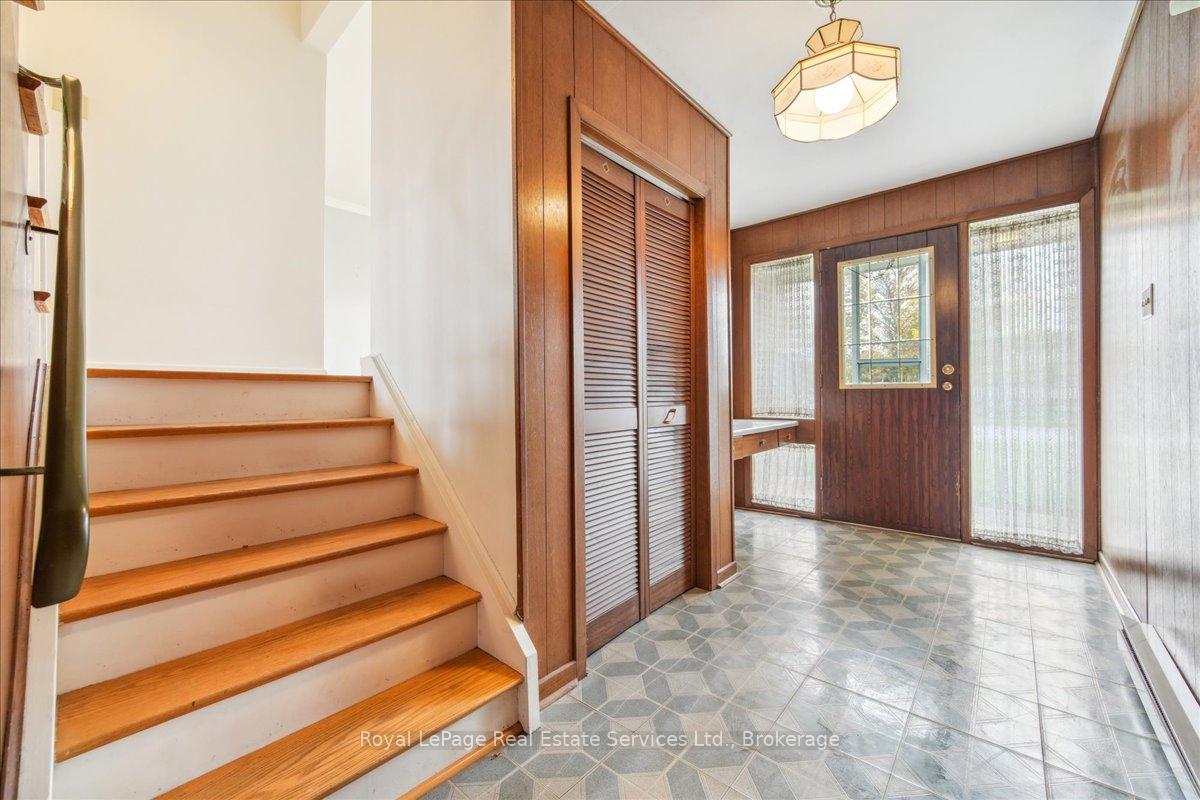
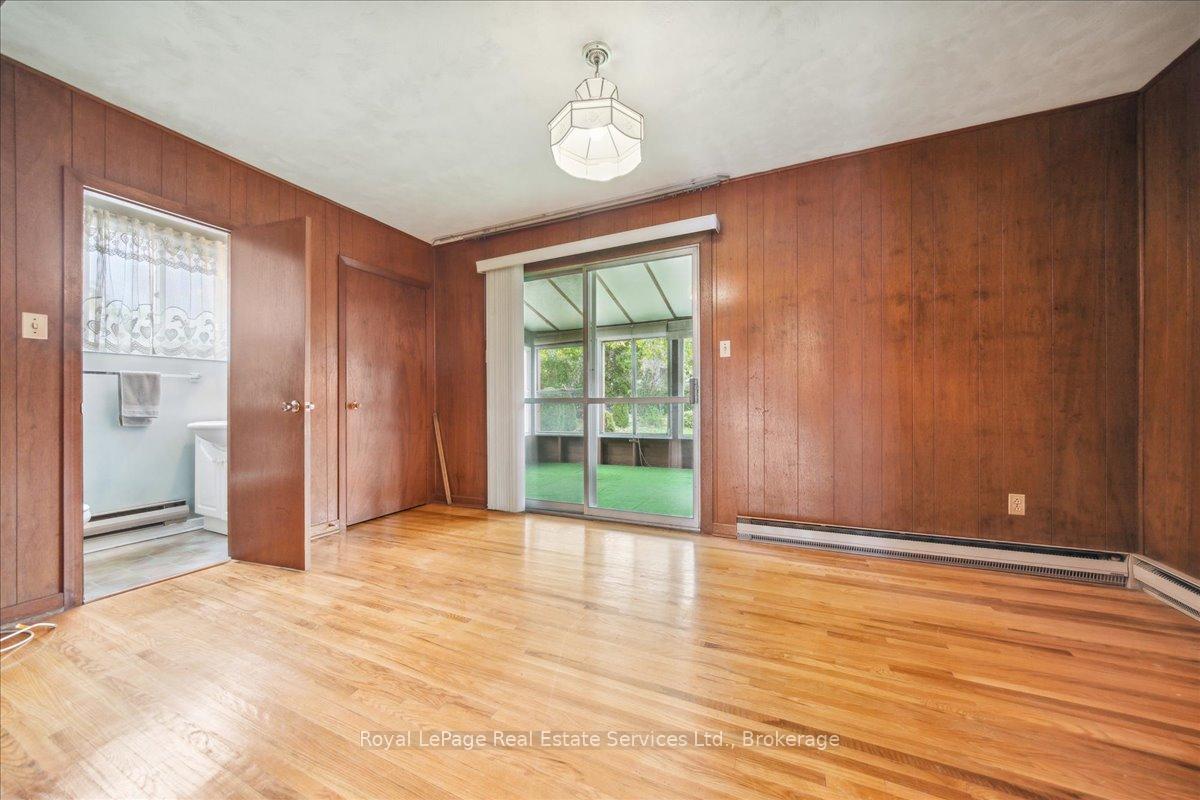 See all 28 photos
Asked for: $1,199,000Sold Jan 28, 2025
3 Bedrooms
2 Bathrooms
1 Garage
— sq.ft
60.4×125 ft
$5,973/yr
Property history
Facts and features
- BasementPart finished
- Water, sewerMunicipal
- HeatingBaseboard
- Type of homeDetached
The homeDetached, Sidesplit 3, Finished, partial basement
- Type: Detached
- Style: Sidesplit 3
- Basement: Finished, partial basement
InsideLower level, Carpet free, in-law capability, workbench, Rooms above ground 10
- Laundry: Lower level
- Features: Carpet free, in-law capability, workbench
- Rooms above ground: 10
- Rooms in the basement: 2
- Bedrooms: 3
- Bathrooms: 2
- Kitchens: 1
- Family room: Yes
Outside and lotAluminum siding, brick, Asphalt shingle, Concrete block
Outside
- Exterior: Aluminum siding, brick
- Roof: Asphalt shingle
- Foundation: Concrete block
- Size: 60.4 × 125 ft
- Zoning: R2
Parking1 Garage, Built-in, Private double, tandem
- Spaces: 1 Garage
- Garage: Built-in
- Driveway: Private double, tandem
Heating, water and powerBaseboard, electric, Municipal water, Municipal sewer
- Heating: Baseboard, electric
- Water: Municipal water
- Sewer: Municipal sewer
Costs and taxesTaxes $5,973 a year, HST included in the price, Hwt
- Taxes, 2024: $5,973 a year
- HST: HST included in the price
- Rental items: Hwt
Included in the saleDryer, refrigerator, stove, washer, window coverings
- Included: Dryer, refrigerator, stove, washer, window coverings
Listing detailsW11898990, Sold, Dec 20, 2024
- MLS® number: W11898990
- Status: Sold
- Listed on: Dec 20, 2024
- Days on market: 39
- Updated: Jan 28, 2025
- Possession: 2025-01-15 / January 15, 2025
- Occupied by: Vacant
- Listing brokerage: Royal LePage Real Estate Services Ltd., Brokerage
About this home
1499 Seaview Drive, Mississauga (Clarkson), ON L5J 1X7
Carpet FreeIn-Law CapabilityWorkbench
Here is an exceptional opportunity to acquire an original 1966 side-split home featuring three bedrooms and one and a half baths, situated on a spacious 60' x 125' lot. Located in a desirable, family-oriented neighborhood in West Mississauga, the property offers convenient access to the QEW and public transit for commuting, while maintaining a serene atmosphere. Do not miss your chance to transform this blank canvas into your dream home and realize your vision.
Read more
Ask about this home
A HOMEH agent will answer your questions about this home.
Ask a question
Thinking of selling your home?See what your home is worth today.
Around this home
Winston Churchill Blvd and Stockholm Rd
Errands
Parks
Schools
Daily convenience, out of 100, from the distances below
ParkSheridan Gardens Parkette · 8 within 1 km10 min walk621 m
GroceryHasty Market13 min walk782 m
SchoolSt Helen Separate School5 min walk310 m
PharmacyASQ Pharmacy13 min walk792 m
Cafés & foodWendy's · 13 within 1 km11 min walk683 m
Gym & rec centreClarkson Pool12 min walk724 m
LibraryOakville Public Library - Clearview Branch11 min walk697 m
WalkDriveStraight-line distance, open map data
Grocery0.8 km
Park0.6 km
Coffee0.7 km
Dining0.9 km
Gym0.8 km
Schools nearby
School rating, out of 10.
St Helen Separate Schoolelementary · Private · 0.3 km
5.1/10Fair
James W. Hill Public Schoolelementary · Public · 0.7 km
8.1/10Excellent
Clarkson Secondary Schoolsecondary · Public · 0.8 km
4.6/10Low
Contact agent
Helpful calculators
Mortgage
Affordability
Closing costs
Land transfer tax
Property tax
Down payment
CMHC insurance
Stress test
Cashback Rebate
Your HOMEH agent

NimaHOMEH agent · Mississauga
"I would see it this week."
Ask Nima