

1801 Stonepath Crescent
1801 Stonepath Crescent
 See all 20 photos
Property history
Facts and features
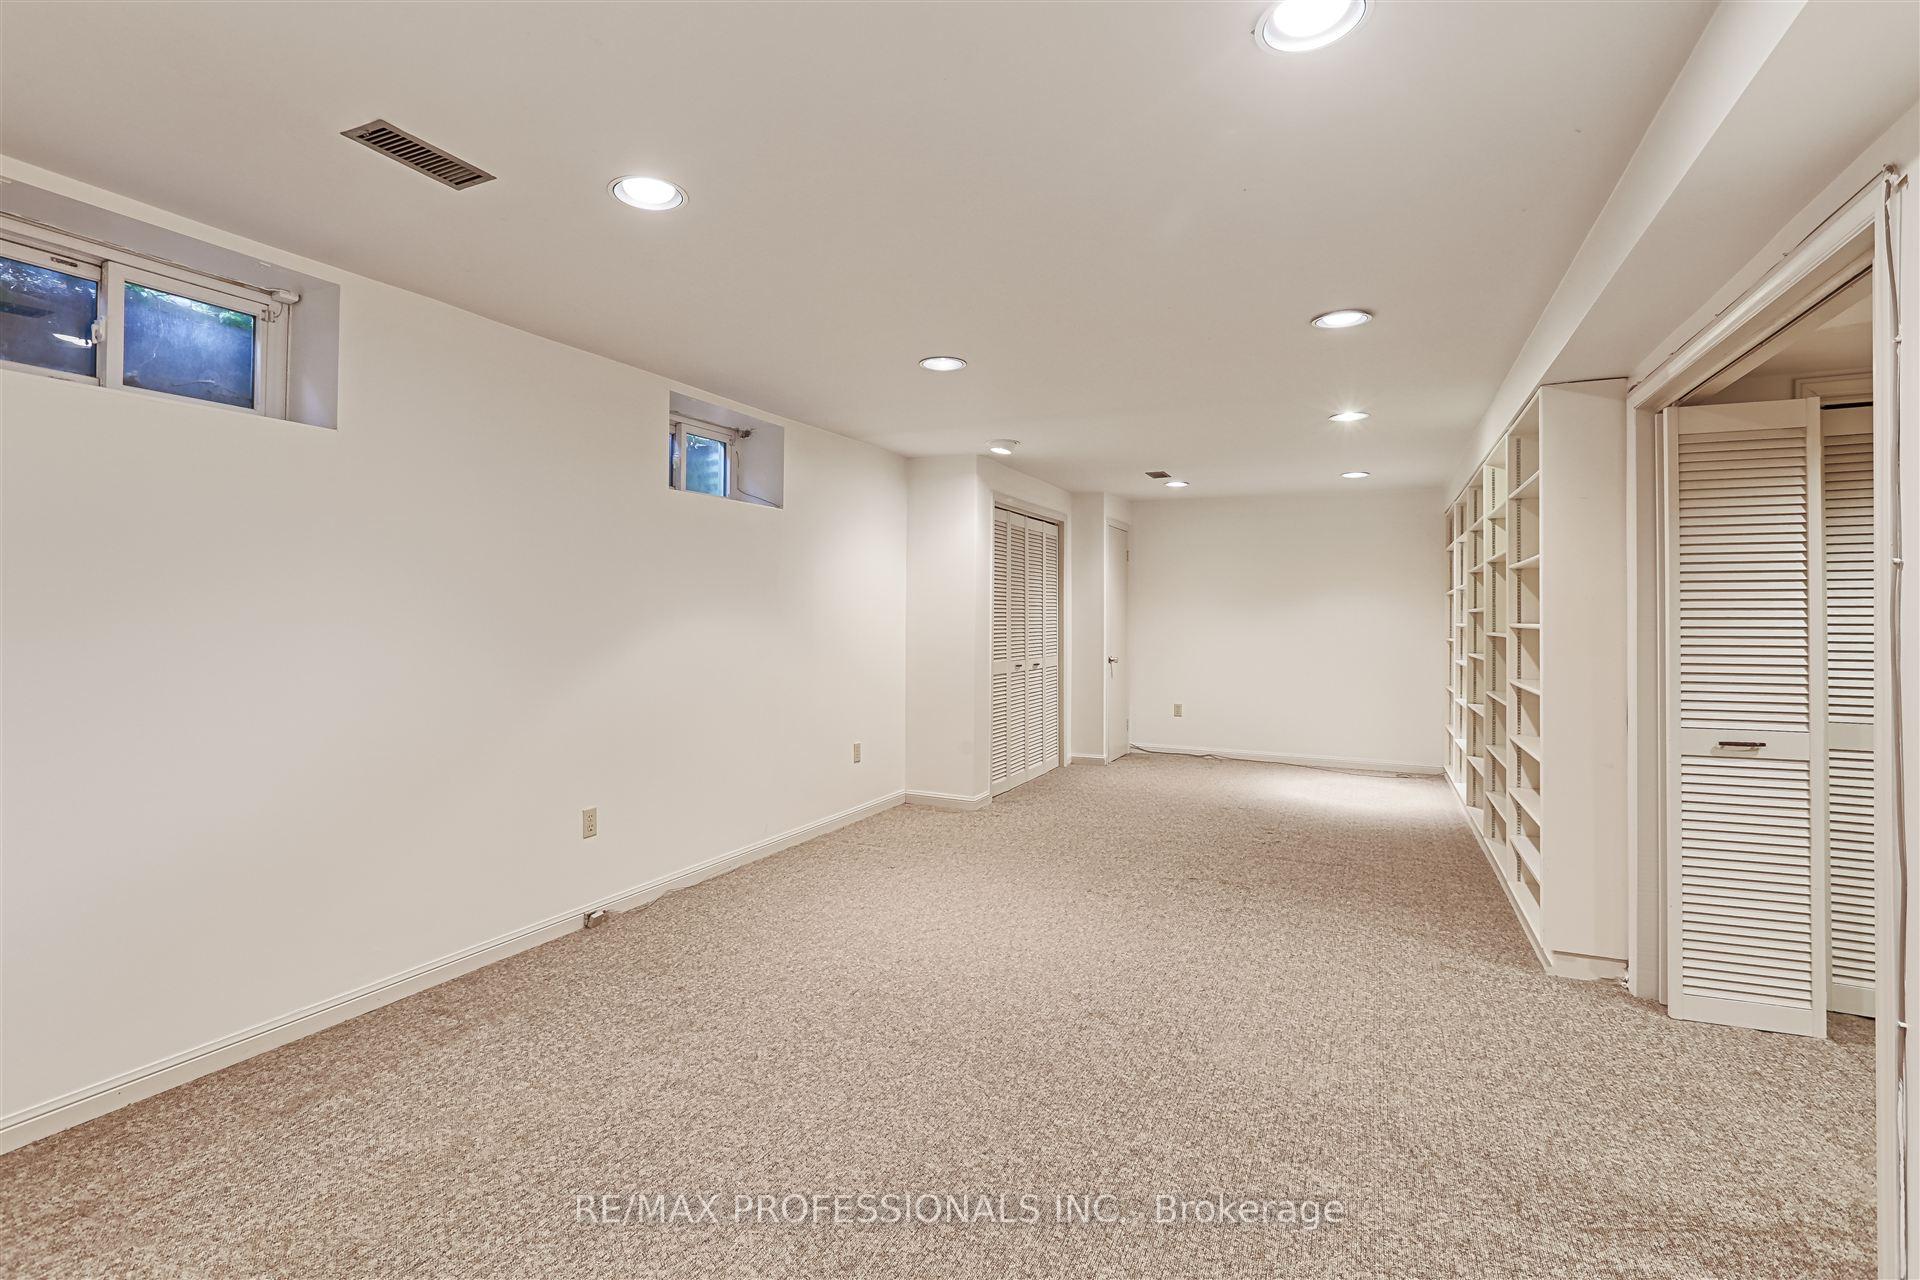
- BasementFinished
- Water, sewerMunicipal
- Lot shapeRectangular
- HeatingForced air
- Hardwood floors
- Fireplace
- Central air
- Inground pool
The homeDetached, 2-storey, 2,500–3,000 sq ft
- Type: Detached
- Style: 2-storey
- Living space: 2,500–3,000 sq ft
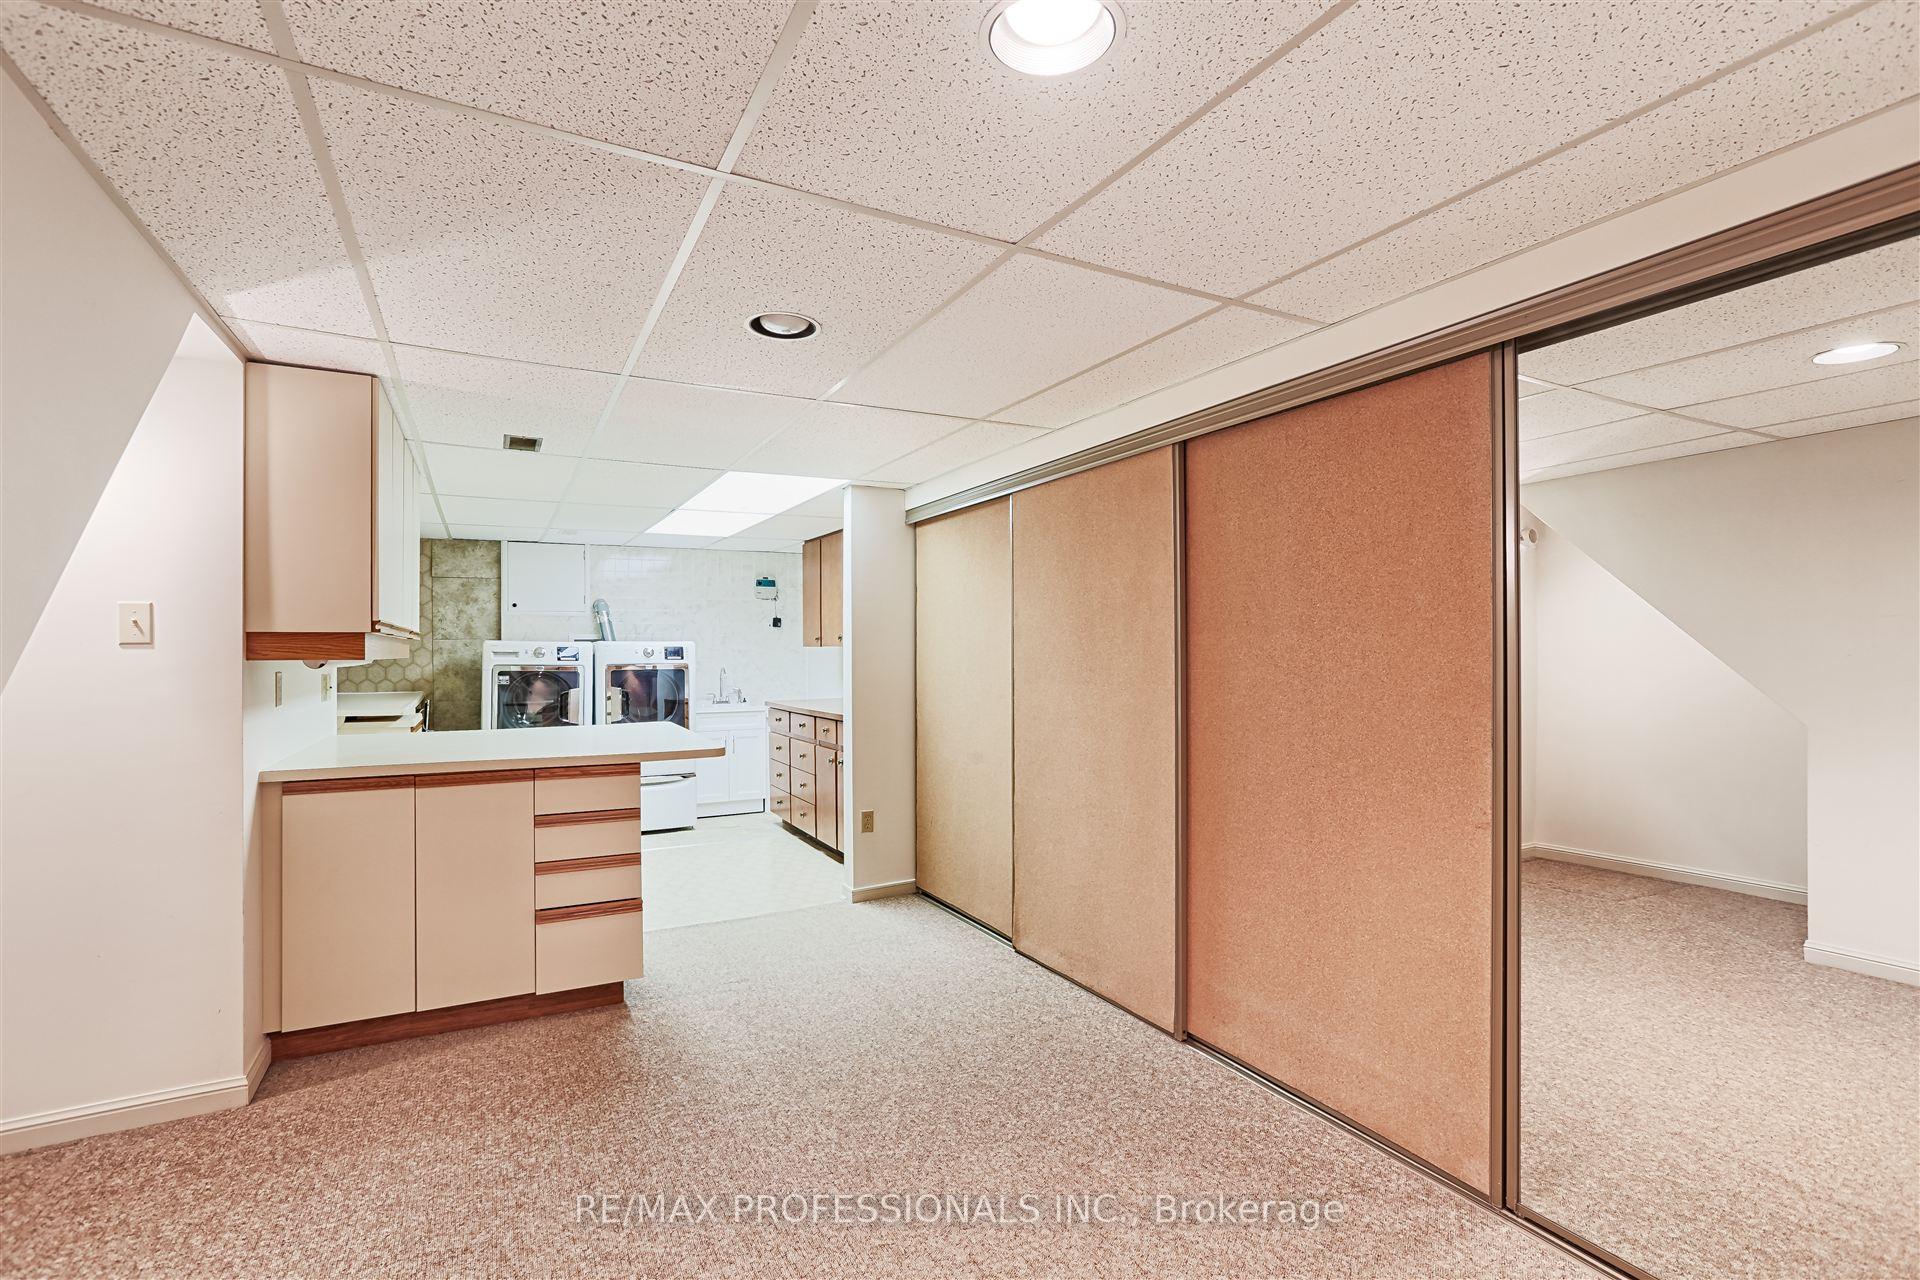
- Basement: Finished, full
InsideFireplace Yes, natural gas, Marble, Window floor to ceiling, Broadloom, Hardwood, Lower level
- Fireplace: Yes, natural gas
- Flooring: Marble, Window floor to ceiling, Broadloom, Hardwood
- Laundry: Lower level
- Features: Auto garage door remote, built-in oven, countertop range, garburator, storage, water heater owned
- Security: Smoke detector, alarm system
- Rooms above ground: 14
- Bedrooms: 4
- Bathrooms: 3
- Kitchens: 1
- Family room: Yes
Outside and lotBrick, vinyl siding, Asphalt shingle, Poured concrete
- Exterior: Brick, vinyl siding
- Roof: Asphalt shingle
- Foundation: Poured concrete
- Pool: Inground
- Features: Recreational area, lawn sprinkler system, landscaped, patio, landscape lighting, privacy, paved yard
- Other structures: Garden shed
- Size: 50.08 × 120.16 ft
- Shape: Rectangular
- Zoning: Residential
Parking2 Garage, Attached, Private double
- Spaces: 2 Garage
- Garage: Attached
- Driveway: Private double
Heating, water and powerForced air, gas, Central air, Municipal water
- Heating: Forced air, gas
- Cooling: Central air
- Water: Municipal water
- Sewer: Municipal sewer
- Natural gas: Yes
- Hydro: Yes
Costs and taxesTaxes $7,848 a year
- Taxes, 2024: $7,848 a year
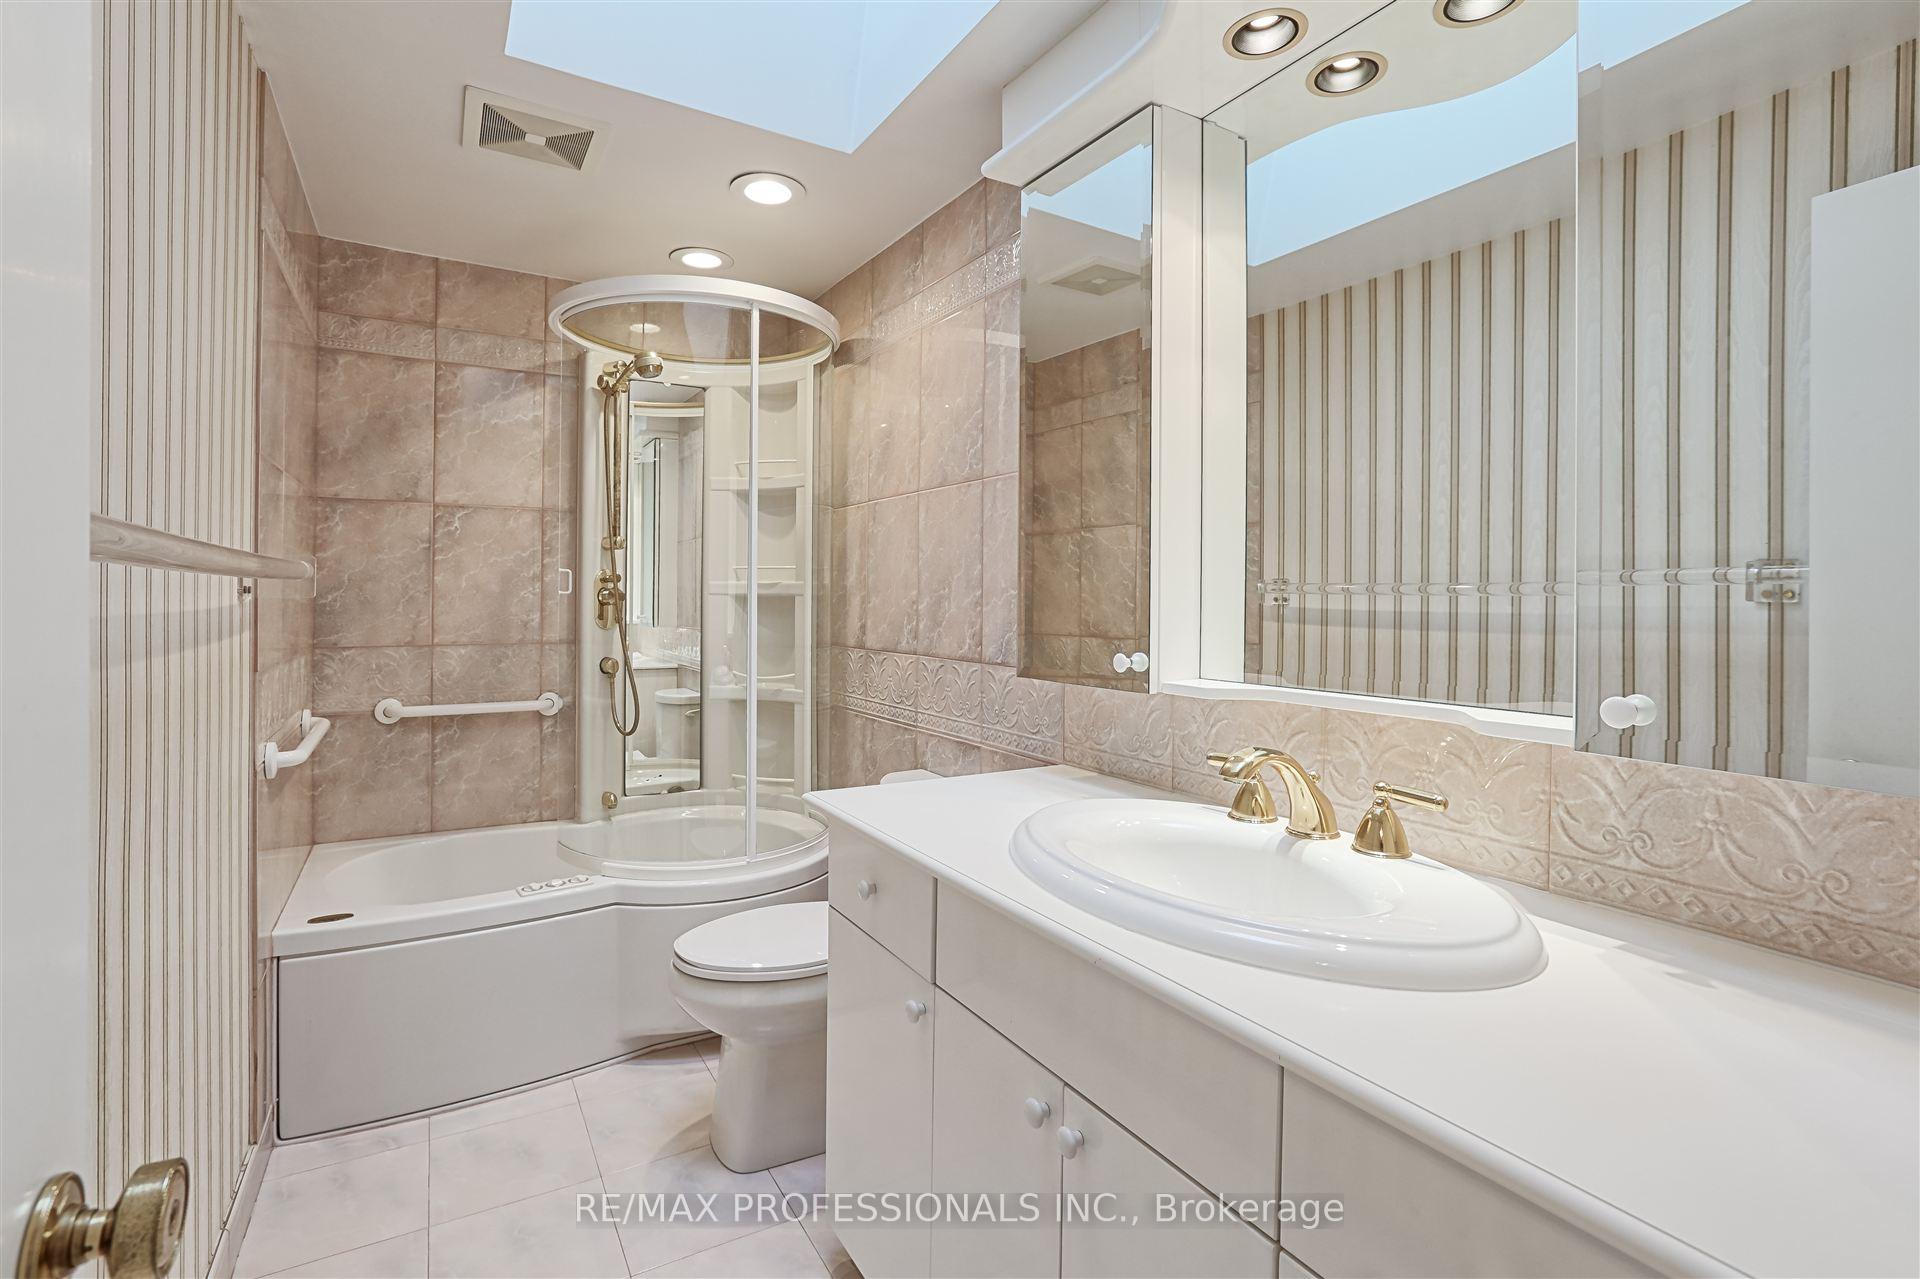
Included in the saleElfs, pool house, pool cover & equip, maytag maxima washer & dryer, garburator, thermador stovetop, dbl wall oven & microwave, gaggenau bbq, sub-zero fridge/freezer, miele dishwasher, thermador downdraft venting, jacuzzi tubs, multiple shower heads
- Included: Elfs, pool house, pool cover & equip, maytag maxima washer & dryer, garburator, thermador stovetop, dbl wall oven & microwave, gaggenau bbq, sub-zero fridge/freezer, miele dishwasher, thermador downdraft venting, jacuzzi tubs, multiple shower heads
NearbyFenced yard, golf, public transit, school, school bus route, place of worship
- Close to: Fenced yard, golf, public transit, school, school bus route, place of worship
Listing detailsW11925341, Sold, Jan 15, 2025
- MLS® number: W11925341
- Status: Sold
- Listed on: Jan 15, 2025
- Days on market: 13
- Updated: Jan 28, 2025
- Possession: 90 days TBA
- Occupied by: Vacant
- Listing brokerage: RE/MAX PROFESSIONALS INC.
About this home
1801 Stonepath Crescent, Mississauga (Applewood), ON L4X 1Y1
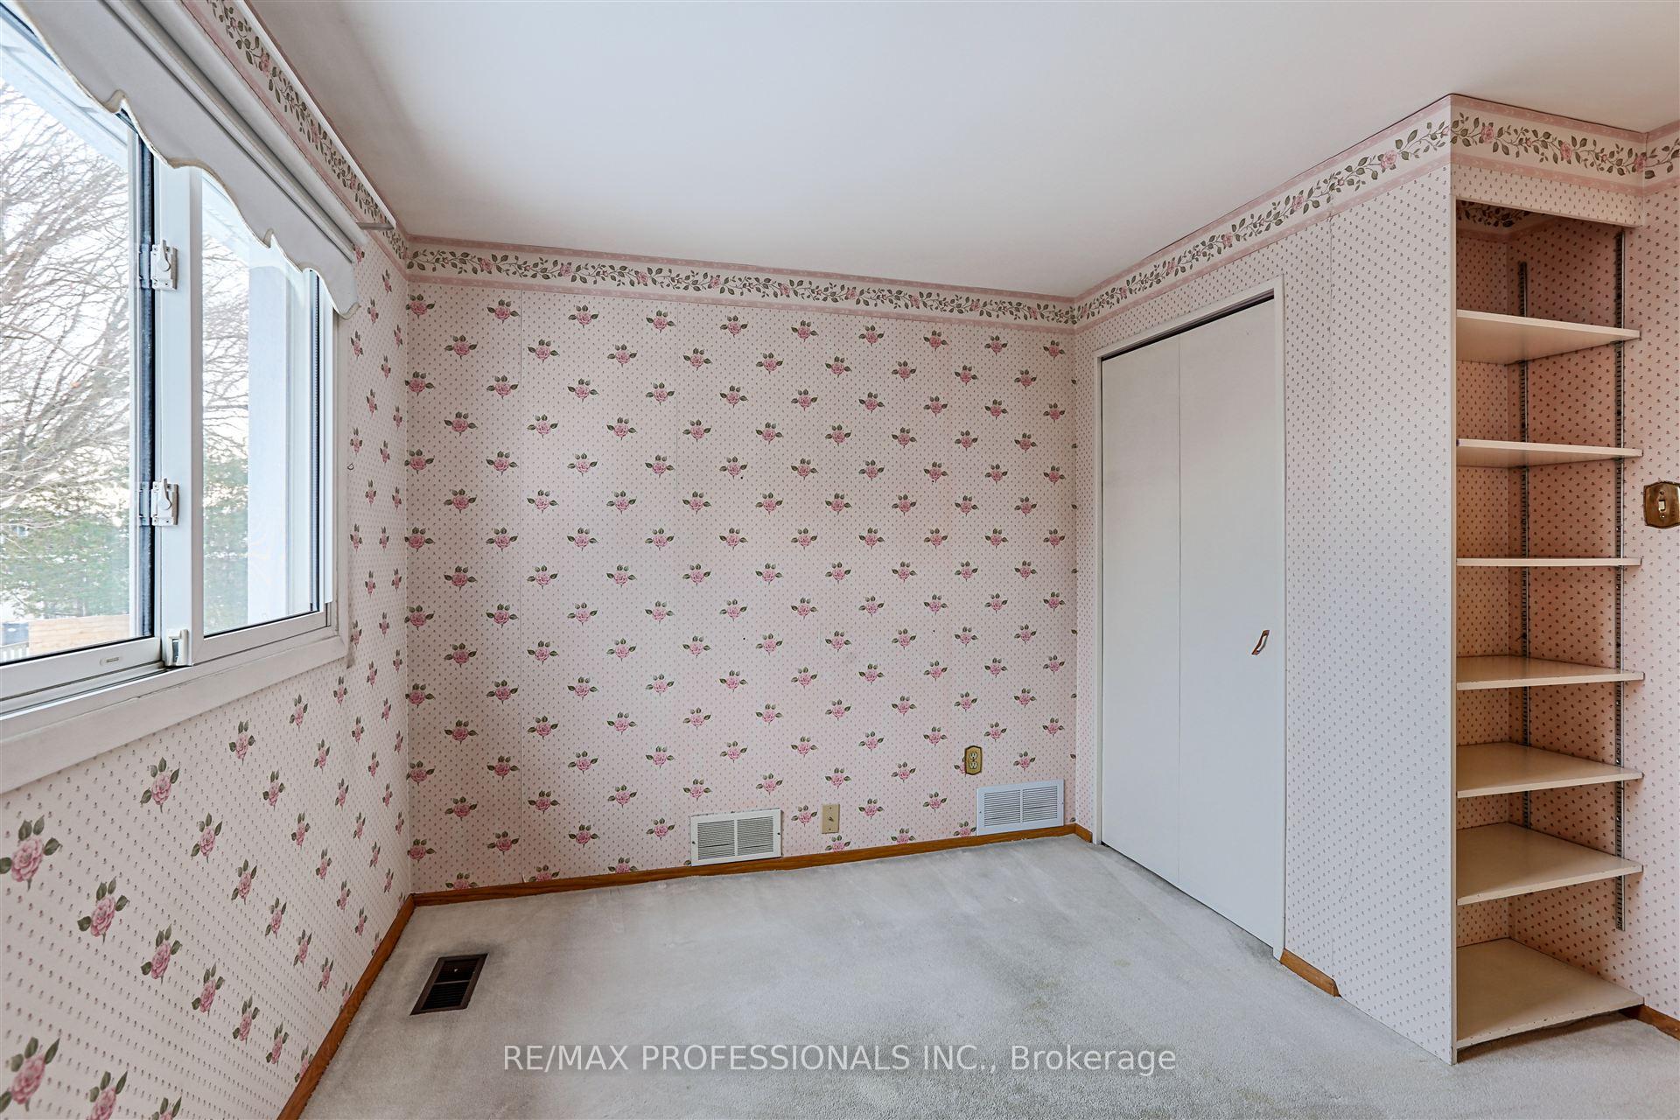
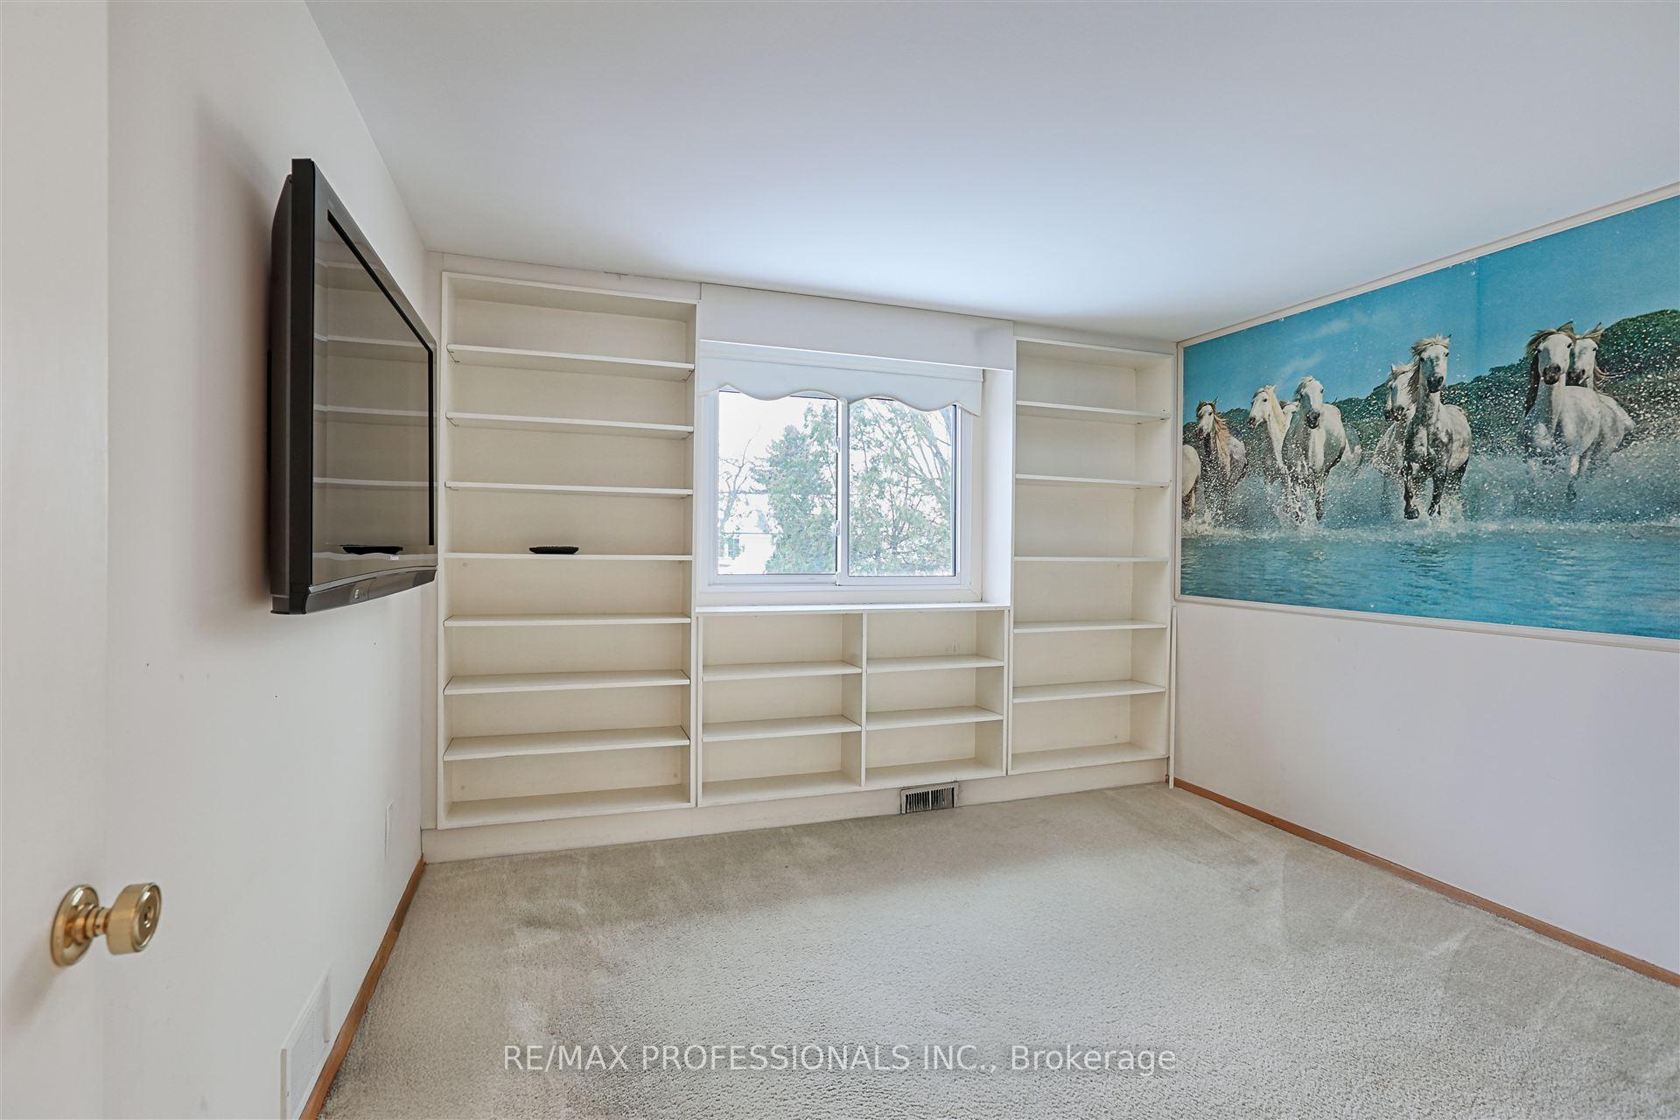
Welcome to this bright and spacious 4-bedroom, two-storey home in the highly sought-after Applewood neighbourhood. Featuring a 2-car garage and 4 additional parking spaces on the driveway, this family residence offers ample space for both living and entertaining.The home boasts four generously sized bedrooms, including an oversized primary suite with a walk-in sitting room, ensuite bathroom, and two large closets. The main floor includes a large living room, a powder room, a home office, and an eat-in kitchen overlooking the backyard. The bright dining room features a gas fireplace and a walkout to the backyard, which offers a pool, brick patio, and plenty of space for relaxing or entertaining perfect for family gatherings.Nestled in a quiet, family-friendly area, this property offers endless potential for customization to suit your needs and taste. The prestigious Applewood neighbourhood is known for its fantastic sense of community, with great schools, parks, shopping, and recreational facilities an idyllic place to raise a family.Conveniently located on the border of Toronto, this home is just minutes from Markland Woods Golf Club and Etobicoke Centennial sports facilities, with easy access to major highways and Pearson Airport.Come see this remarkable house and make it your dream home!
Ask about this home
A HOMEH agent will answer your questions about this home.
Around this home
Daily convenience, out of 100, from the distances below
Schools nearby
School rating, out of 10.
Helpful calculators
Your HOMEH agent

"I would see it this week."