

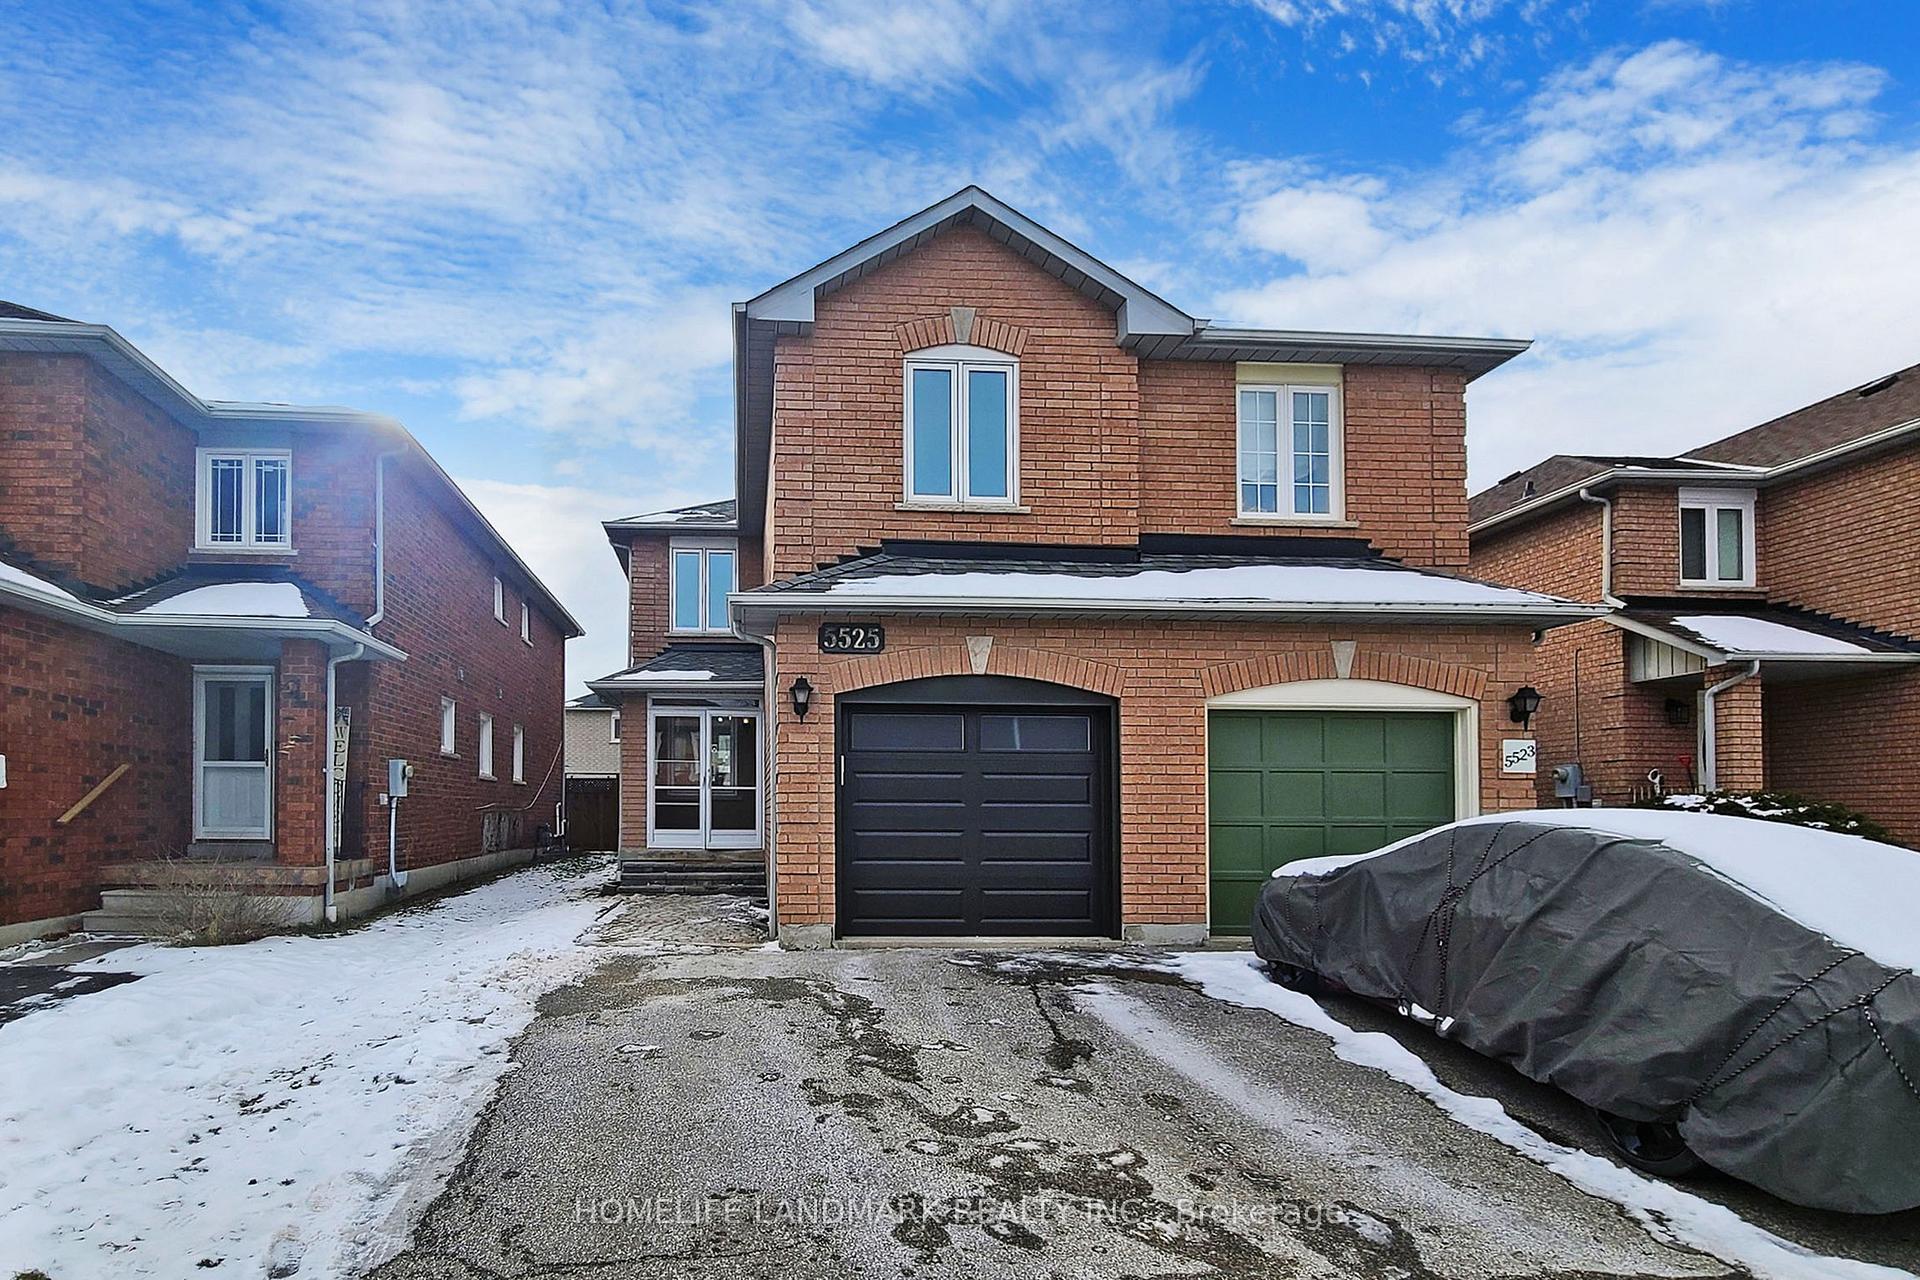
5525 Antrex Crescent
5525 Antrex Crescent
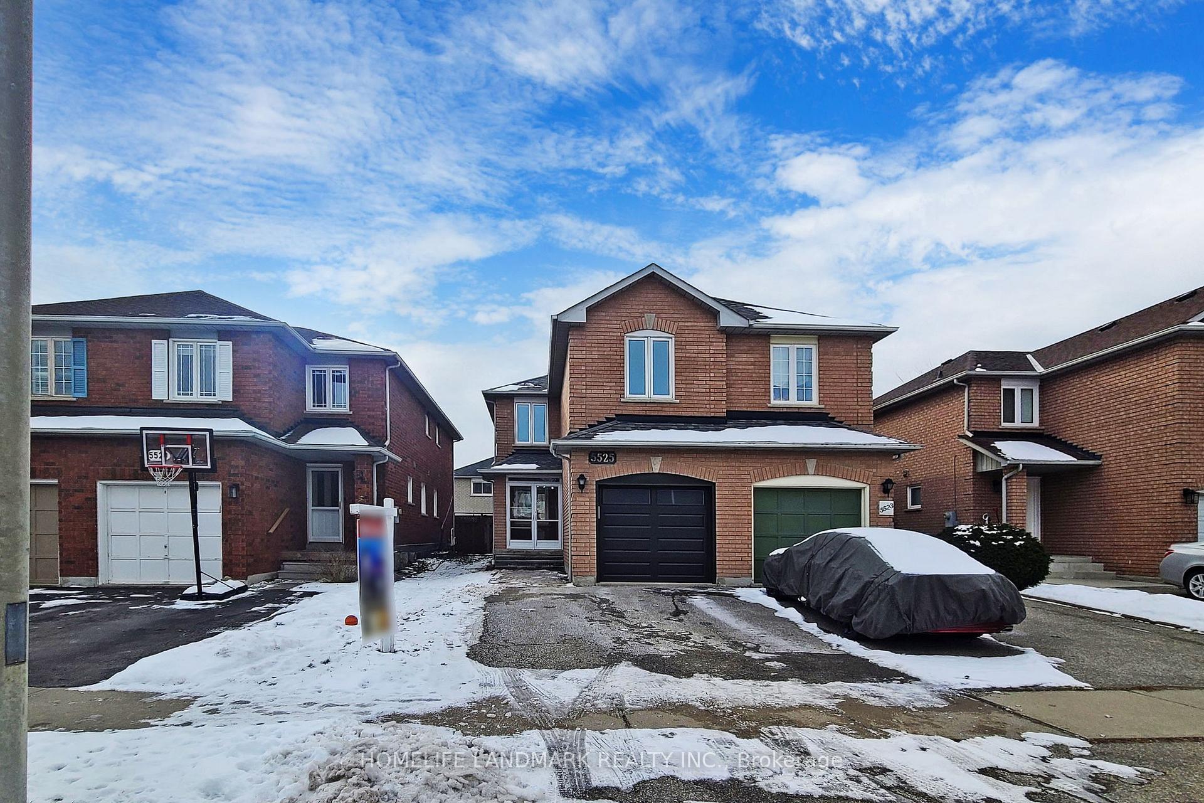
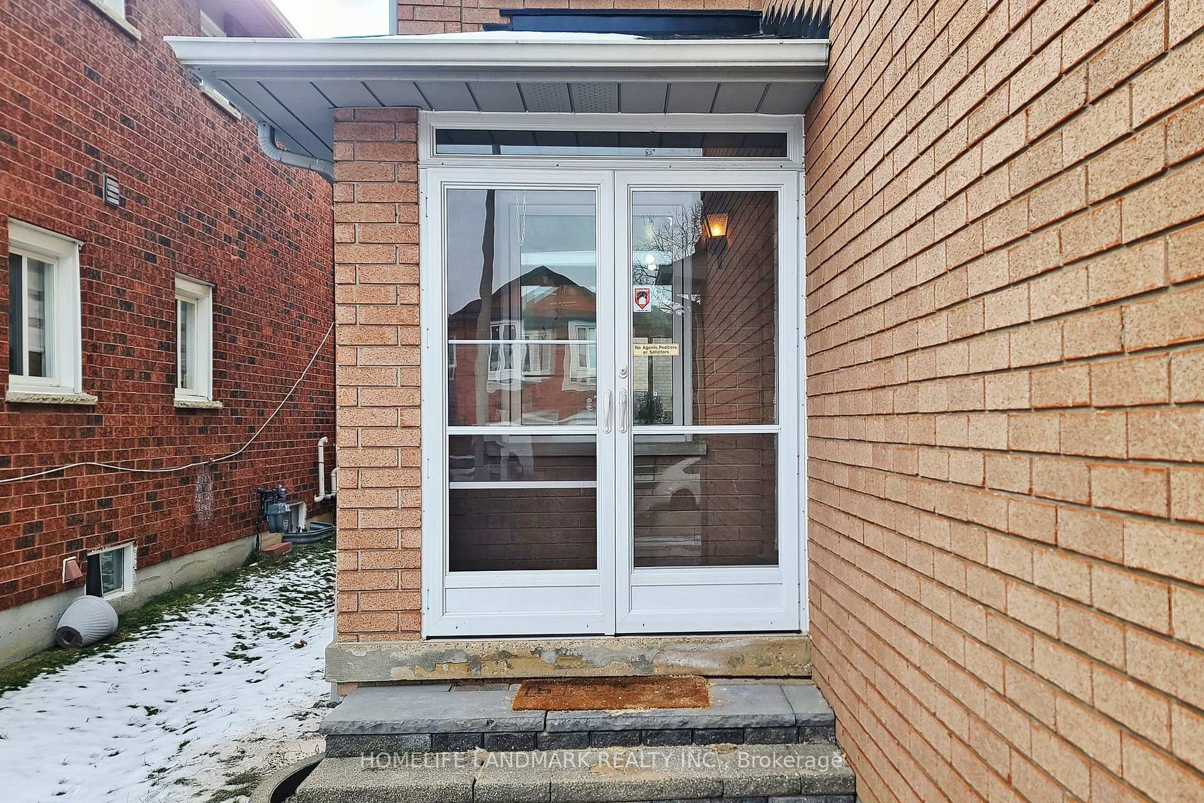
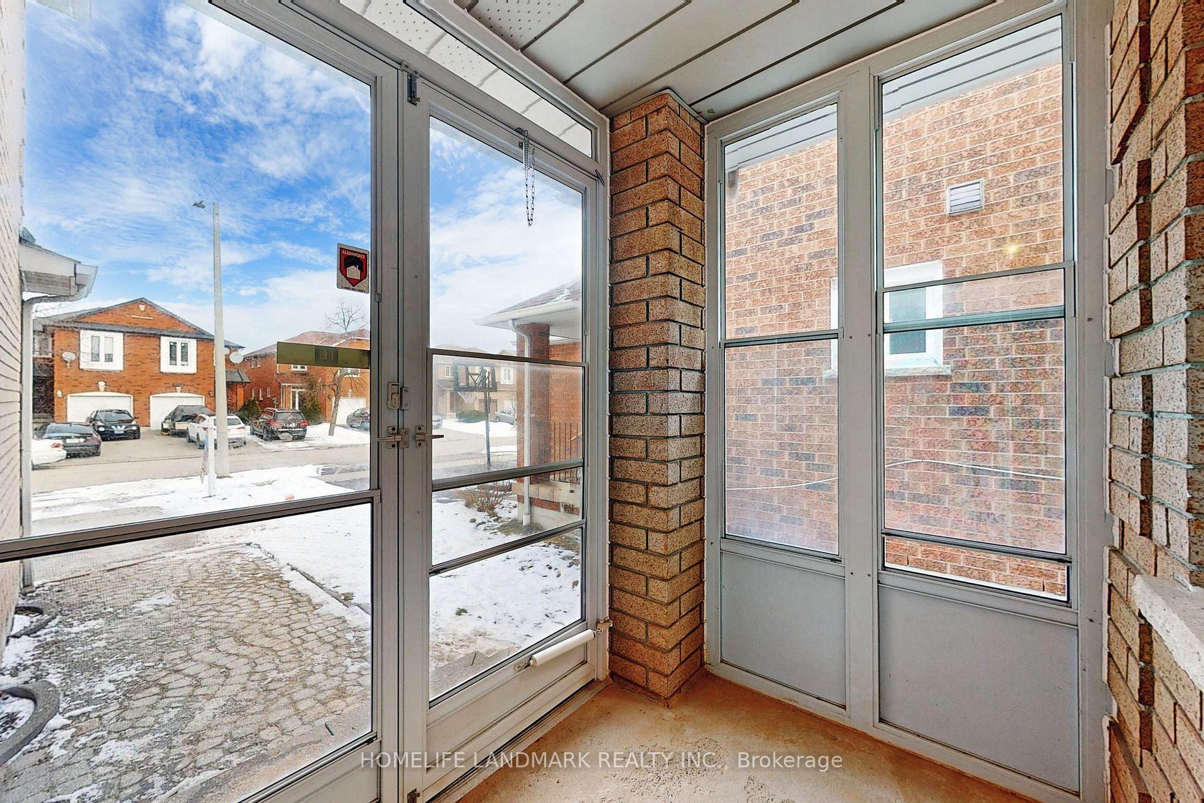
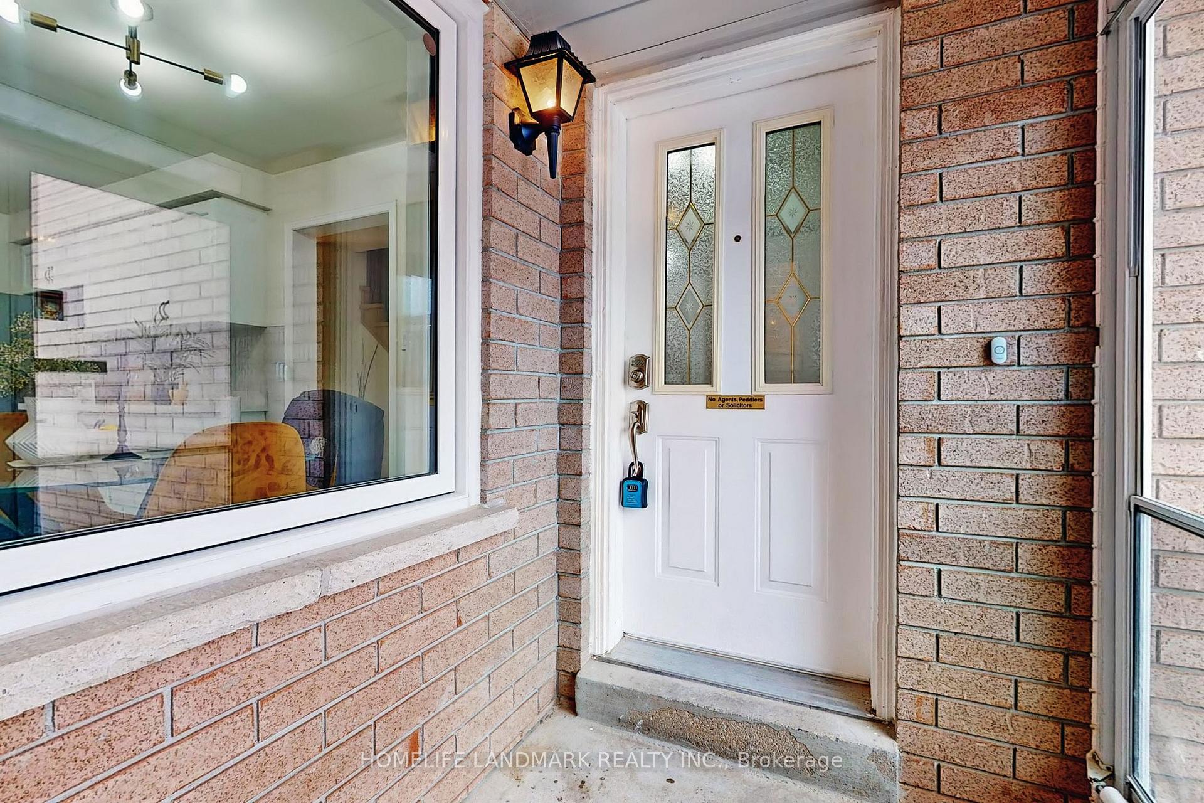 See all 40 photos
Property history
Facts and features
- BasementFinished
- Water, sewerMunicipal
- HeatingForced air
- CoolingCentral air
- Hardwood floors
- Central air
The homeSemi-Detached, 2-storey, Finished
- Type: Semi-Detached
- Style: 2-storey
- Basement: Finished
InsideTile, Hardwood, Other, Rooms above ground 6
- Flooring: Tile, Hardwood
- Features: Other
- Rooms above ground: 6
- Bedrooms: 3 + 1 in the basement
- Bathrooms: 4
- Kitchens: 1
Outside and lotBrick, Unknown, Unknown
- Exterior: Brick
- Roof: Unknown
- Foundation: Unknown
- Size: 22.31 × 111.55 ft
Parking1 Garage, Built-in, Private
- Spaces: 1 Garage
- Garage: Built-in
- Driveway: Private
Heating, water and powerForced air, gas, Central air, Municipal water
- Heating: Forced air, gas
- Cooling: Central air
- Water: Municipal water
- Sewer: Municipal sewer
Costs and taxesTaxes $4,970 a year, HST included in the price, Hot water tank
- Taxes, 2024: $4,970 a year
- HST: HST included in the price
- Rental items: Hot water tank
Included in the saleFridge, stove, range hood , dishwasher, washer and dryer, all window coverings, all electrical lights fixtures .
- Included: Fridge, stove, range hood , dishwasher, washer and dryer, all window coverings, all electrical lights fixtures .
Listing detailsW11931679, Sold, Jan 20, 2025
- MLS® number: W11931679
- Status: Sold
- Listed on: Jan 20, 2025
- Days on market: 9
- Updated: Jan 29, 2025
- Possession: To Be Arranged
- Occupied by: Owner
- Listing brokerage: HOMELIFE LANDMARK REALTY INC.
About this home
5525 Antrex Crescent, Mississauga (Hurontario), ON L4Z 3T6
Location, Location, Location! This Newly Upgraded Semi-Detached Home Is Located In a Highly Sought-After Community. Surrounded By a Super-Friendly Neighbourhood, Ideal For First-Time Buyers, Growing Families, And Commuters. Featuring a Functional Layout With 3 Bright And Spacious Bedrooms, 4 Updated Washrooms, And a Finished Basement Ideal For a Rec Room Or Rental Potential. The Large Driveway Accommodates 3 Cars, Step Outside To a Big Deck, Providing a Wonderful Space For Relaxation Or Entertaining. Numerous Modern Upgrades, Including New Engineered Hardwood Flooring Crafted From Grade A Oak, New Elegant Oak Staircase With Rod Iron Spindles, Quartz Countertops, Sleek Stainless Steel Appliances (Fridge, Stove) Additional Highlights Include Fresh Paint, Modern Light Fixtures, Upgraded Washrooms With All New Toilets, Vanities, Showers And Exhaust Fans, New Door Locks And a Wi-Fi-Controlled High-End Garage Door With Keypad And Controller. Walking Distance To Top-Rated Schools, Daycare And Community Centers, Heartland Town Centre, Square One, Costco, Supermarkets, Restaurants, Parks, Golf Club, And The New Lrt Line Opening Soon. Easy Access To Major Highways And Go Stations For Seamless Travel. Combining Charm, Functionality, And Modern Comfort, This Home Is a Rare Find, Don't Miss Out!
Ask about this home
A HOMEH agent will answer your questions about this home.
Around this home
Daily convenience, out of 100, from the distances below
Schools nearby
School rating, out of 10.
Helpful calculators
Your HOMEH agent

"I would see it this week."