

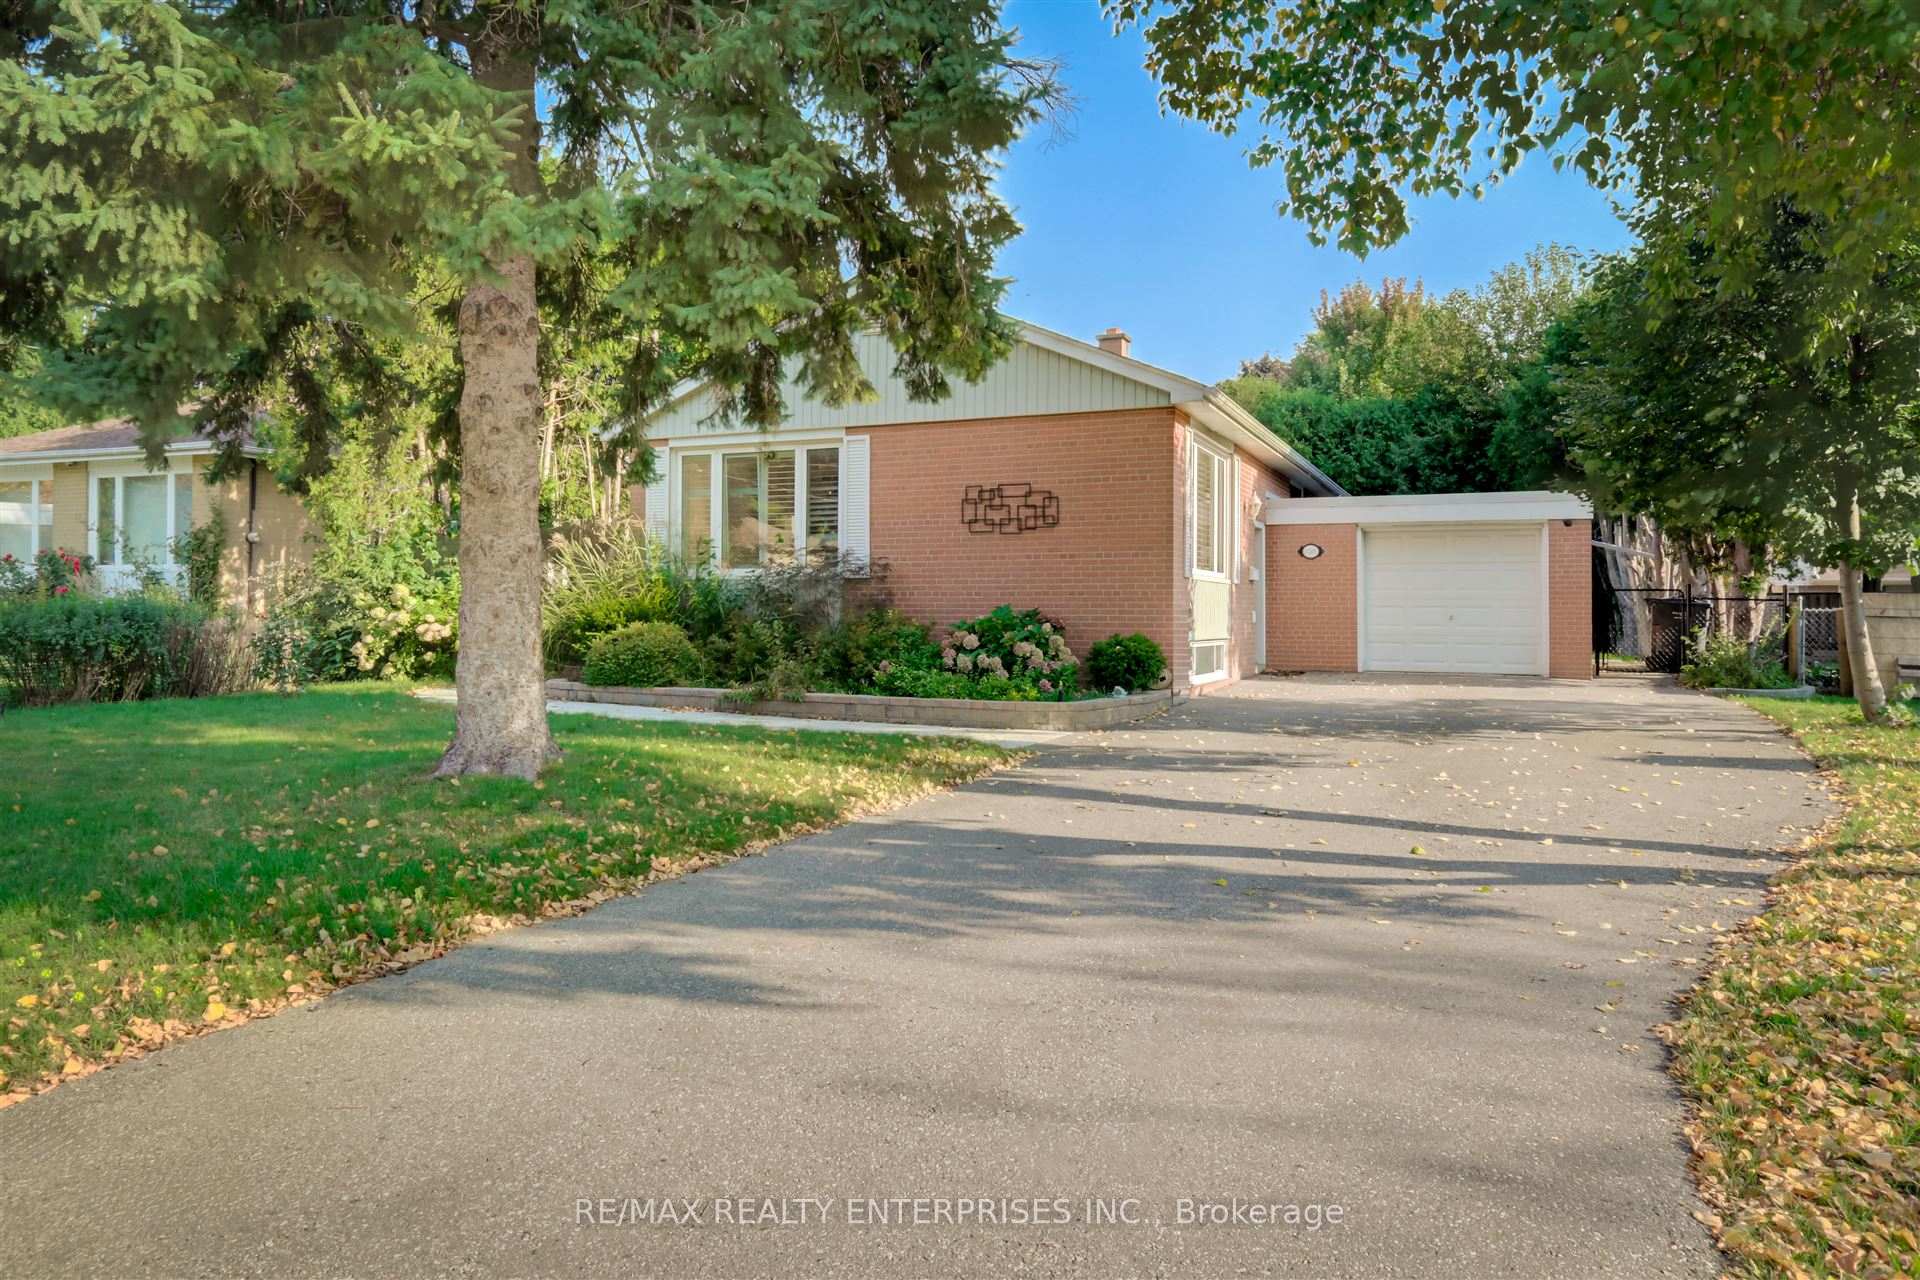
1205 Whittington Road
Detached Expired
1/301205 Whittington Road
Detached Expired
 See all 30 photos
Last asked:Expired Jan 28, 2025
$1,399,000
Hestimate*: $1,177,000▼ 16%2+2 Bedrooms
2 Bathrooms
1 Garage
— sq.ft
60×125 ft
$6,427/yr
Property history
- $1,399,000ExpiredList: 2024-10-05|End: 2025-01-28|115 daysW9383791
- $3,900ExpiredList: 2024-10-05|End: 2025-01-18|105 daysW9383792
Facts and features
- BasementFinished
- Water, sewerMunicipal
- HeatingForced air
- CoolingCentral air
What stands out
- Central air
The homeDetached, Bungalow, Finished
- Type: Detached
- Style: Bungalow
- Basement: Finished
InsideRooms above ground 5, Rooms in the basement 4, 2 + 2 in the basement
- Rooms above ground: 5
- Rooms in the basement: 4
- Bedrooms: 2 + 2 in the basement
- Bathrooms: 2
- Kitchens: 1
Outside and lotAluminum siding, brick, Asphalt shingle, Poured concrete
Outside
- Exterior: Aluminum siding, brick
- Roof: Asphalt shingle
- Foundation: Poured concrete
- Size: 60 × 125 ft
- Zoning: R3
Parking1 Garage, Attached, Private
- Spaces: 1 Garage
- Garage: Attached
- Driveway: Private
Heating, water and powerForced air, gas, Central air, Municipal water
- Heating: Forced air, gas
- Cooling: Central air
- Water: Municipal water
- Sewer: Municipal sewer
Costs and taxesTaxes $6,427 a year, Hot water tank
- Taxes, 2024: $6,427 a year
- Rental items: Hot water tank
Listing detailsW9383791, Expired, Oct 5, 2024
- MLS® number: W9383791
- Status: Expired
- Listed on: Oct 5, 2024
- Days on market: 115
- Updated: Jan 28, 2025
- Possession: Immediately
- Occupied by: Vacant
- Listing brokerage: RE/MAX REALTY ENTERPRISES INC.
About this home
1205 Whittington Road, Mississauga (Clarkson), ON L5J 3J8
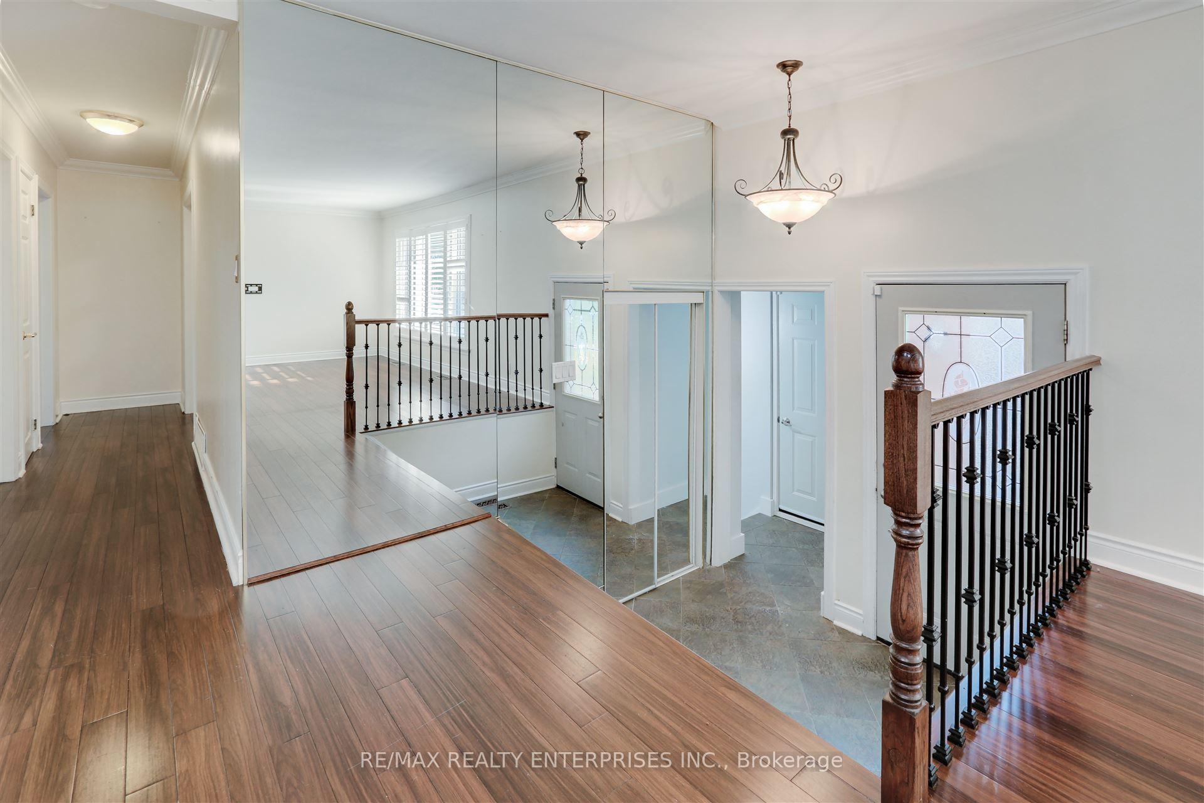
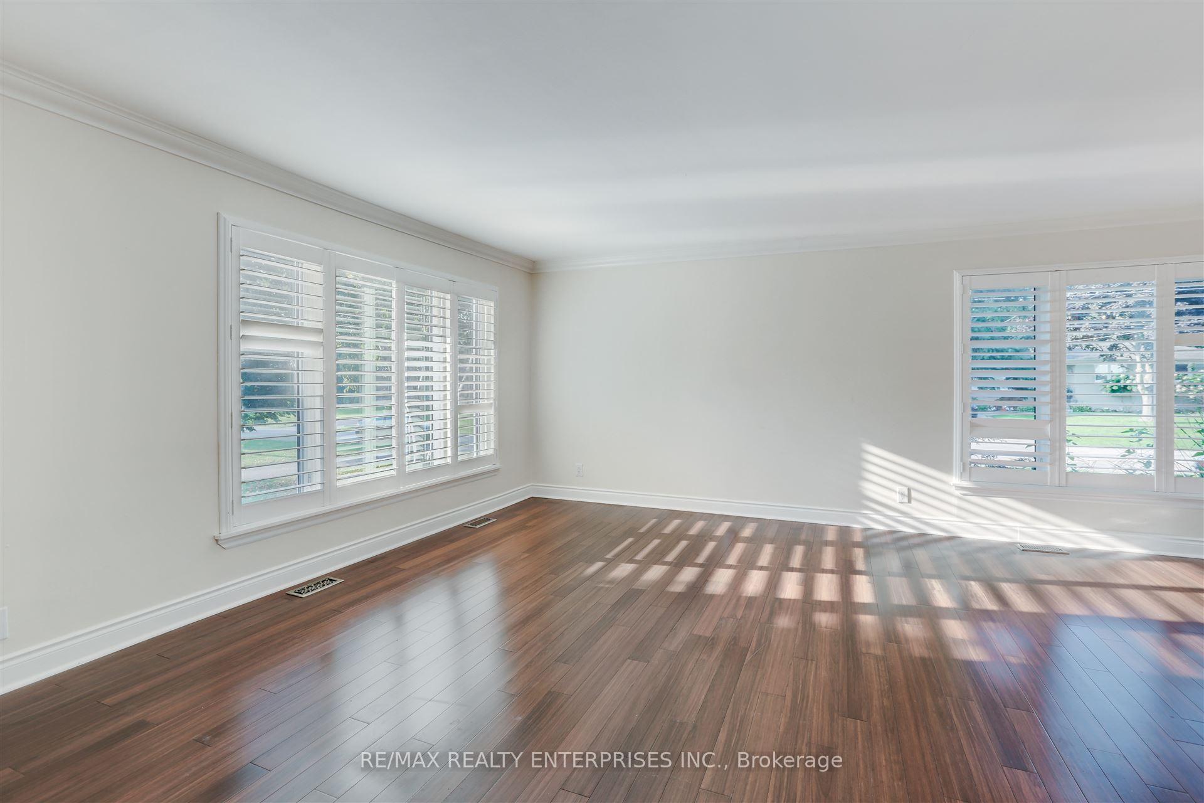
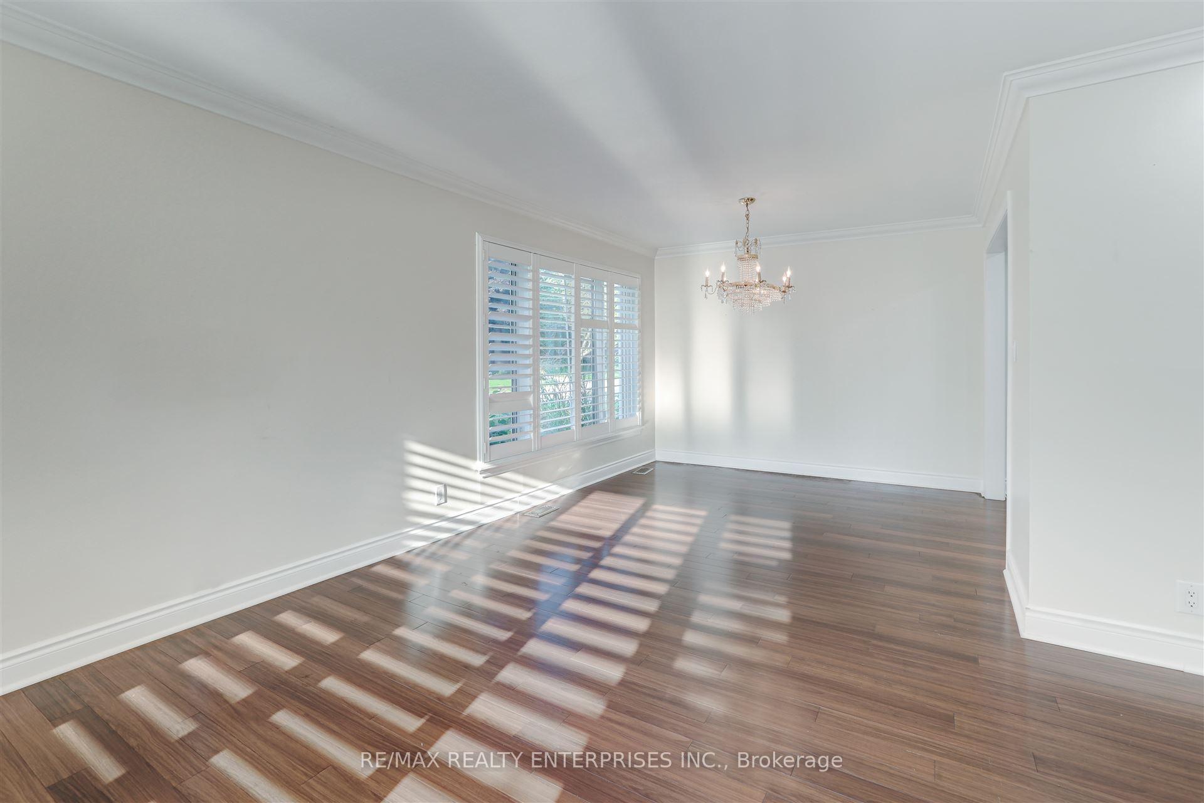
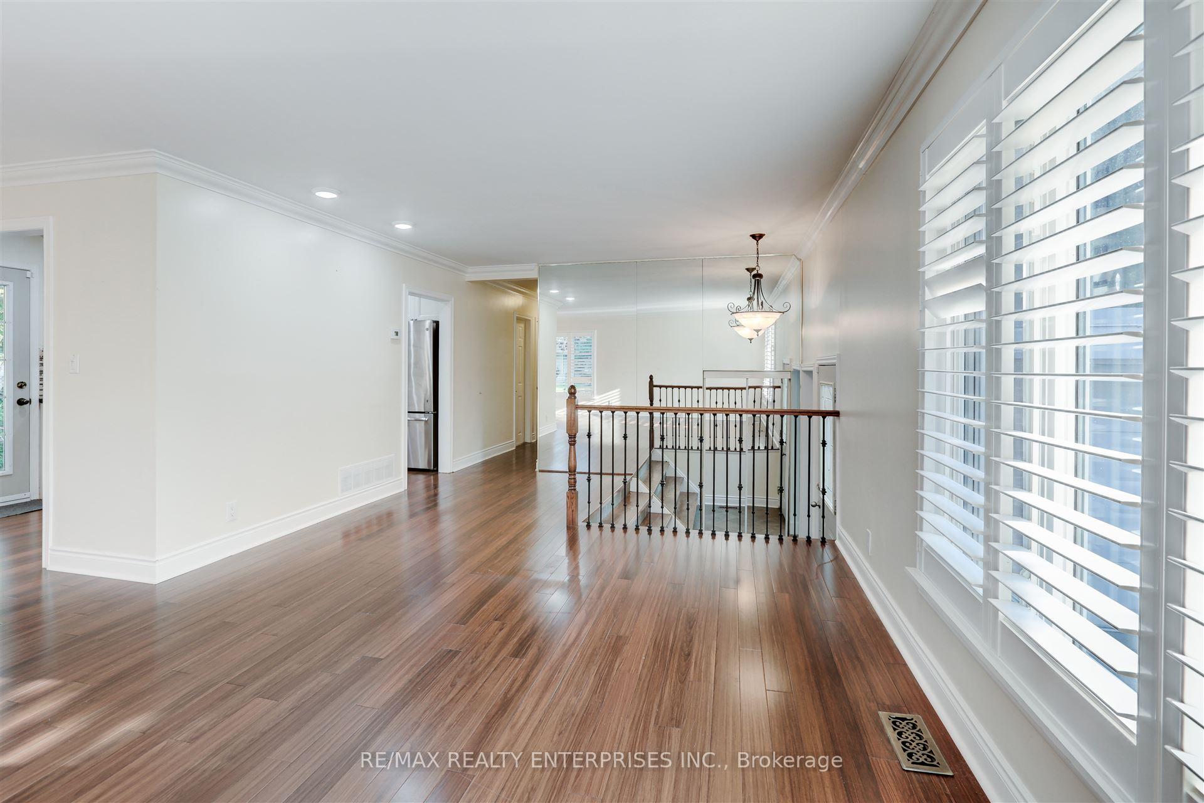
A Quiet, Tree Lined Clarkson Street Provides The Setting For This Charming, Sparkling 3 Bedroom Bungalow. Bamboo Floors Span The Main Level Of This Open Concept Home Featuring A Renovated Kitchen, Stainless Steel Appliances, A Fully Finished Lower Level & Multiple Walkouts To Sundeck & Shaded Yard. A Short Walk To "Go" and Neighbourhood Parks, Lorne Park Schools, Clarkson Village.
Read more
Ask about this home
A HOMEH agent will answer your questions about this home.
Ask a question
Thinking of selling your home?See what your home is worth today.
Around this home
Lakeshore Rd W / Southdown Rd
Errands
Transit
Parks
Schools
Daily convenience, out of 100, from the distances below
ParkHindhead Park · 7 within 1 km3 min walk211 m
GroceryCOBS Bread8 min walk508 m
SchoolSt Christopher School8 min walk520 m
Train stationUnnamed Stop10 min walk634 m
PharmacyClarkson PharmaChoice8 min walk510 m
Cafés & foodCIty Pizza · 15 within 1 km8 min walk507 m
Gym & rec centre9Round8 min walk510 m
LibraryMississauga Library - Lorne Park23 min walk1.4 km
WalkDriveStraight-line distance, open map data
Grocery0.5 km
Park0.2 km
Coffee0.6 km
Dining0.5 km
Gym0.5 km
Unnamed Stop0.6 km
Schools nearby
School rating, out of 10.
St Christopher Schoolelementary · Private · 0.5 km
6.6/10Good
Meadow Green Academy - Lakeshoreelementary · Private · 0.8 km
—
Peel Montessori Schoolelementary · Private · 0.8 km
—
Contact agent
Helpful calculators
Mortgage
Affordability
Closing costs
Land transfer tax
Property tax
Down payment
CMHC insurance
Stress test
Cashback Rebate
Your HOMEH agent

KimHOMEH agent · Mississauga
"Priced 16% over the Hestimate. I would see it this week."
Ask Kim