

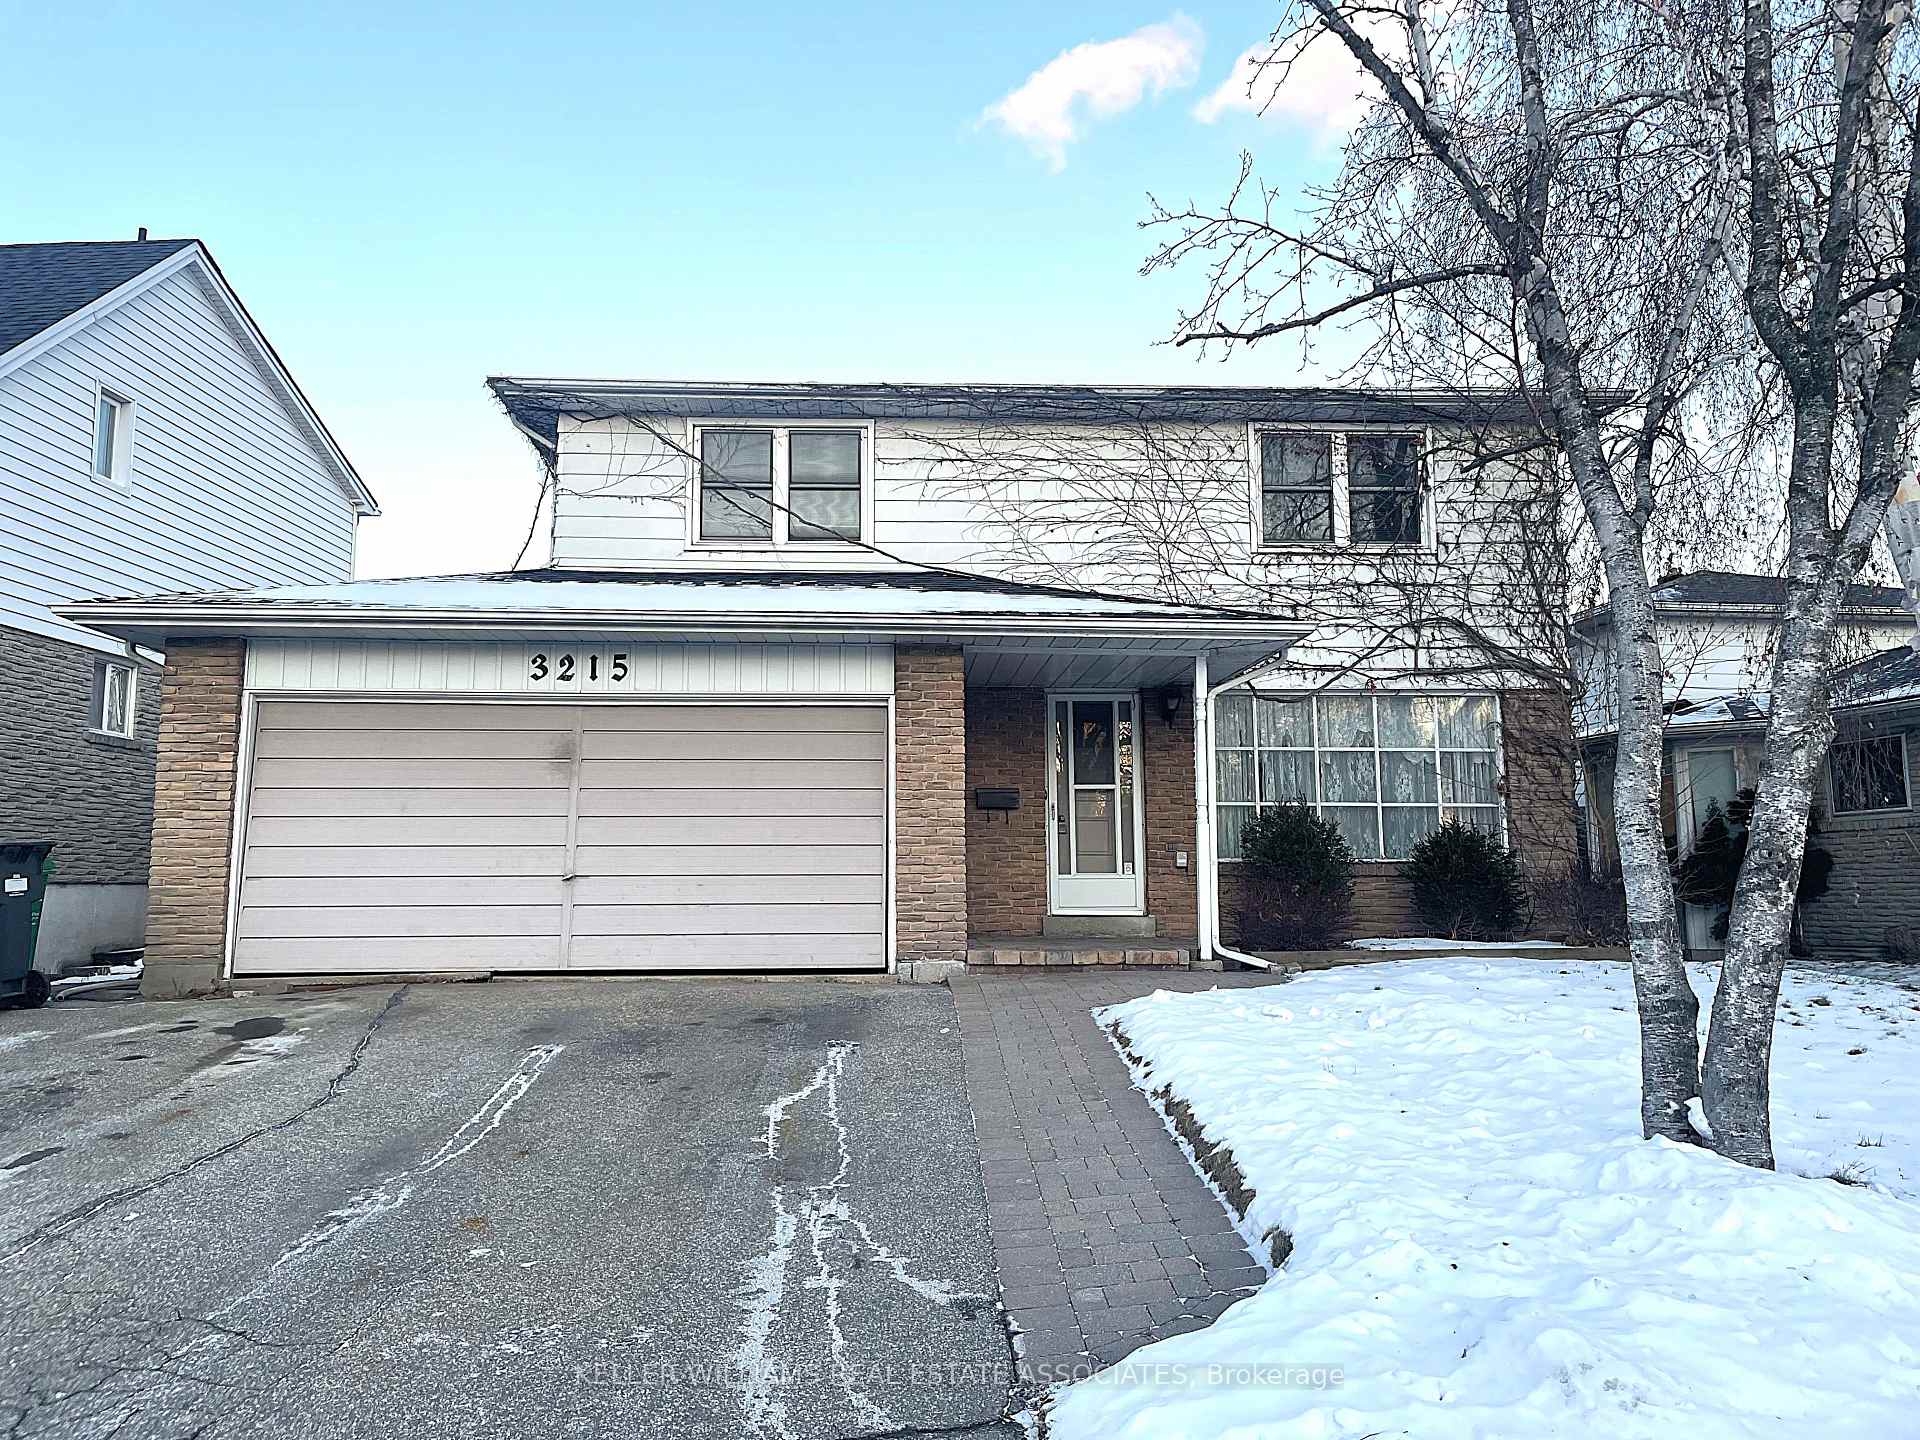
3215 Rymal Road
Detached Sold
1/173215 Rymal Road
Detached Sold
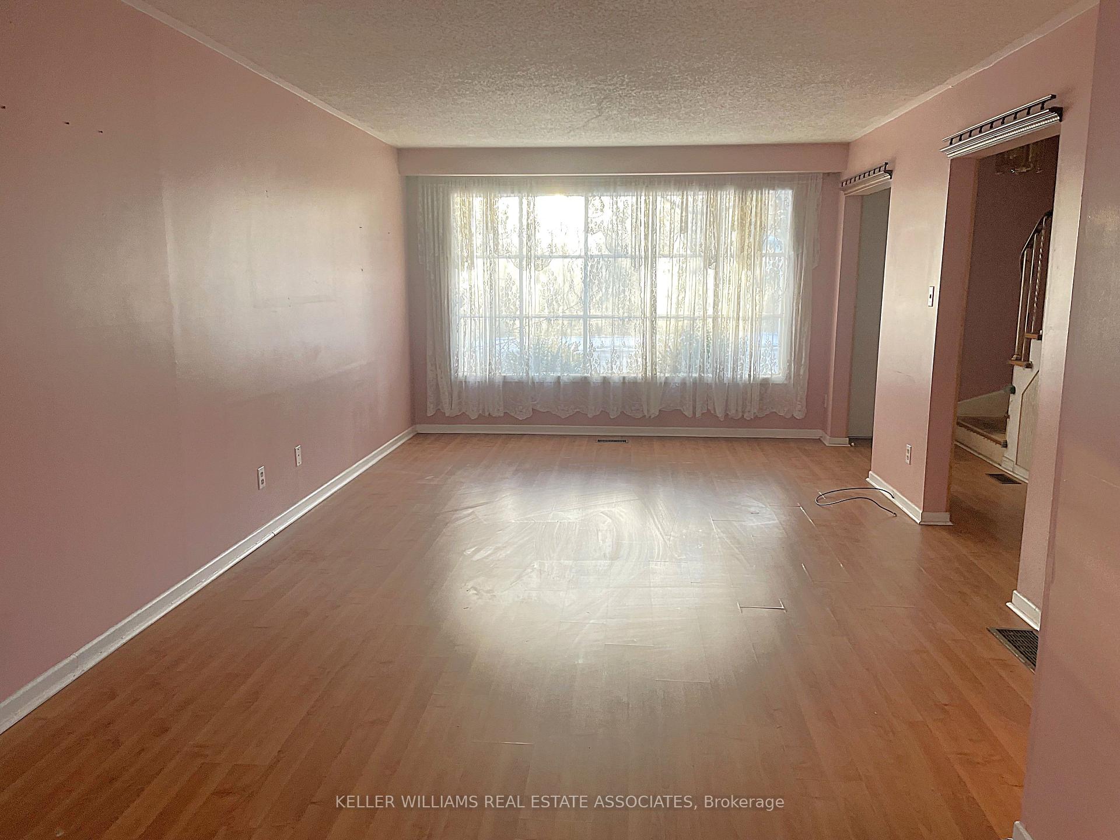
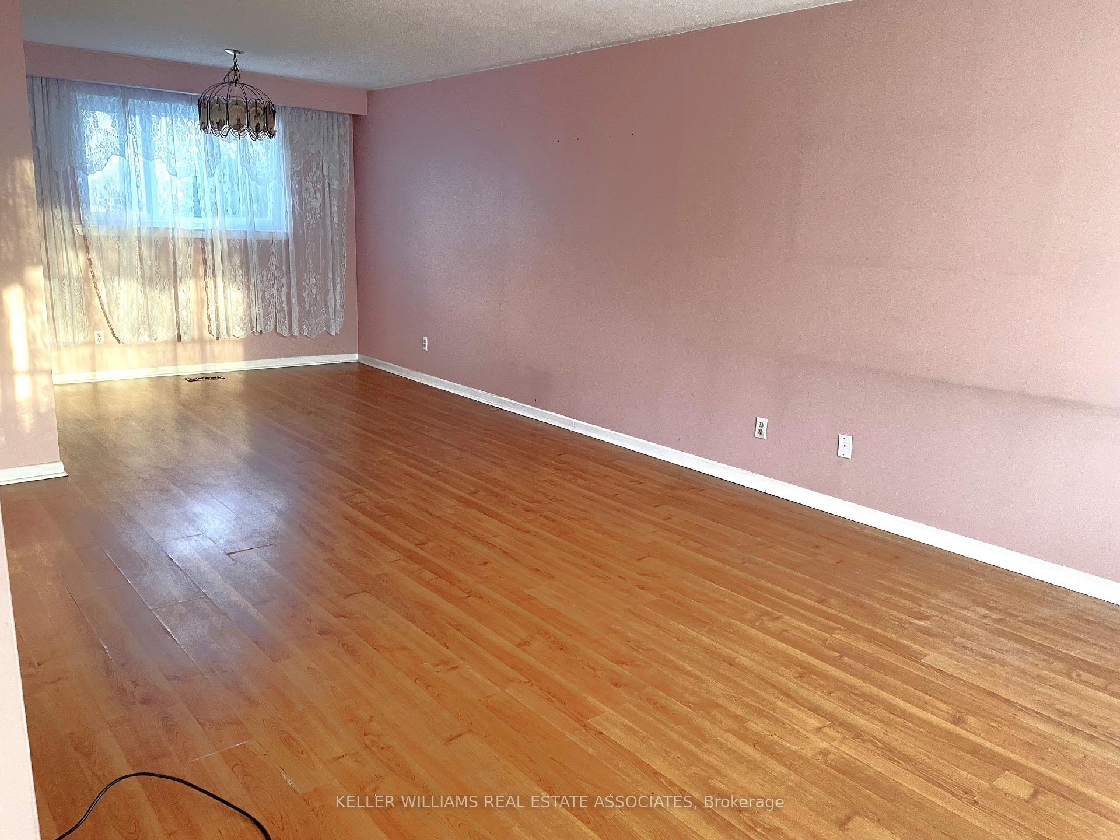
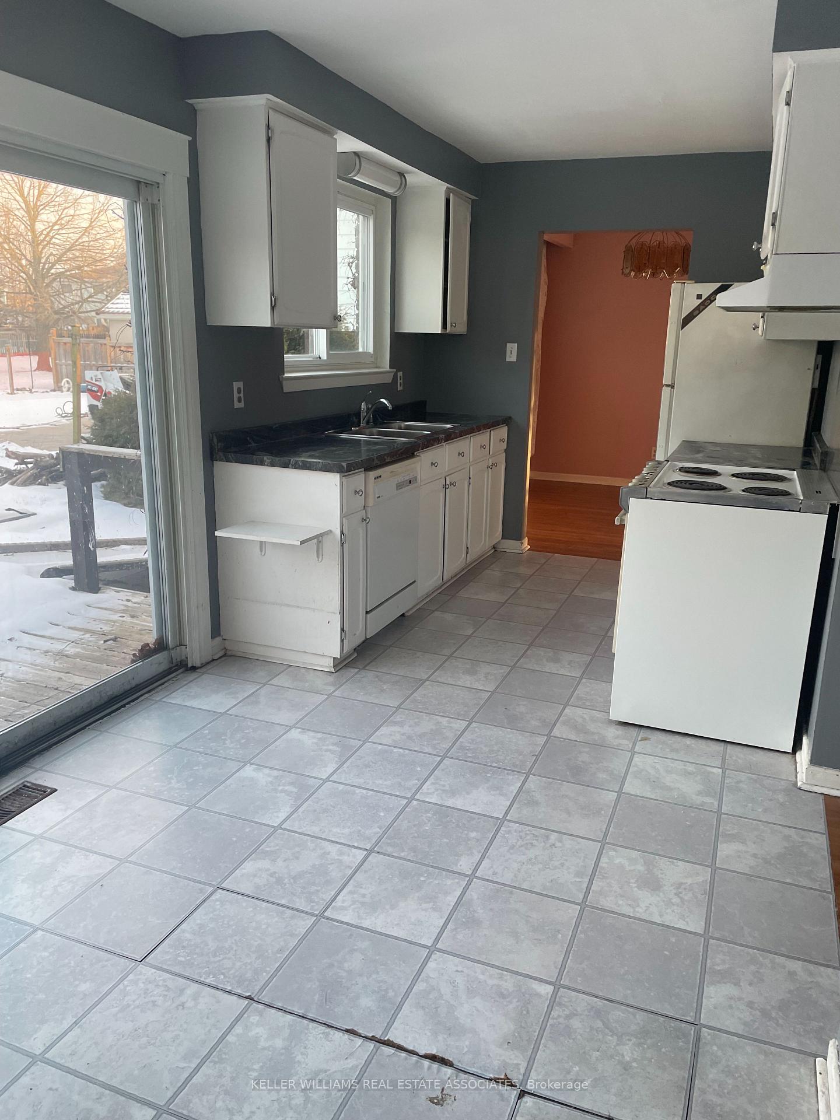
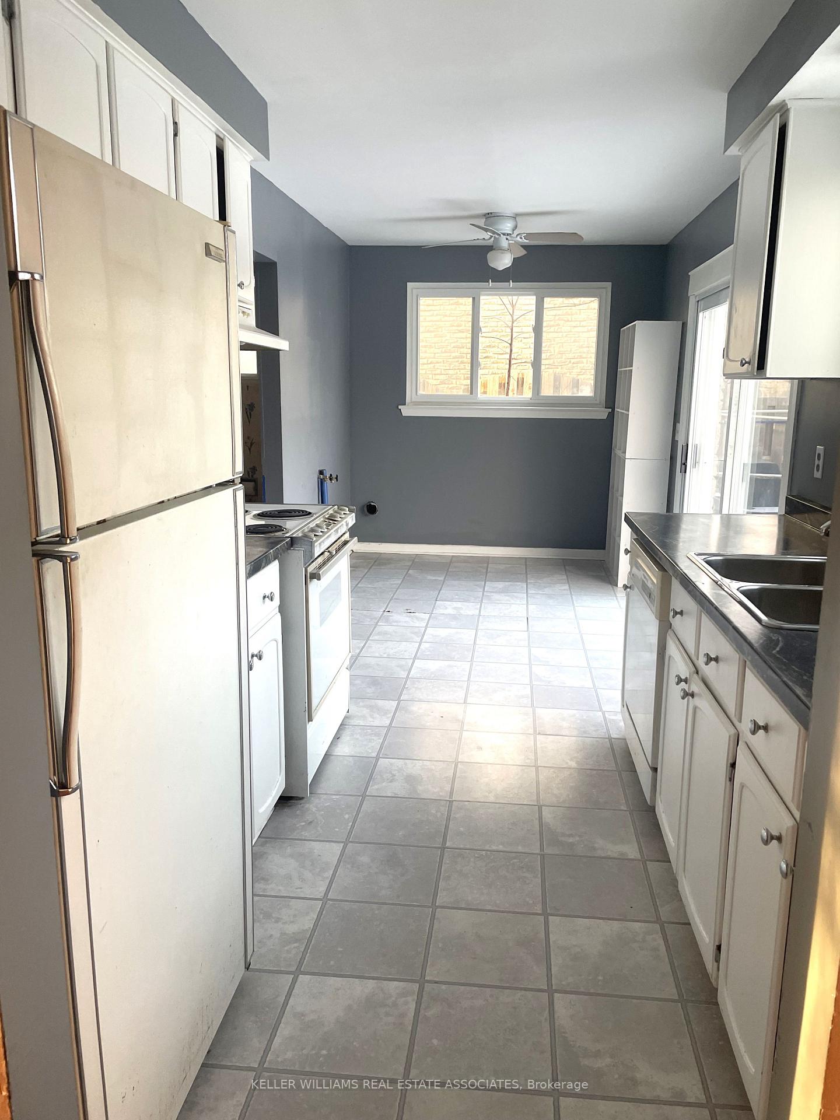 See all 17 photos
Asked for: $1,199,900Sold Jan 28, 2025
4 Bedrooms
3 Bathrooms
2 Garage
— sq.ft
55.37×120 ft
$7,157/yr
Property history
Facts and features
- BasementUnfinished
- Water, sewerMunicipal
- HeatingForced air
- CoolingCentral air
What stands out
- Hardwood floors
- Central air
- Inground pool
The homeDetached, 2-storey, Full, unfinished
- Type: Detached
- Style: 2-storey
- Basement: Full, unfinished
- View: Park/greenbelt, pool
InsideVinyl, Hardwood, Main level, Water heater
- Flooring: Vinyl, Hardwood
- Laundry: Main level
- Features: Water heater
- Rooms above ground: 7
- Bedrooms: 4
- Bathrooms: 3
- Kitchens: 1
Outside and lotAluminum siding, brick, Shingles, Concrete
Outside
- Exterior: Aluminum siding, brick
- Roof: Shingles
- Foundation: Concrete
- Pool: Inground
- Features: Deck
- Size: 55.37 × 120 ft
Parking2 Garage, Attached, Private double
- Spaces: 2 Garage
- Garage: Attached
- Driveway: Private double
Heating, water and powerForced air, gas, Central air, Municipal water
- Heating: Forced air, gas
- Cooling: Central air
- Water: Municipal water
- Sewer: Municipal sewer
Costs and taxesTaxes $7,157 a year, Hot water tank (2014)
- Taxes, 2024: $7,157 a year
- Rental items: Hot water tank (2014)
Listing detailsW11935688, Sold, Jan 21, 2025
- MLS® number: W11935688
- Status: Sold
- Listed on: Jan 21, 2025
- Days on market: 7
- Updated: Jan 28, 2025
- Possession: Immediately/TBA
- Occupied by: Vacant
- Listing brokerage: KELLER WILLIAMS REAL ESTATE ASSOCIATES
About this home
3215 Rymal Road, Mississauga (Applewood), ON L4Y 3B8
Water HeaterPark/GreenbeltPoolDeckInground
Fantastic opportunity for renovators, contractors and buyers who would like to custom design their own home to their taste. Private yard backing onto park, with an inground pool and mature landscaping (neighbour on south side replacing fence). Highly sought after neighbourhood, steps to parks, schools, restaurants, shops and major highways. Bright spacious home, ideal canvas for creating your dream home. Updated mechanics: central air 2017, furnace 2014, roof 2014.
Read more
Ask about this home
A HOMEH agent will answer your questions about this home.
Ask a question
Thinking of selling your home?See what your home is worth today.
Around this home
Tomken & Dundas
Errands
Parks
Schools
Daily convenience, out of 100, from the distances below
ParkCherry Hill · 4 within 1 km2 min walk117 m
GrocerySilvercreek Convenience10 min walk640 m
SchoolTomken Road Senior Public School7 min walk430 m
PharmacyCawthra Drug Store11 min walk656 m
Cafés & foodPizzaville · 15 within 1 km10 min walk608 m
Gym & rec centreHUF Gym14 min walk832 m
WalkDriveStraight-line distance, open map data
Grocery0.6 km
Park0.1 km
Coffee0.7 km
Dining0.6 km
Gym0.8 km
Schools nearby
School rating, out of 10.
Tomken Road Senior Public Schoolelementary · Public · 0.4 km
—
St Thomas More Schoolelementary · Private · 0.5 km
7.8/10Good
Applewood Heights Secondary Schoolsecondary · Public · 0.7 km
5.4/10Fair
Contact agent
Helpful calculators
Mortgage
Affordability
Closing costs
Land transfer tax
Property tax
Down payment
CMHC insurance
Stress test
Cashback Rebate
Your HOMEH agent

NimaHOMEH agent · Mississauga
"I would see it this week."
Ask Nima