

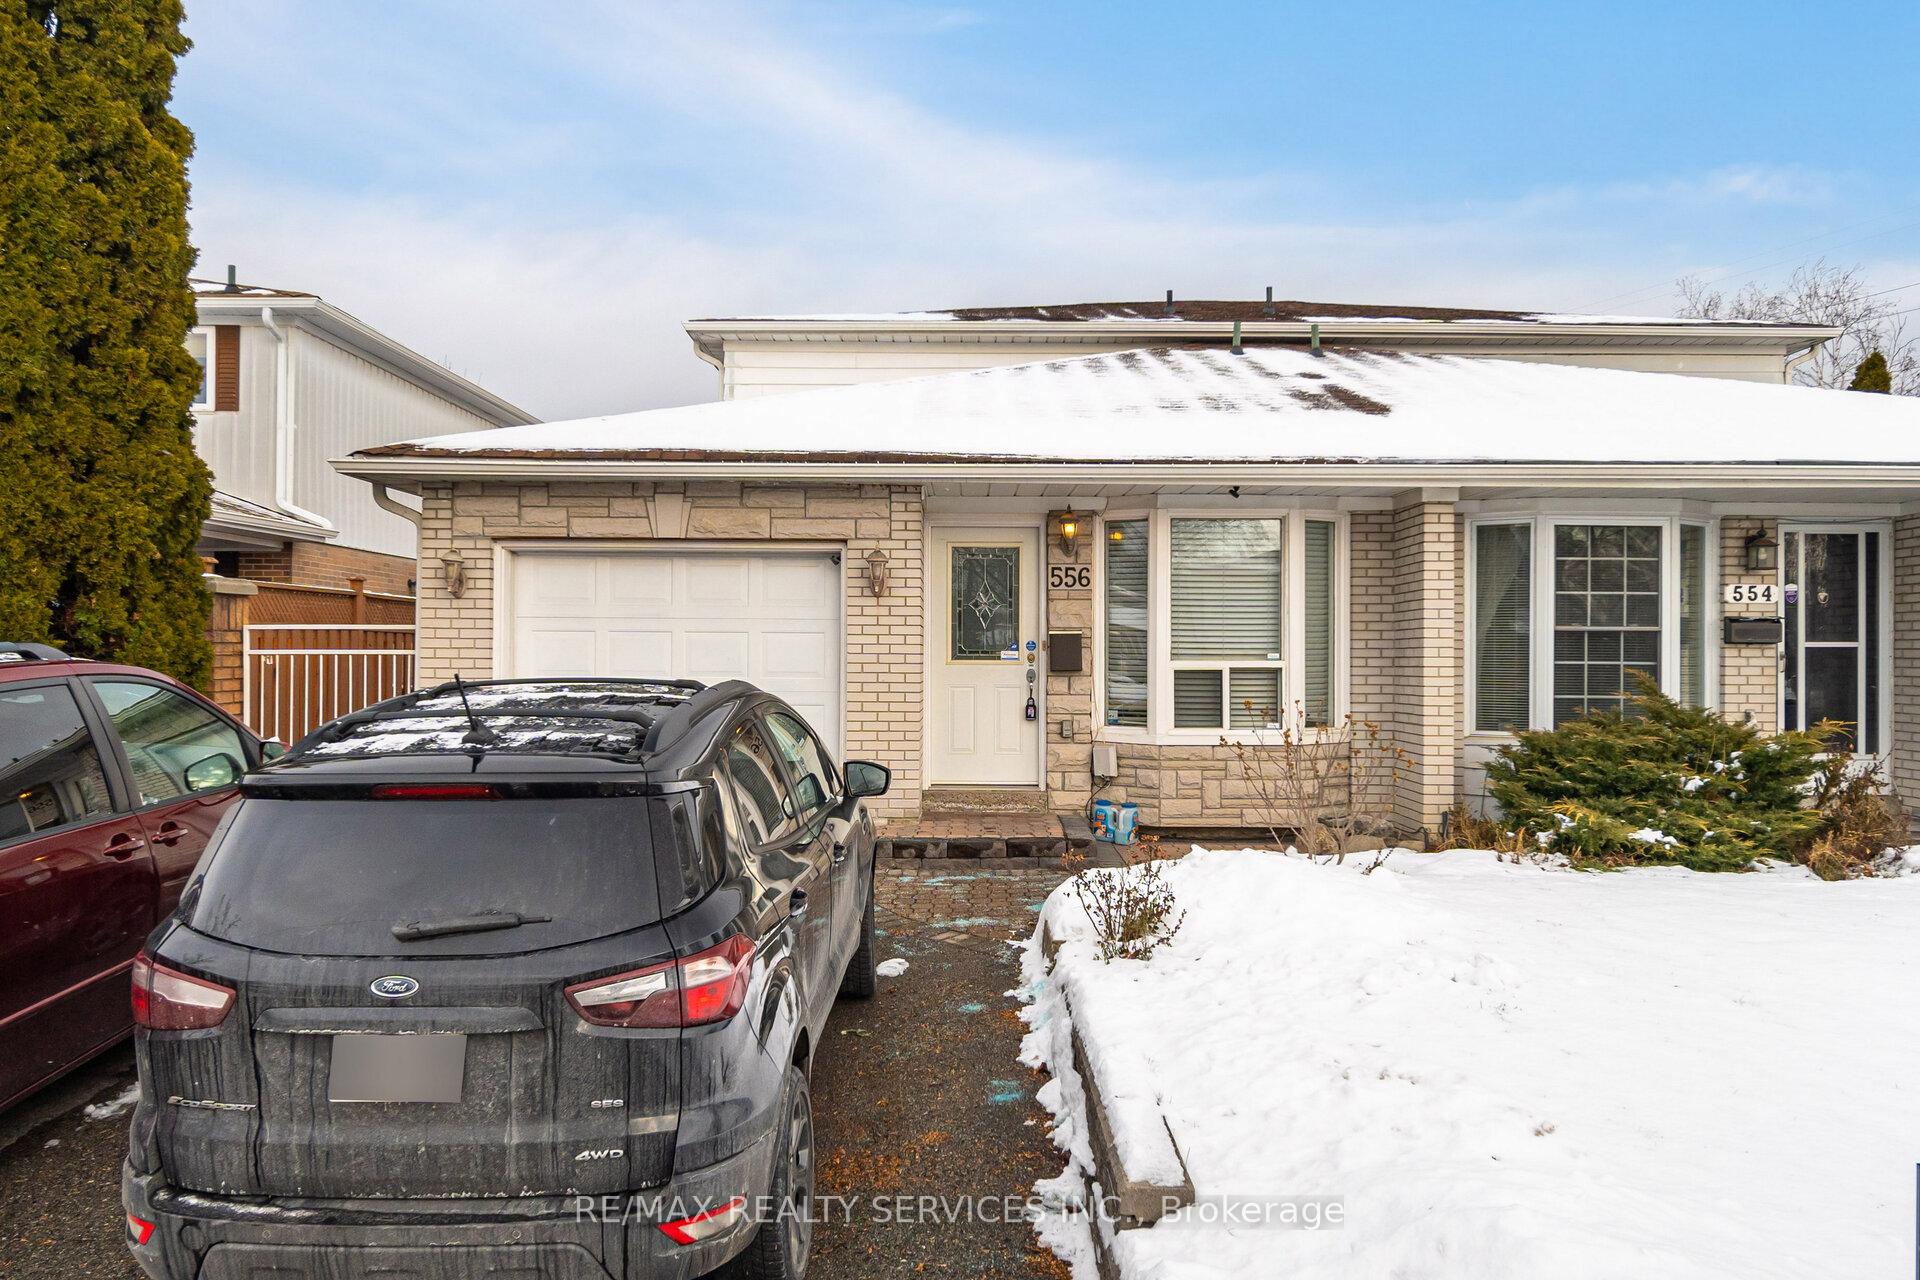
556 Chantenay Drive
556 Chantenay Drive
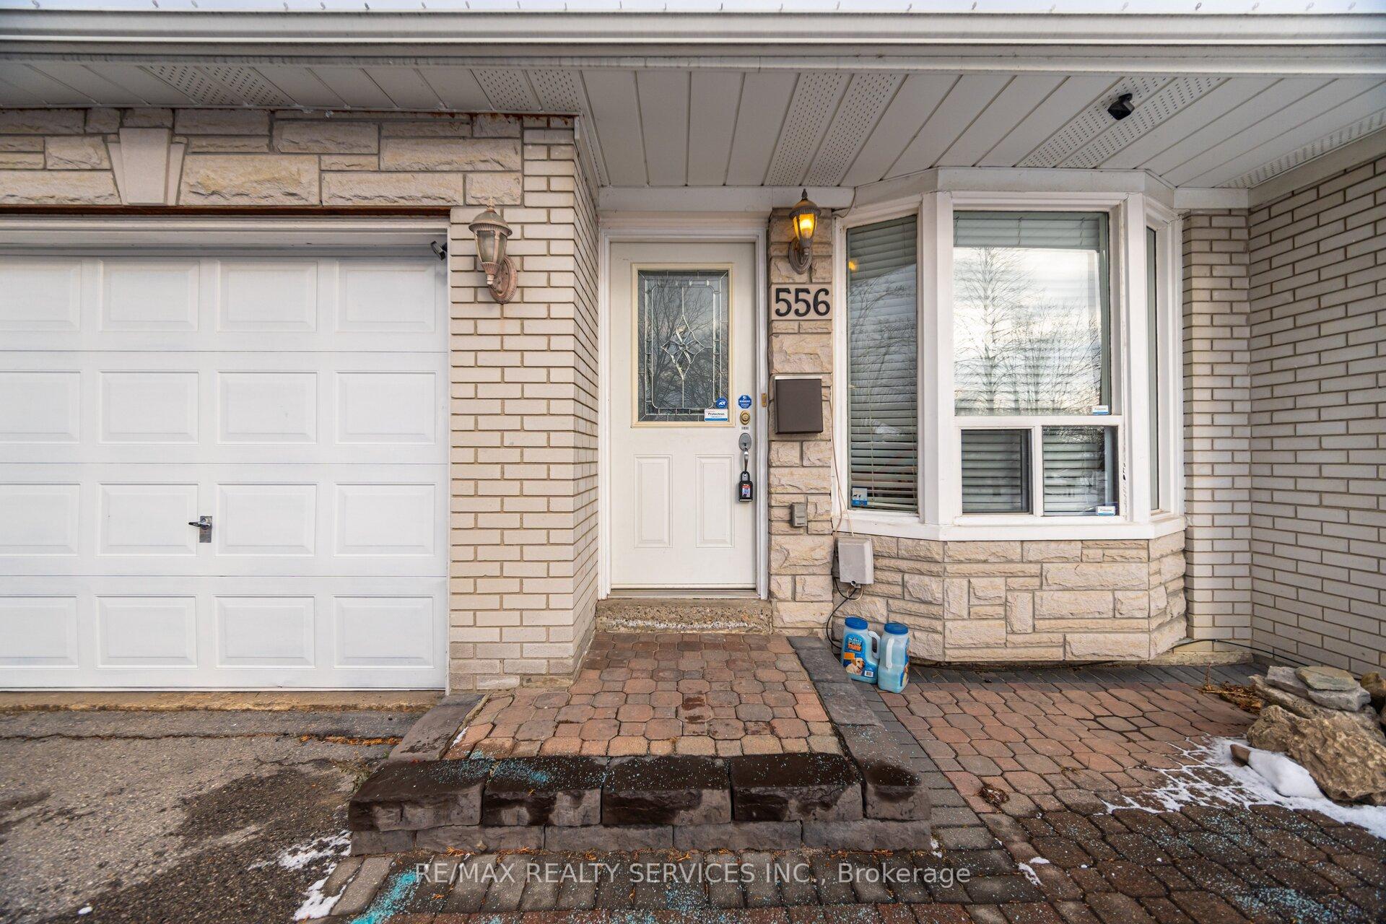
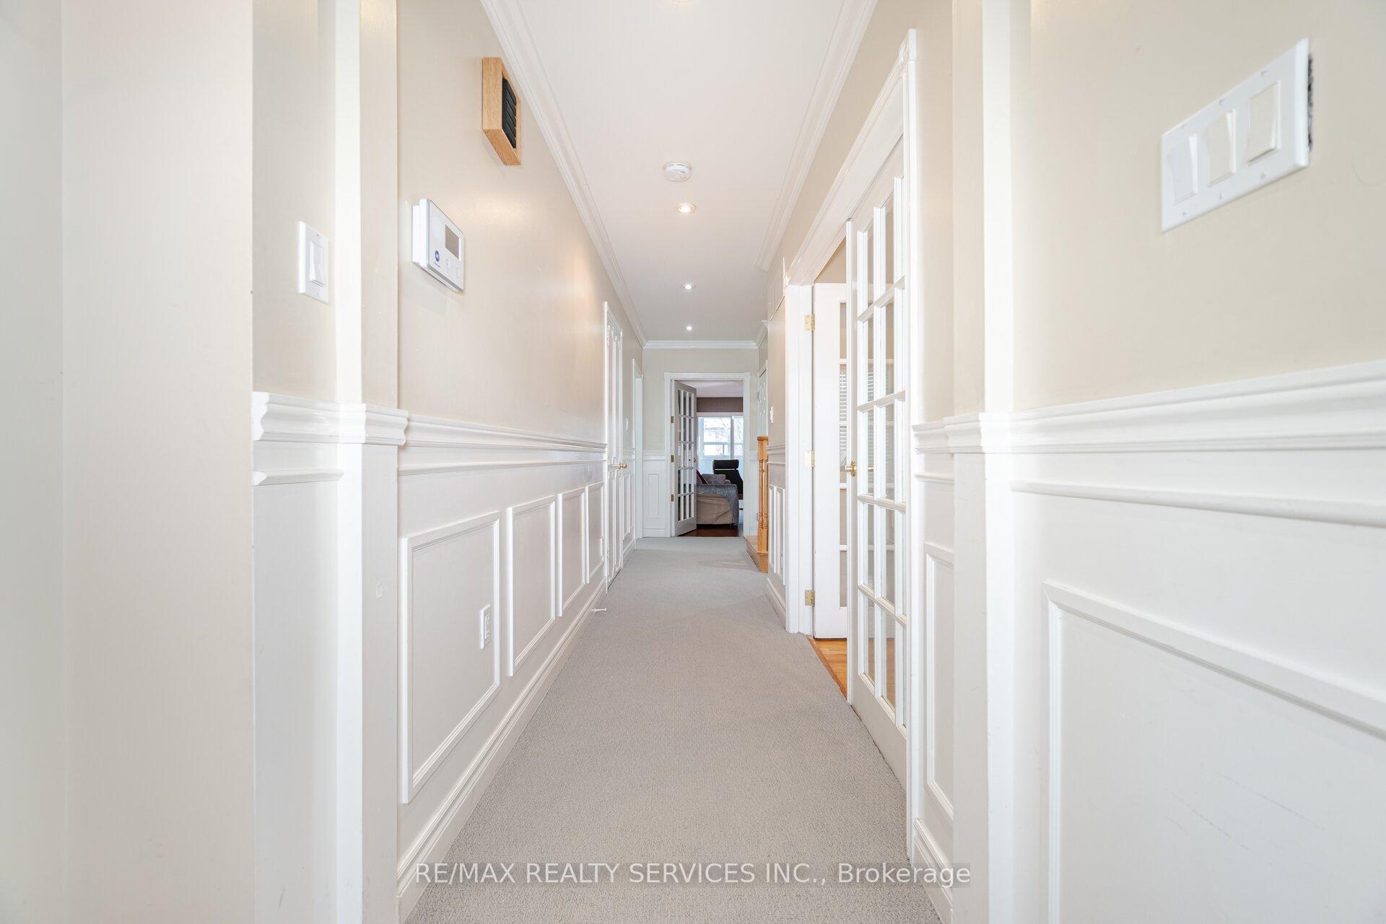
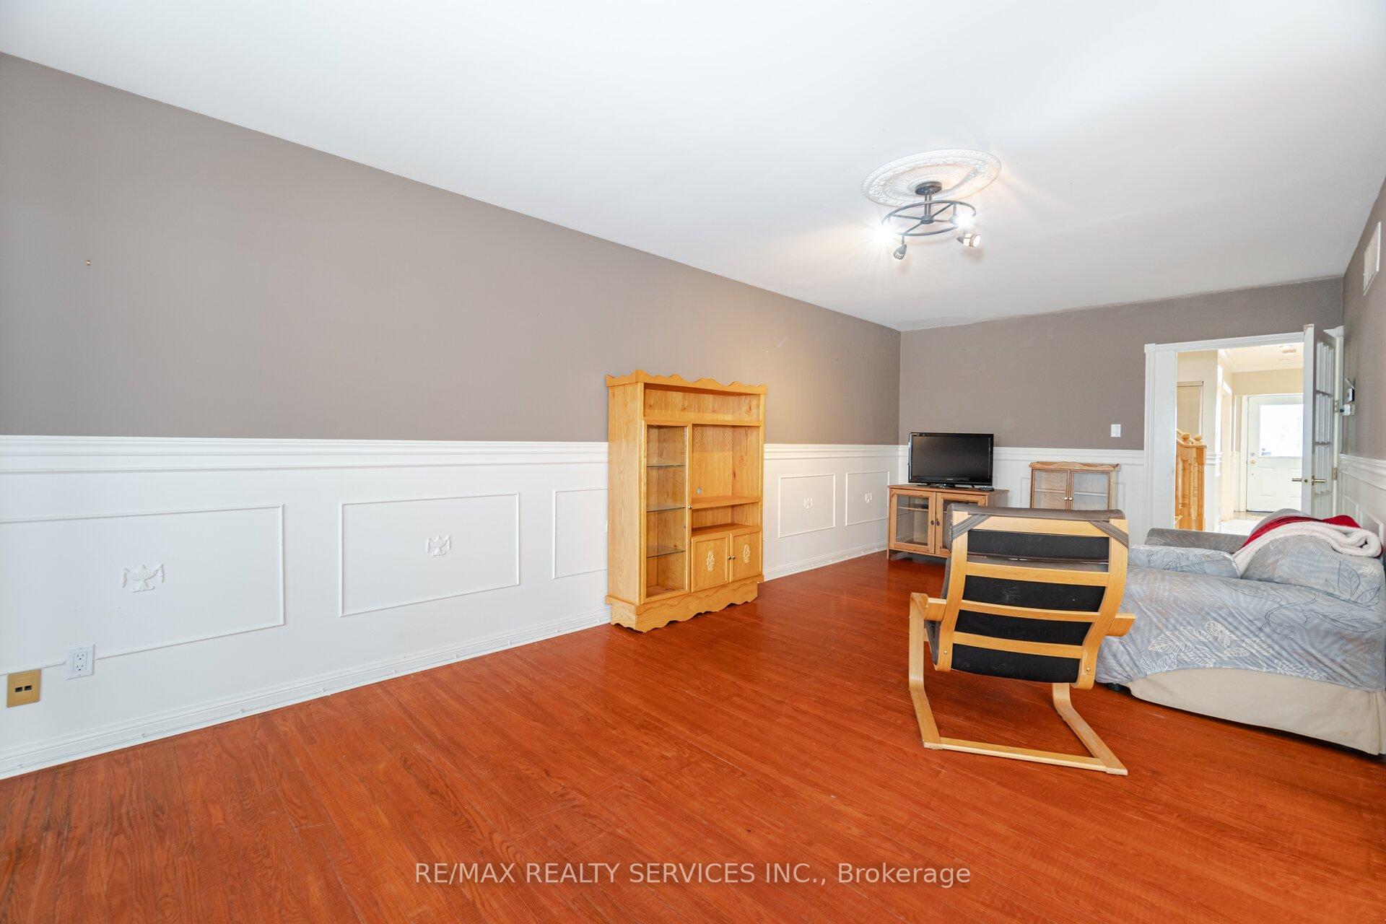
 See all 40 photos
Property history
Facts and features
- BasementFinished
- Water, sewerMunicipal
- HeatingForced air
- CoolingCentral air
- Second kitchen
- Separate entrance
- Hardwood floors
- Central air
The homeSemi-Detached, 2-storey, Finished, separate entrance
- Type: Semi-Detached
- Style: 2-storey
- Basement: Finished, separate entrance
InsideHardwood, Ceramic, Central vacuum, Rooms above ground 8
- Flooring: Hardwood, Ceramic
- Features: Central vacuum
- Rooms above ground: 8
- Rooms in the basement: 3
- Bedrooms: 3 + 1 in the basement
- Bathrooms: 3
- Kitchens: 2
Outside and lotBrick, vinyl siding, Asphalt shingle, Poured concrete
- Exterior: Brick, vinyl siding
- Roof: Asphalt shingle
- Foundation: Poured concrete
- Size: 30 × 125 ft
Parking1 Garage, Attached, Private double
- Spaces: 1 Garage
- Garage: Attached
- Driveway: Private double
Heating, water and powerForced air, gas, Central air, Municipal water
- Heating: Forced air, gas
- Cooling: Central air
- Water: Municipal water
- Sewer: Municipal sewer
Costs and taxesTaxes $5,633 a year, HST included in the price
- Taxes, 2024: $5,633 a year
- HST: HST included in the price
Included in the saleFridge, stove, washer, dryer, b/i dishwasher, Basement fridge & freezer, kayak rack
- Included: Fridge, stove, washer, dryer, b/i dishwasher
- Not included: Basement fridge & freezer, kayak rack
NearbyFenced yard, golf, hospital, park, school
- Close to: Fenced yard, golf, hospital, park, school
Listing detailsW11922360, Sold, Jan 14, 2025
- MLS® number: W11922360
- Status: Sold
- Listed on: Jan 14, 2025
- Days on market: 14
- Updated: Jan 28, 2025
- Possession: 2025-03-31 / March 31, 2025
- Occupied by: Owner
- Listing brokerage: RE/MAX REALTY SERVICES INC.
About this home
556 Chantenay Drive, Mississauga (Cooksville), ON L5A 1G2
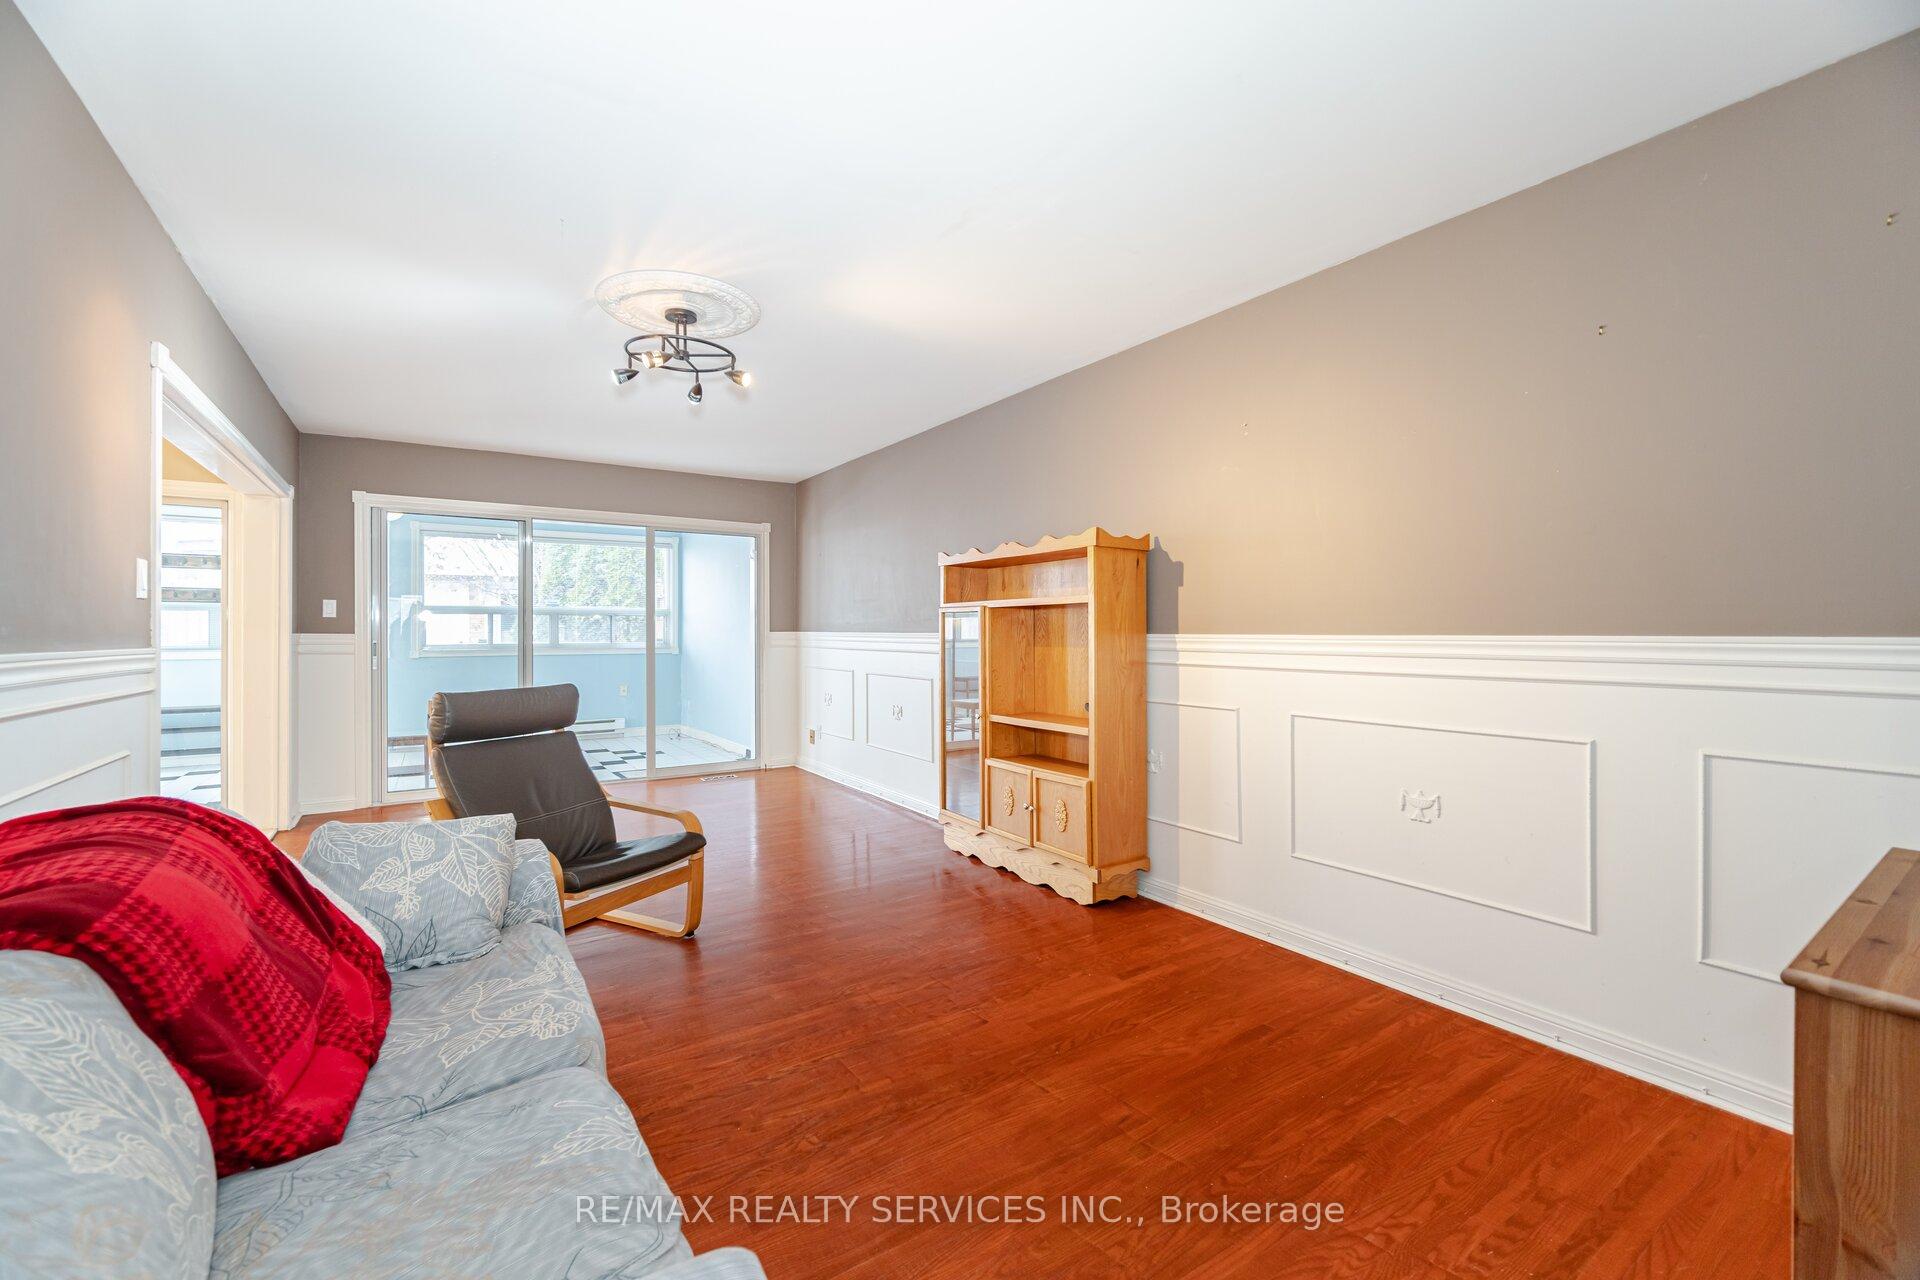
Lovely Home in a Great Family Neighbourhood. Featuring a Main Floor Den/Office With French Doors & Bay Window, Large Galley Style Kitchen, family Sized Dining Room, Huge Living Room with Walk out to the Solarium, with loads of windows and Double door Access to Fully Fenced Yard with Firepit, Clothes line & Brick Storage Shed. Upstairs: Big Primary Bedroom, Double Closet, 2nd Large Bedroom with Closet, 3rd Bedroom with closet. Lower: Separate entrance, Summer Kitchen (wired for Stove), Livingroom, Bedroom with Closet, 3 pc bath & Extra Storage.
Ask about this home
A HOMEH agent will answer your questions about this home.
Around this home
Daily convenience, out of 100, from the distances below
Schools nearby
School rating, out of 10.
Helpful calculators
Your HOMEH agent

"I would see it this week."