

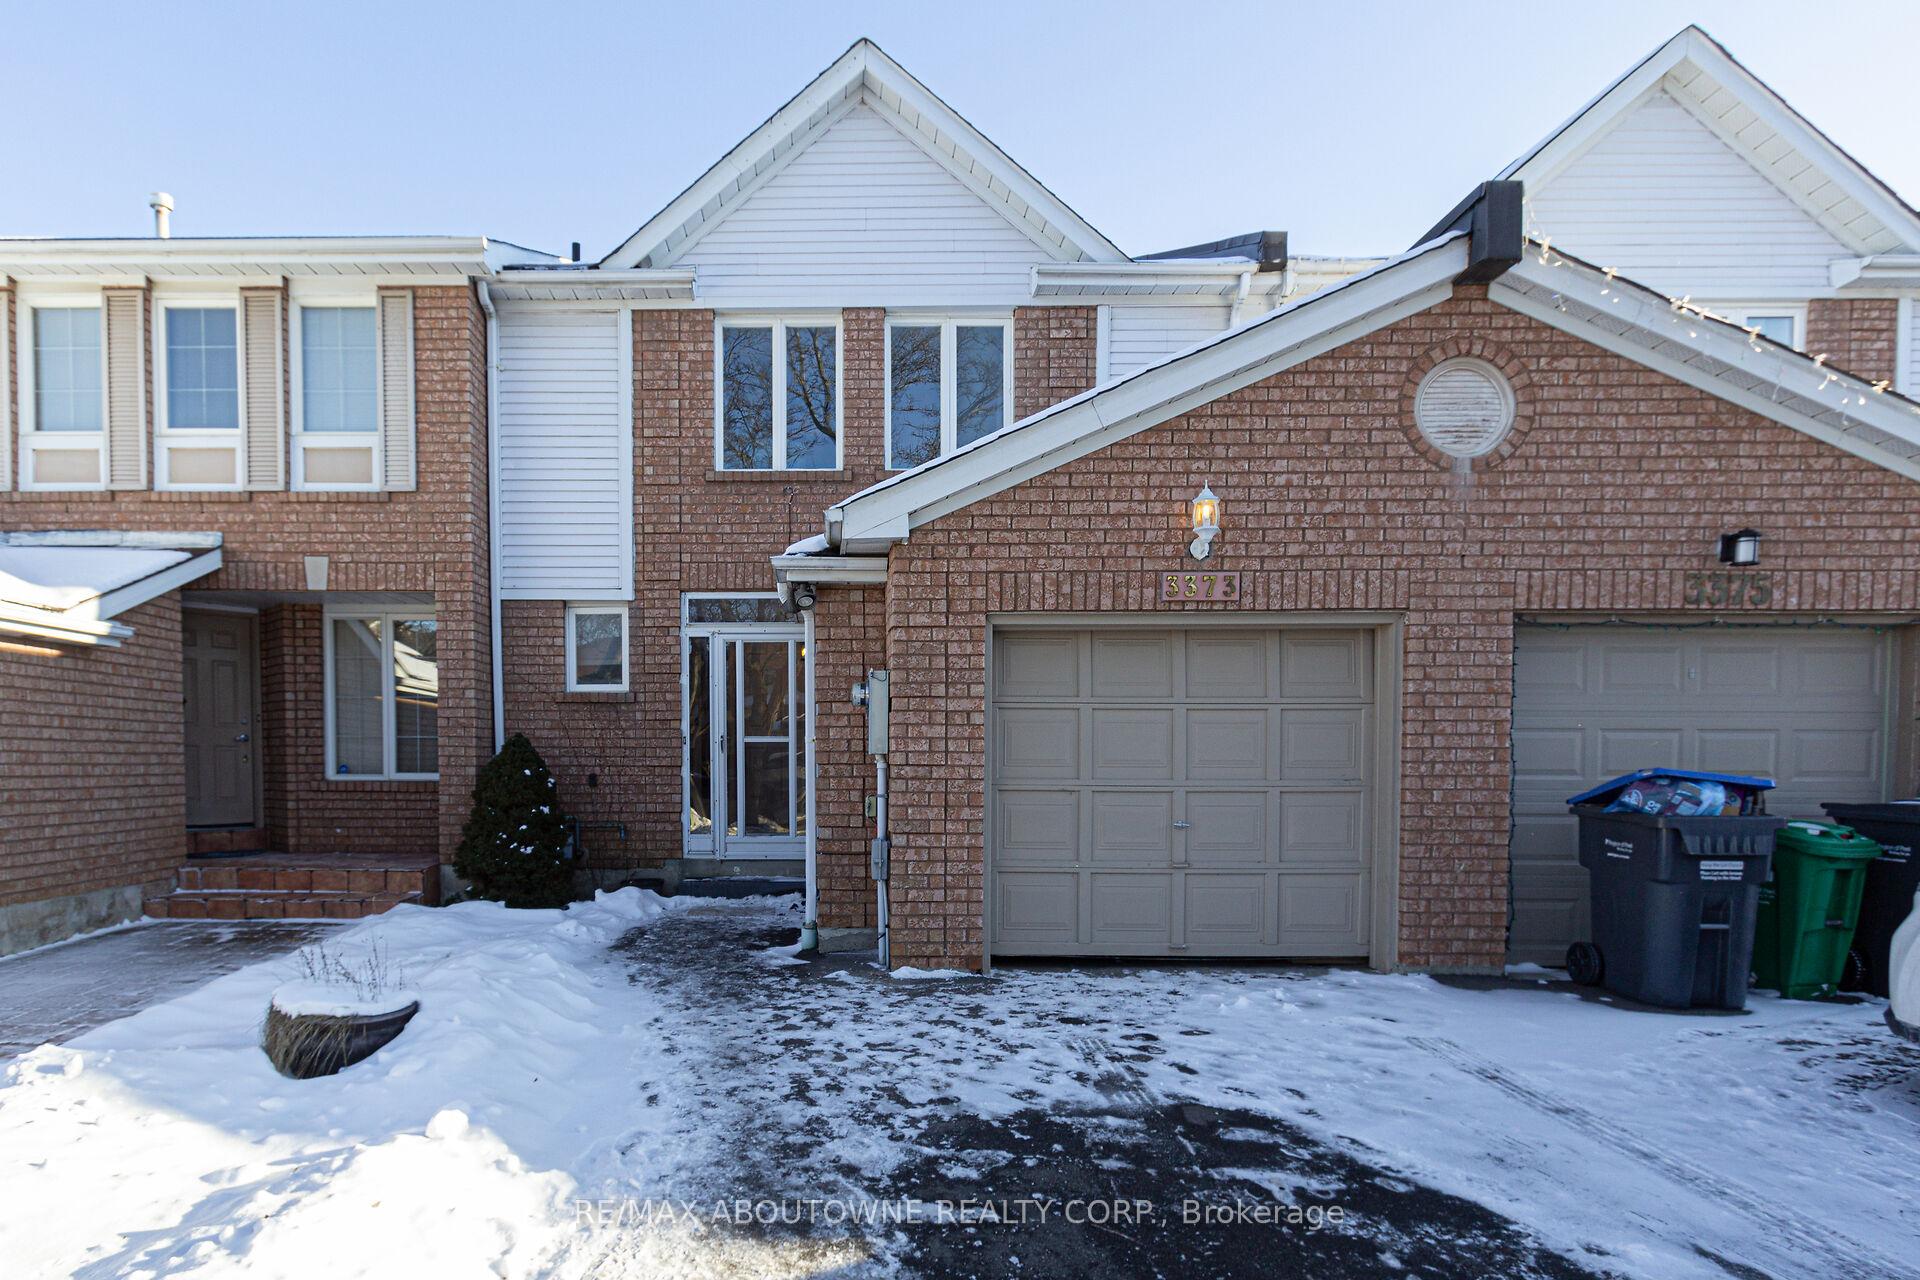
3373 Fenwick Crescent
3373 Fenwick Crescent
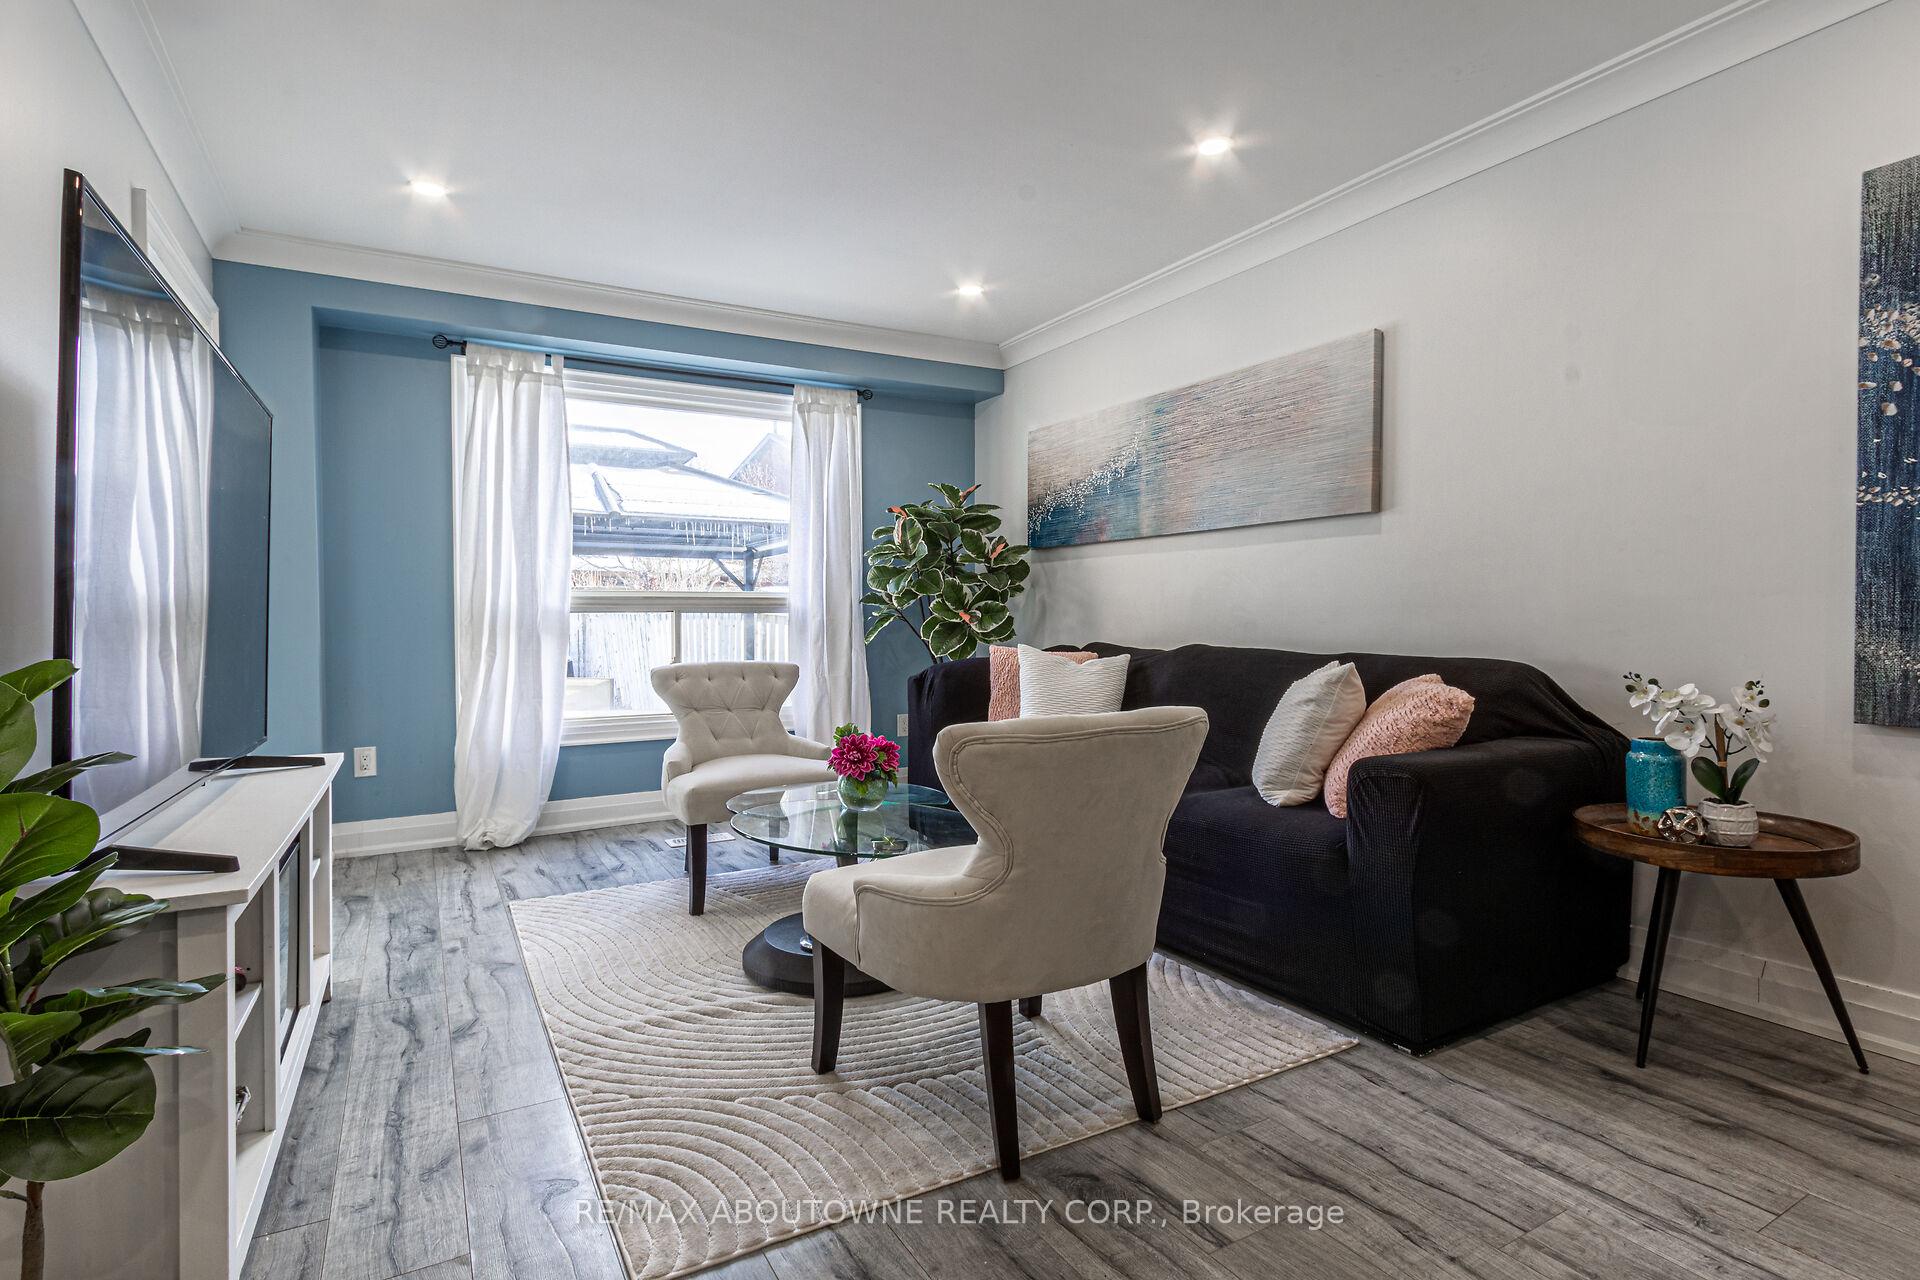 See all 40 photos
Property history
Facts and features
- BasementFinished
- Water, sewerMunicipal
- HeatingForced air
- CoolingCentral air
- Second kitchen
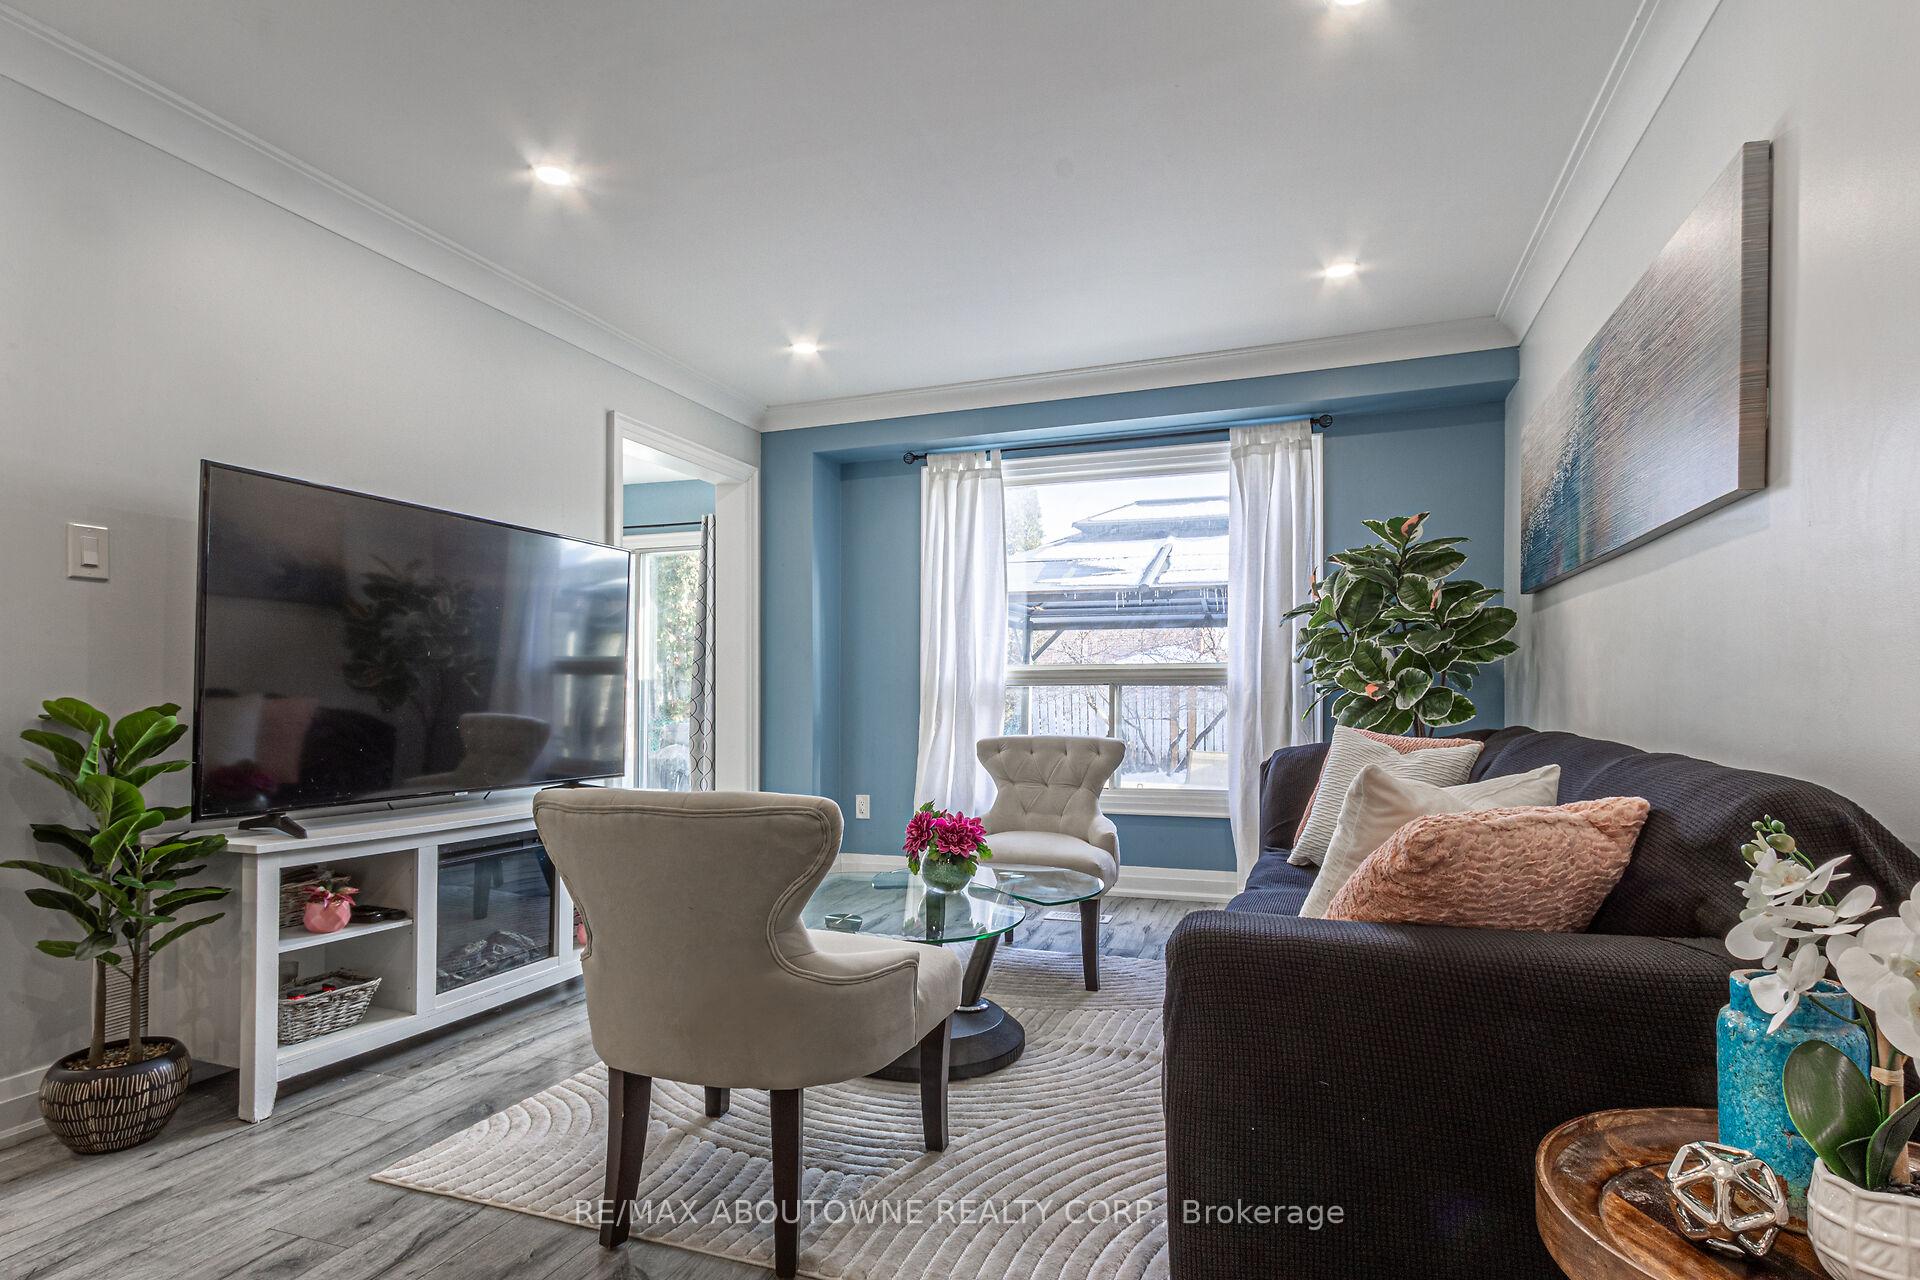
- Hardwood floors
- Central air
The homeFreehold Townhouse, 2-storey, Finished
- Type: Freehold Townhouse
- Style: 2-storey
- Basement: Finished
InsideCeramic, Hardwood, Lower level, Water heater
- Flooring: Ceramic, Hardwood
- Laundry: Lower level
- Features: Water heater
- Rooms above ground: 6
- Rooms in the basement: 2
- Bedrooms: 3 + 1 in the basement
- Bathrooms: 4
- Kitchens: 2
Outside and lotAluminum siding, brick, Asphalt shingle, Poured concrete
- Exterior: Aluminum siding, brick
- Roof: Asphalt shingle
- Foundation: Poured concrete
- Size: 22.47 × 114.83 ft
- Zoning: RM5
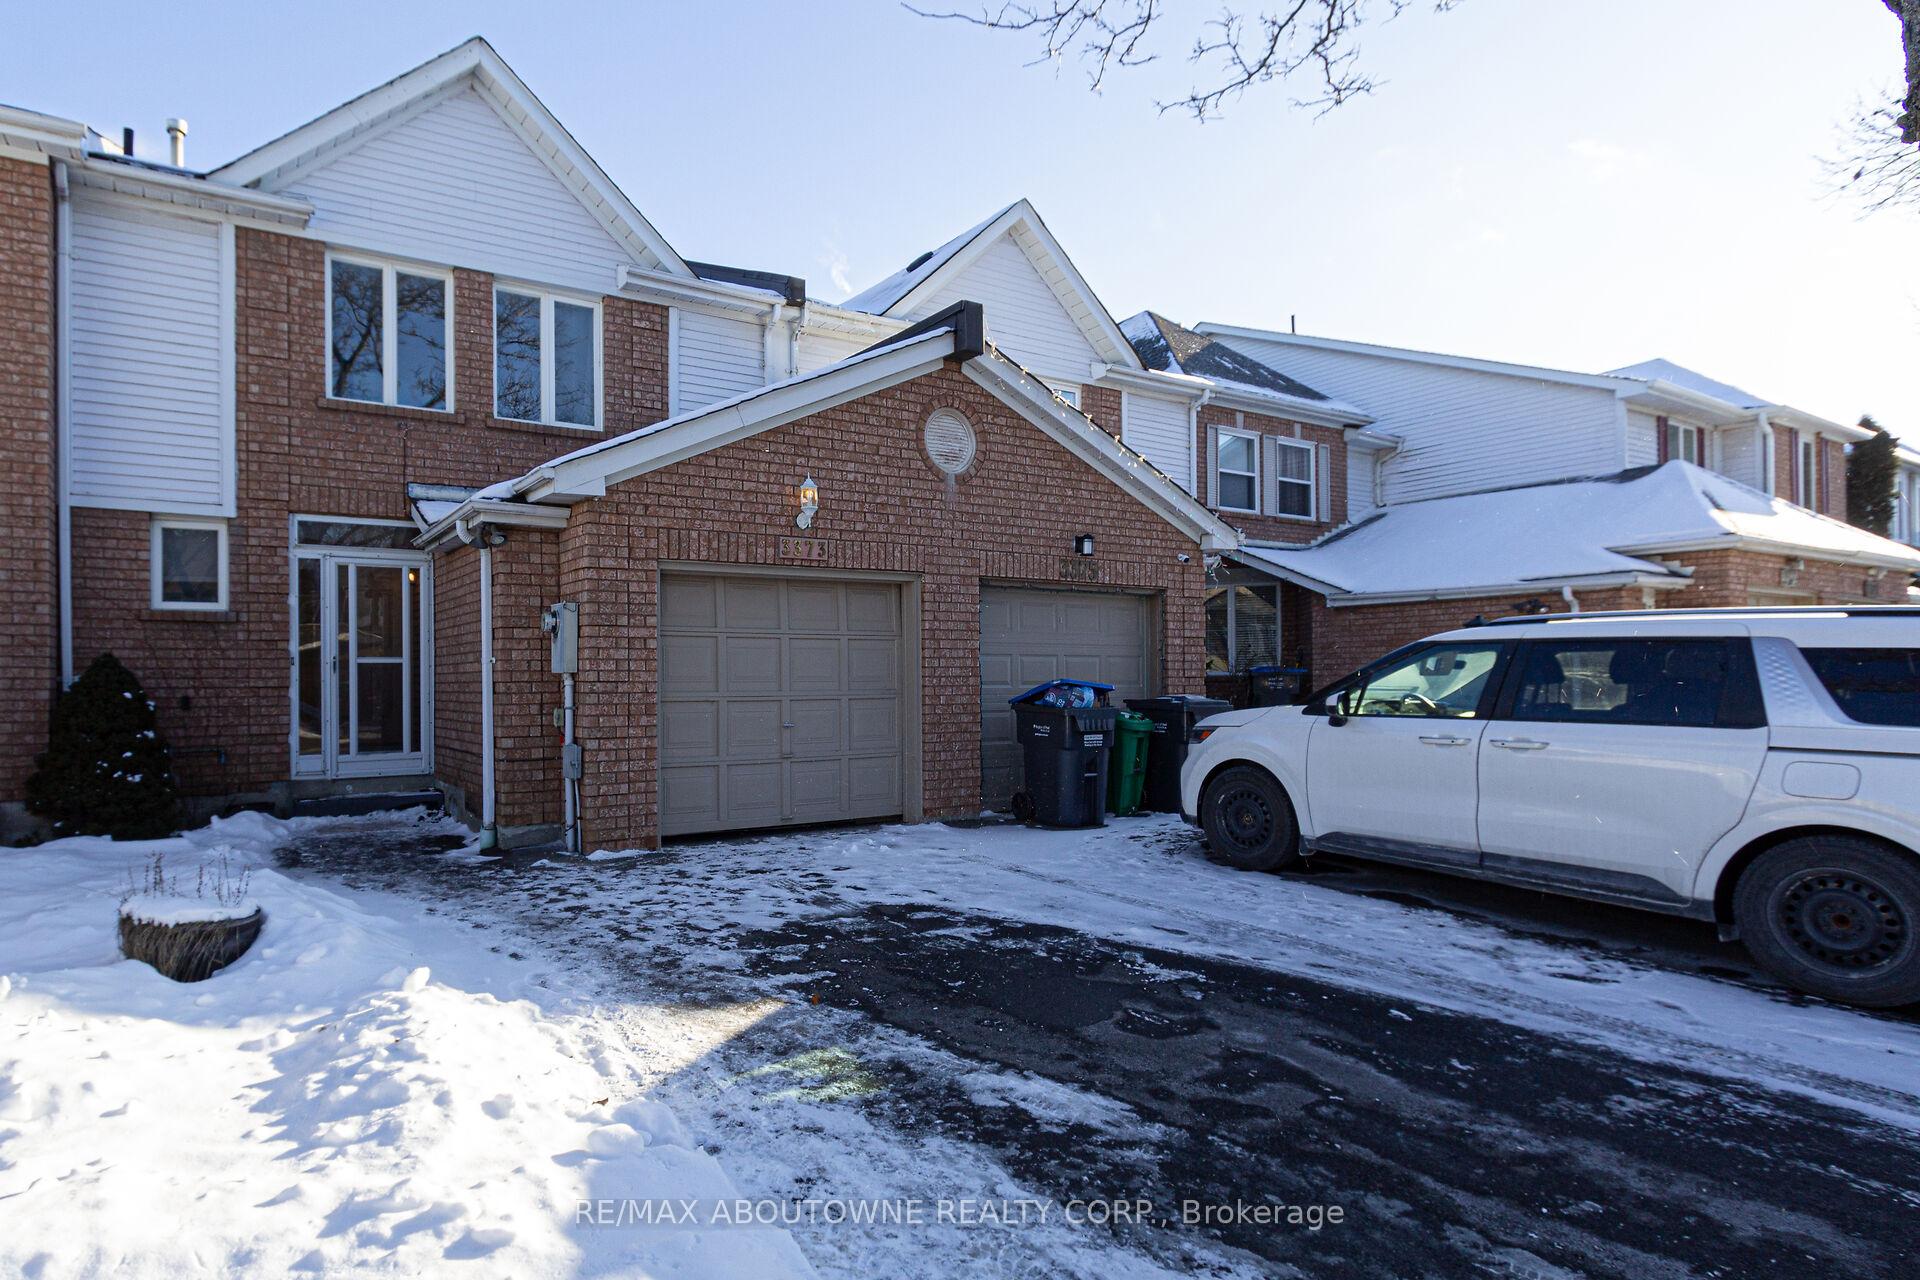
Parking1 Garage, Attached, Private
- Spaces: 1 Garage
- Garage: Attached
- Driveway: Private
Heating, water and powerForced air, gas, Central air, Municipal water
- Heating: Forced air, gas
- Cooling: Central air
- Water: Municipal water
- Sewer: Municipal sewer
- Natural gas: Yes
- Hydro: Yes
- Cable: Yes
- Telephone: Yes
Costs and taxesTaxes $4,430 a year, HST included in the price, Hot water tank
- Taxes, 2024: $4,430 a year
- HST: HST included in the price
- Rental items: Hot water tank
- Under contract: Hot water heater
Included in the saleS/s stove, fridge, dishwasher, built-in range hood, clothes washer and dryer, stove in basement(as is), all elf's., All window coverings - belong to stager
- Included: S/s stove, fridge, dishwasher, built-in range hood, clothes washer and dryer, stove in basement(as is), all elf's.
- Not included: All window coverings - belong to stager
NearbyPublic transit, school
- Close to: Public transit, school
Listing detailsW11924996, Sold, Jan 15, 2025
- MLS® number: W11924996
- Status: Sold
- Listed on: Jan 15, 2025
- Days on market: 13
- Updated: Jan 28, 2025
- Possession: To Be Arranged
- Occupied by: Owner
- Listing brokerage: RE/MAX ABOUTOWNE REALTY CORP.
About this home
3373 Fenwick Crescent, Mississauga (Erin Mills), ON L5L 5N5
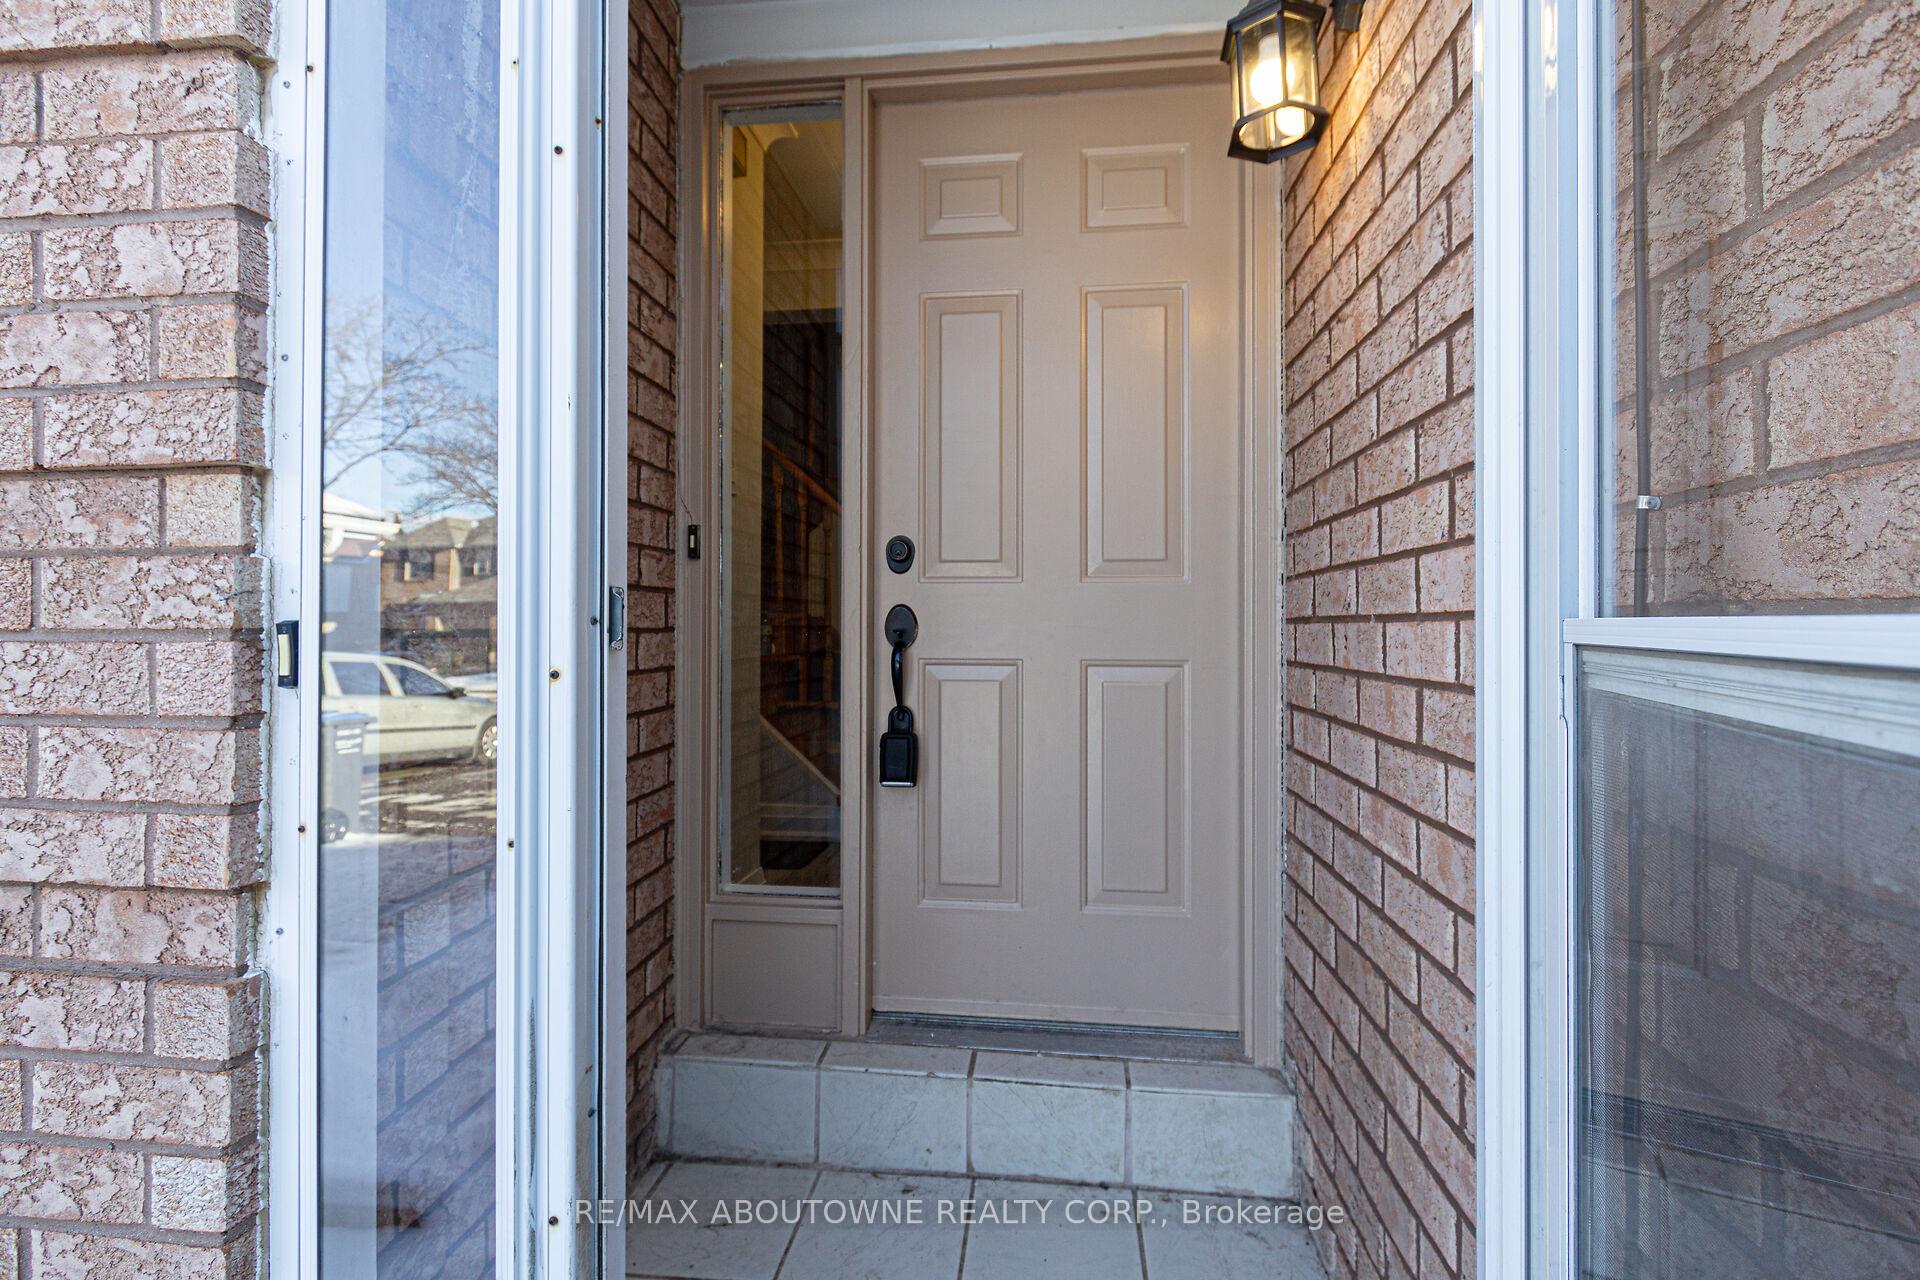
FUNCTIONAL & JUST RIGHT FOR A YOUNG FAMILY! FULLY FREEHOLD 3 + 1 bedroom townhouse in a family oriented, and conveniently located neighbourhood, on a walking distance to schools, shopping and just minutes from major HWY's. Most of "Big ticket" items are already taken care of, for you. Furnace & A/C 2024, bathroom renovations 2023/2024, kitchen with soft closing cabinets 2023, appliances 2024, Roof 2023. Spacious principal rooms, potlights, modern Eat-in Kitchen, with quartz countertop, backsplash, S/S appliances and a breakfast area, so you can keep your formal dining area presentable at all times. All bedrooms upstairs can fit king size bed and Primary bedroom with 4 pc renovated bathroom (2024) has an extra reading nook. Finished basement with kitchenette, bedroom with mirrored closet and a 4 pc bathroom too, for those uninvited guests that decide to stay for some time:) No carpet in the house and a bonus - Inside entry to garage, to help you avoid this cold weather and snow.
Ask about this home
A HOMEH agent will answer your questions about this home.
Around this home
Daily convenience, out of 100, from the distances below
Schools nearby
School rating, out of 10.
Helpful calculators
Your HOMEH agent

"I would see it this week."