

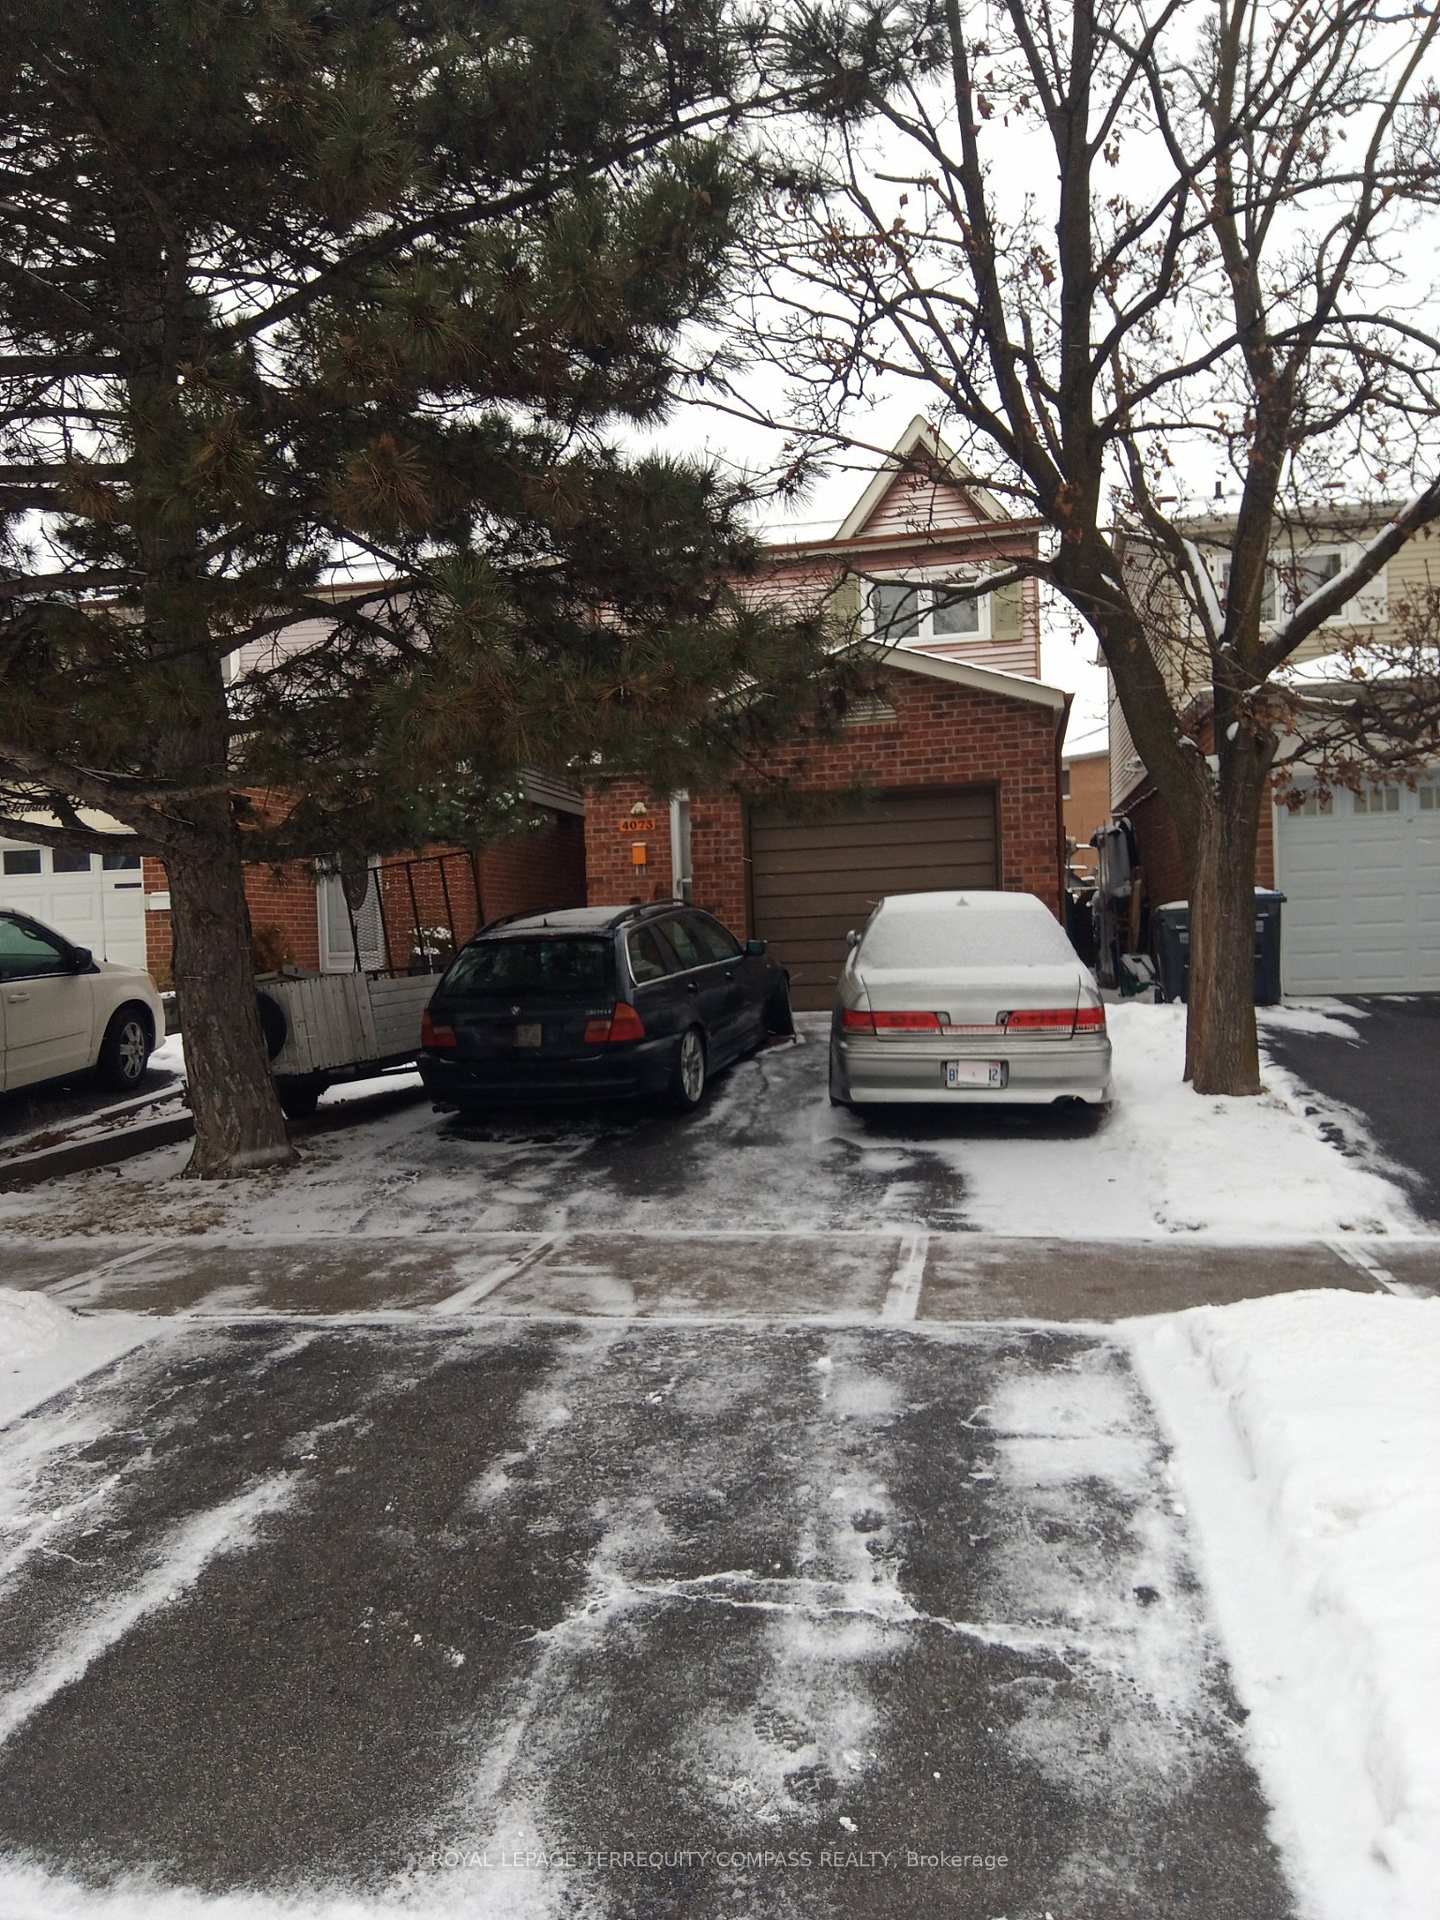
4073 Teakwood Drive
Detached Sold
1/14073 Teakwood Drive
Detached Sold
Asked for: $849,900Sold Jan 28, 2025
3 Bedrooms
2 Bathrooms
1 Garage
— sq.ft
23.23×95.14 ft
$4,468/yr
Property history
Facts and features
- BasementFull
- Water, sewerMunicipal
- HeatingForced air
- CoolingCentral air
What stands out
- Central air
The homeDetached, 2-storey, Full
- Type: Detached
- Style: 2-storey
- Basement: Full
InsideRooms above ground 7, Rooms in the basement 1, Bedrooms 3
- Rooms above ground: 7
- Rooms in the basement: 1
- Bedrooms: 3
- Bathrooms: 2
- Kitchens: 1
Outside and lotBrick, Shingles, Unknown
Outside
- Exterior: Brick
- Roof: Shingles
- Foundation: Unknown
- Size: 23.23 × 95.14 ft
Parking1 Garage, Attached, Private
- Spaces: 1 Garage
- Garage: Attached
- Driveway: Private
Heating, water and powerForced air, gas, Central air, Municipal water
- Heating: Forced air, gas
- Cooling: Central air
- Water: Municipal water
- Sewer: Municipal sewer
Costs and taxesTaxes $4,468 a year, HST included in the price, Hwt
- Taxes, 2024: $4,468 a year
- HST: HST included in the price
- Rental items: Hwt
Listing detailsW11920833, Sold, Jan 13, 2025
- MLS® number: W11920833
- Status: Sold
- Listed on: Jan 13, 2025
- Days on market: 15
- Updated: Jan 28, 2025
- Possession: 2025-03-30 / March 30, 2025
- Occupied by: Owner
- Listing brokerage: ROYAL LEPAGE TERREQUITY COMPASS REALTY
About this home
4073 Teakwood Drive, Mississauga (Creditview), ON L5C 3L3
Act Now, Detached House On Prime Location. Open Concept Main Floor With Hardwood Floors And Walk-Out To Secured Backyard, 3 Bedrooms On The Second Floor With Ample Closet Spaces and 4-Pc Bathroom. Close To All Amenities, Transit Minutes Away, Shopping Nearby, Close To Schools, Wonderful Starter Home.
Read more
Ask about this home
A HOMEH agent will answer your questions about this home.
Ask a question
Thinking of selling your home?See what your home is worth today.
Around this home
Mavis & Burnhamthorpe Rd W
Errands
Parks
Schools
Daily convenience, out of 100, from the distances below
ParkDeer Wood Park · 7 within 1 km7 min walk427 m
Grocery元明超市 Yuan Ming Supermarket5 min walk335 m
SchoolSt David of Wales Separate School8 min walk470 m
PharmacyUrban Pharmacy7 min walk435 m
Cafés & foodBao-Shin To Go · 15 within 1 km4 min walk258 m
Gym & rec centreHub Climbing - Mississauga9 min walk552 m
WalkDriveStraight-line distance, open map data
Grocery0.3 km
Park0.4 km
Coffee0.5 km
Dining0.4 km
Gym0.6 km
Schools nearby
School rating, out of 10.
St David of Wales Separate Schoolelementary · Private · 0.5 km
7.2/10Good
Toronto International Academyelementary · Private · 0.6 km
—
Al Huda Elementary Schoolelementary · Private · 0.8 km
—
Contact agent
Helpful calculators
Mortgage
Affordability
Closing costs
Land transfer tax
Property tax
Down payment
CMHC insurance
Stress test
Cashback Rebate
Your HOMEH agent

NimaHOMEH agent · Mississauga
"I would see it this week."
Ask Nima